7700 E Oxford Avenue
VIEW PHOTOS
$899,000

7700 E Oxford Avenue

4 Beds 4 Baths 3,255 Sq.Ft. 7,500 Sq.Ft.

Description

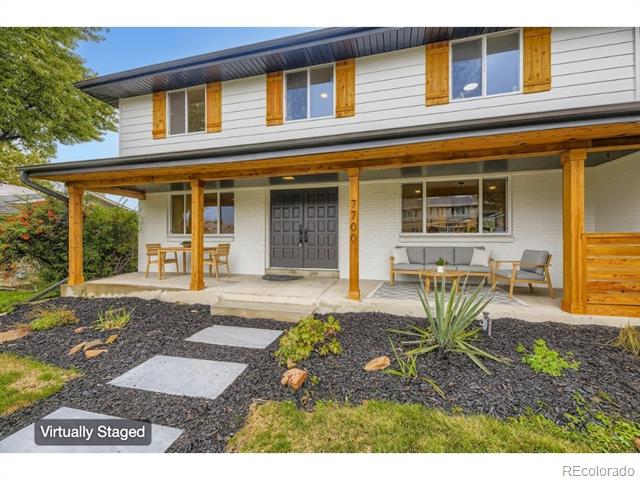
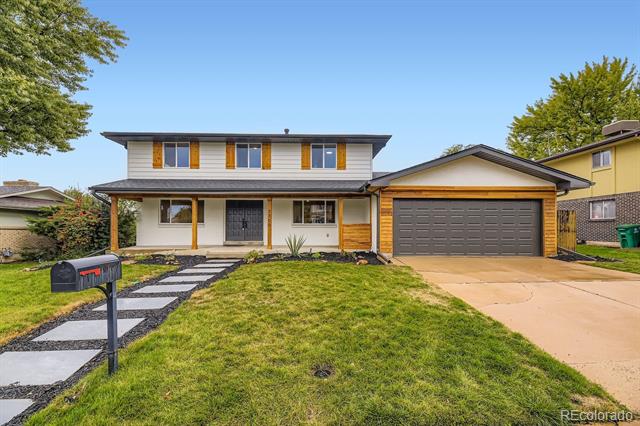
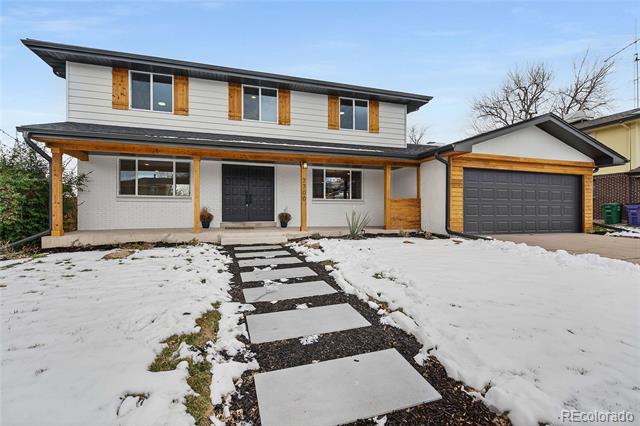
A Rare Find in DTC! Completely Renovated, Move-In Ready & Worry-Free spacious home.
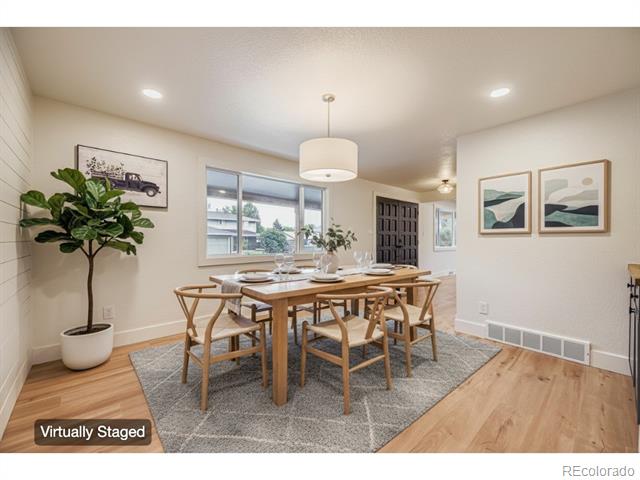
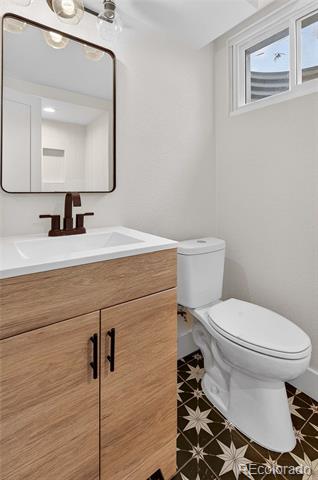
Beautifully and thoughtfully REMODELED FROM TOP TO BOTTOM!
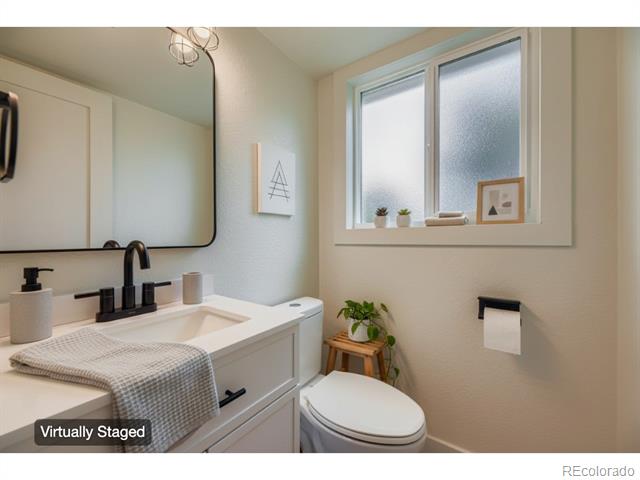
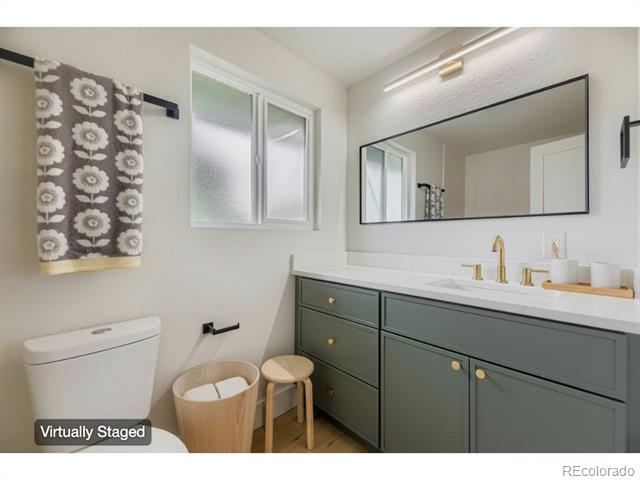
Recent appraisal $1.1M. Enjoy this 3,255 finished sq ft of luxury living space * 4 bedrooms | 4 full bathrooms.
Mid-century character meets contemporary comfort * Move-in ready turnkey condition * QUICK MOVE-IN!
MAIN LEVEL:
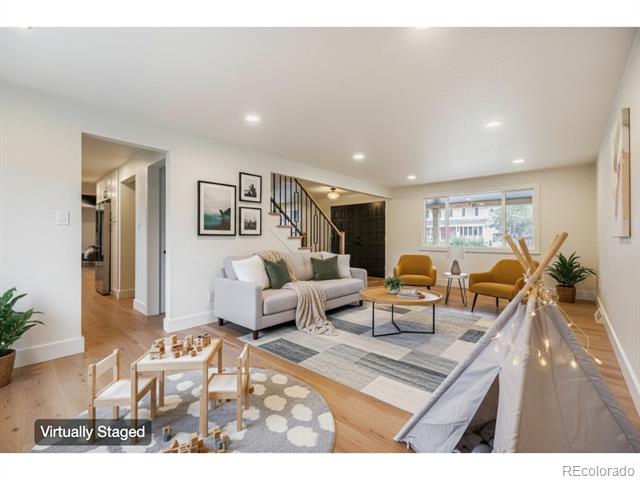
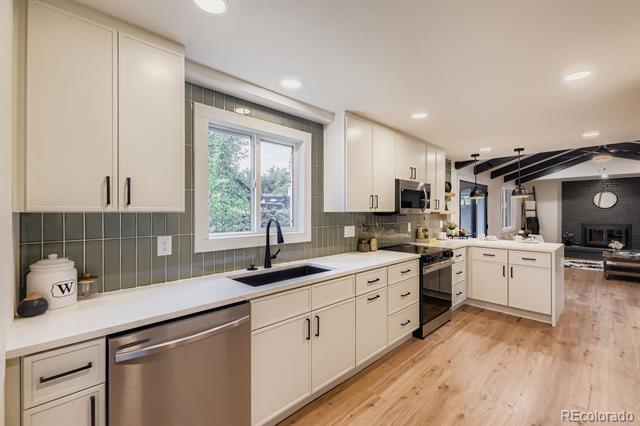
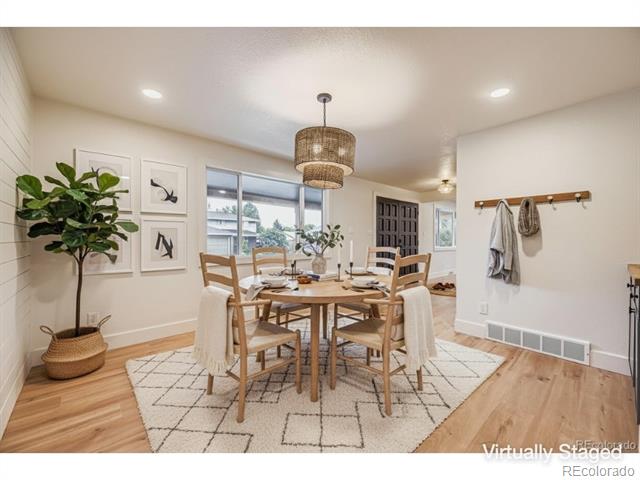
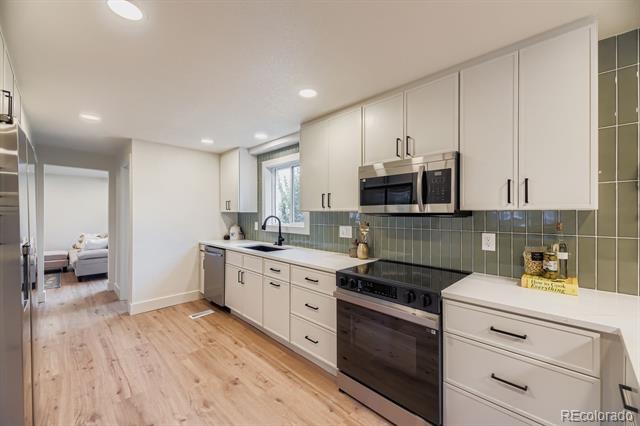
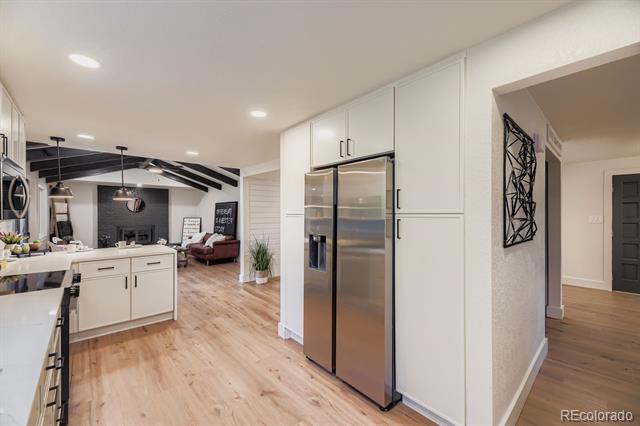
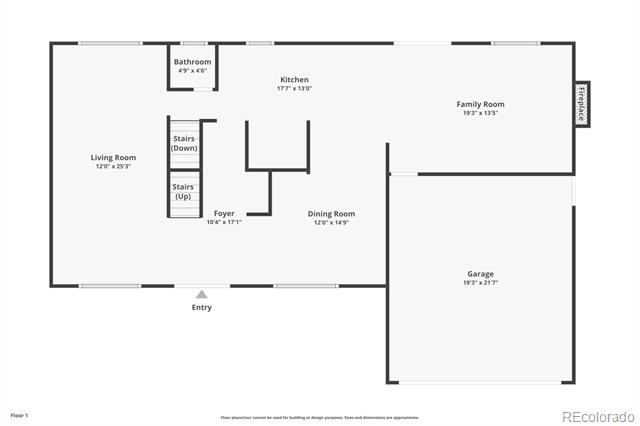
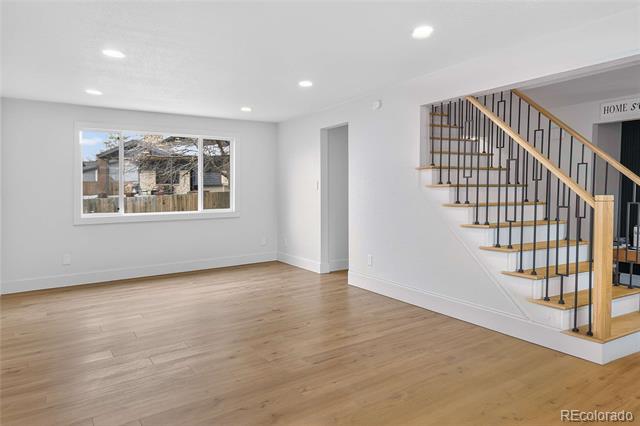
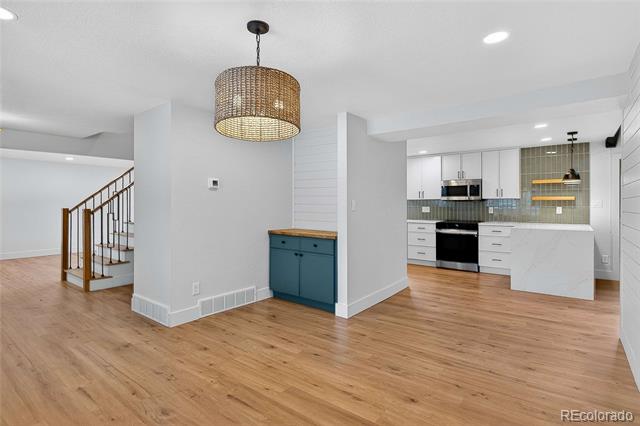
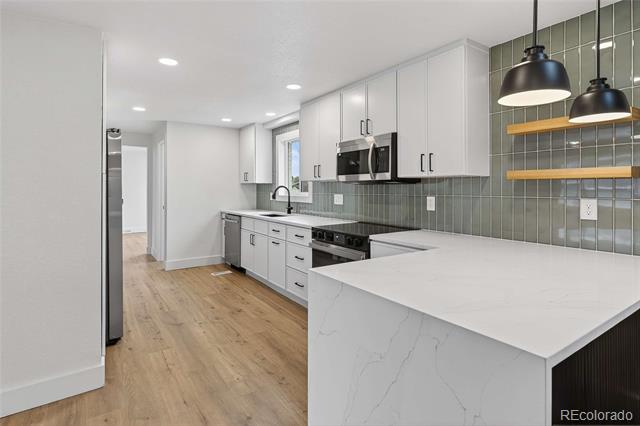
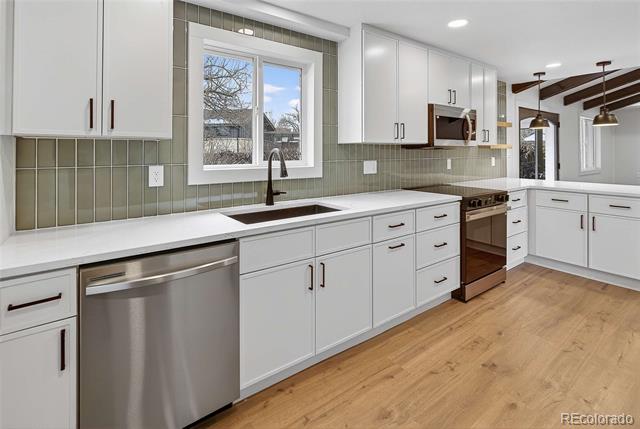
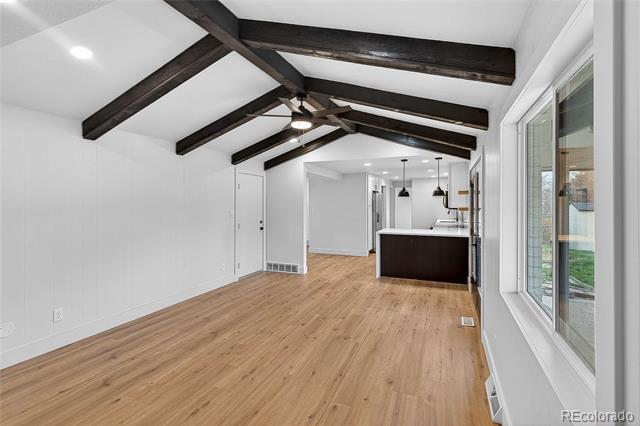
Open-concept layout with wide-plank flooring throughout * Designer lighting packages in every room * Designer kitchen featuring:
Quartz waterfall peninsula and countertops * Custom slim-shaker cabinetry * Double-wide sink * Premium Samsung stainless steel appliance suite.
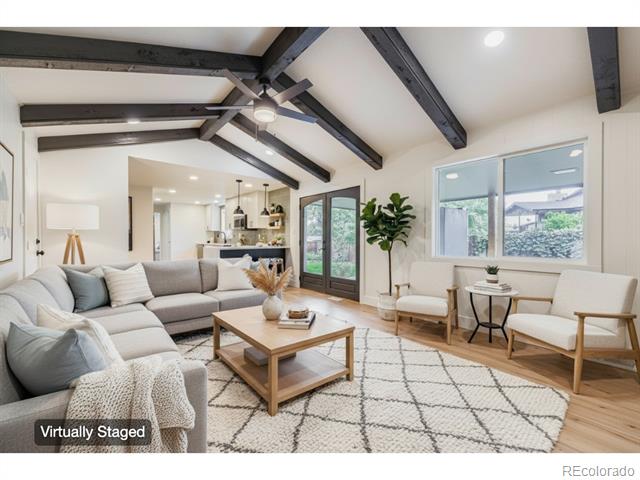
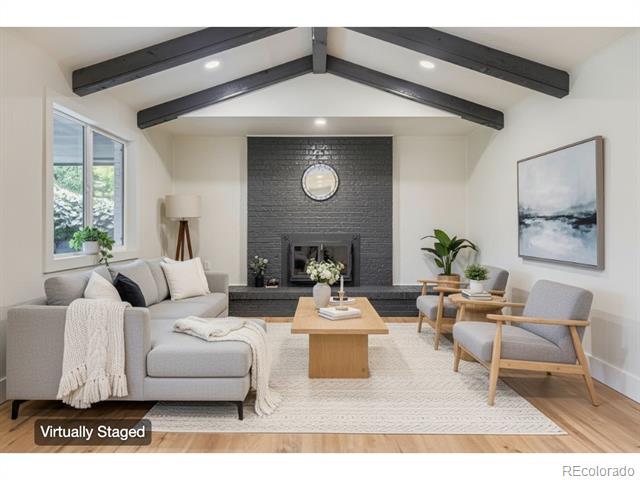
Inviting family room with wood-burning fireplace and exposed beam ceiling.
UPPER LEVEL:
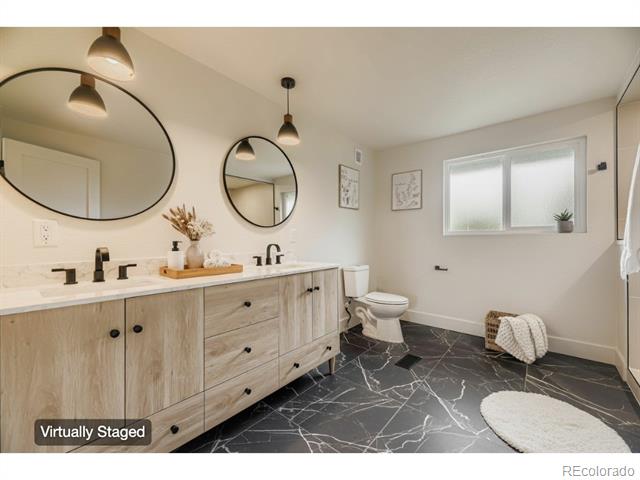
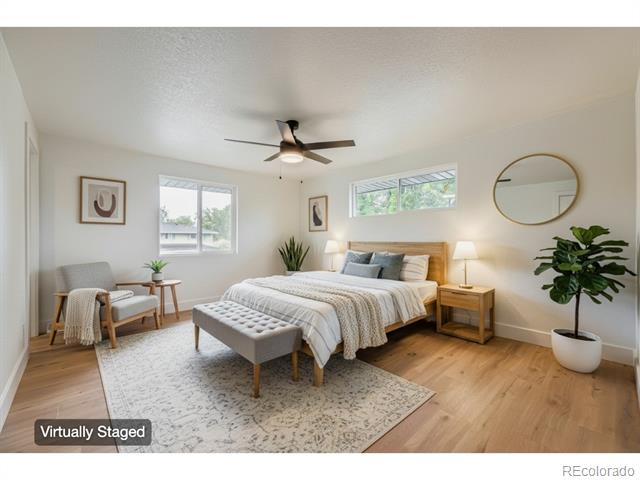
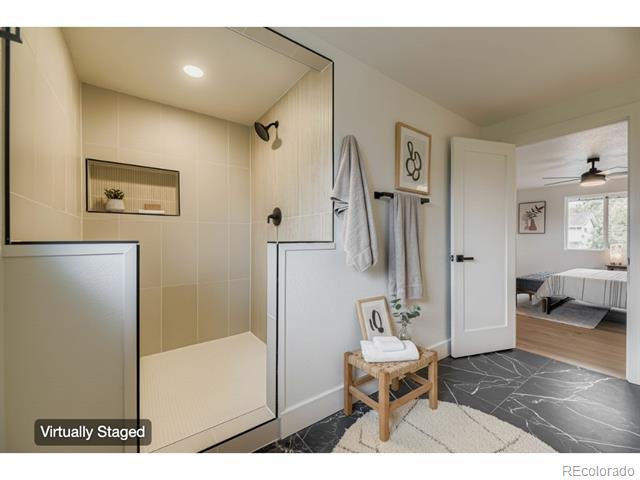
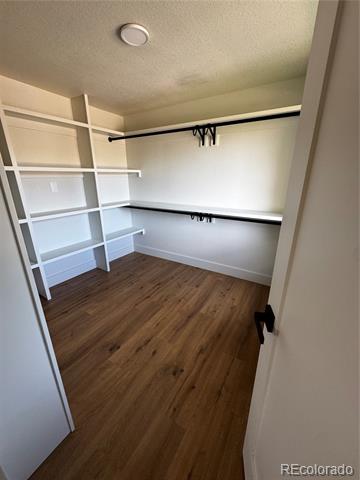
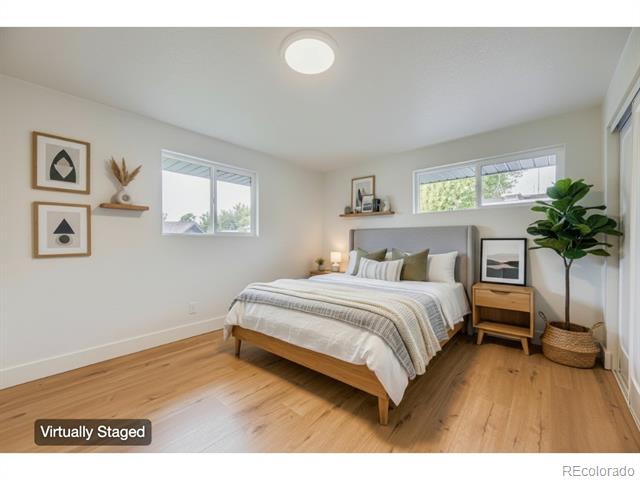
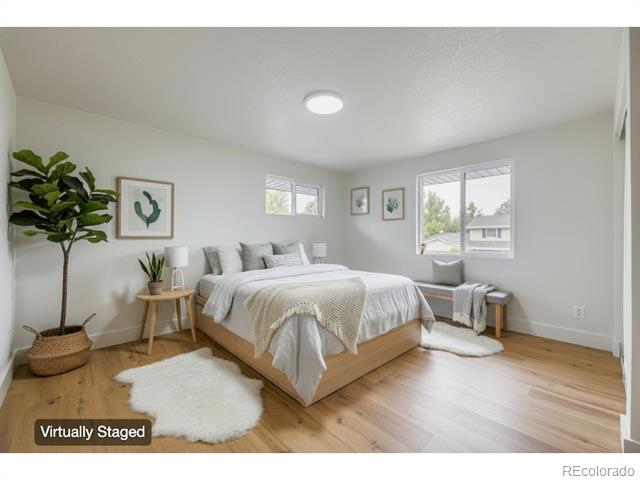
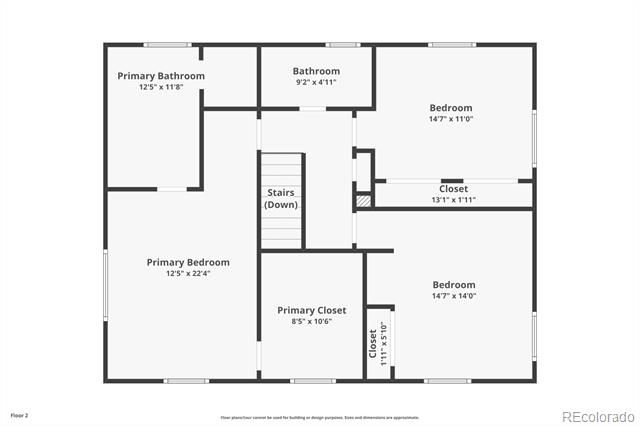
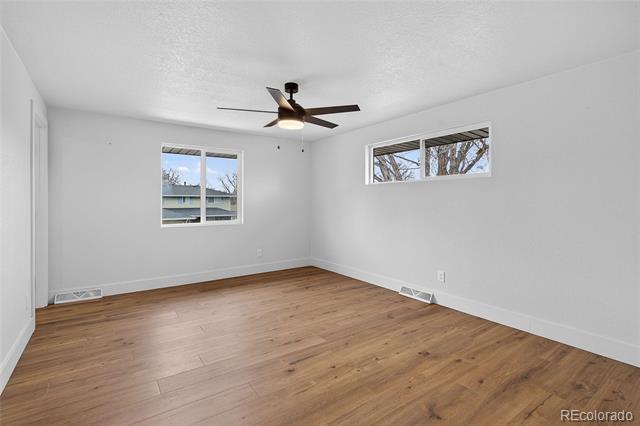
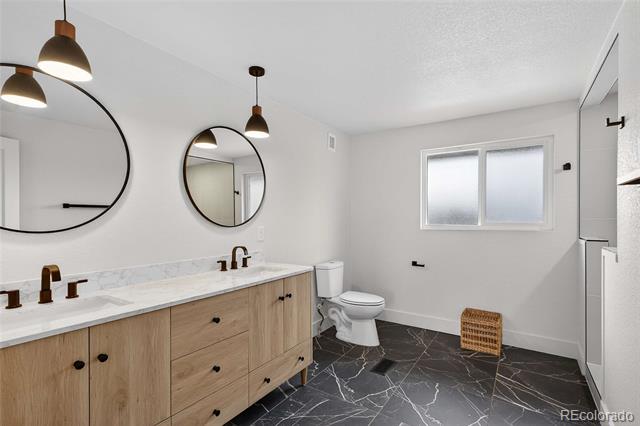
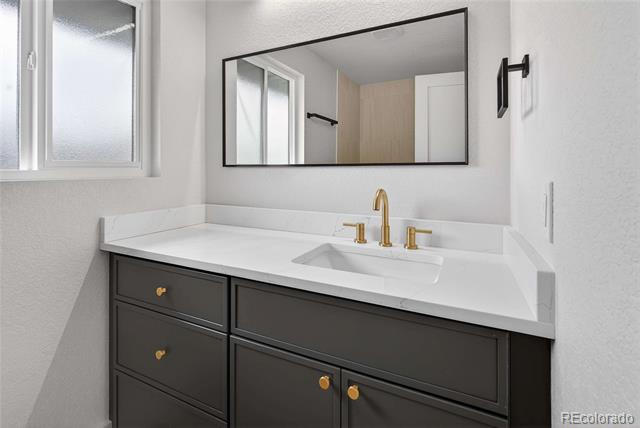
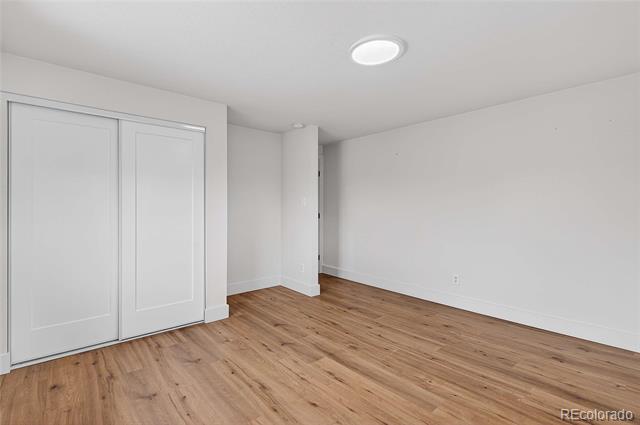
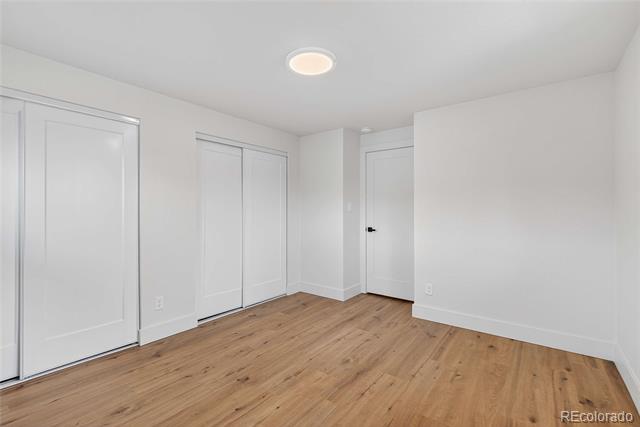
Spa-inspired primary suite with oversized shower * Walk-in closet designed for modern living * Additional bedrooms with abundant natural light.
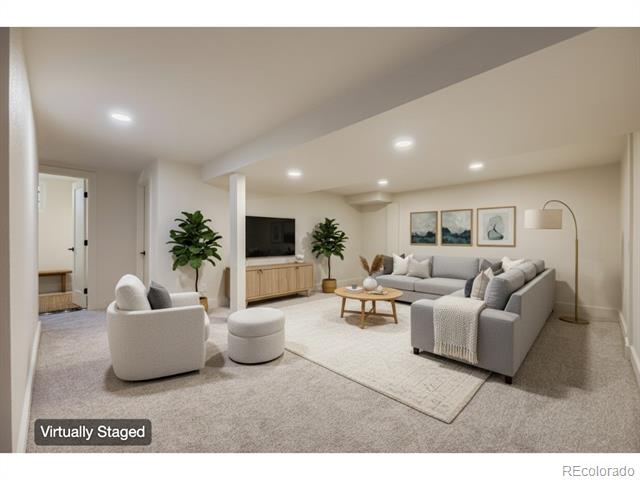
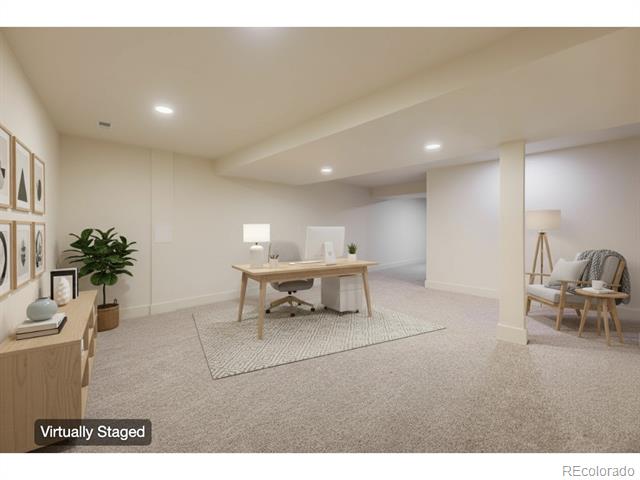
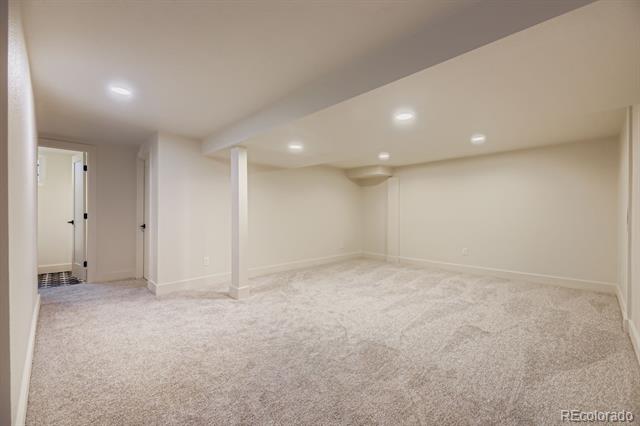
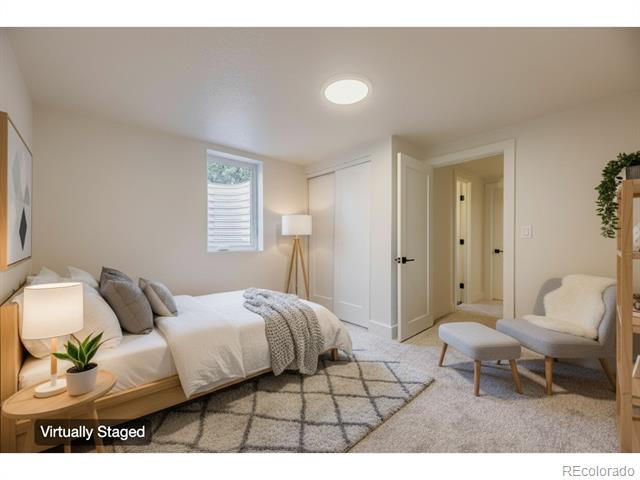
FINISHED BASEMENT:
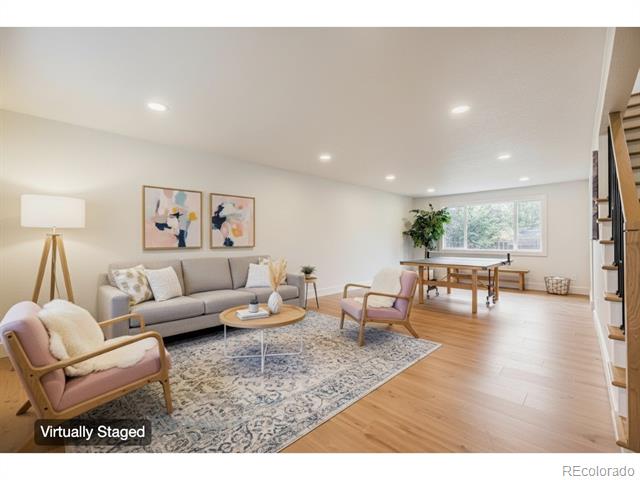
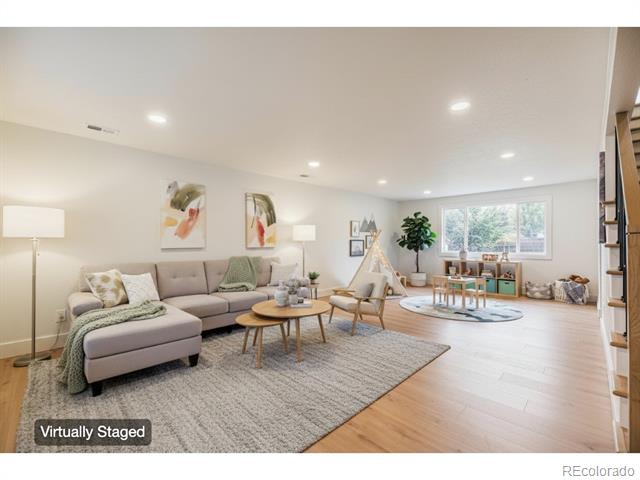
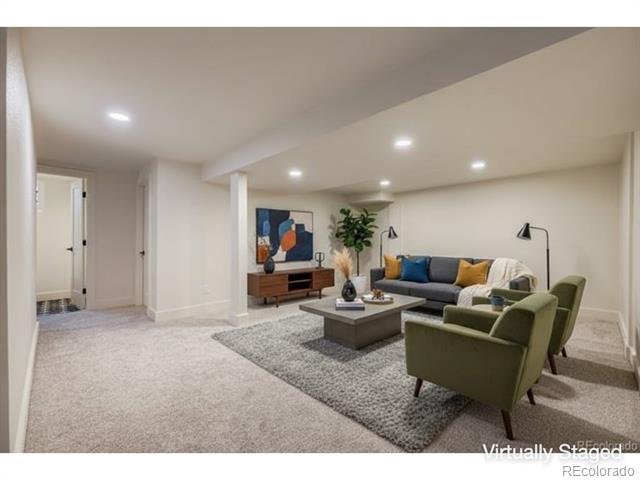
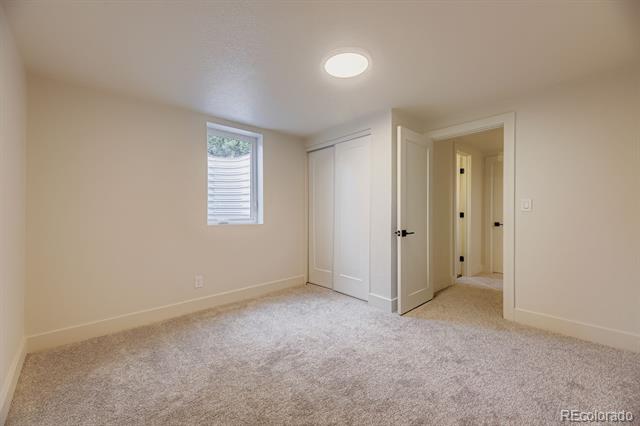
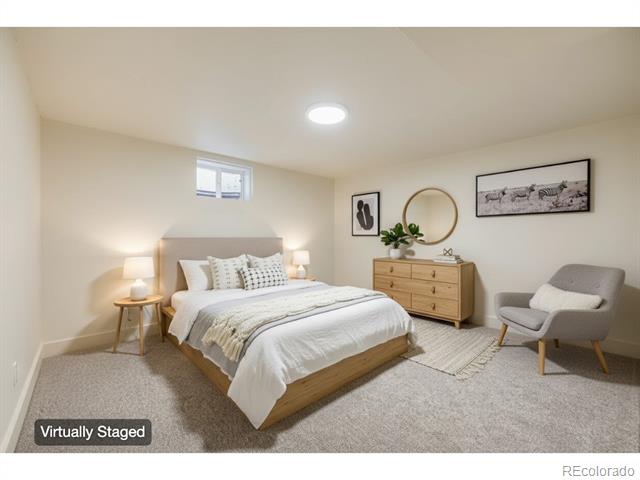
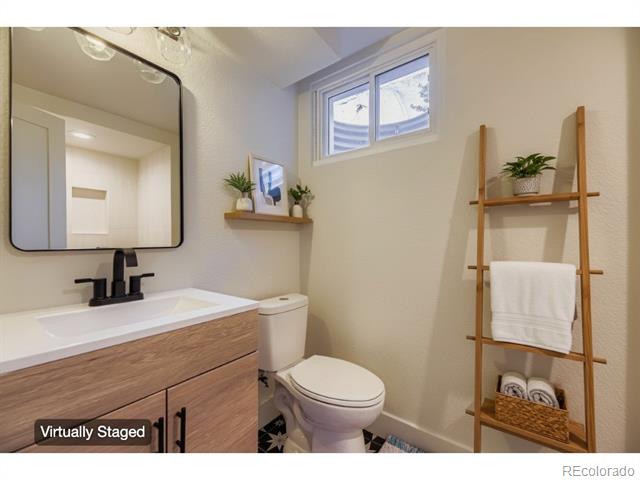
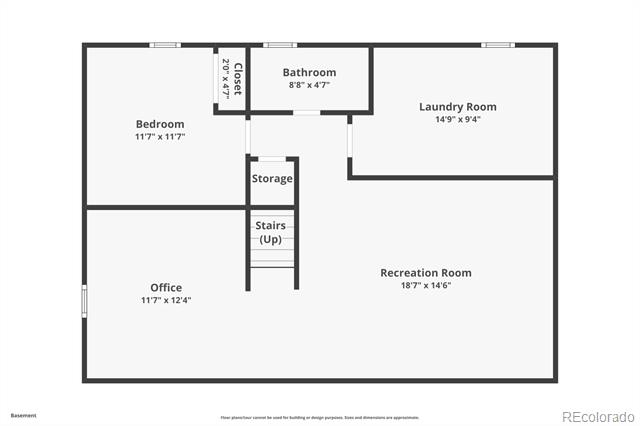
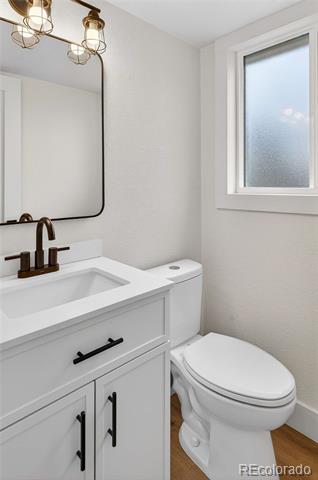
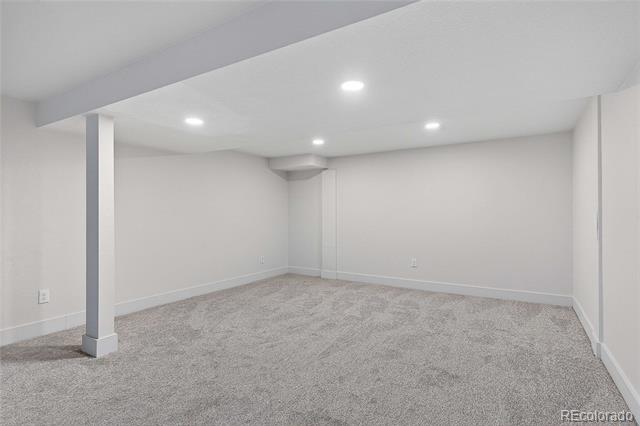
Guest suite with egress window (code-compliant) * 3/4 bathroom * Perfect for guests, teens, or multi-generational living
ALL-NEW SYSTEMS (2025):
Roof
Windows
High-efficiency HVAC
Water heater and sump pump
Complete electrical system
Complete plumbing system
Interior and exterior paint
All doors, trim, and hardware
Designer lighting throughout
OUTDOOR AMENITIES:
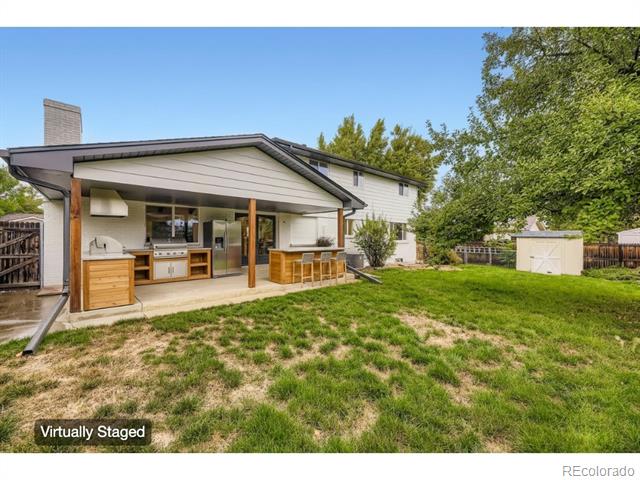
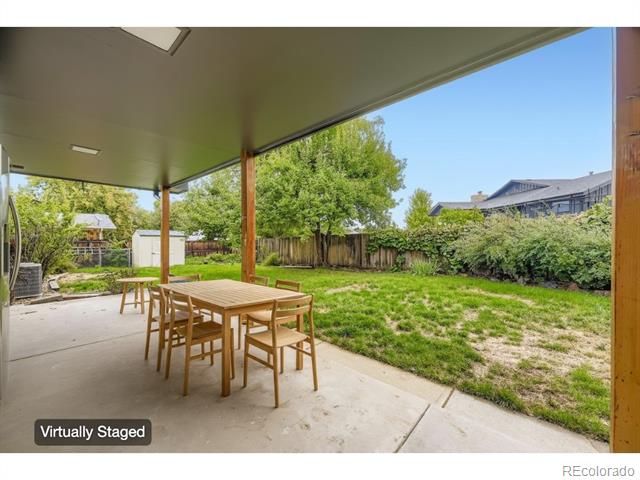
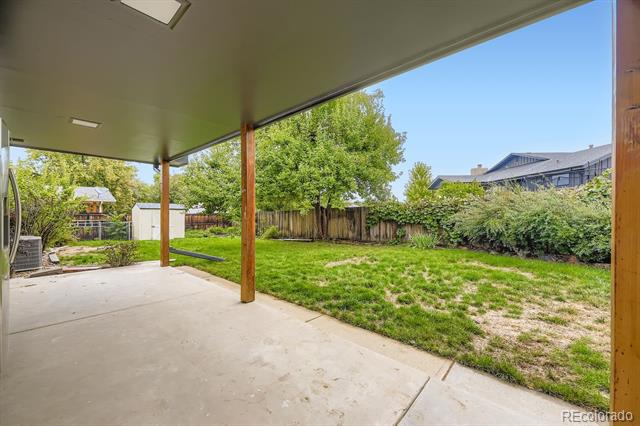
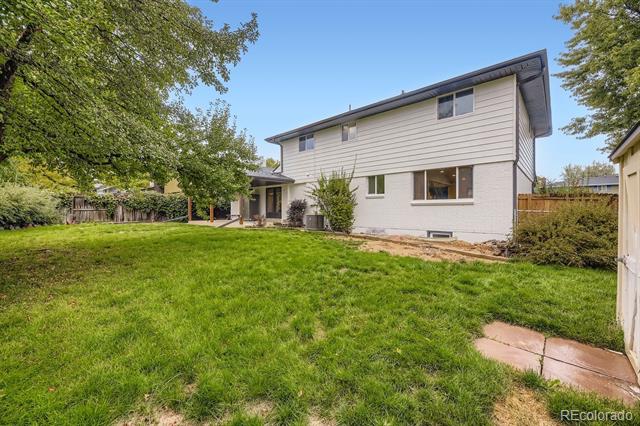
Fenced yard with multi-zone irrigation * Mature landscaping with apple tree, grapevines, roses, and peonies * Gas line installed and ready for BBQ or firepit * Recent clear sewer scope report available
PRIME LOCATION:
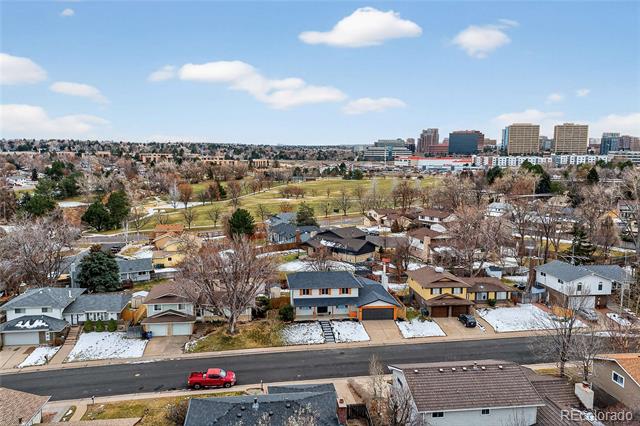
Quiet Hampden South street * Minutes to Denver Tech Center (DTC) * Walking distance to Rosemond Park * Top-rated schools nearby * Easy access to major commuter routes (I-25, I-225, C-470)
PEACE OF MIND:
1-year home warranty included * Nothing to do but move in! * This level of value won't last long in this market * Schedule your showing today before this rare opportunity is gone.

Share Property

Location

7700 E Oxford Avenue, Denver, CO 80237

Status

Sold

Date Sold

February 18, 2026

Property Amenities

Interior
Fireplace Family Room, Wood Burning
Appliances Convection Oven, Cooktop, Dishwasher, Disposal, Gas Water Heater, Microwave, Oven, Range, Refrigerator
Flooring Carpet, Laminate, Tile
Total Bedrooms: 4
Three-Quarter Bathrooms: 2
Full Bathrooms: 1
Other Interior Features Built-in Features, Butcher Counters, Ceiling Fan(s), Eat-in Kitchen, Entrance Foyer, High Ceilings, Open Floorplan, Primary Suite, Quartz Counters, Smoke Free, Walk-In Closet(s)
Area & Lot
Lot Area 7,500 Sq.Ft.
Living area 3,255 Sq.Ft.
MLS® ID 7958207
Year Built 1968
School District Denver 1
High School Thomas Jefferson
Middle School Hamilton
Elementary School Samuels
Architecture Styles Contemporary, Mid-Century Modern
Type Residential
Status Sold
Exterior
Stories 2
Air conditioning Central Air
Heat type Natural Gas
Garage Space 2.0
Sewer Public Sewer
Other Exterior Features Gas Valve, Lighting, Private Yard, Rain Gutters, Smart Irrigation
Parking Concrete, Lighted
Lot Features Irrigated, Landscaped, Sprinklers In Front, Sprinklers In Rear
Roof Composition
Utilities Cable Available, Electricity Available, Electricity Connected, Natural Gas Available, Natural Gas Connected
Finance
Sales Price $899,000
Real Estate Tax $3,537 yearly

360 Virtual Tour

Take a tour of this property

Work With Ceci

Partner with Ceci Maus and experience the difference of working with a dedicated Tucson real estate professional. From the first consultation to closing day, Ceci takes the time to understand your goals, answer your questions, and guide you through every step of the process. With local expertise, market insight, and a client-first approach, she ensures that your journey—whether buying or selling—is smooth, stress-free, and successful.



