77 N Jackson Gap Way
VIEW PHOTOS
$649,900

77 N Jackson Gap Way

4 Beds 4 Baths 2,793 Sq.Ft. 6,929 Sq.Ft.

Description

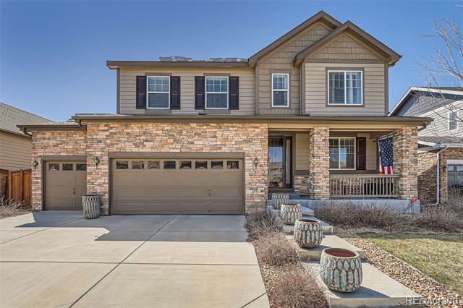
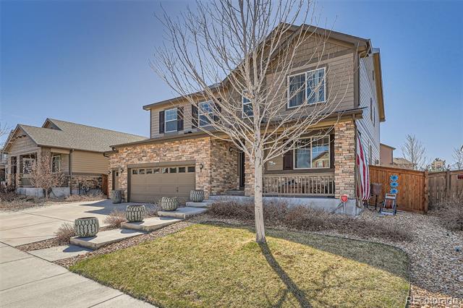
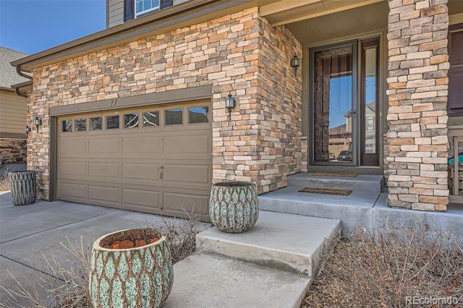
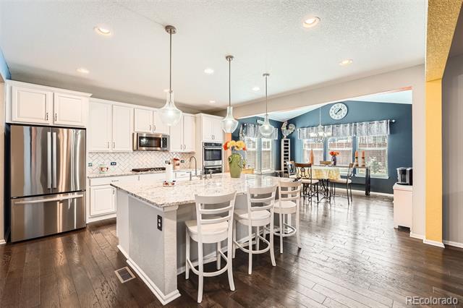
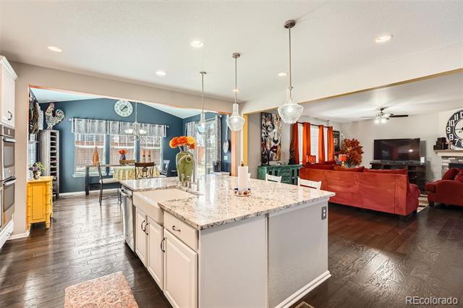
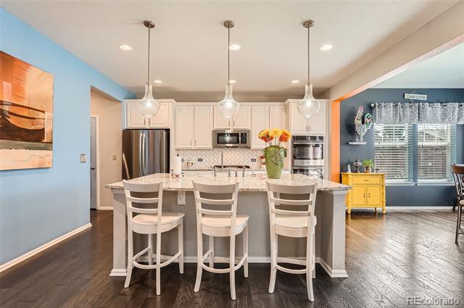
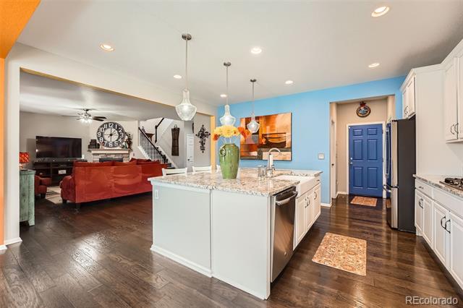
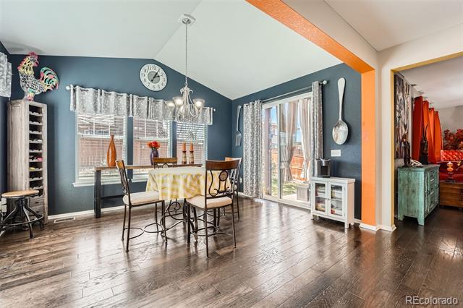
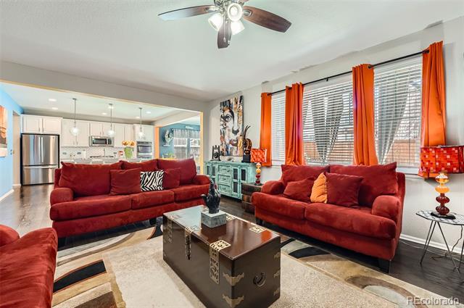
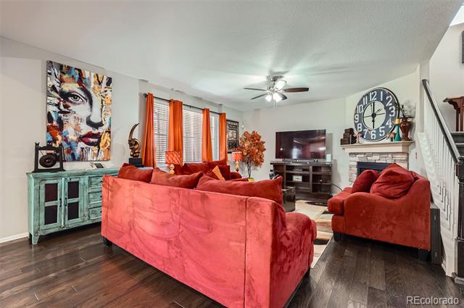
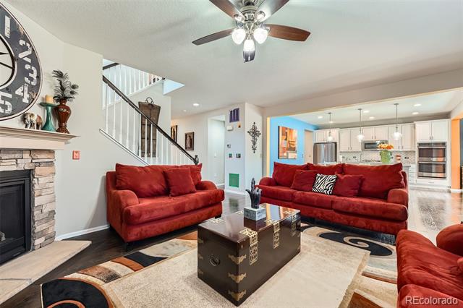
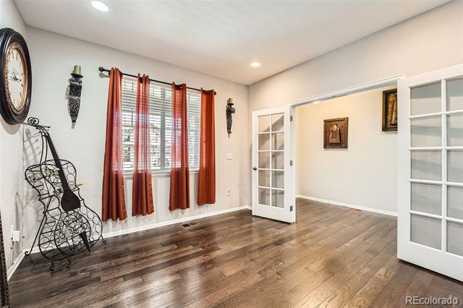
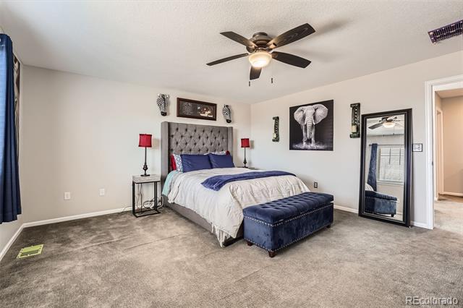
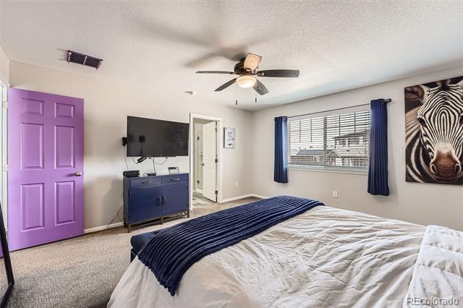
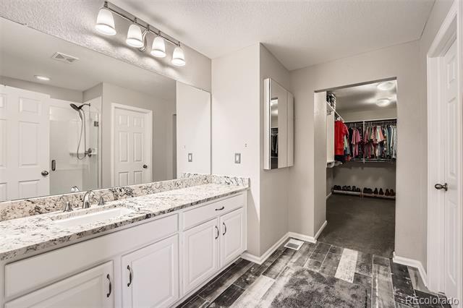
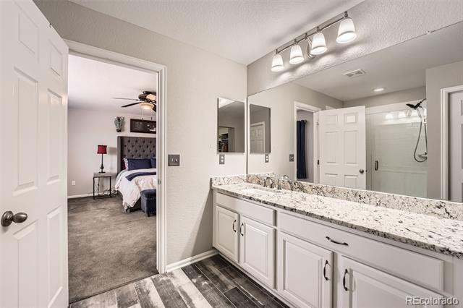
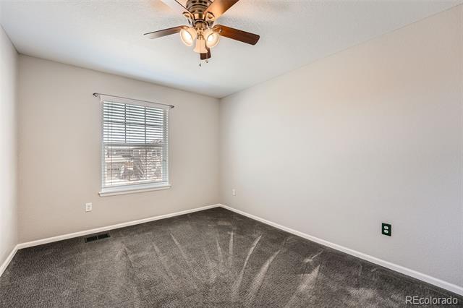
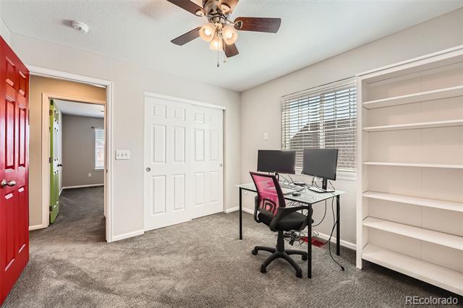
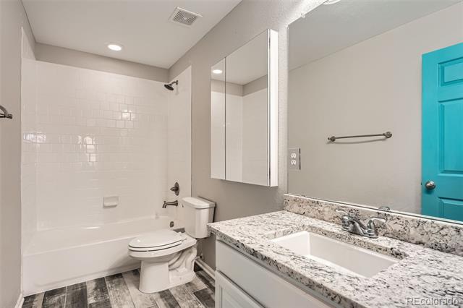
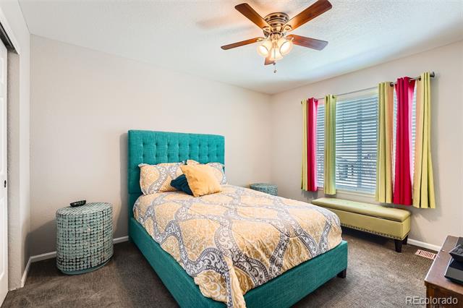
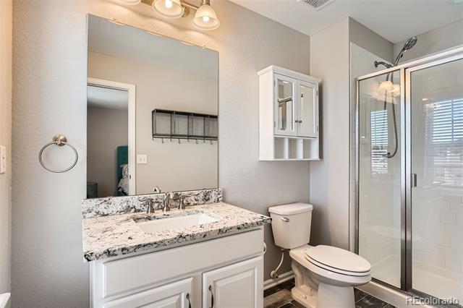
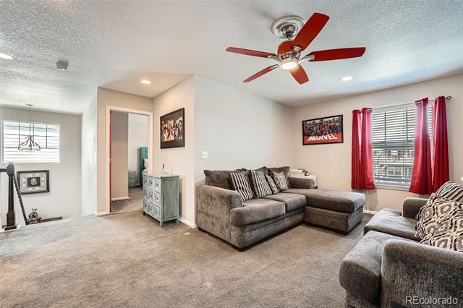
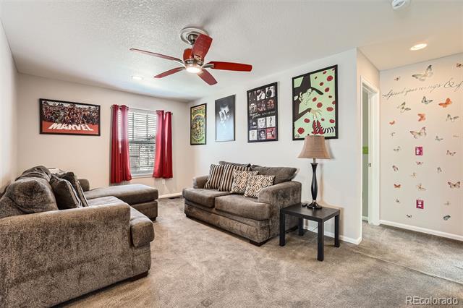
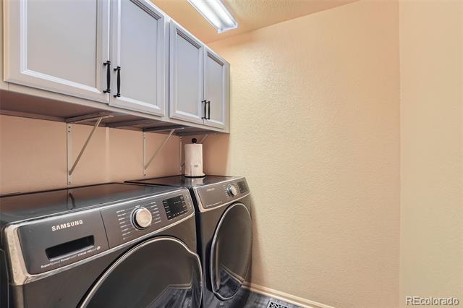
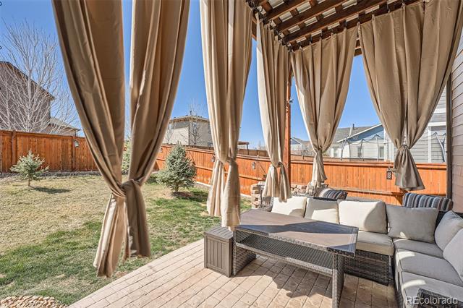
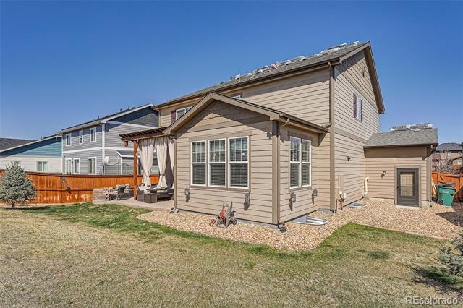
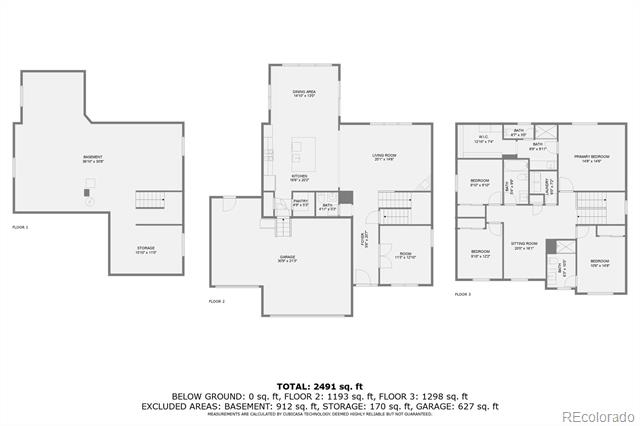
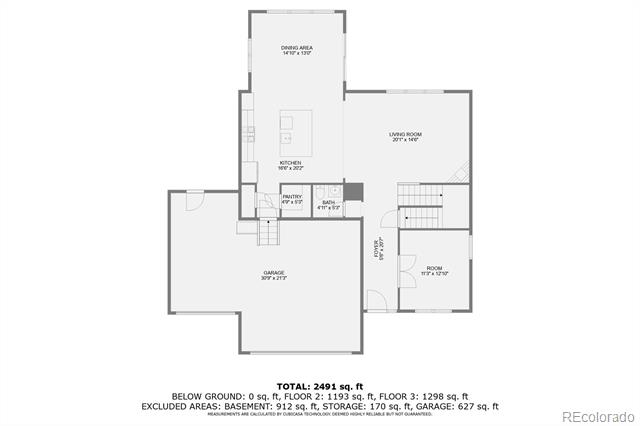
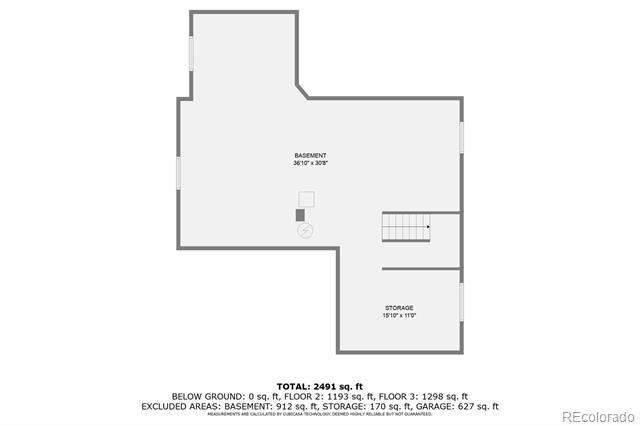
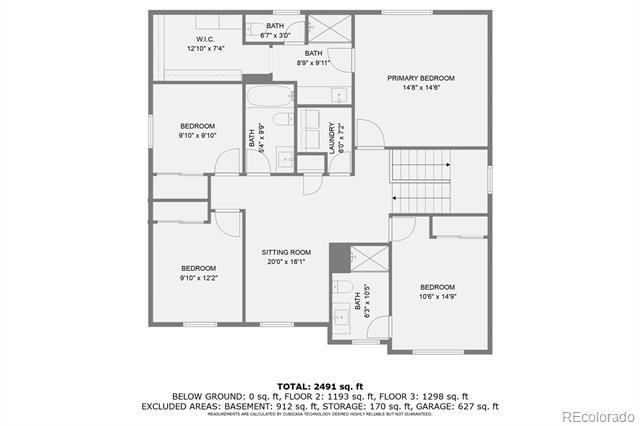
Welcome to this spacious and well-appointed 4-bedroom, 4-bathroom home nestled in the sought-after Traditions community. Built in 2016, this home offers 2,793 finished square feet with an additional 1,320 square feet of unfinished basement space--ready for your personal touch. Step inside to discover a gourmet kitchen featuring a gas cooktop, large island, walk-in pantry, and stainless steel appliances (all included). The open-concept layout flows seamlessly into the living area, where a cozy gas fireplace adds warmth and charm. A main floor office/study provides the perfect space for remote work or a quiet reading nook. Upstairs, you'll find a laundry room, a versatile loft, and all bedrooms thoughtfully located for convenience and privacy. Enjoy outdoor living in your private yard, and take advantage of the community pool, perfect for Colorado's sunny summers. Additional features include a 3-car garage, new roof, and easy access to E-470, I-70, and nearby shopping centers. Don't miss this opportunity to live in one of Aurora's most desirable neighborhoods!

Share Property

Location

77 N Jackson Gap Way, Aurora, CO 80018

Status

Sold

Date Sold

May 30, 2025

Property Amenities

Interior
Fireplace Family Room
Appliances Cooktop, Dishwasher, Disposal, Dryer, Oven, Refrigerator, Washer
Flooring Carpet, Tile, Wood
Total Bedrooms: 4
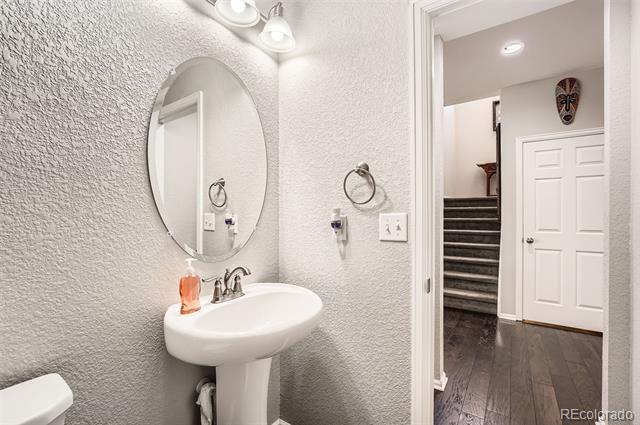
Half Bathrooms: 1
Three-Quarter Bathrooms: 1
Full Bathrooms: 2
Area & Lot
Lot Area 6,929 Sq.Ft.
Living area 2,793 Sq.Ft.
MLS® ID 3204272
Year Built 2016
School District Adams-Arapahoe 28J
High School Vista Peak
Middle School Vista Peak
Elementary School Vista Peak
Architecture Styles Contemporary
Type Residential
Status Sold
Exterior
Stories 2
Air conditioning Central Air
Heat type Forced Air
Water Source Public
Garage Space 3.0
Sewer Public Sewer
Other Exterior Features Private Yard
Roof Composition
Utilities Electricity Connected, Natural Gas Connected
Finance
Sales Price $649,900
HOA Fees $100 monthly
Real Estate Tax $5,223 yearly

Work With Ceci

Partner with Ceci Maus and experience the difference of working with a dedicated Tucson real estate professional. From the first consultation to closing day, Ceci takes the time to understand your goals, answer your questions, and guide you through every step of the process. With local expertise, market insight, and a client-first approach, she ensures that your journey—whether buying or selling—is smooth, stress-free, and successful.


