766 S Poplar Street
766 S Poplar Street
766 S Poplar Street
766 S Poplar Street
766 S Poplar Street
766 S Poplar Street
766 S Poplar Street
766 S Poplar Street
766 S Poplar Street
766 S Poplar Street
766 S Poplar Street
766 S Poplar Street
766 S Poplar Street
766 S Poplar Street
766 S Poplar Street
766 S Poplar Street
766 S Poplar Street
766 S Poplar Street
766 S Poplar Street
766 S Poplar Street
766 S Poplar Street
766 S Poplar Street
766 S Poplar Street
766 S Poplar Street
766 S Poplar Street
766 S Poplar Street
766 S Poplar Street
766 S Poplar Street
766 S Poplar Street
766 S Poplar Street
VIEW PHOTOS
$1,030,000

766 S Poplar Street

5 Beds 5 Baths 3,315 Sq.Ft. 7,980 Sq.Ft.

Description

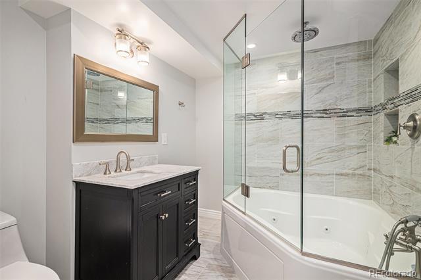
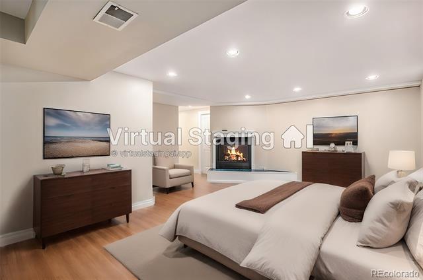
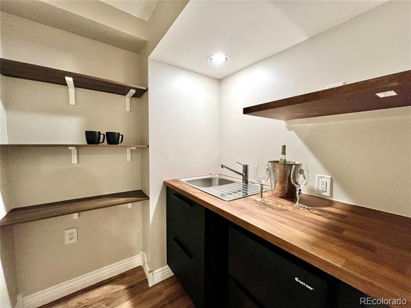
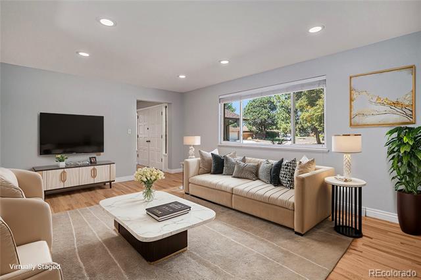
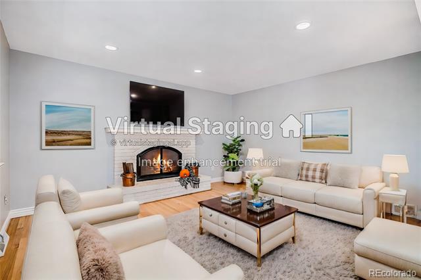
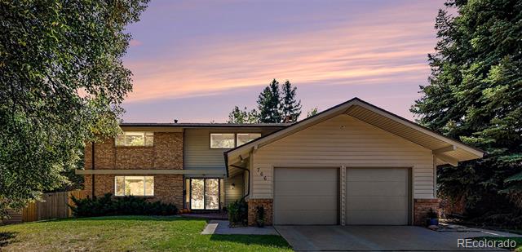
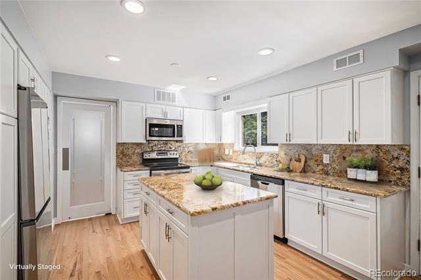
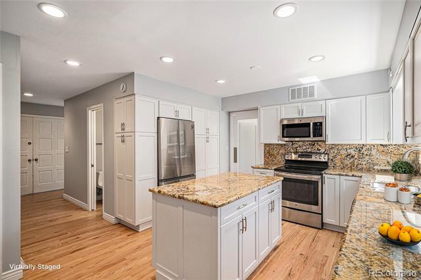
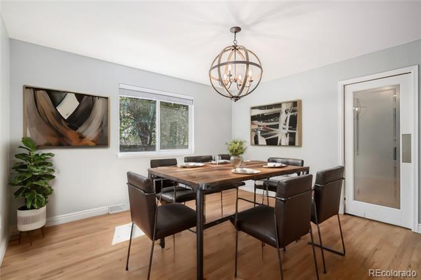
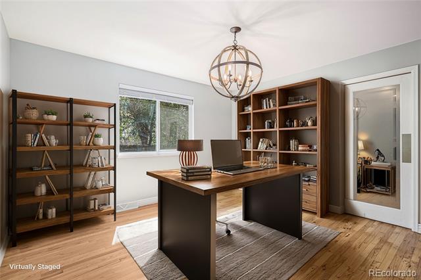
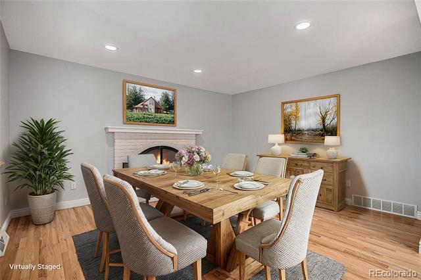
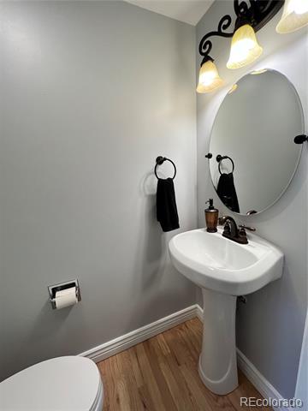
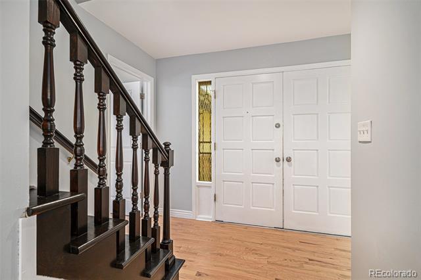
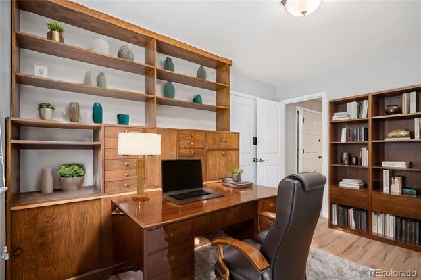
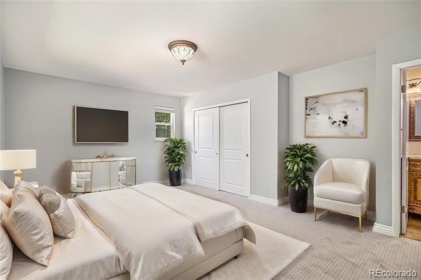
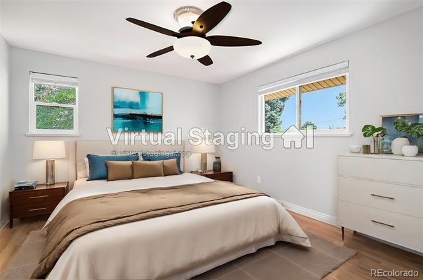
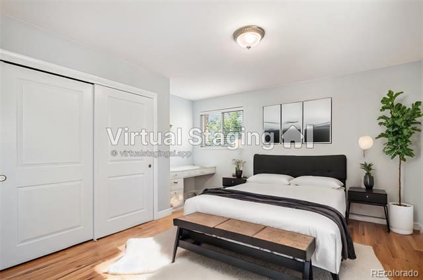
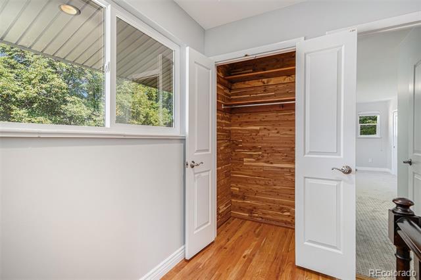
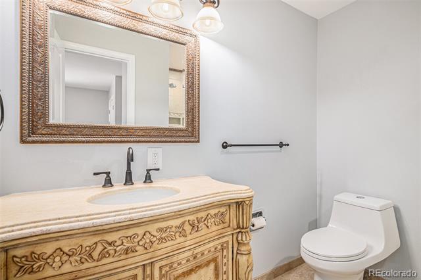
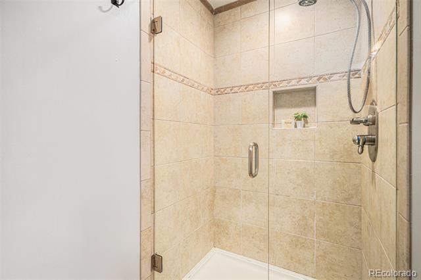
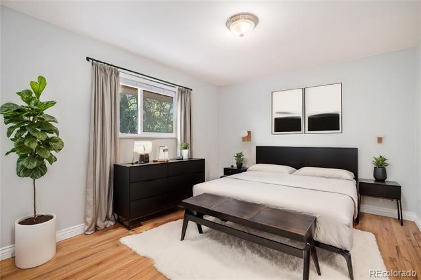
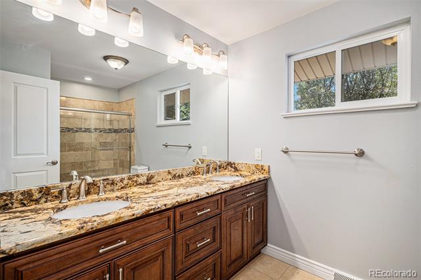
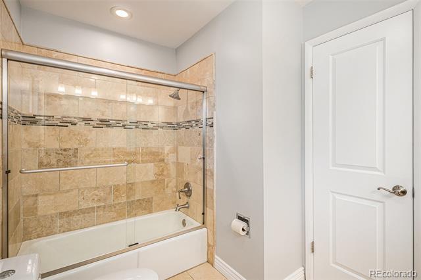
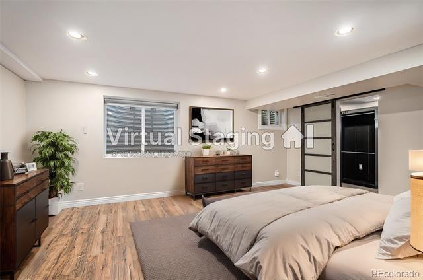
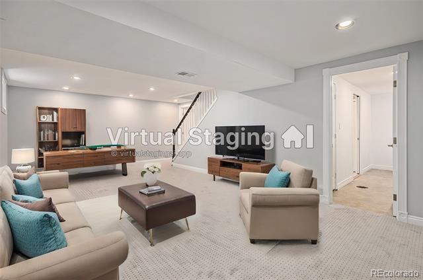
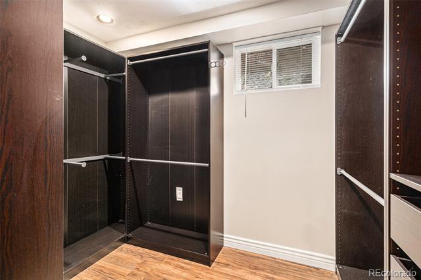
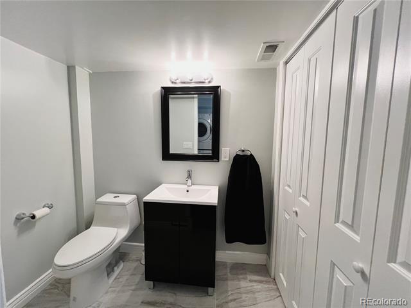
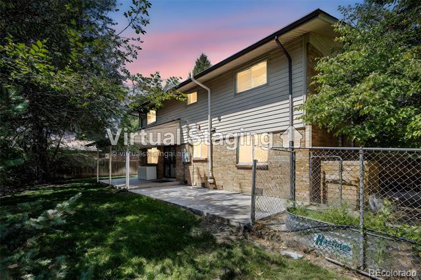
Best neighborhood, and the best home in it is Under Contract. Fantastic neighbors, and I'm not just saying that. We are excepting back ups. Updated two story home in the highly desired neighborhood of Winston Downs, no HOA. Move in ready, with 3429 total square feet that shows more like 4000 sq feet according to all feedback. 5 Bathrooms: Main floor has a guest bathroom! Lower level has a half bath, and a full spa bath complete with jetted tub. Upper level, en-suite 3/4 bath in Primary bedroom, and a Full Bathroom with granite counters in the hall, cedar lined closet. Perfectly located near trendy Lowry, & unique to Denver - Cherry Creek Mall with over 40 shops and 15 dining choices. Several highly acclaimed private schools in the area. A well appointed Gourmet Kitchen with newer cabinetry, stunning granite counters, valuable stainless steel appliances, and made to last a life time modern toned hardwood floors. The Kitchen French Doors are a brilliant addition to the home allowing for easy grilling of your favorite culinary delights. Open concept Kitchen, making it easy to entertain and still see the game! Grow your own herbs and cutting flower garden in the sunny portion of the yard with enclosed beds and planters. There is room for all with 5 spacious bedrooms. 2 Primary suites, one of which is a true retreat for the senses with a newer luxury full en-suite bathroom, and the Primary Coffee Nook is truly a brilliant addition to the space! Even more luxury, a gas fireplace & large walk in closet. Gather in the Multi Media room for billiards, gaming, movies or relax reading your favorite book. The multi media room also has a 1/2 bathroom. Be cool with central air conditioning and upper level attic fan! Front & Back Sprinklers and 2 cement patios. Updates are: Newer roof, updated sewer line, cabinets, granite, quartz, windows, hardwood, new luxury carpet. A few of the rooms are displayed in multi virtual staging options to display versatility.

Share Property

Location

766 S Poplar Street, Denver, CO 80224

Status

Sold

Date Sold

December 23, 2024

Property Amenities

Interior
Fireplace Bedroom, Family Room
Appliances Cooktop, Dishwasher, Disposal, Dryer, Freezer, Gas Water Heater, Microwave, Range, Refrigerator, Self Cleaning Oven, Washer
Flooring Carpet, Laminate, Tile, Wood
Total Bedrooms: 5
Half Bathrooms: 2
Full Bathrooms: 3
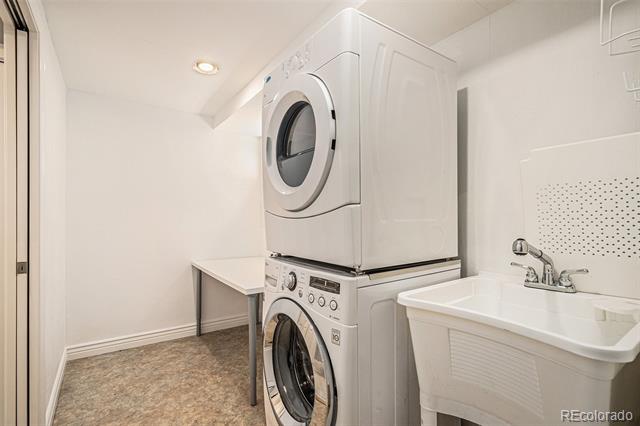
Other Interior Features Built-in Features, Granite Counters, High Speed Internet, Jet Action Tub, Kitchen Island, Open Floorplan, Pantry, Primary Suite, Radon Mitigation System, Stone Counters, Utility Sink, Walk-In Closet(s), Wet Bar
Area & Lot
Lot Area 7,980 Sq.Ft.
Living area 3,315 Sq.Ft.
MLS® ID 4814161
Year Built 1966
School District Denver 1
High School George Washington
Middle School Denver Green
Elementary School Denver Green
Architecture Styles Contemporary
Type Residential
Status Sold
Exterior
Stories 2
Air conditioning Attic Fan, Central Air
Heat type Forced Air, Natural Gas
Garage Space 2.0
Sewer Public Sewer
Other Exterior Features Garden, Private Yard, Rain Gutters
Parking Concrete, Oversized
Lot Features Level
Roof Composition
Finance
Sales Price $1,030,000
Real Estate Tax $3,980 yearly

Work With Ceci

Partner with Ceci Maus and experience the difference of working with a dedicated Tucson real estate professional. From the first consultation to closing day, Ceci takes the time to understand your goals, answer your questions, and guide you through every step of the process. With local expertise, market insight, and a client-first approach, she ensures that your journey—whether buying or selling—is smooth, stress-free, and successful.



