7651 S Uinta Court
7651 S Uinta Court
7651 S Uinta Court
7651 S Uinta Court
7651 S Uinta Court
7651 S Uinta Court
7651 S Uinta Court
7651 S Uinta Court
7651 S Uinta Court
7651 S Uinta Court
7651 S Uinta Court
7651 S Uinta Court
7651 S Uinta Court
7651 S Uinta Court
7651 S Uinta Court
7651 S Uinta Court
7651 S Uinta Court
7651 S Uinta Court
7651 S Uinta Court
7651 S Uinta Court
7651 S Uinta Court
7651 S Uinta Court
7651 S Uinta Court
7651 S Uinta Court
7651 S Uinta Court
7651 S Uinta Court
7651 S Uinta Court
7651 S Uinta Court
7651 S Uinta Court
7651 S Uinta Court
7651 S Uinta Court
7651 S Uinta Court
7651 S Uinta Court
7651 S Uinta Court
7651 S Uinta Court
7651 S Uinta Court
7651 S Uinta Court
7651 S Uinta Court
7651 S Uinta Court
VIEW PHOTOS
$600,000

7651 S Uinta Court

4 Beds 3 Baths 2,118 Sq.Ft. 7,840.8 Sq.Ft.

Description

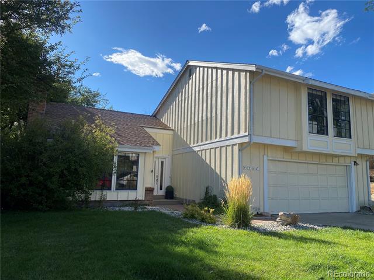
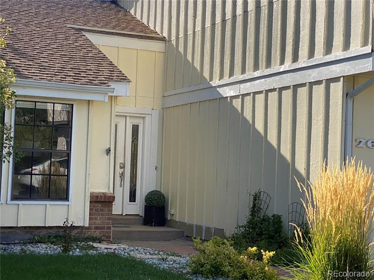
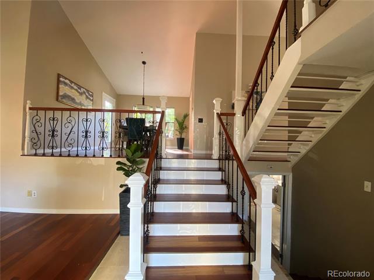
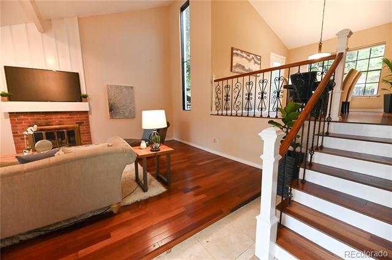
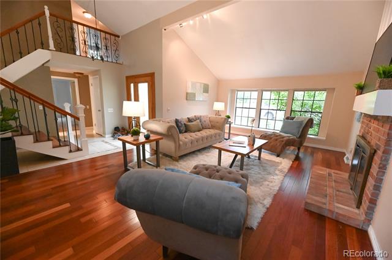
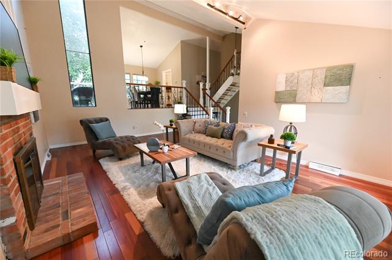
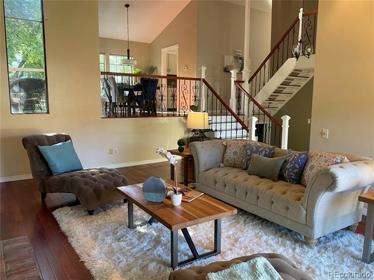
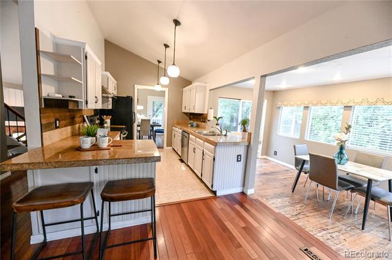
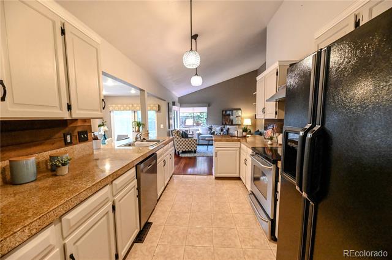
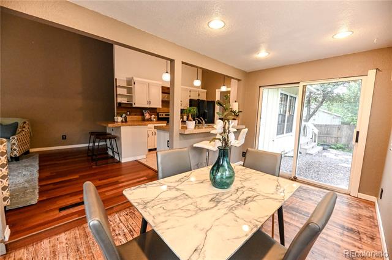
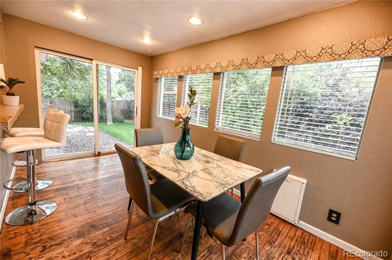
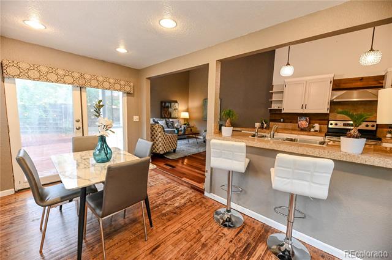
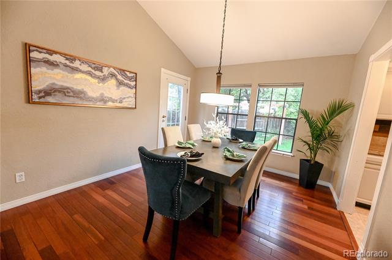
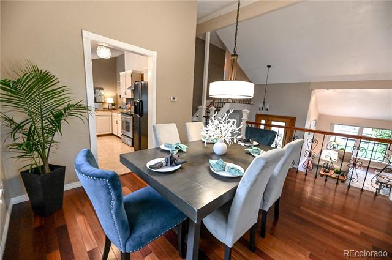
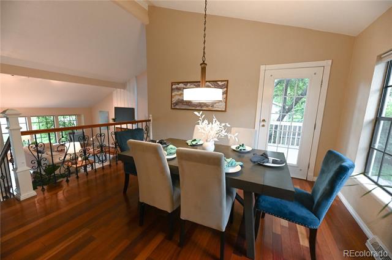
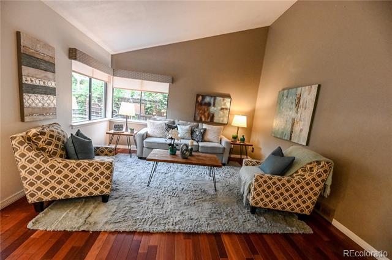
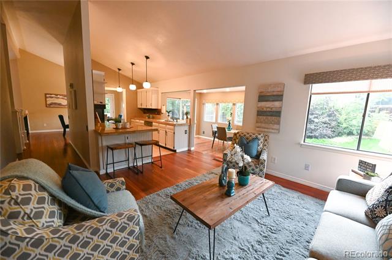
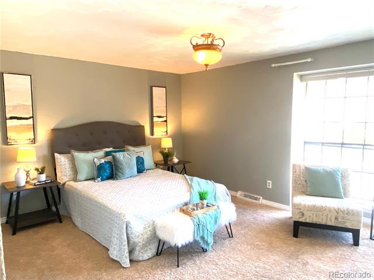
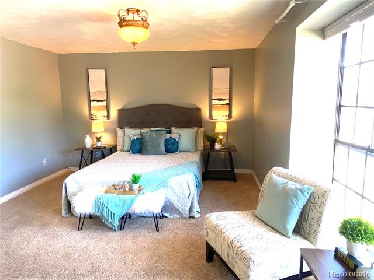
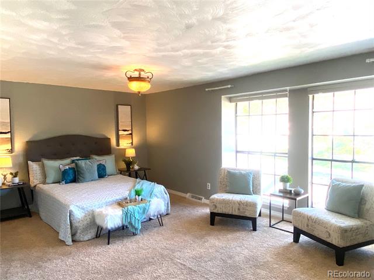
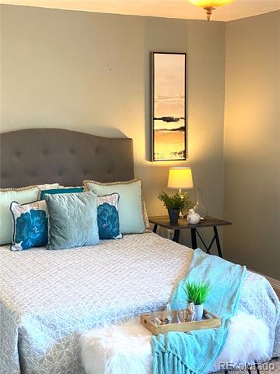
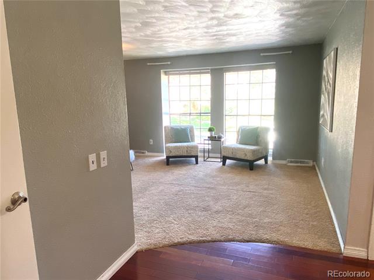
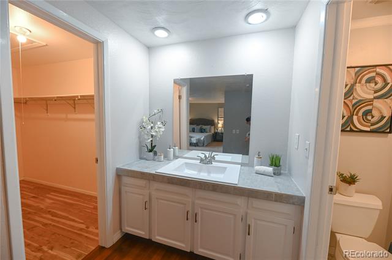
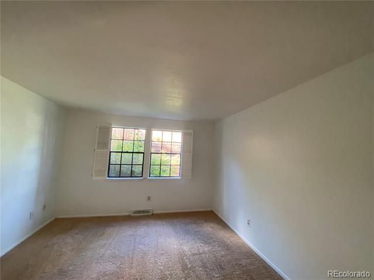
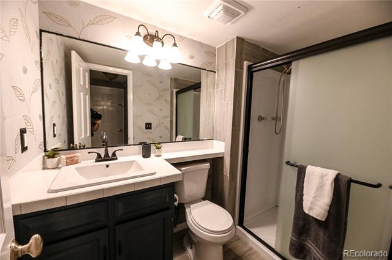
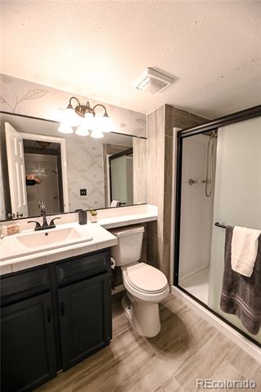
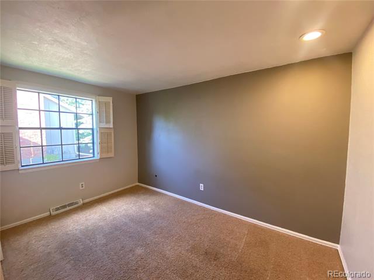
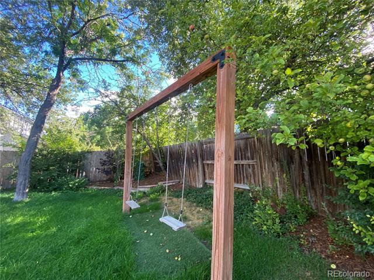
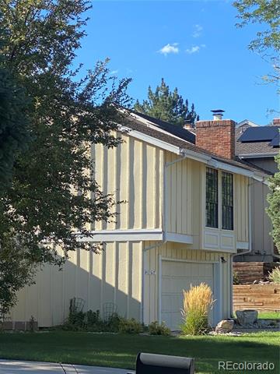
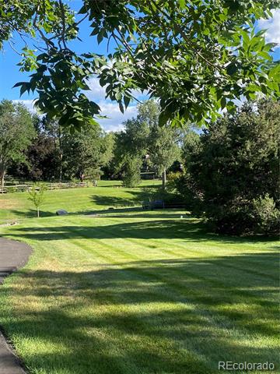
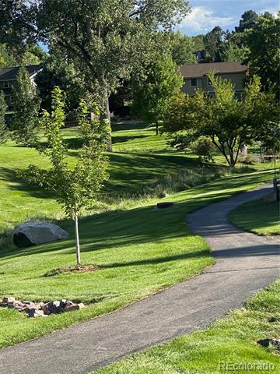
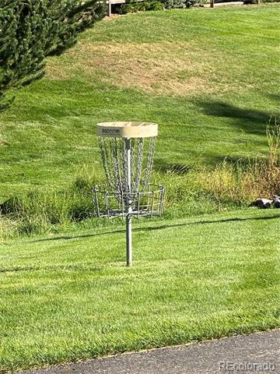
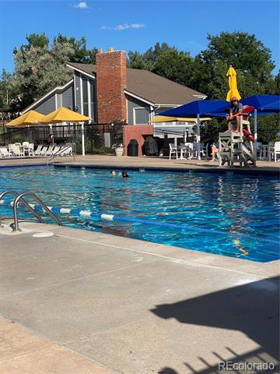
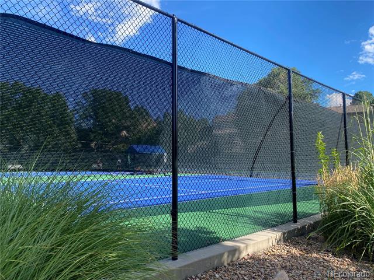
Beautiful home in popular Willow Creek. The split-level floorplan and vaulted ceilings give the home a uniquely cozy but open feel. Four bedrooms provide flexibility for in-home office space. Expansive upstairs primary suite with walk-in closet offers luxury. Home also has large main level bedroom and bath. Beautiful solid hardwood floors throughout most of the home. Unfinished basement enables storage or room for future expansion. Willow Creek has beautiful grounds, greenbelts, trails, swimming pools, tennis courts, and Cherry Creek school district.

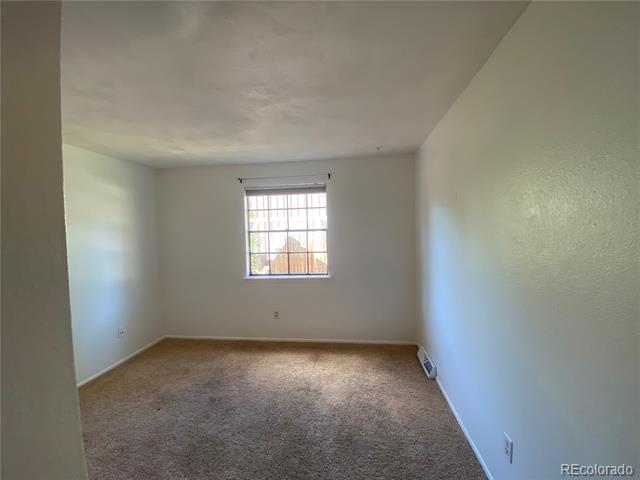
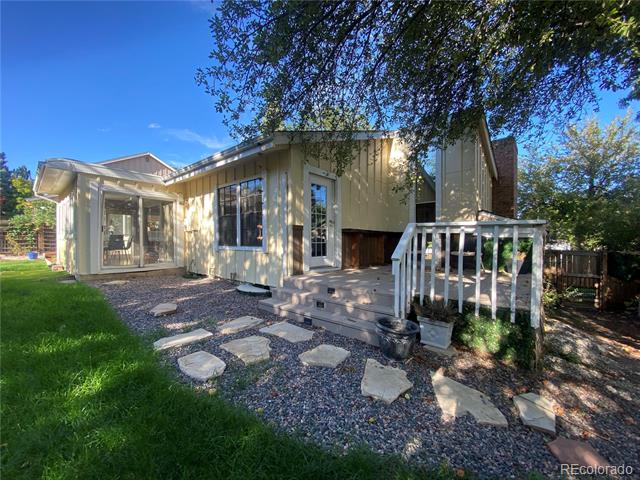
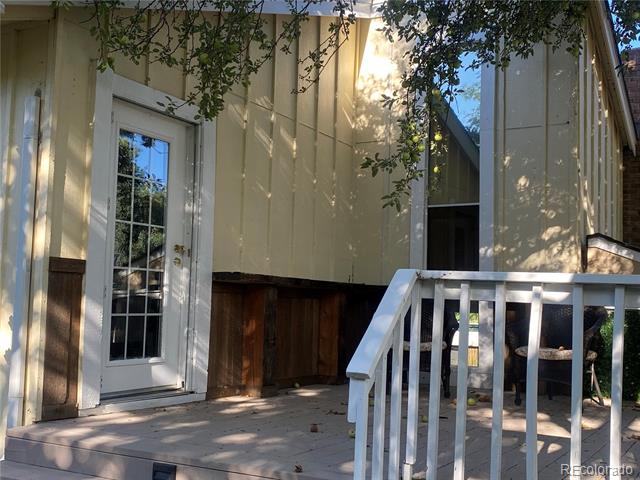
Enjoy peace of mind with brand new furnace and air conditioning with warranty, freshly painted exterior, and new carpeting.

Information provided herein is deemed reliable but not guaranteed. All information must be independently verified by buyers.

Seller is the listing agent and is a licensed Real Estate Broker in Colorado.

Share Property

Location

7651 S Uinta Court, Centennial, CO 80112

Status

Sold

Date Sold

January 31, 2025

Property Amenities

Interior
Fireplace Living Room, Wood Burning
Appliances Dishwasher, Disposal, Range, Tankless Water Heater
Flooring Carpet, Tile, Wood
Total Bedrooms: 4
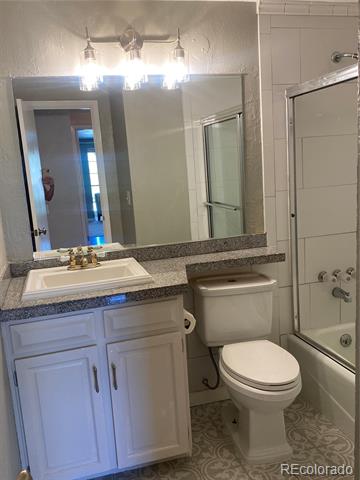
Three-Quarter Bathrooms: 3
Other Interior Features Breakfast Nook, Eat-in Kitchen, Entrance Foyer, Granite Counters, High Ceilings, Open Floorplan, Vaulted Ceiling(s), Walk-In Closet(s)
Area & Lot
Lot Area 7,840.8 Sq.Ft.
Living area 2,118 Sq.Ft.
MLS® ID 7666619
Year Built 1974
School District Cherry Creek 5
High School Cherry Creek
Middle School Campus
Elementary School Willow Creek
Architecture Styles Contemporary
Type Residential
Status Sold
Exterior
Air conditioning Central Air
Heat type Forced Air
Water Source Public
Garage Space 2.0
Sewer Public Sewer
Other Exterior Features Private Yard, Rain Gutters, Water Feature
Parking Concrete
Lot Features Cul-De-Sac, Level, Sprinklers In Front, Sprinklers In Rear
Roof Shingle
Utilities Cable Available, Electricity Connected, Natural Gas Connected, Phone Available
Finance
Sales Price $600,000
HOA Fees $148 monthly
Real Estate Tax $5,369 yearly

Centennial

Work With Ceci

Partner with Ceci Maus and experience the difference of working with a dedicated Tucson real estate professional. From the first consultation to closing day, Ceci takes the time to understand your goals, answer your questions, and guide you through every step of the process. With local expertise, market insight, and a client-first approach, she ensures that your journey—whether buying or selling—is smooth, stress-free, and successful.



