7642 S Ames Way
7642 S Ames Way
7642 S Ames Way
7642 S Ames Way
7642 S Ames Way
7642 S Ames Way
7642 S Ames Way
7642 S Ames Way
7642 S Ames Way
7642 S Ames Way
7642 S Ames Way
7642 S Ames Way
7642 S Ames Way
7642 S Ames Way
7642 S Ames Way
7642 S Ames Way
7642 S Ames Way
7642 S Ames Way
7642 S Ames Way
7642 S Ames Way
7642 S Ames Way
7642 S Ames Way
7642 S Ames Way
7642 S Ames Way
7642 S Ames Way
7642 S Ames Way
7642 S Ames Way
7642 S Ames Way
7642 S Ames Way
7642 S Ames Way
7642 S Ames Way
7642 S Ames Way
7642 S Ames Way
7642 S Ames Way
7642 S Ames Way
7642 S Ames Way
7642 S Ames Way
7642 S Ames Way
7642 S Ames Way
VIEW PHOTOS
$865,000

7642 S Ames Way

4 Beds 3 Baths 2,855 Sq.Ft. 0.29 Acres

Description

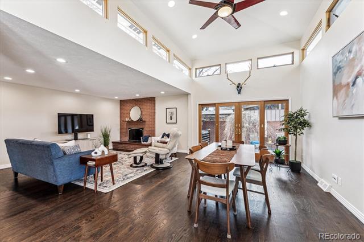
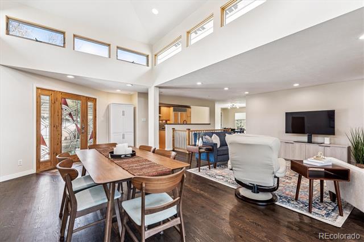
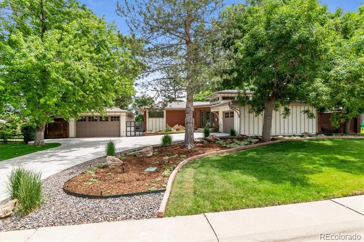
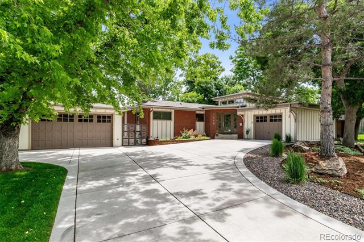
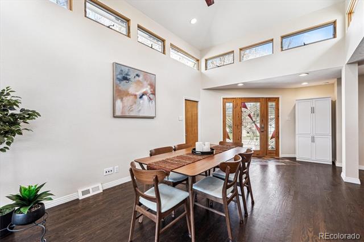
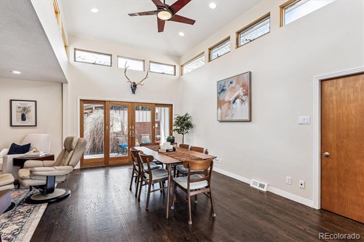
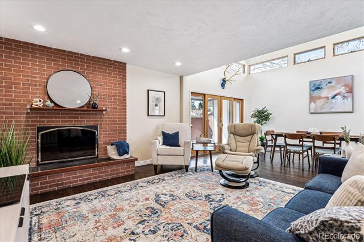
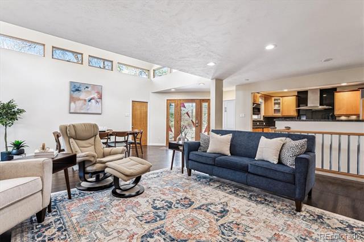
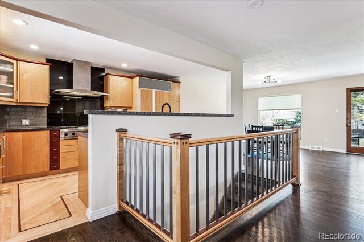
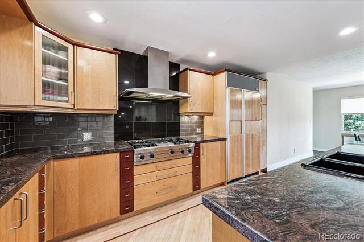
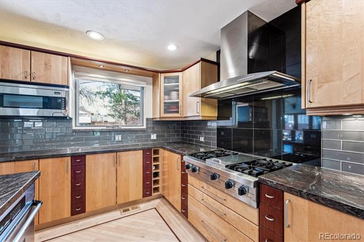
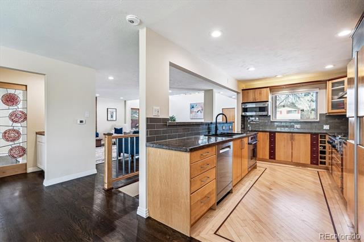
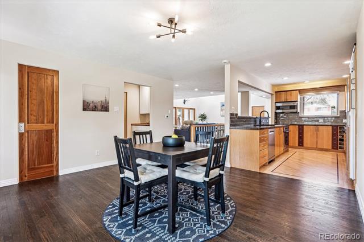
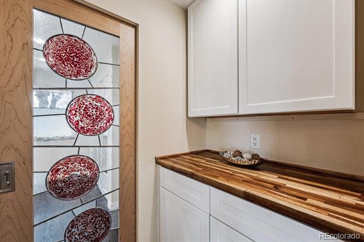
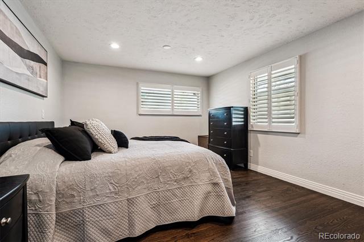
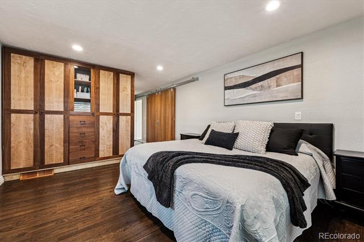
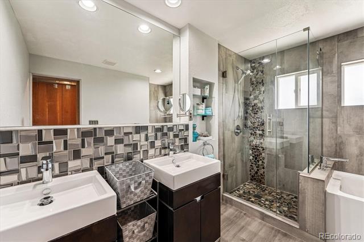
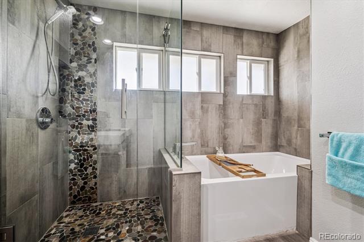
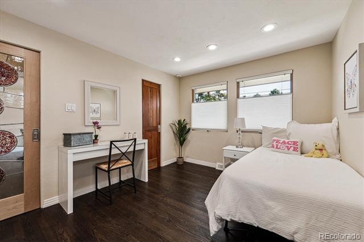
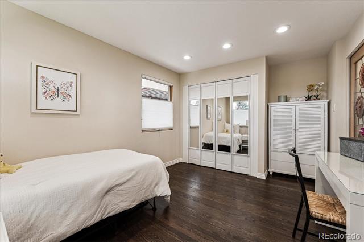
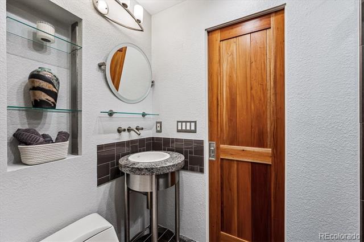
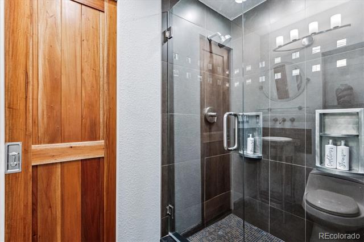
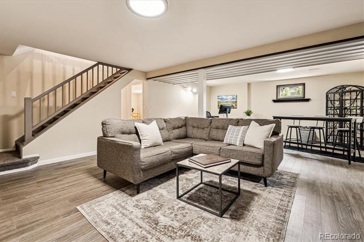
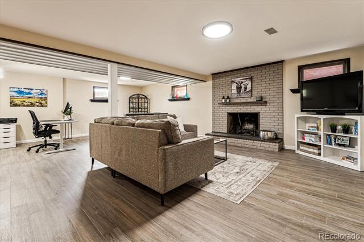
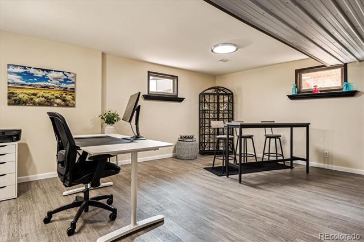
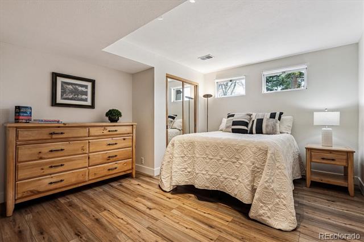
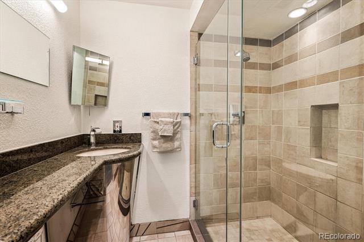
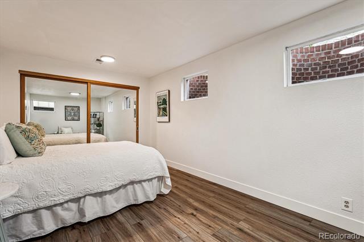
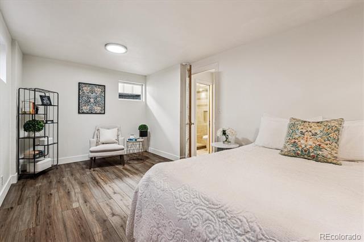
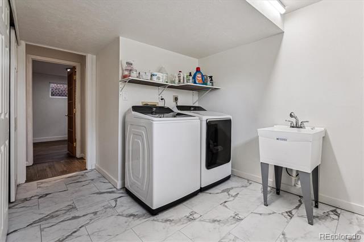
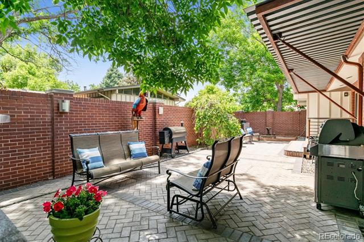
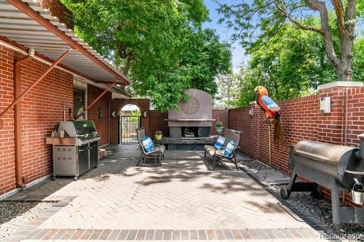
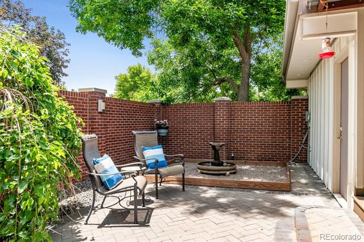
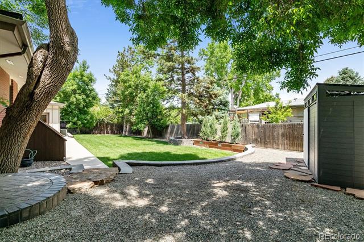
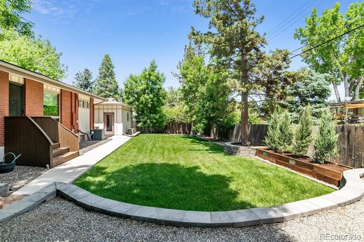
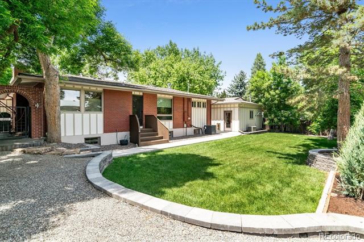
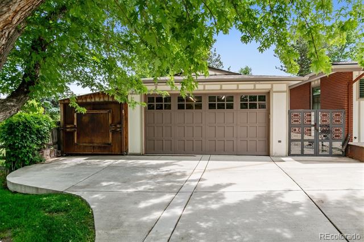
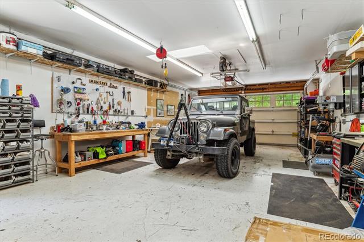
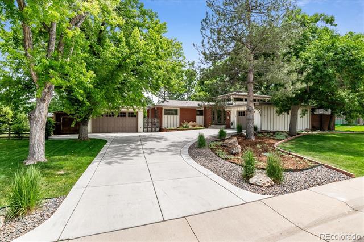
A special ranch style home with fresh updates! The spacious living/dining area showcases clerestory windows, new paint, sliding glass double doors leading to a courtyard, and a newly purchased wardrobe conveniently located by the main entry. A noteworthy kitchen with open sight-lines to the dining/living room features solid maple cabinetry, upscale appliances, a new sleek backsplash, plus a new pantry cabinet installed off the casual dining area. The primary suite offers custom storage made from tiger maple and black walnut, plus a secondary closet w/ solid cherry doors, and a 5-piece bathroom w/ soaking tub and smooth stone floored shower, and double sinks. Second bedroom or office space on the main features a unique stained glass door and direct access to the modern bathroom. Gorgeous hardwood floors on the main level. Beautiful maple stair railing leads to the basement w/ a large family room and extra space for an office or workout area, two more bedrooms plus a bathroom. Basement has ceramic tile as well as LVP flooring, brick window wells, laundry room w/ utility sink. Attached oversized 1-car garage and a rare 4-car tandem detached garage...wow! Carport with sliding metal door. Excellent curb appeal with newer cement driveway, great landscaping, and distinctive stained glass entry door. Incredible outdoor entertaining space in the private brick-walled courtyard w/ wood burning fireplace, gas hook-up for grilling, a water feature (or install a hot tub with the available 220 electric) as well as space for games in the lush backyard. NEW w/in 6 years: roof, tankless water heater, furnace, central air conditioning unit, whole house water filtration system, Rachio smart controller for sprinkler system in front/back yards, and storage shed. Sewer line replaced approx 2017. Columbine Hills has a voluntary HOA, special events, and a park and playground. Close to Chatfield State Park, Aspen Grove Shopping, Hudson Gardens and soon to be built, The Edge Fieldhouse.

Share Property

Location

7642 S Ames Way, Littleton, CO 80128

Status

Sold

Date Sold

May 22, 2025

Property Amenities

Interior
Fireplace Basement, Living Room, Outside, Wood Burning
Appliances Cooktop, Dishwasher, Disposal, Dryer, Microwave, Oven, Range Hood, Refrigerator, Tankless Water Heater, Washer, Water Purifier
Flooring Tile, Vinyl, Wood
Total Bedrooms: 4
Three-Quarter Bathrooms: 2
Full Bathrooms: 1
Other Interior Features Built-in Features, Ceiling Fan(s), Five Piece Bath, Granite Counters, Open Floorplan, Primary Suite, Radon Mitigation System, Smoke Free, Utility Sink
Area & Lot
Lot Area 0.29 Acres
Living area 2,855 Sq.Ft.
MLS® ID 4716700
Year Built 1960
School District Jefferson County R-1
High School Columbine
Middle School Ken Caryl
Elementary School Columbine Hills
Architecture Styles Mid-Century Modern
Type Residential
Status Sold
Exterior
Stories 1
Air conditioning Central Air
Heat type Forced Air
Water Source Public
Garage Space 5.0
Sewer Public Sewer
Other Exterior Features Gas Valve, Lighting, Private Yard, Smart Irrigation, Water Feature
Parking 220 Volts, Concrete, Dry Walled, Exterior Access Door, Heated Garage, Insulated, Tandem
Lot Features Landscaped, Level, Many Trees, Sprinklers In Front, Sprinklers In Rear
Roof Composition
Finance
Sales Price $865,000
HOA Fees $25 yearly
Real Estate Tax $6,333 yearly

360 Virtual Tour

Take a tour of this property

Work With Ceci

Partner with Ceci Maus and experience the difference of working with a dedicated Tucson real estate professional. From the first consultation to closing day, Ceci takes the time to understand your goals, answer your questions, and guide you through every step of the process. With local expertise, market insight, and a client-first approach, she ensures that your journey—whether buying or selling—is smooth, stress-free, and successful.


