7637 S Addison Way
7637 S Addison Way
7637 S Addison Way
7637 S Addison Way
7637 S Addison Way
7637 S Addison Way
7637 S Addison Way
7637 S Addison Way
7637 S Addison Way
7637 S Addison Way
7637 S Addison Way
VIEW PHOTOS
$506,500

7637 S Addison Way

2 Beds 2 Baths 1,525 Sq.Ft. 4,294 Sq.Ft.

Description

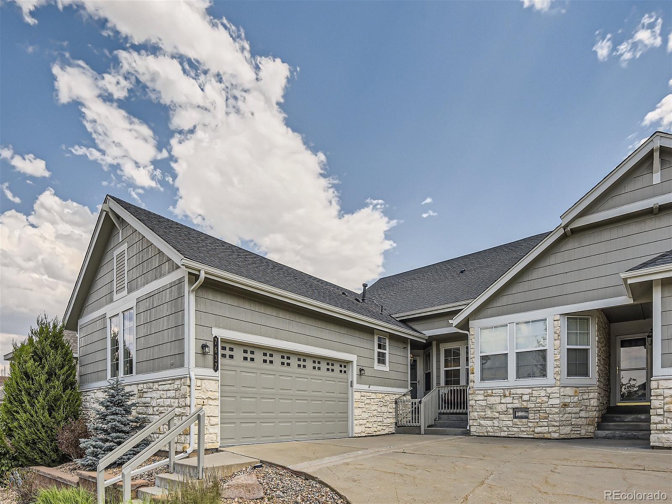
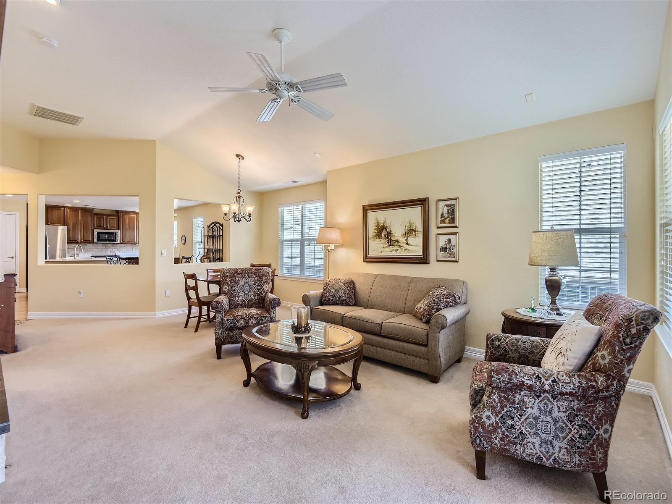
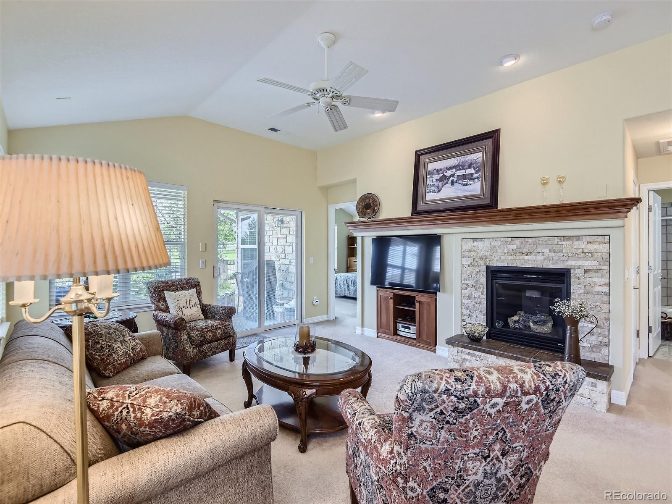
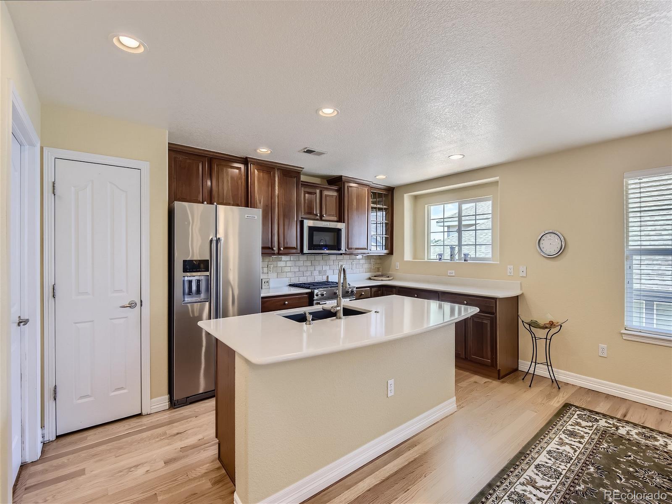
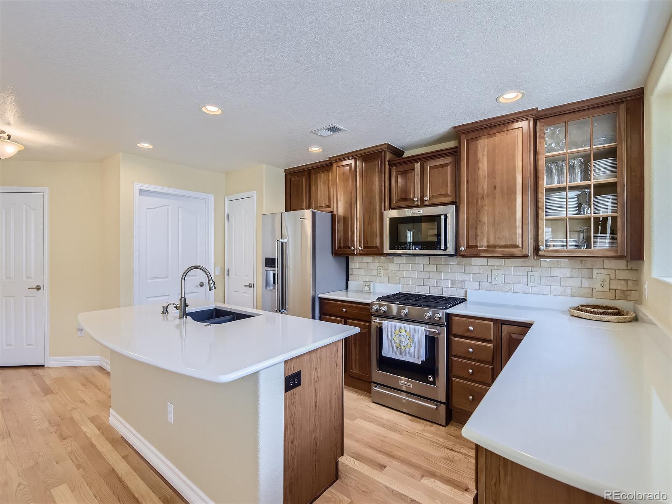
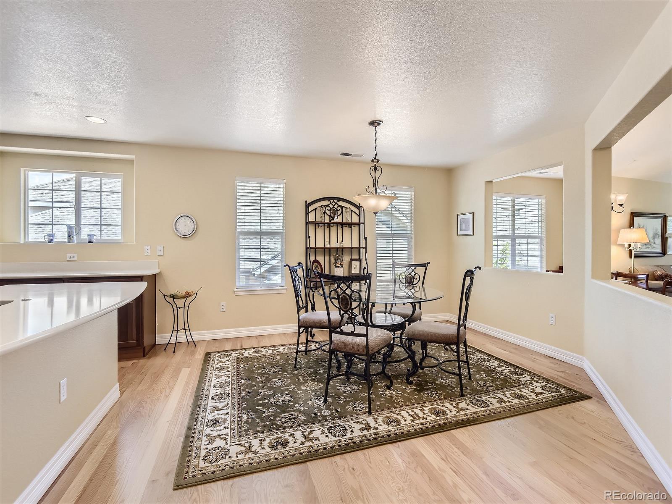
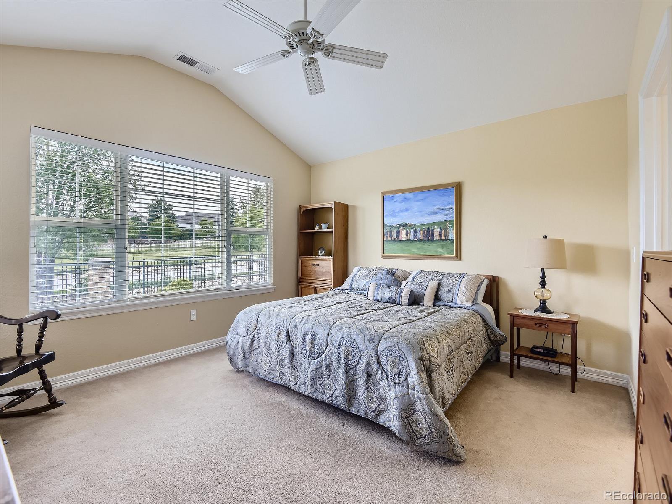
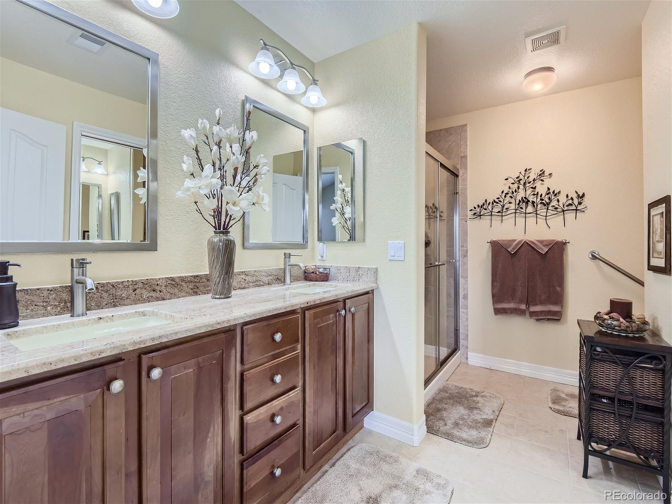
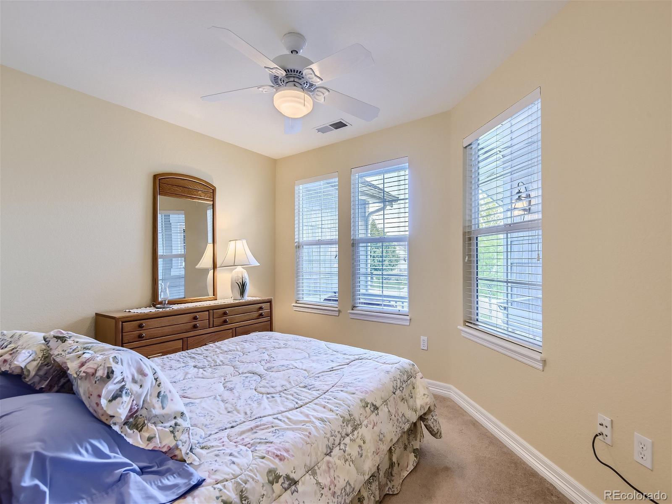
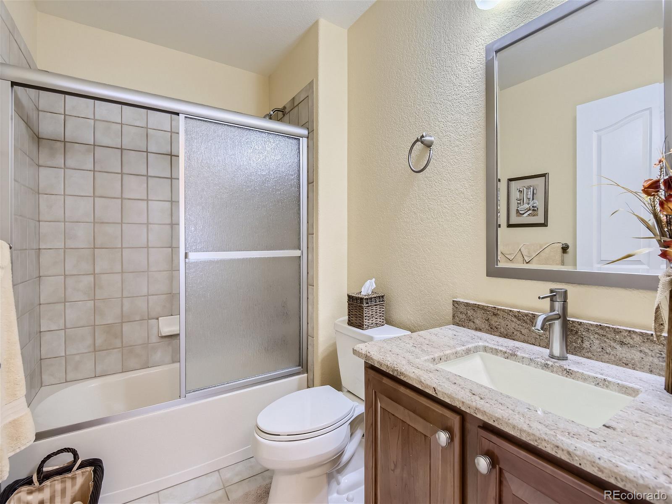
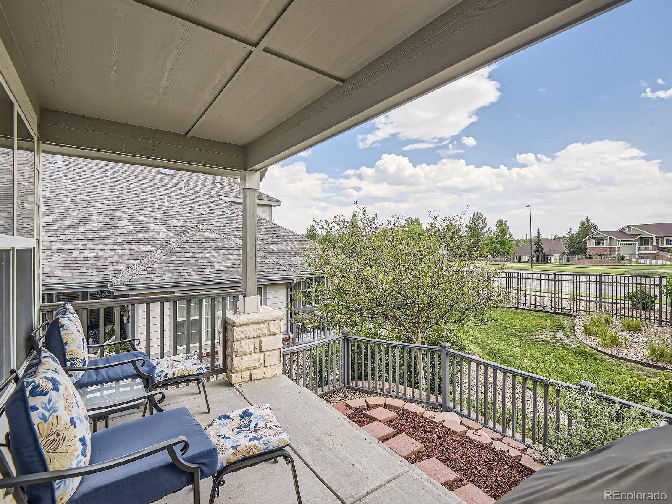
Discover the epitome of resort-style living in this beautifully maintained end-unit ranch home located in the prestigious Heritage Eagle Bend, a 55+ gated community. This residence offers an abundance of natural light, an open floor plan, and meticulous care throughout. Spanning over 1,500 sq ft, this home features 2 spacious bedrooms, 2 bathrooms, and a large attached 2-car garage. The updated kitchen is a chef's dream, boasting a large island, ample cabinet and countertop space, and recently finished hardwood floors. The dining room impresses with its vaulted ceilings and seamlessly flows into the living room, which features a gas fireplace with updated stone surrounding and mantle. The primary bedroom is a true retreat with vaulted ceilings, an ensuite bath with granite counters and dual vanities, and a generous walk-in closet. The second bedroom, located adjacent to a full bath, offers comfort and privacy for guests. Enjoy outdoor living with covered patios in both the front and backyard spaces. Both spaces have gating affording simple controlled areas for small pets to venture out to enjoy the sunshine. Heritage Eagle Bend enhances your lifestyle with reduced green fees and an array of amenities, including a garden area, fitness center, pool, sauna, hot tub, tennis courts, restaurant, and more. Nestled near E470, this community provides easy access to the airport, nearby shopping, restaurants, and entertainment at Southlands shopping district.

Share Property

Location

7637 S Addison Way, Aurora, CO 80016

Status

Sold

Date Sold

August 30, 2024

Property Amenities

Interior
Fireplace Gas, Living Room
Appliances Cooktop, Dishwasher, Disposal, Dryer, Microwave, Oven, Refrigerator, Washer
Flooring Carpet, Tile, Wood
Total Bedrooms: 2
Three-Quarter Bathrooms: 1
Full Bathrooms: 1
Other Interior Features Ceiling Fan(s), Eat-in Kitchen, Granite Counters, Kitchen Island, No Stairs, Open Floorplan, Pantry, Primary Suite, Smoke Free, Vaulted Ceiling(s), Walk-In Closet(s)
Area & Lot
Total area 1,525 Sq.Ft.
Lot Area 4,294 Sq.Ft.
Living area 1,525 Sq.Ft.
MLS® ID 5718690
Year Built 2006
School District Cherry Creek 5
High School Cherokee Trail
Middle School Fox Ridge
Elementary School Coyote Hills
Type Townhouse
Status Sold
Exterior
Stories 1
Air conditioning Central Air
Heat type Forced Air
Garage Space 2.0
Security Features Smoke Detector(s)
Sewer Public Sewer
Other Exterior Features Rain Gutters
Parking Concrete
Roof Composition
Finance
Sales Price $506,500
HOA Fees $332 monthly
Real Estate Tax $1,982 yearly

Work With Ceci

Partner with Ceci Maus and experience the difference of working with a dedicated Tucson real estate professional. From the first consultation to closing day, Ceci takes the time to understand your goals, answer your questions, and guide you through every step of the process. With local expertise, market insight, and a client-first approach, she ensures that your journey—whether buying or selling—is smooth, stress-free, and successful.


