7634 Navajo Street
7634 Navajo Street
7634 Navajo Street
7634 Navajo Street
7634 Navajo Street
7634 Navajo Street
7634 Navajo Street
7634 Navajo Street
7634 Navajo Street
7634 Navajo Street
7634 Navajo Street
7634 Navajo Street
7634 Navajo Street
7634 Navajo Street
7634 Navajo Street
7634 Navajo Street
7634 Navajo Street
7634 Navajo Street
7634 Navajo Street
7634 Navajo Street
7634 Navajo Street
7634 Navajo Street
7634 Navajo Street
7634 Navajo Street
7634 Navajo Street
7634 Navajo Street
VIEW PHOTOS
$487,500

7634 Navajo Street

4 Beds 2 Baths 1,700 Sq.Ft. 8,276.4 Sq.Ft.

Description

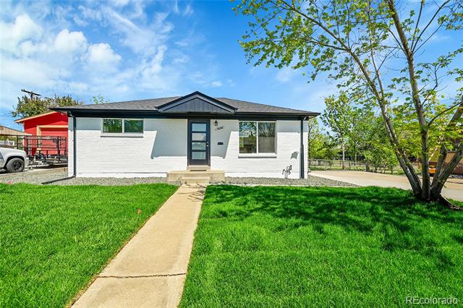
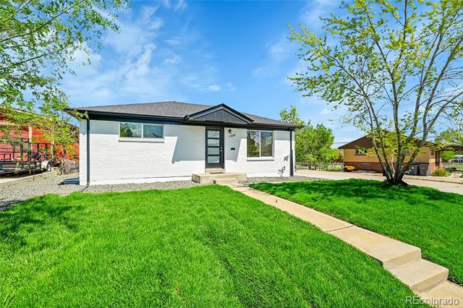
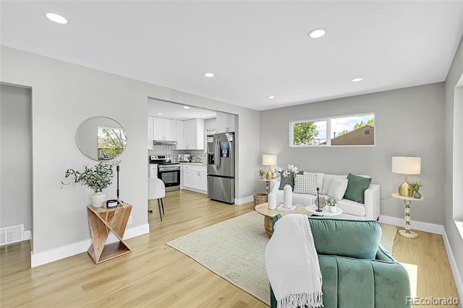
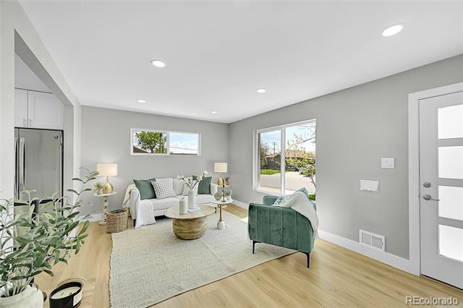
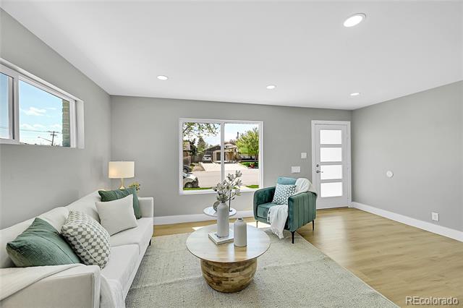
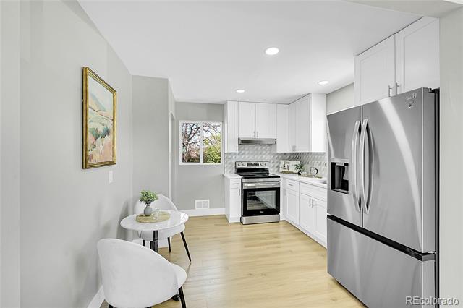
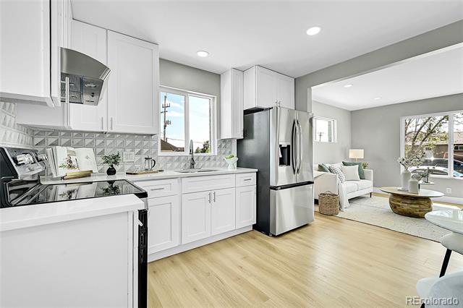
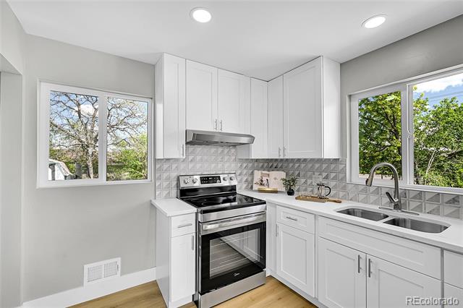
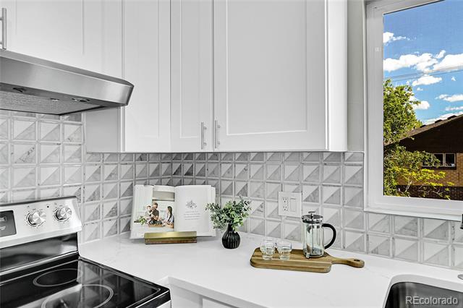
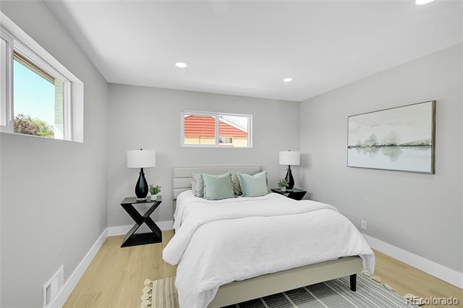
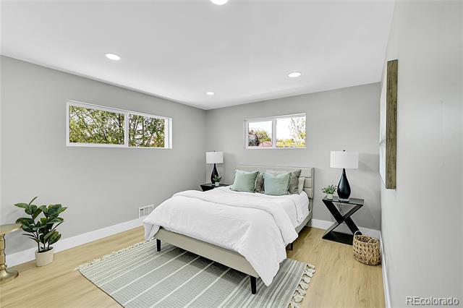
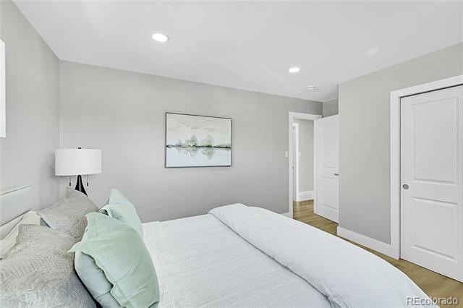
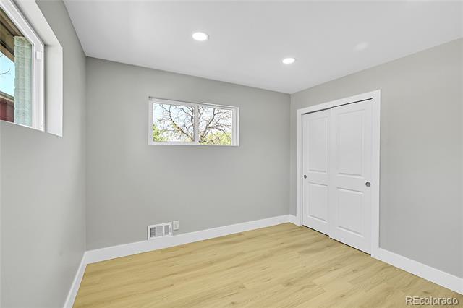
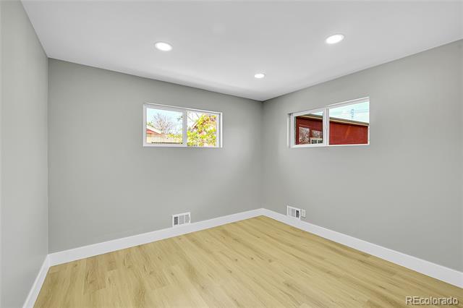
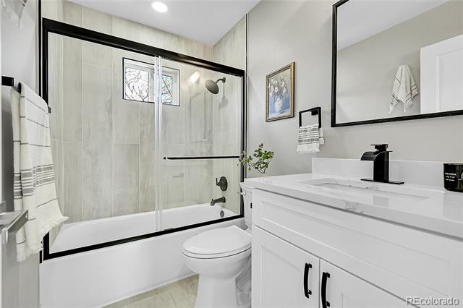
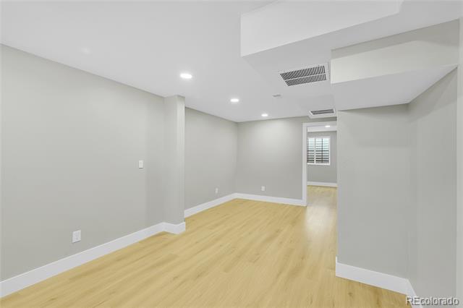
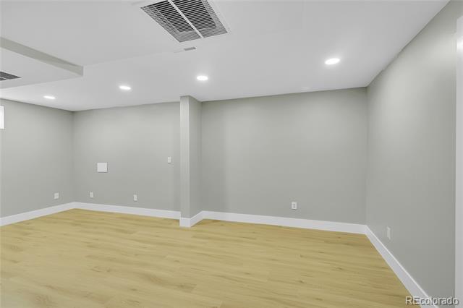
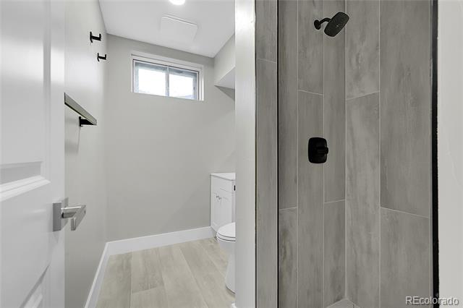
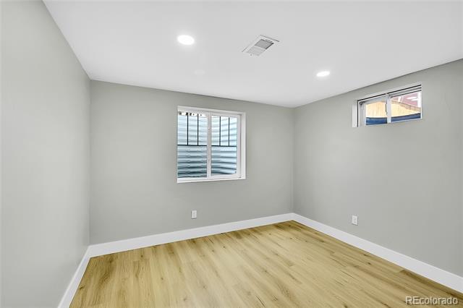
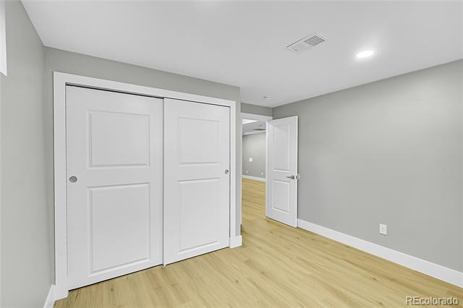
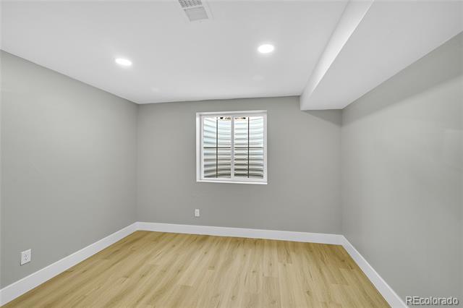
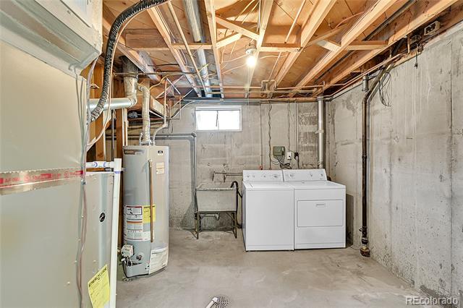
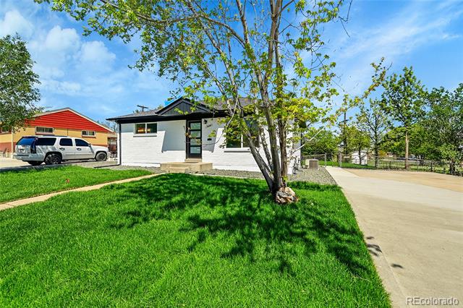
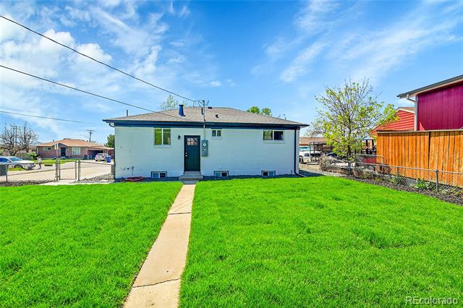
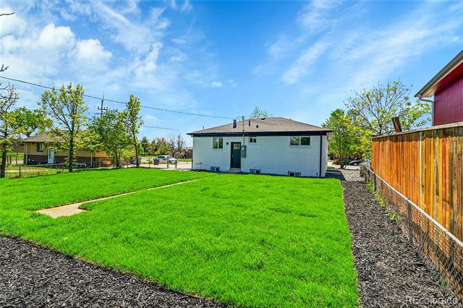
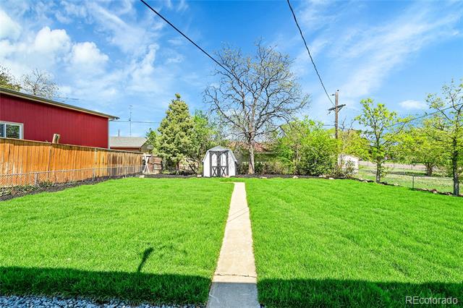
Beautifully Remodeled 4-Bedroom Home with Finished Basement and Spacious Yard. This fully renovated home offers 4 bedrooms and 2 bathrooms, with high-quality updates throughout. The main level features a brand-new kitchen complete with modern countertops, stainless steel appliances, and white new cabinets. New flooring flows through every room, complemented by fresh interior paint and updated wall texture for a clean, modern look. The finished basement includes two bedrooms with egress windows, providing additional living space ideal for guests, a home office, or a growing family. All major systems have been upgraded, including a new roof, windows, doors, and a high-efficiency HVAC system, ensuring comfort and peace of mind. Outside, enjoy a large front and back yard with new landscaping and a fully installed sprinkler system. The property also includes RV parking and has been freshly painted on the exterior. Every detail has been taken care of--this home is truly move-in ready. Easy access to highway 36 and I-25.

Share Property

Location

7634 Navajo Street, Denver, CO 80221

Status

Sold

Date Sold

August 26, 2025

Property Amenities

Interior
Laundry room In Unit
Appliances Microwave, Range, Refrigerator
Flooring Carpet, Laminate, Tile
Total Bedrooms: 4
Full Bathrooms: 2
Other Interior Features Quartz Counters
Area & Lot
Lot Area 8,276.4 Sq.Ft.
Living area 1,700 Sq.Ft.
MLS® ID 8201964
Year Built 1958
School District Westminster Public Schools
High School Westminster
Middle School Ranum
Elementary School Sherrelwood
Architecture Styles Traditional
Type Residential
Status Sold
Exterior
Stories 1
Air conditioning Central Air
Heat type Forced Air
Sewer Public Sewer
Other Exterior Features Private Yard, Rain Gutters
Lot Features Landscaped, Level
Roof Composition
Finance
Sales Price $487,500
Real Estate Tax $2,921 yearly

Work With Ceci

Partner with Ceci Maus and experience the difference of working with a dedicated Tucson real estate professional. From the first consultation to closing day, Ceci takes the time to understand your goals, answer your questions, and guide you through every step of the process. With local expertise, market insight, and a client-first approach, she ensures that your journey—whether buying or selling—is smooth, stress-free, and successful.


