763 S Ouray Street
763 S Ouray Street
763 S Ouray Street
763 S Ouray Street
763 S Ouray Street
763 S Ouray Street
763 S Ouray Street
763 S Ouray Street
763 S Ouray Street
763 S Ouray Street
763 S Ouray Street
763 S Ouray Street
763 S Ouray Street
763 S Ouray Street
763 S Ouray Street
763 S Ouray Street
763 S Ouray Street
763 S Ouray Street
763 S Ouray Street
763 S Ouray Street
763 S Ouray Street
763 S Ouray Street
763 S Ouray Street
763 S Ouray Street
763 S Ouray Street
763 S Ouray Street
763 S Ouray Street
VIEW PHOTOS
$575,000

763 S Ouray Street

5 Beds 4 Baths 2,769 Sq.Ft. 9,147.6 Sq.Ft.

Description

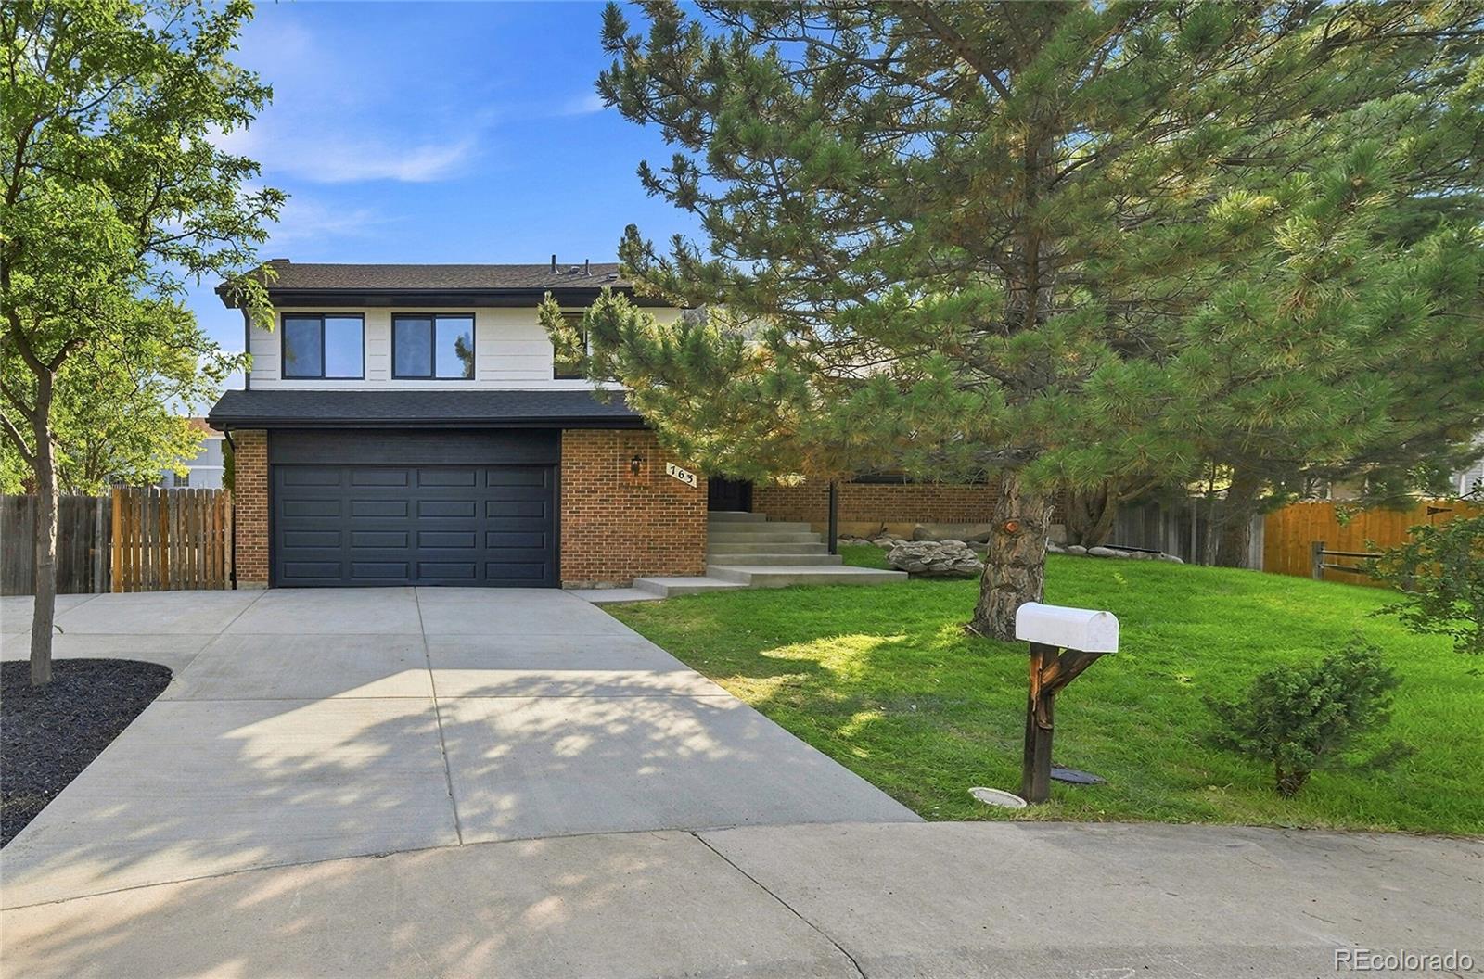
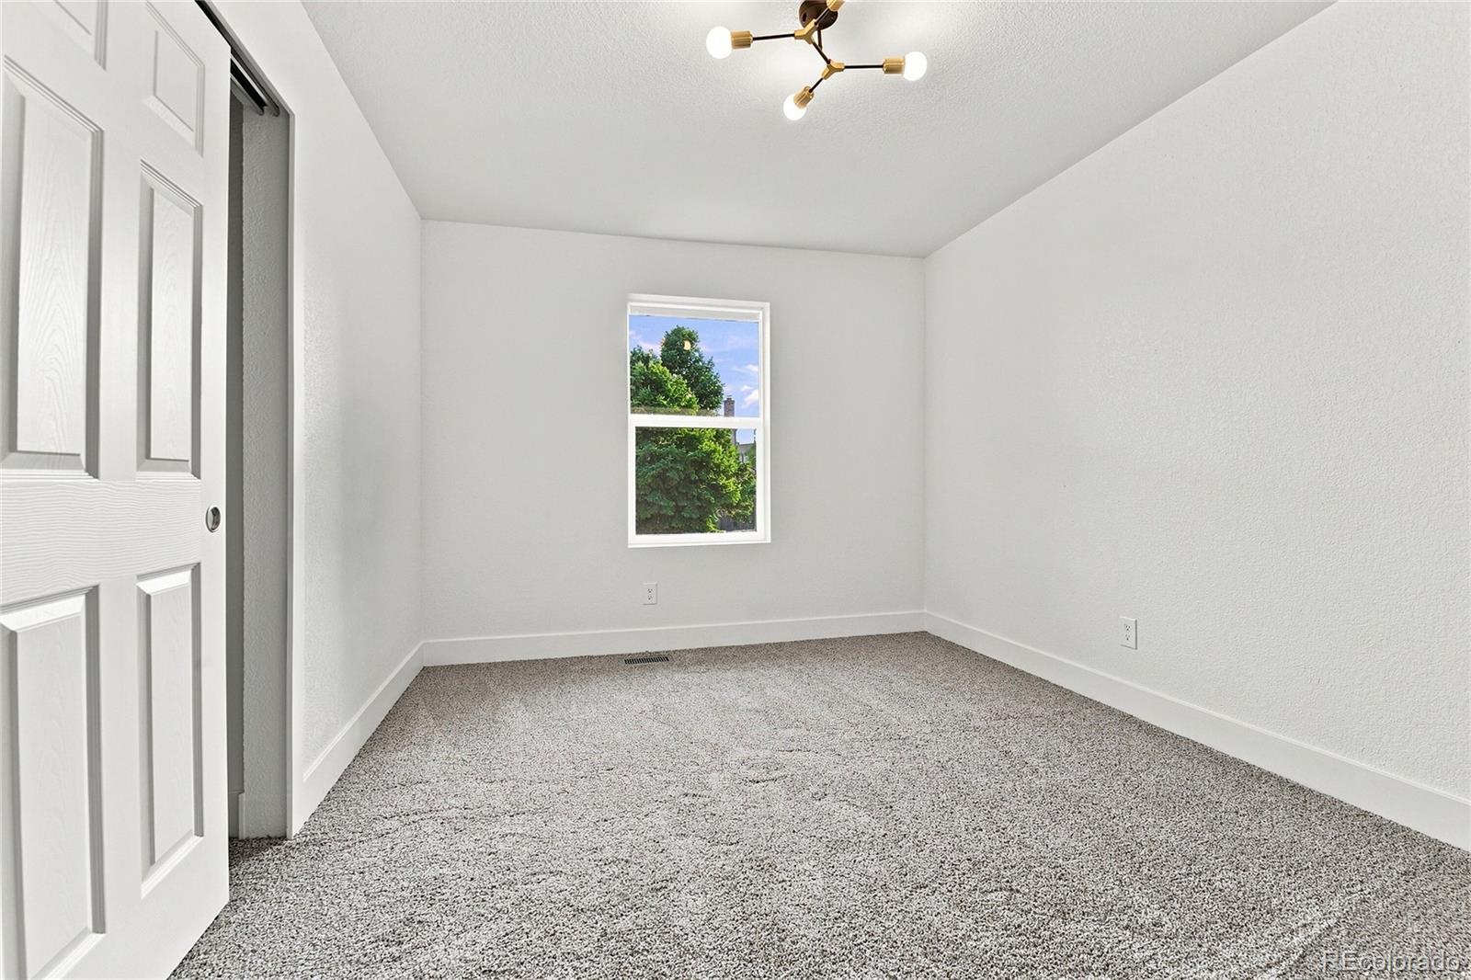
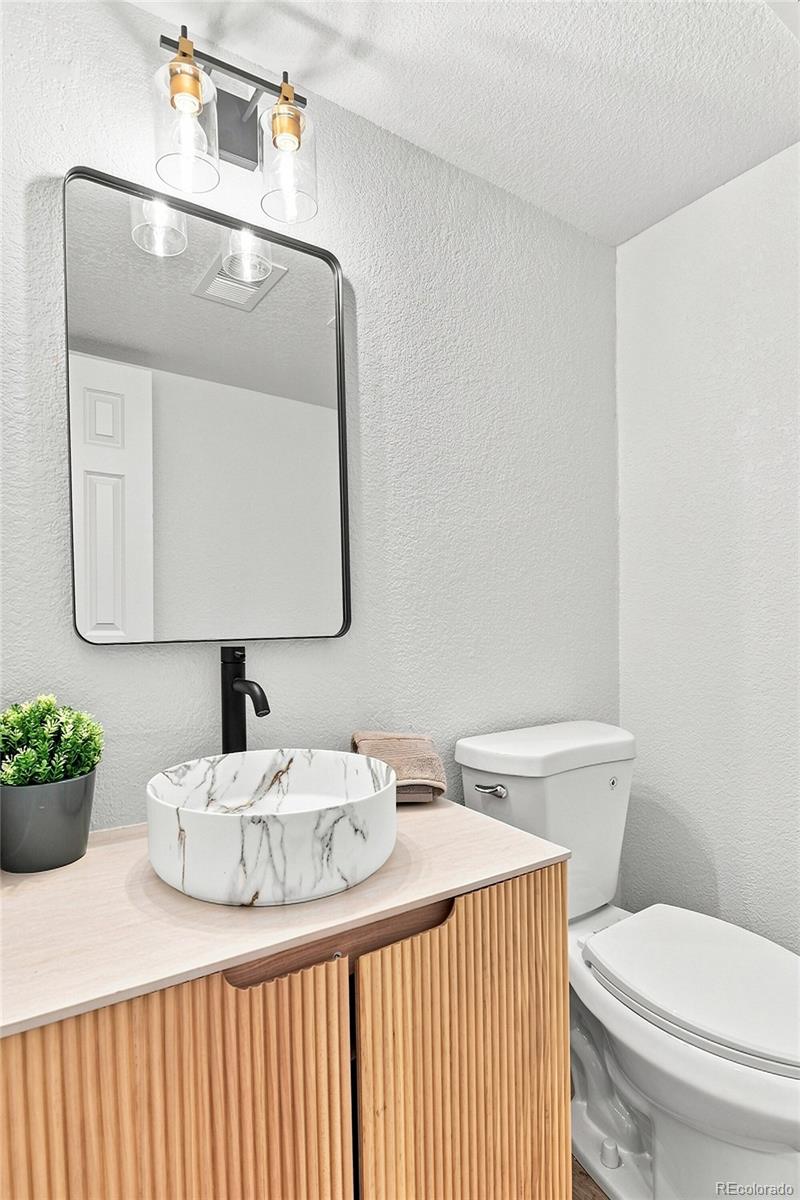
Beautifully updated and tucked away on a quiet cul-de-sac in Aurora's Tollgate community, this inviting home with RV parking offers the perfect blend of comfort, space and convenience.

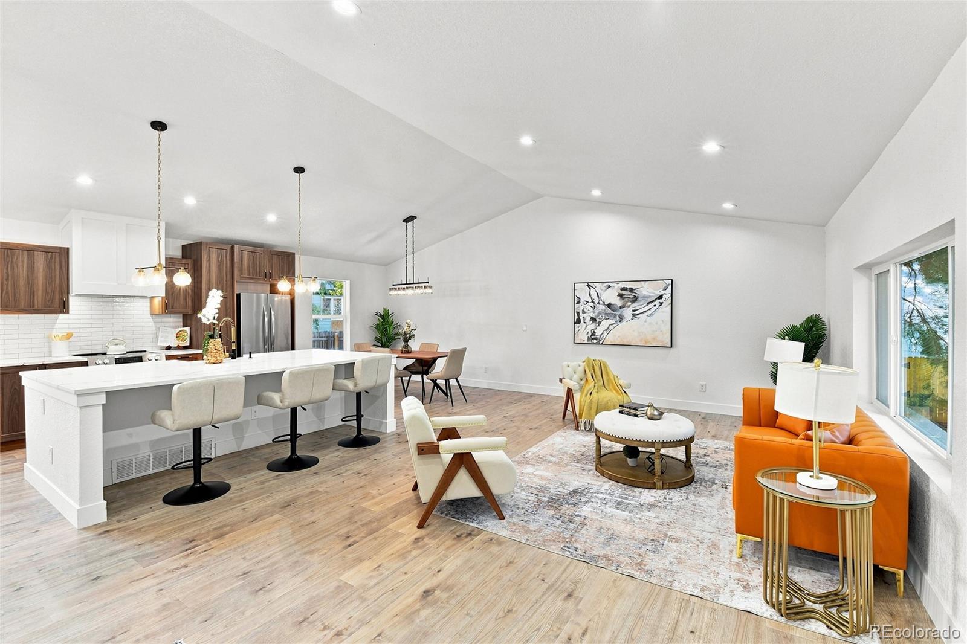
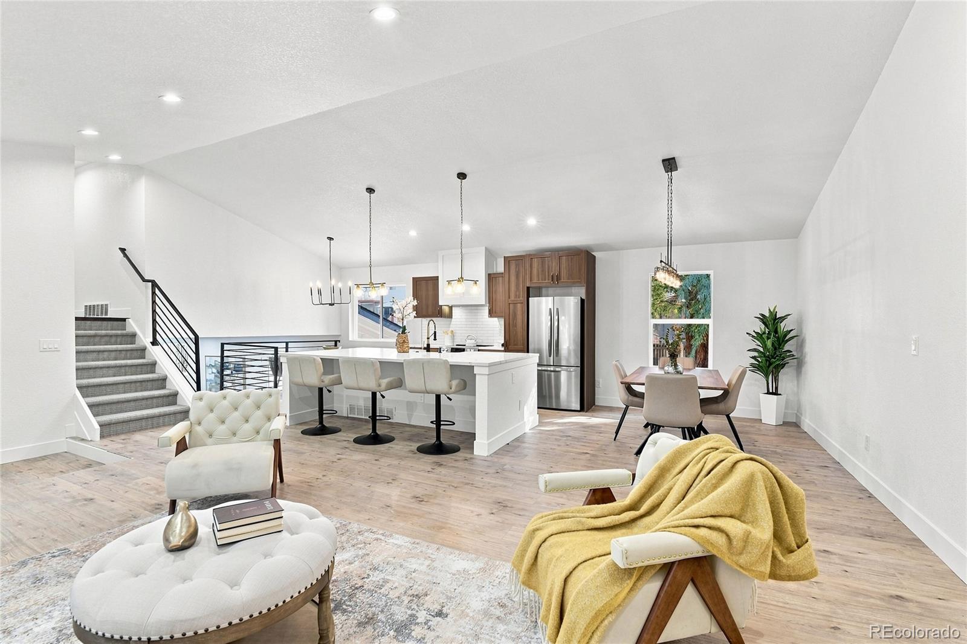
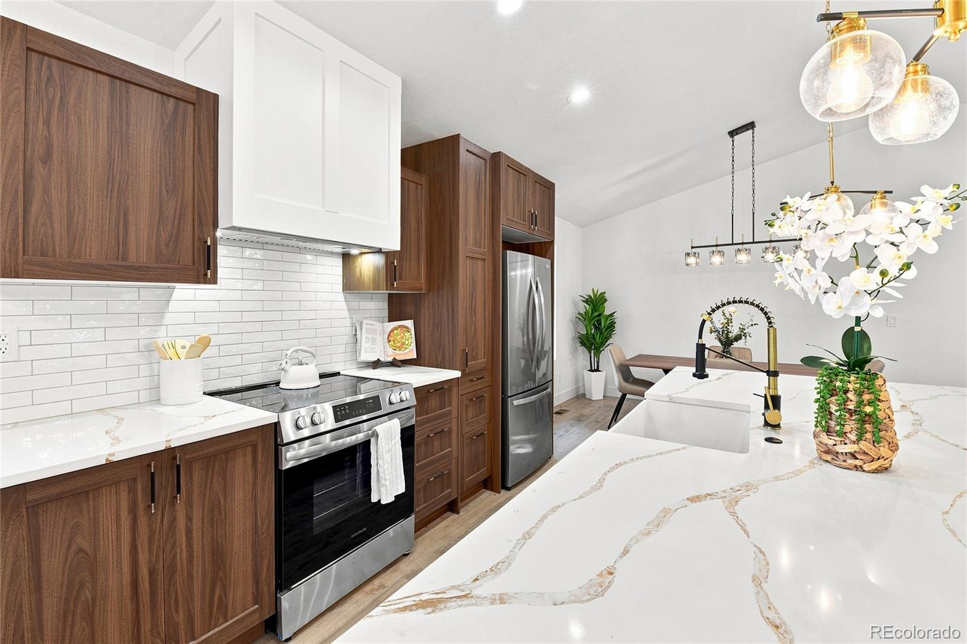
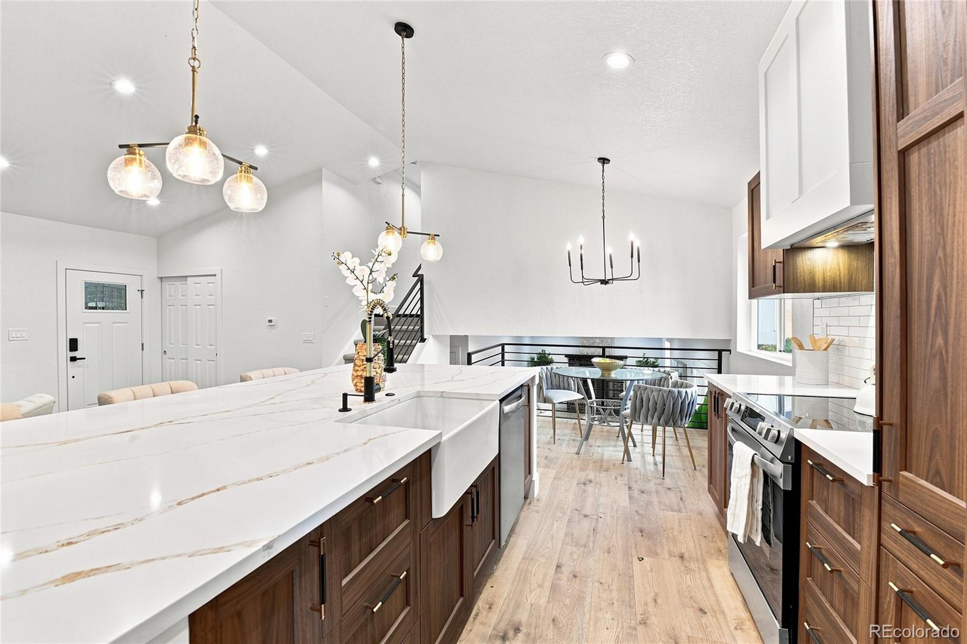
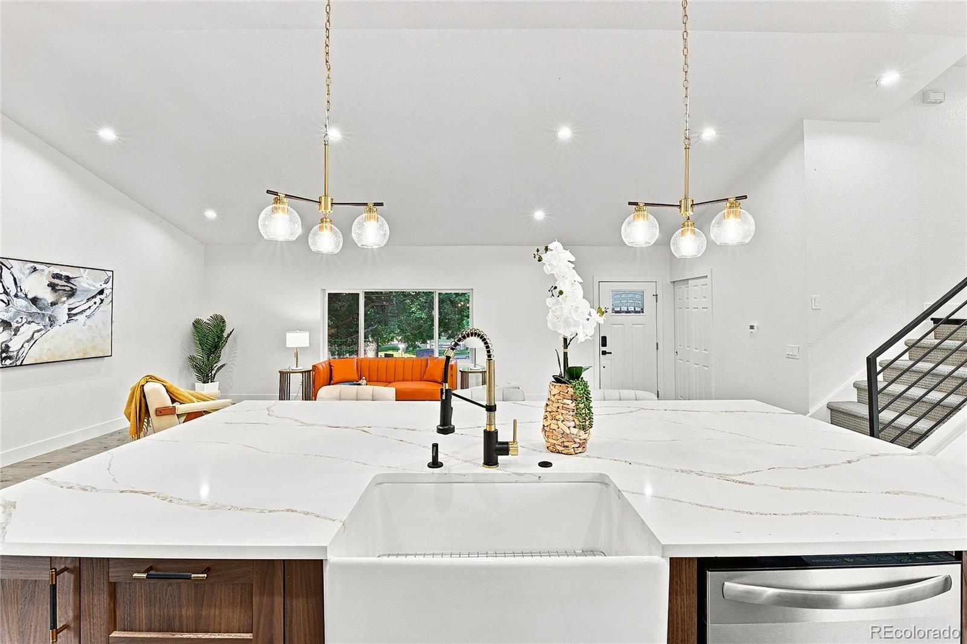
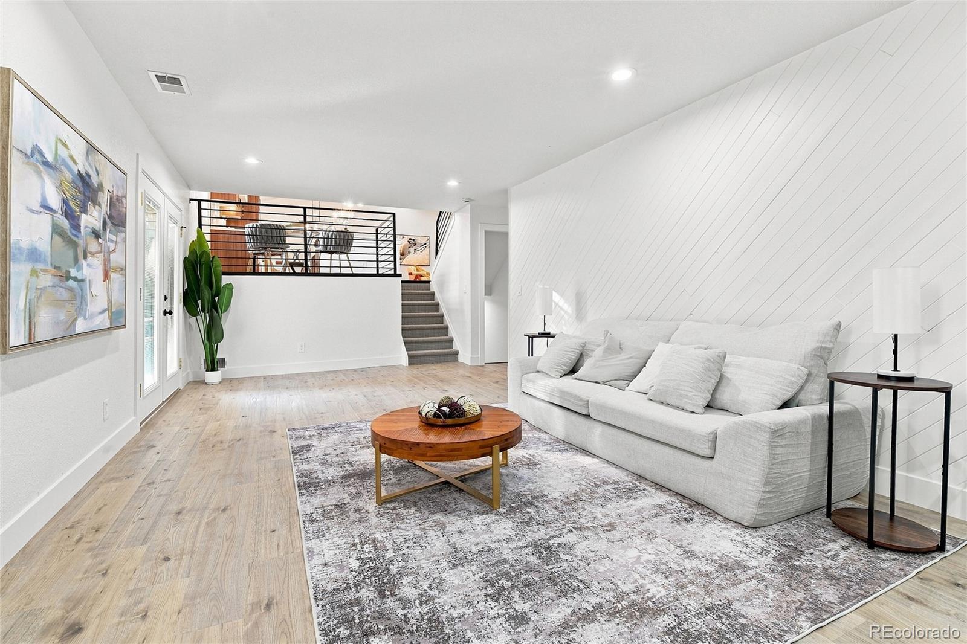
Step inside to soaring ceilings and a bright, open layout that creates an impressive sense of space throughout. At the heart of the home is a chef inspired kitchen designed for both everyday living and entertaining, with generous workspace and an easy connection to the surrounding living areas.

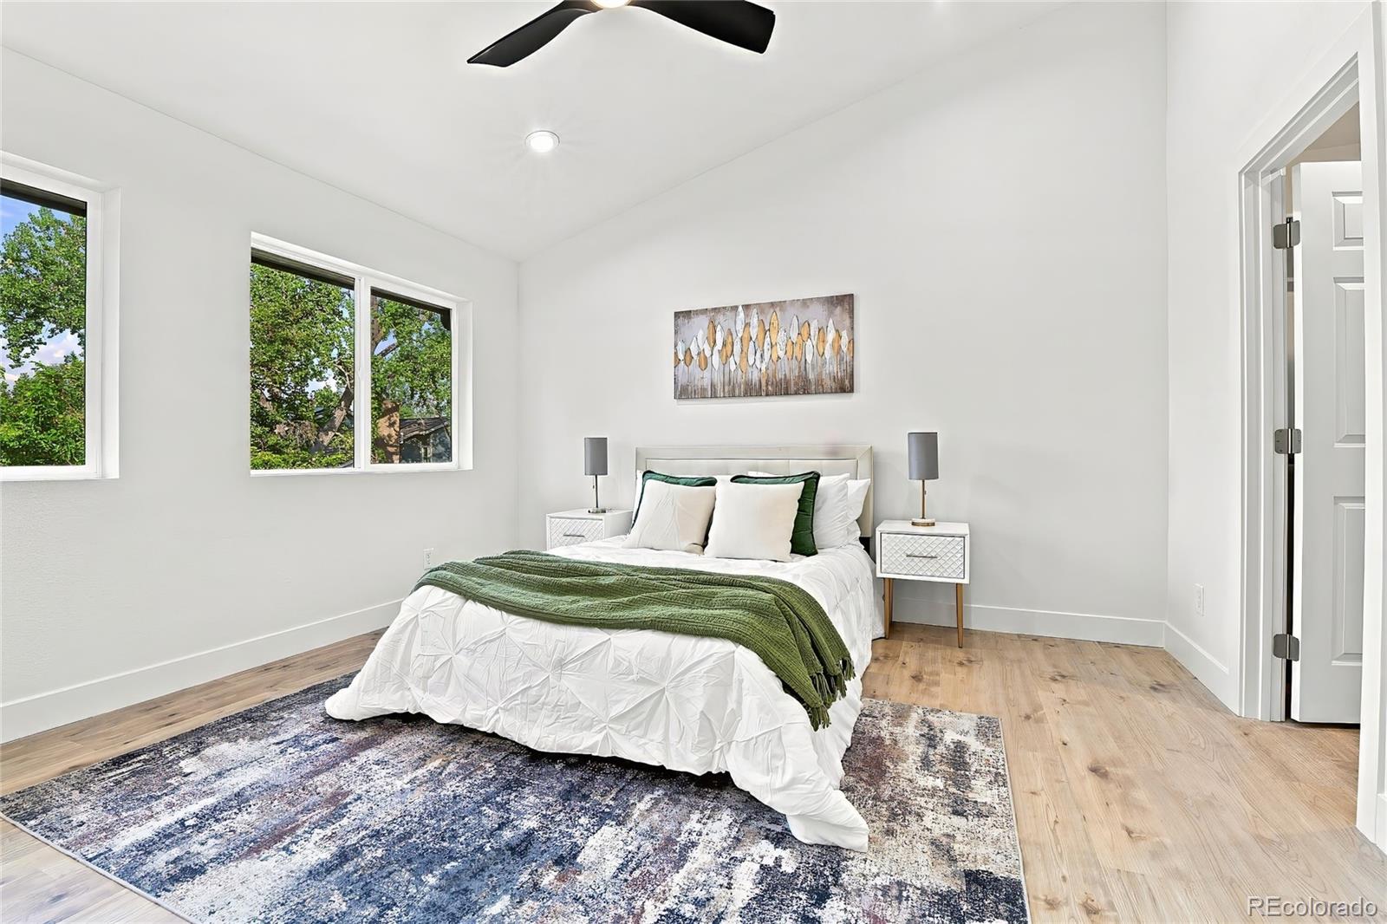
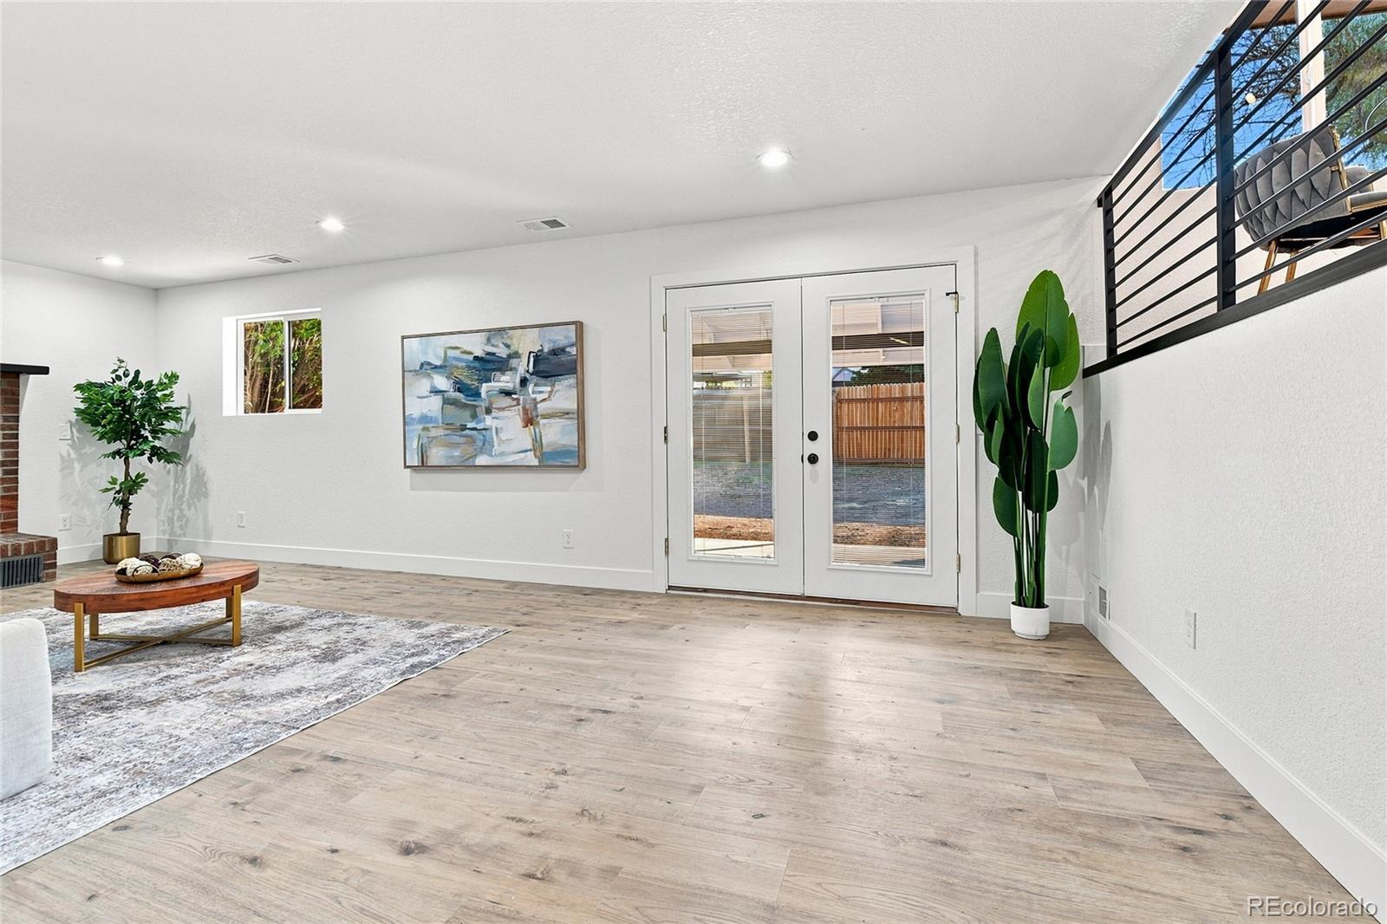
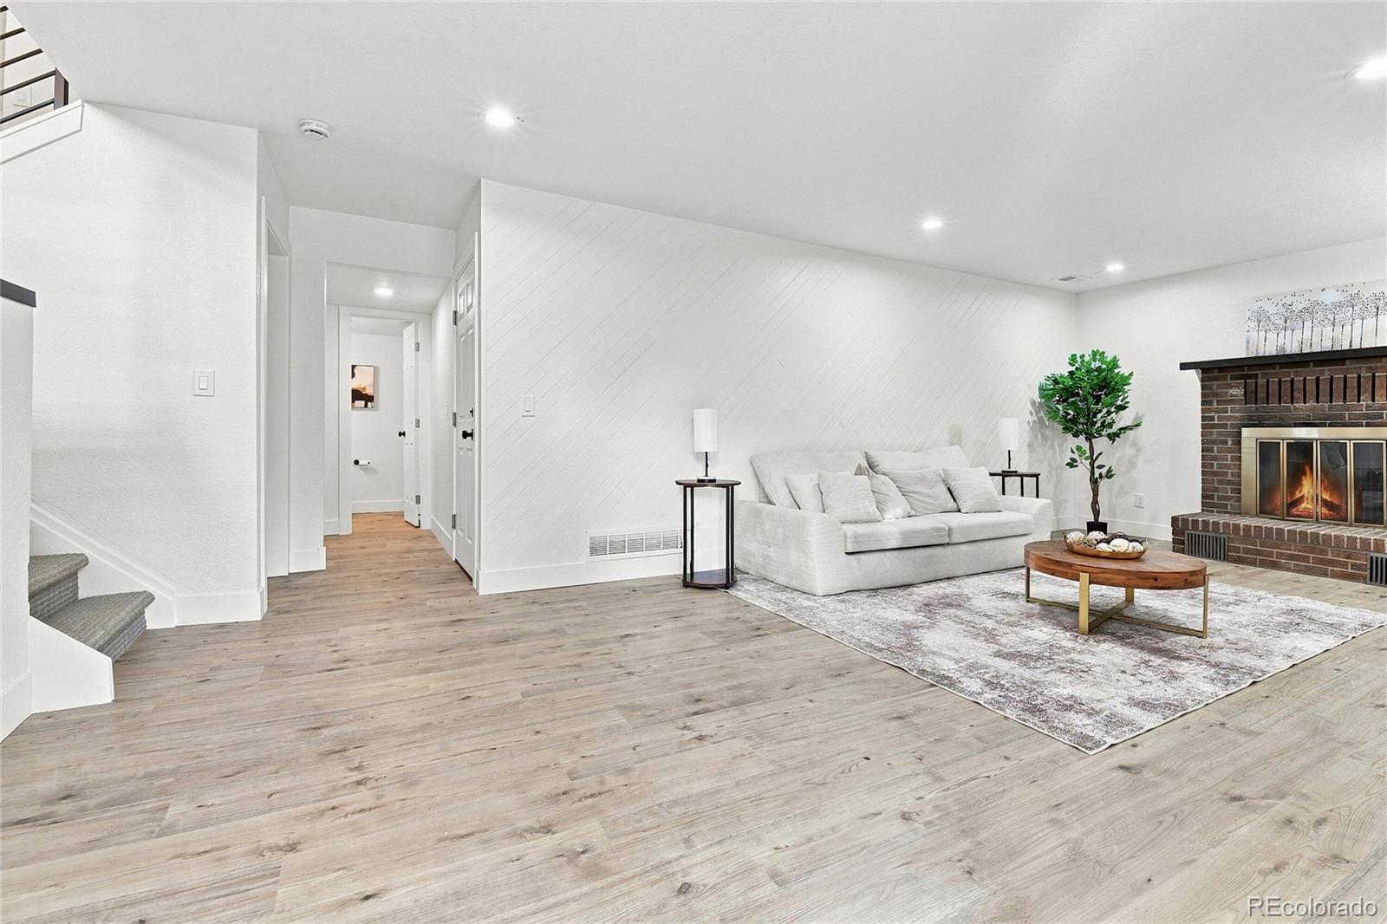
The family room is anchored by a cozy fireplace, creating the perfect setting for relaxing evenings at home. The spacious primary suite provides its own retreat with high ceilings and a comfortable, airy atmosphere.

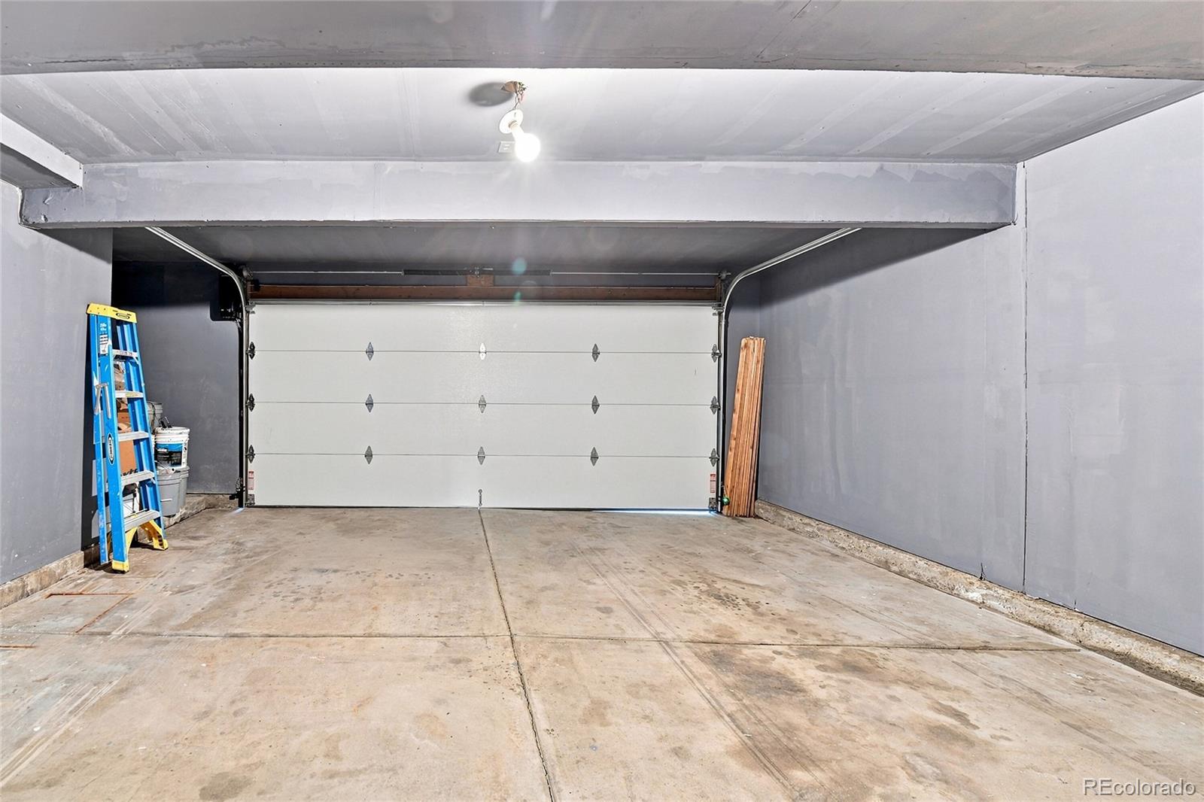
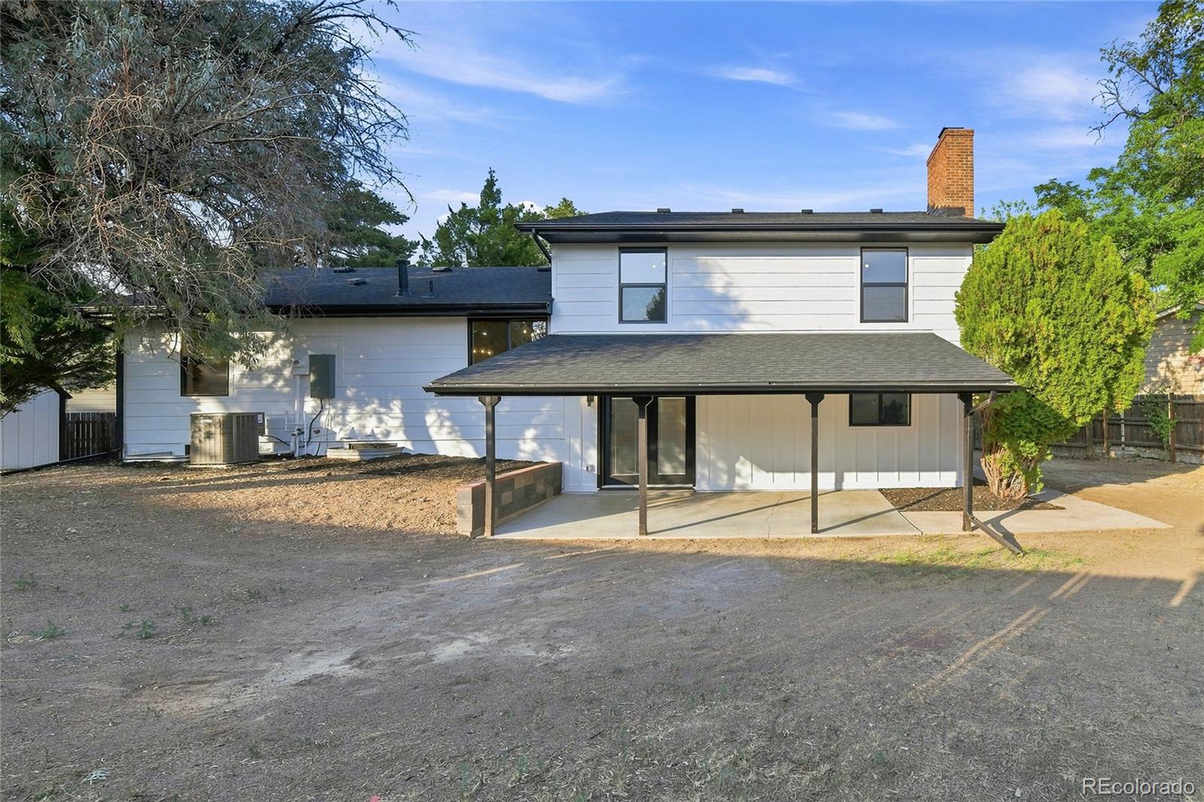
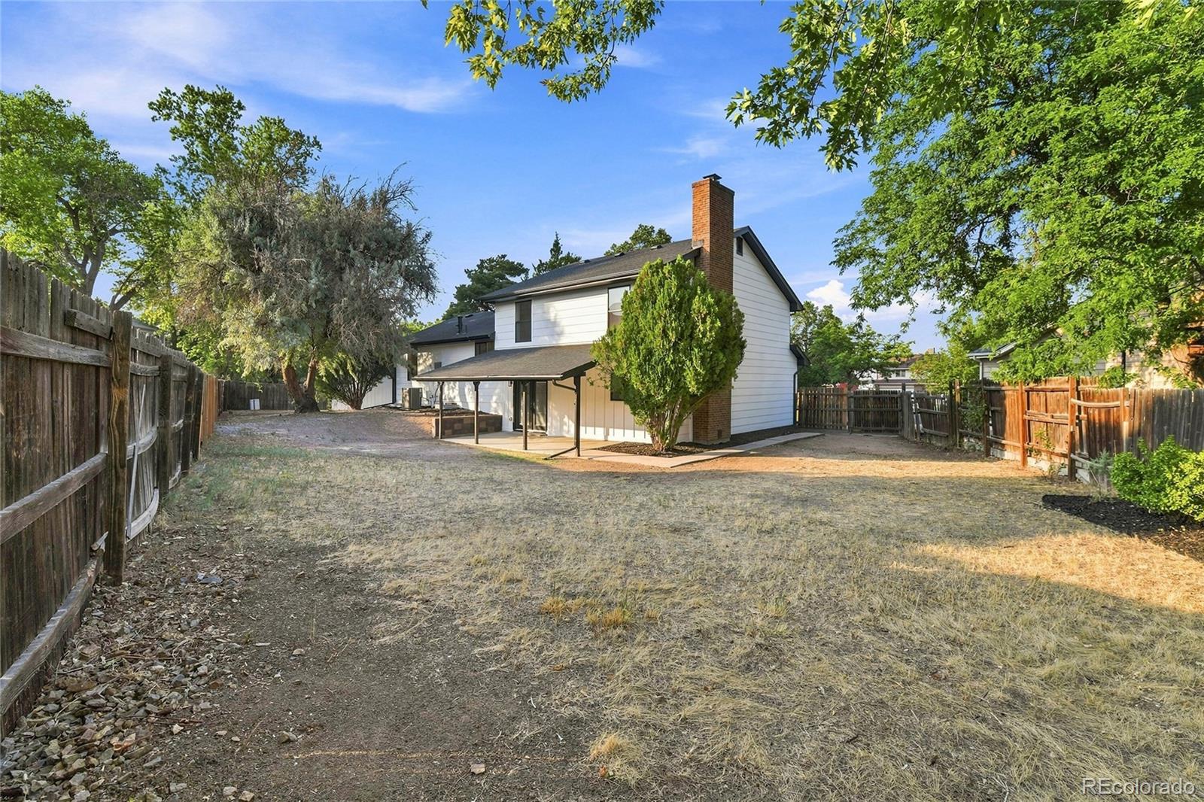
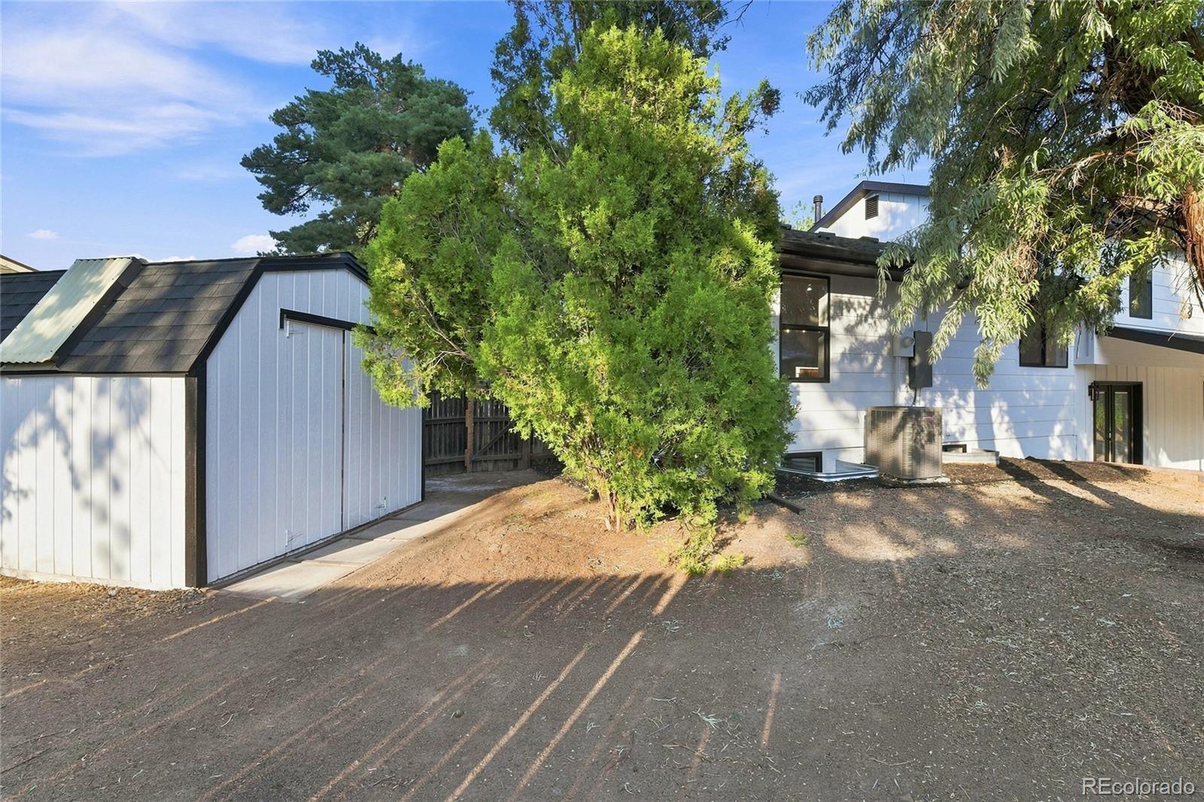
Outside, the property offers desirable RV parking along with plenty of space to enjoy Colorado living.

Ideally located near Buckley Space Force Base with convenient access to shopping, dining, parks, trails and major commuter routes. Outdoor recreation at Cherry Creek State Park and Aurora Reservoir is also within easy reach, making this an exceptional opportunity to enjoy both neighborhood tranquility and everything Aurora has to offer.

Share Property

Location

763 S Ouray Street, Aurora, CO 80017

Status

Sold

Date Sold

September 24, 2026

Property Amenities

Interior
Fireplace Family Room
Appliances Dishwasher, Freezer, Microwave, Oven, Range Hood, Refrigerator, Smart Appliances
Flooring Carpet, Vinyl
Total Bedrooms: 5
Half Bathrooms: 1
Full Bathrooms: 3
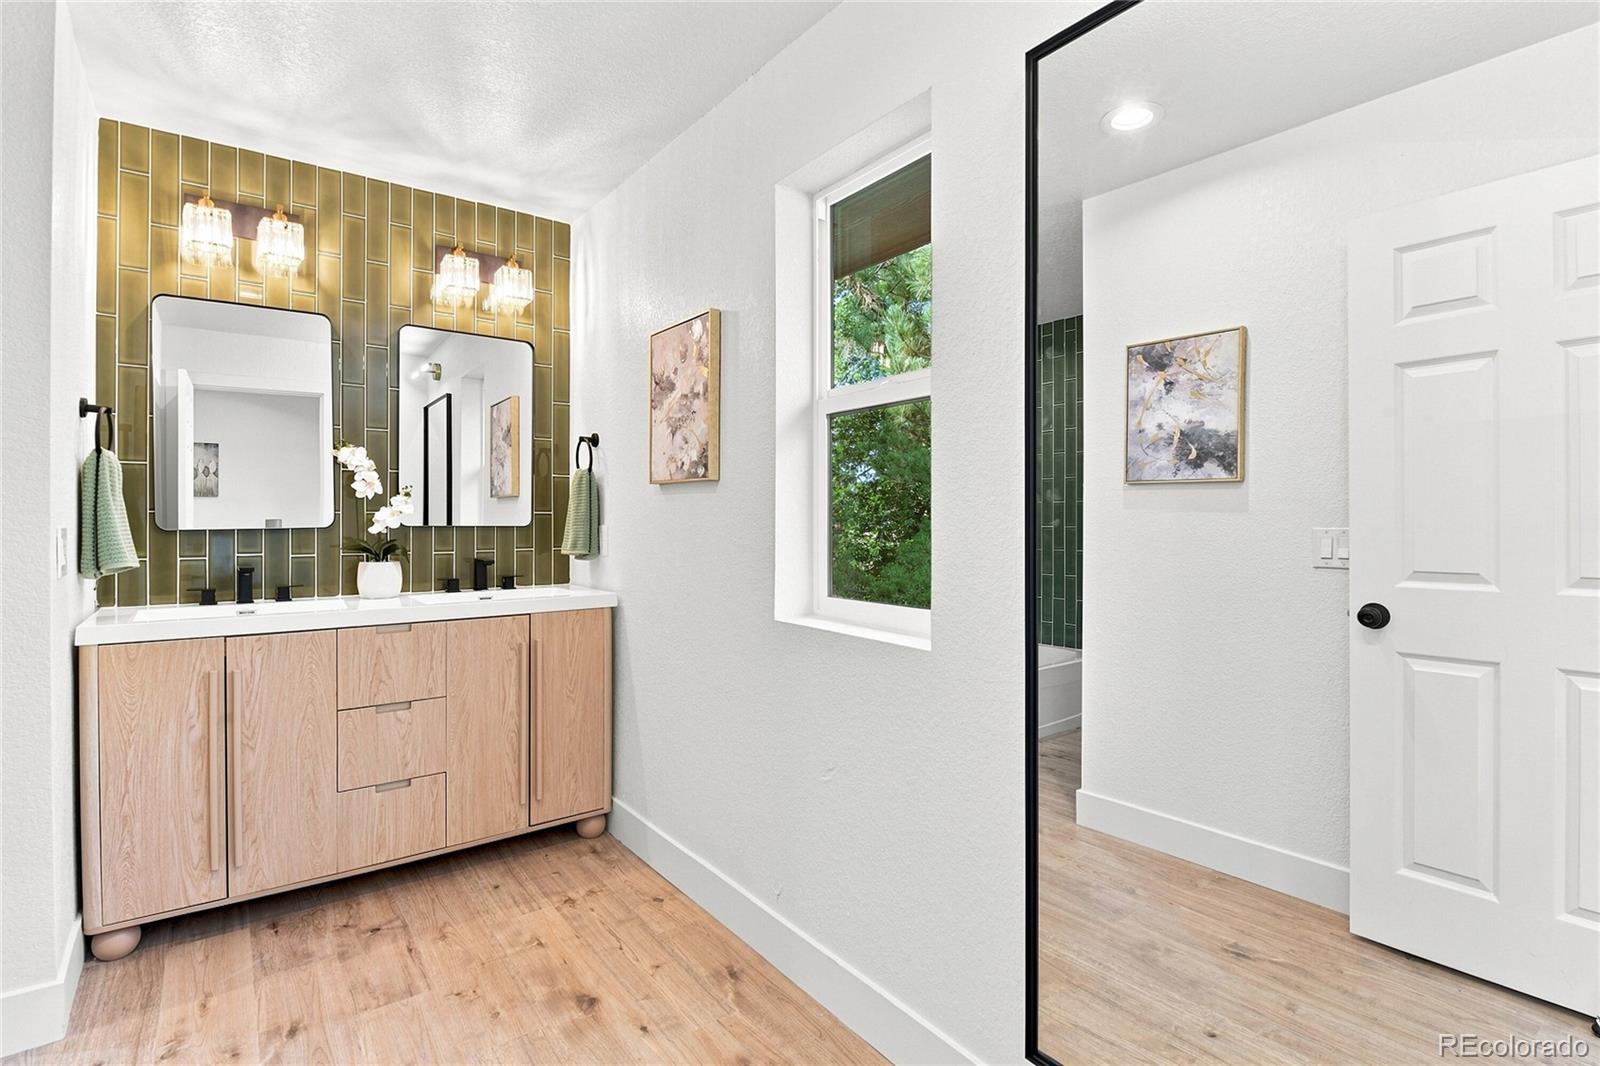
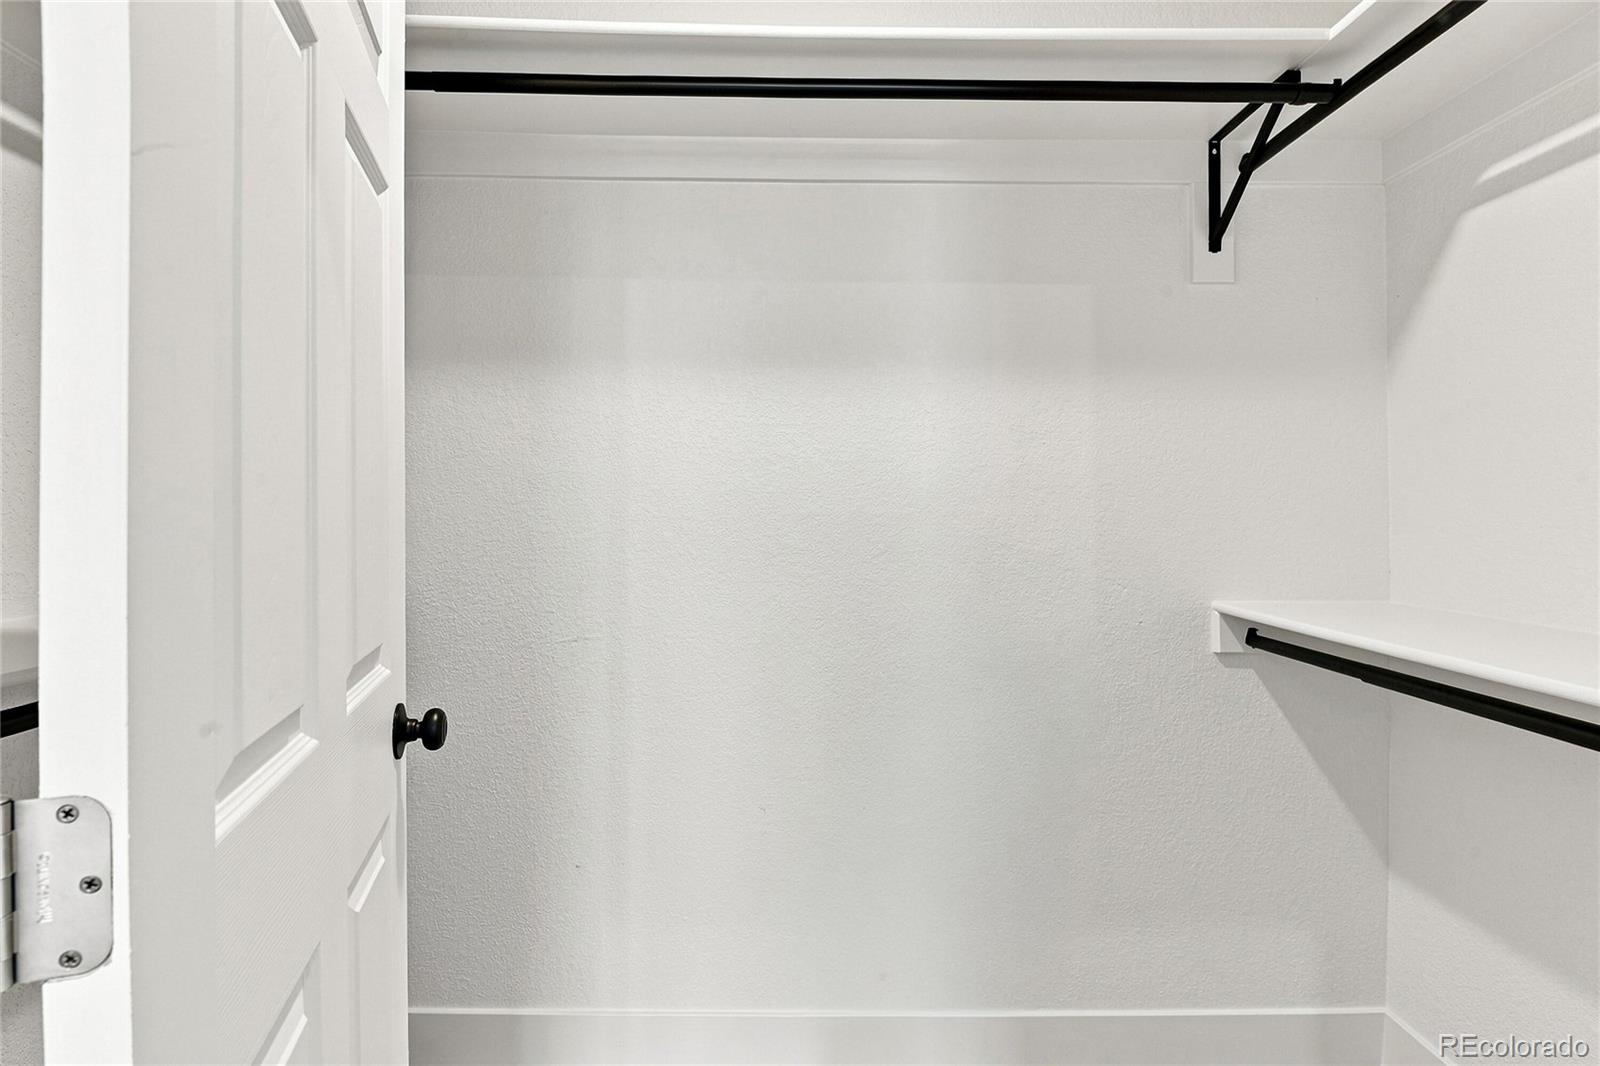
Other Interior Features Built-in Features, Ceiling Fan(s), Eat-in Kitchen, Kitchen Island, Open Floorplan, Primary Suite, Quartz Counters, Smart Lights, Walk-In Closet(s)
Area & Lot
Lot Area 9,147.6 Sq.Ft.
Living area 2,769 Sq.Ft.
MLS® ID 3785138
Year Built 1980
School District Adams-Arapahoe 28J
High School Gateway
Middle School Mrachek
Elementary School Tollgate
Type Residential
Status Sold
Exterior
Stories 3
Air conditioning Central Air
Heat type Forced Air
Water Source Public
Garage Space 2.0
Sewer Public Sewer
Other Exterior Features Lighting, Private Yard
Parking Concrete, Lighted, Smart Garage Door
Lot Features Cul-De-Sac, Landscaped, Many Trees, Sprinklers In Front, Sprinklers In Rear
Roof Composition
Utilities Electricity Available, Natural Gas Available
Finance
Sales Price $575,000
Real Estate Tax $2,310 yearly

360 Virtual Tour

Take a tour of this property

Work With Ceci

Partner with Ceci Maus and experience the difference of working with a dedicated Tucson real estate professional. From the first consultation to closing day, Ceci takes the time to understand your goals, answer your questions, and guide you through every step of the process. With local expertise, market insight, and a client-first approach, she ensures that your journey—whether buying or selling—is smooth, stress-free, and successful.



