7629 Depew Street
7629 Depew Street
7629 Depew Street
7629 Depew Street
7629 Depew Street
7629 Depew Street
7629 Depew Street
7629 Depew Street
7629 Depew Street
7629 Depew Street
7629 Depew Street
7629 Depew Street
7629 Depew Street
7629 Depew Street
7629 Depew Street
7629 Depew Street
7629 Depew Street
7629 Depew Street
7629 Depew Street
7629 Depew Street
7629 Depew Street
7629 Depew Street
7629 Depew Street
7629 Depew Street
7629 Depew Street
7629 Depew Street
7629 Depew Street
7629 Depew Street
7629 Depew Street
VIEW PHOTOS
$465,000

7629 Depew Street

2 Beds 2 Baths 940 Sq.Ft. 4,356 Sq.Ft.

Description

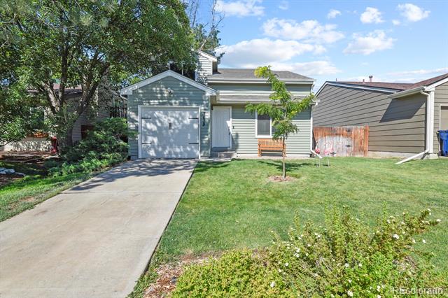
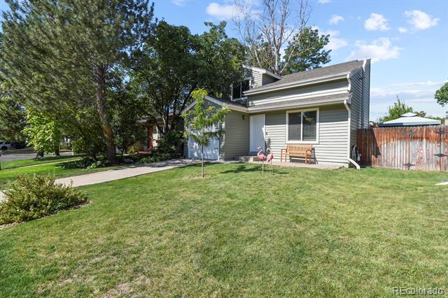
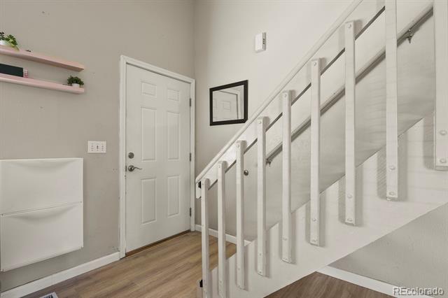
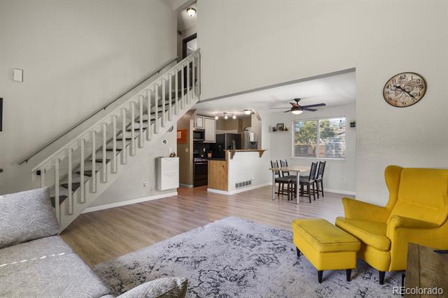
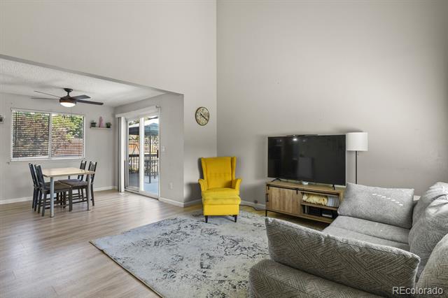
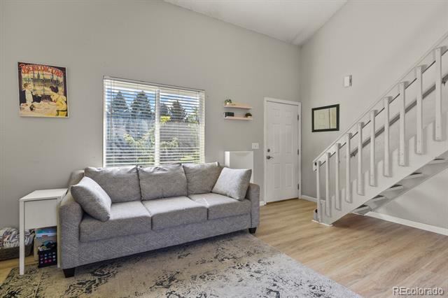
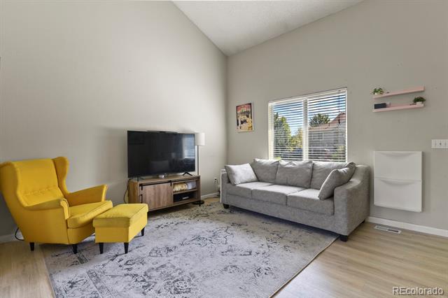
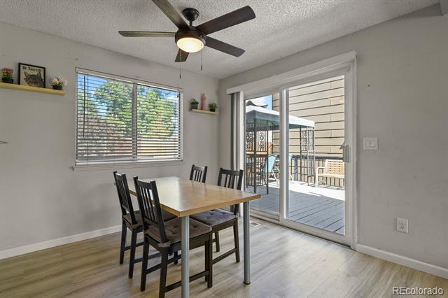
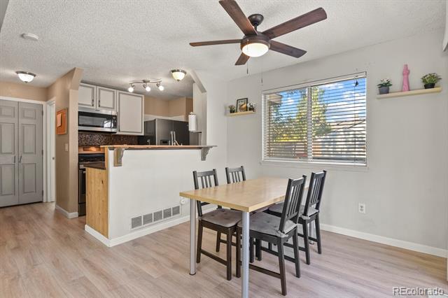
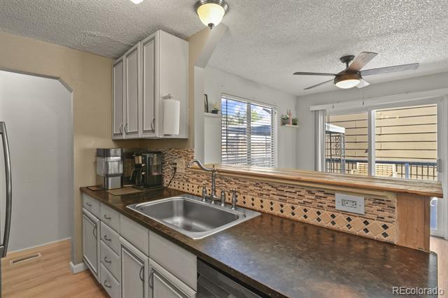
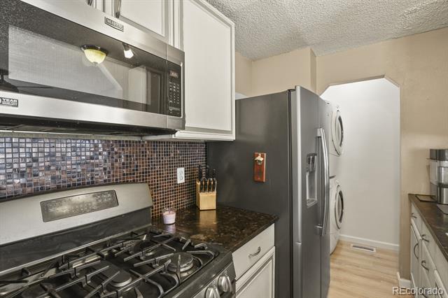
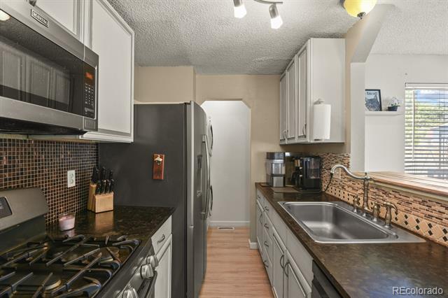
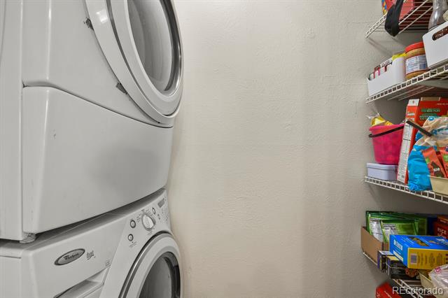
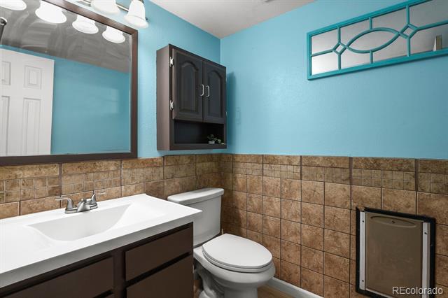
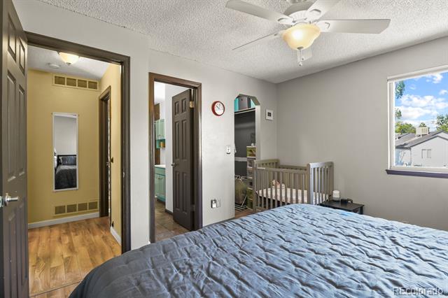
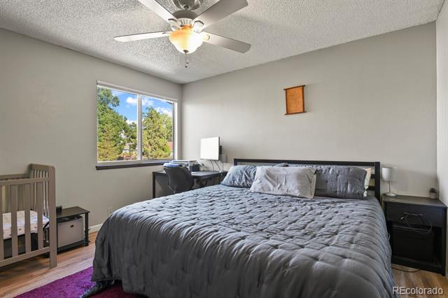
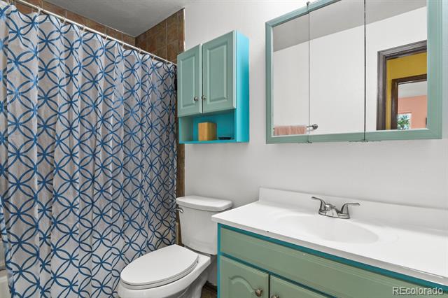
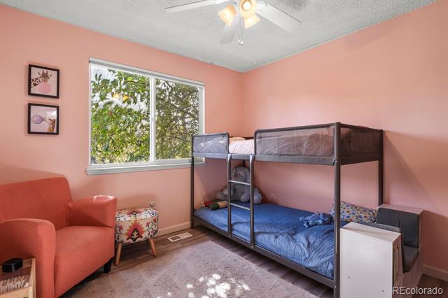
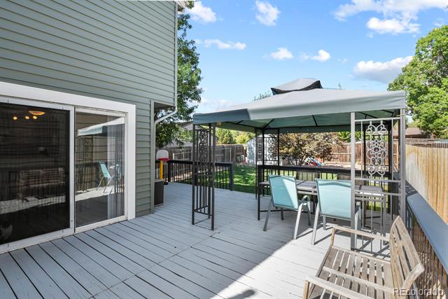
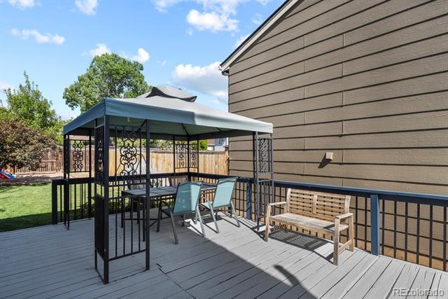
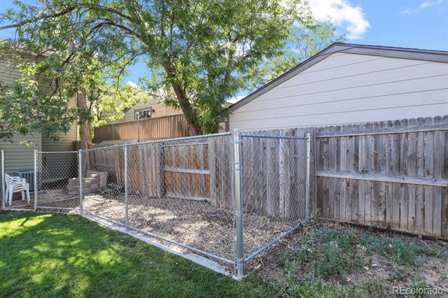
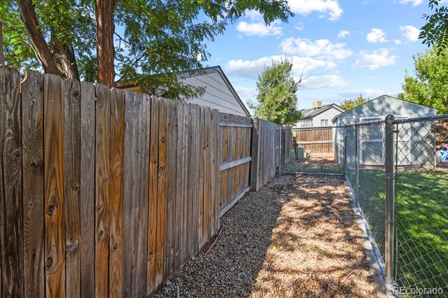
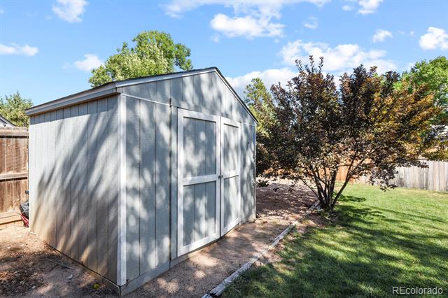
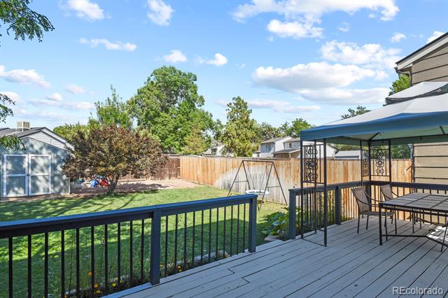
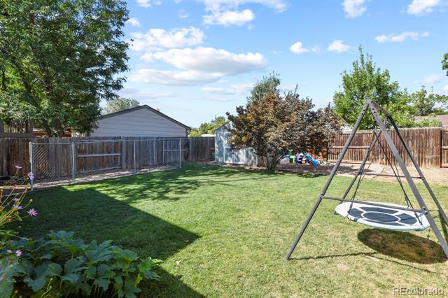
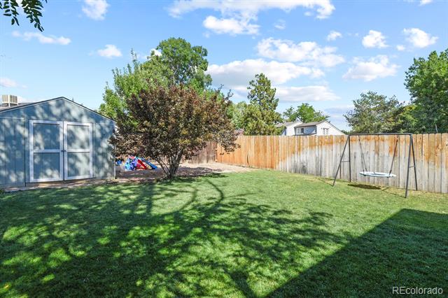
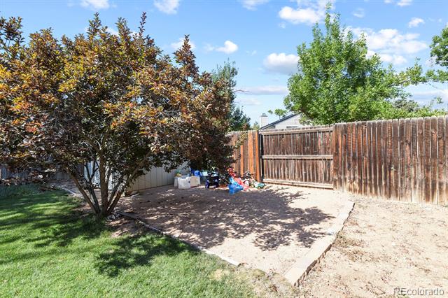
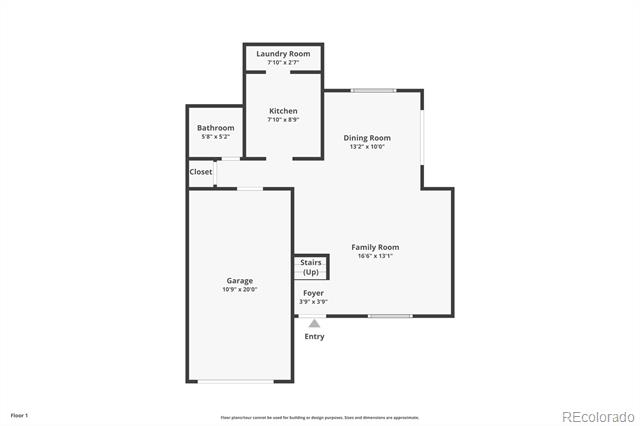
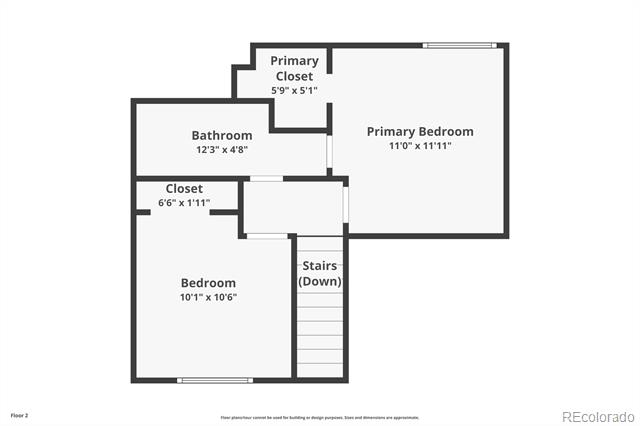
Welcome to Cozy! This beautiful home in the Wood Creek neighborhood of Arvada is calling your name. As soon as you enter through the front door, you are greeted by LVP flooring throughout the home. The open floorplan and all the natural light make this perfect for entertaining. The open galley style kitchen is complete with stainless appliances (gas stove)...add some barstools and you have a space for a quick bite. The laundry is tucked off to the side with shelves for snacks. Around the corner and off the garage is the powder room. Enjoy dinner in the semi-formal dining room OR open up the patio doors to the large deck and make it a Colorado dining experience. For privacy, the primary bedroom and secondary bedroom are both upstairs and share a full bathroom. BUT wait, you're not done yet...you have to check out the huge backyard! The newly refinished deck with new post is ideal for Colorado get togethers while the yard wouldn't be complete without a pet run, a utility shed, a large sand box and of course the green grass. This home is close to parks, stores, restaurants, and everything you can think of! Schedule your showings today, because at this price in this neighborhood...I have a feeling it won't last.

Share Property

Location

7629 Depew Street, Arvada, CO 80003

Status

Sold

Date Sold

April 14, 2025

Property Amenities

Interior
Laundry room In Unit
Appliances Dishwasher, Disposal, Dryer, Microwave, Refrigerator, Self Cleaning Oven, Washer
Flooring Vinyl
Total Bedrooms: 2
Half Bathrooms: 1
Full Bathrooms: 1
Other Interior Features Ceiling Fan(s), Laminate Counters, Open Floorplan, Pantry, Walk-In Closet(s)
Area & Lot
Lot Area 4,356 Sq.Ft.
Living area 940 Sq.Ft.
MLS® ID 3230453
Year Built 1983
School District Jefferson County R-1
High School Arvada
Middle School North Arvada
Elementary School Westridge
Architecture Styles Contemporary
Type Residential
Status Sold
Exterior
Stories 2
Air conditioning Central Air
Heat type Forced Air
Water Source Public
Garage Space 1.0
Sewer Public Sewer
Other Exterior Features Dog Run
Parking Concrete
Lot Features Level, Sloped, Sprinklers In Front, Sprinklers In Rear
Roof Composition
Utilities Cable Available, Electricity Connected, Natural Gas Connected
Finance
Sales Price $465,000
Real Estate Tax $1,893 yearly

Work With Ceci

Partner with Ceci Maus and experience the difference of working with a dedicated Tucson real estate professional. From the first consultation to closing day, Ceci takes the time to understand your goals, answer your questions, and guide you through every step of the process. With local expertise, market insight, and a client-first approach, she ensures that your journey—whether buying or selling—is smooth, stress-free, and successful.


