7621 Arlington Drive
VIEW PHOTOS
$1,150,000

7621 Arlington Drive

3 Beds 2 Baths 1,870 Sq.Ft. 0.62 Acres

Description

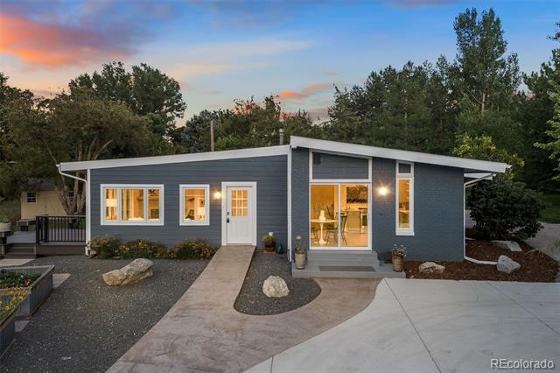
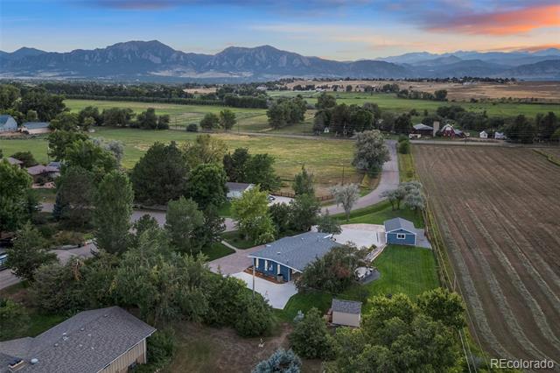
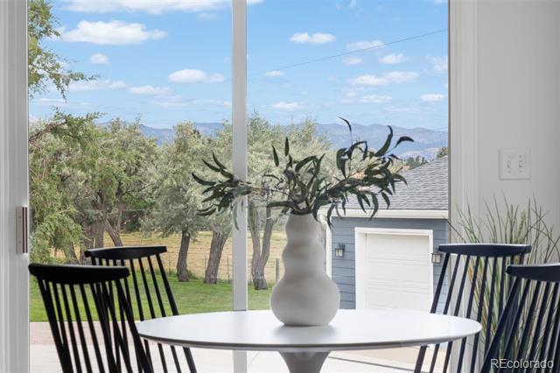
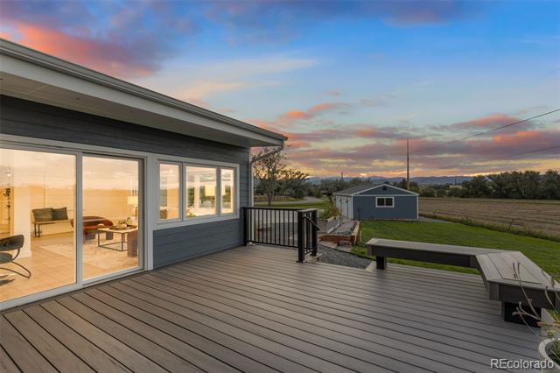
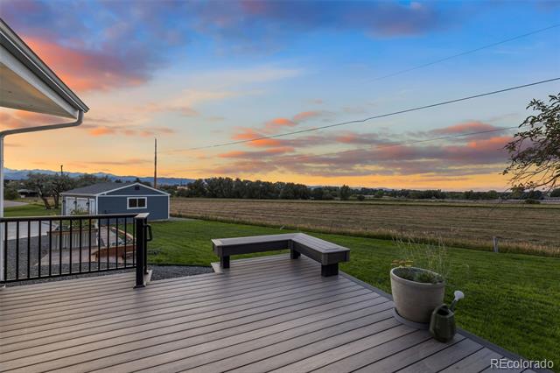
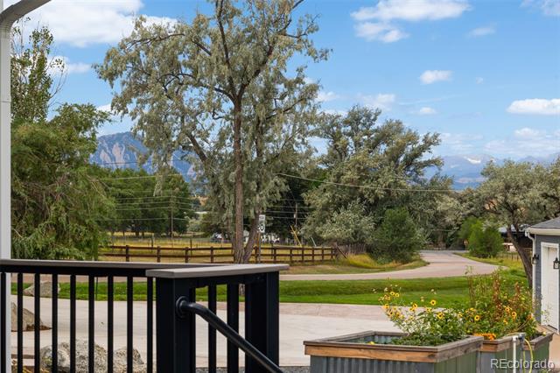
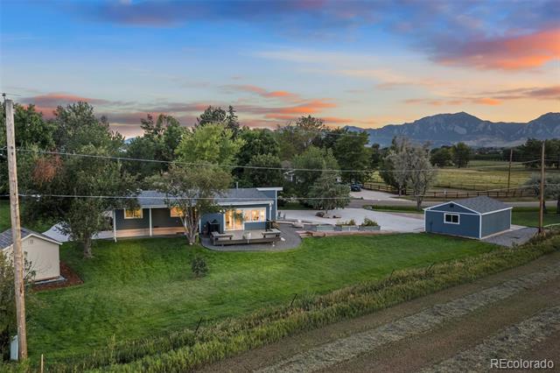
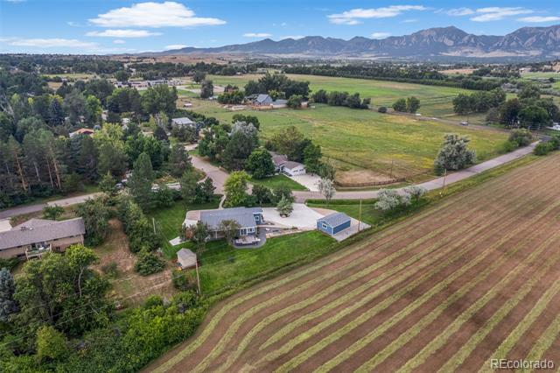
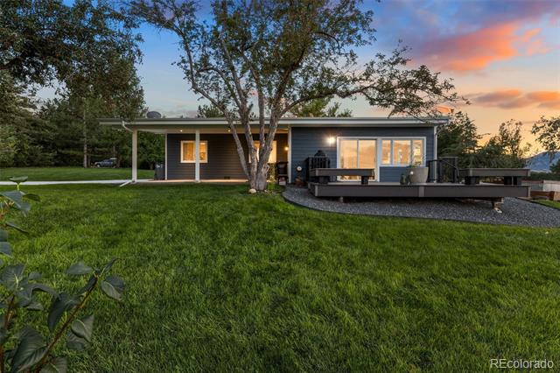
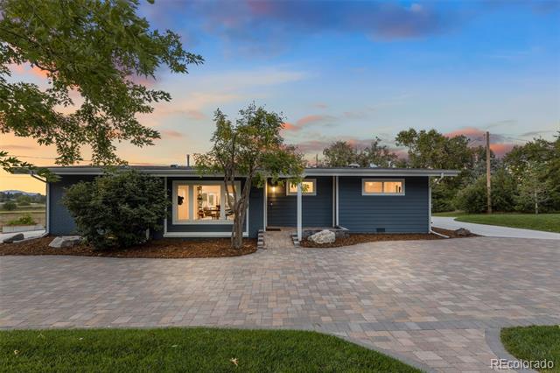
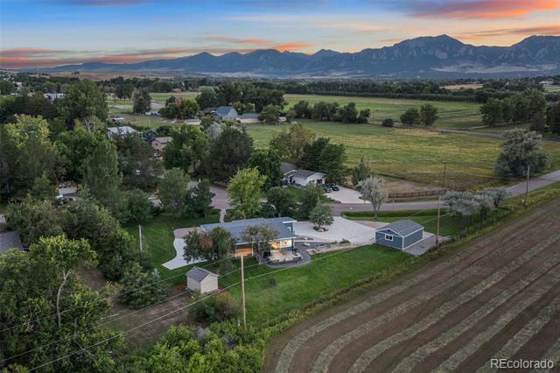
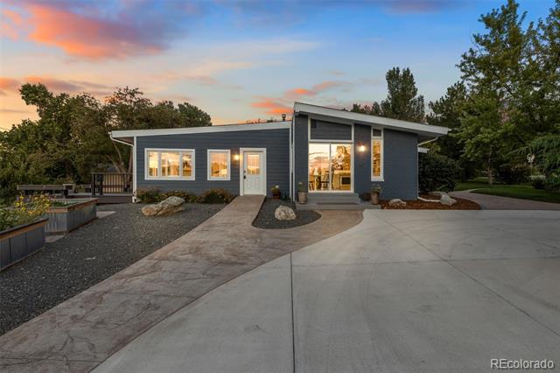
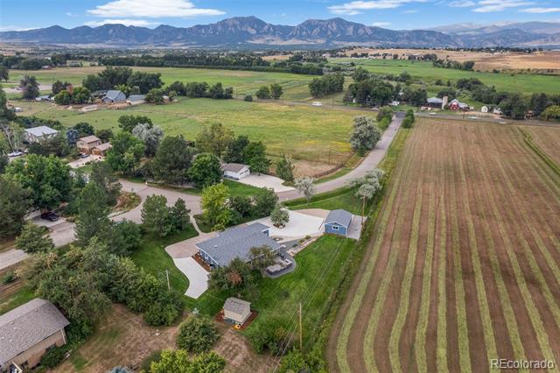
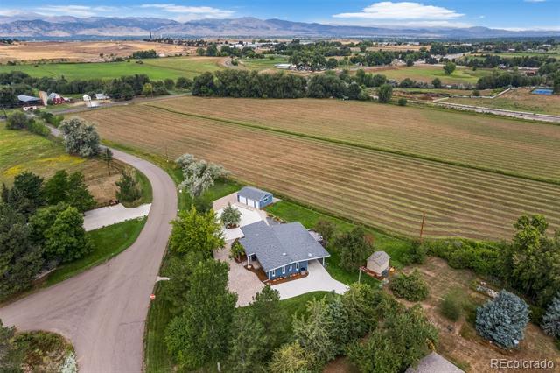
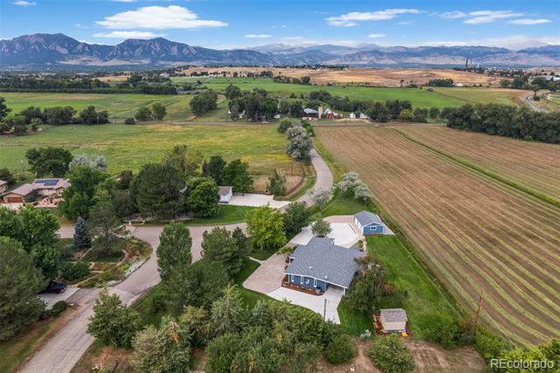
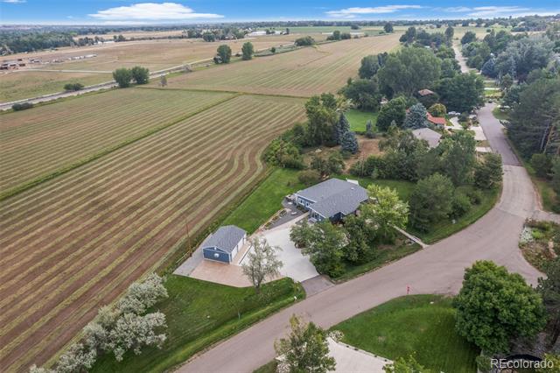
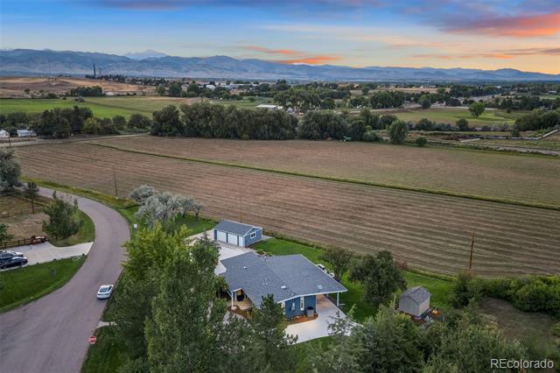
Experience the perfect blend of tranquility and luxury in this beautifully updated home, where every detail has been thoughtfully crafted to enhance your living experience. Nestled in an idyllic setting, this residence offers breathtaking wrap-around views of open space, majestic mountains and the Flatirons, from almost every angle.
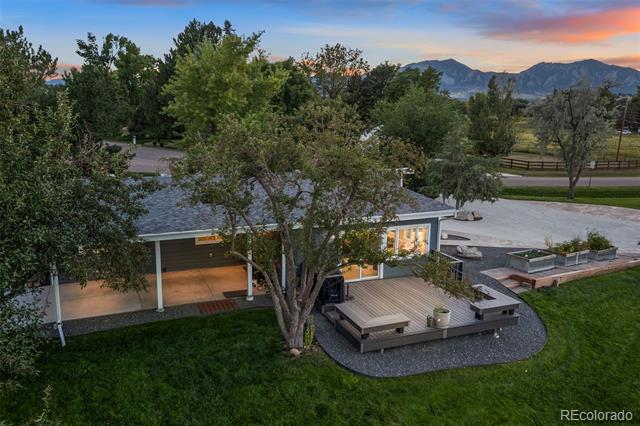
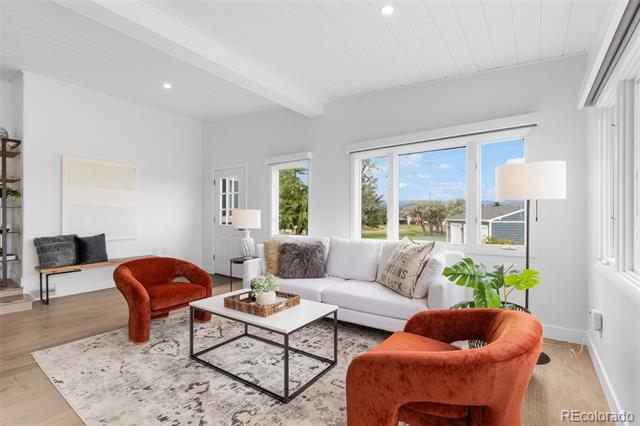
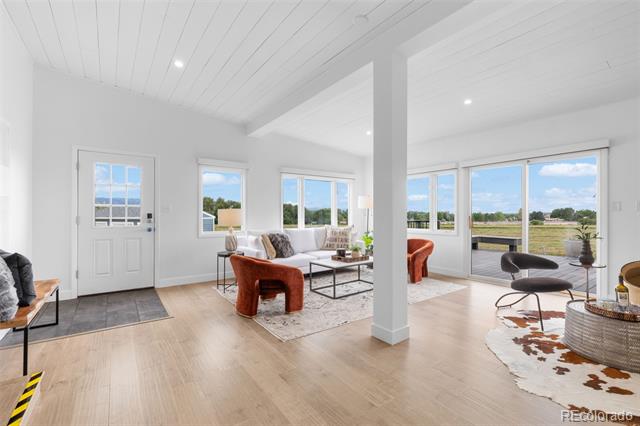
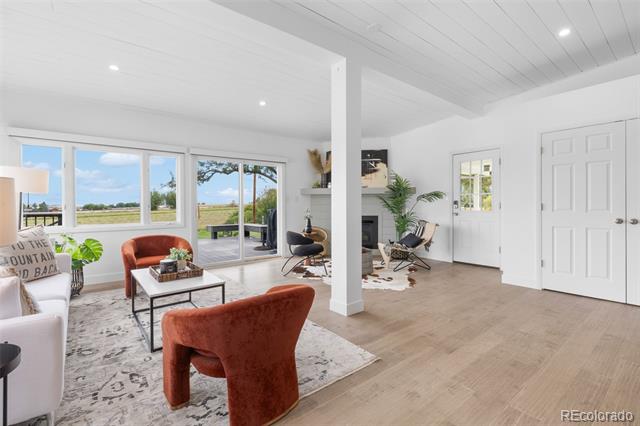
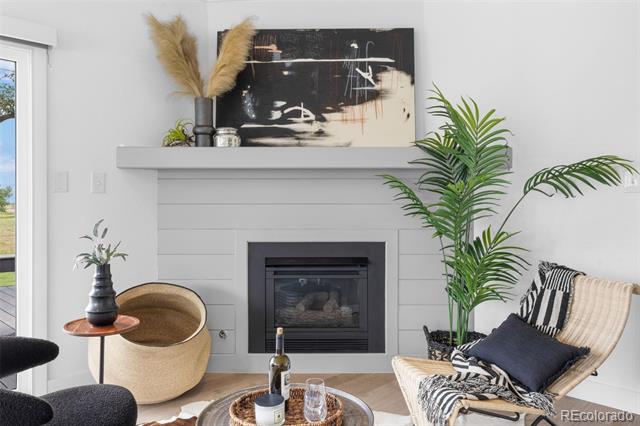
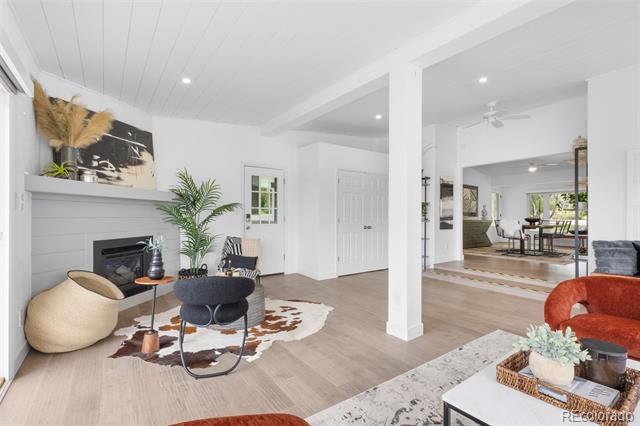
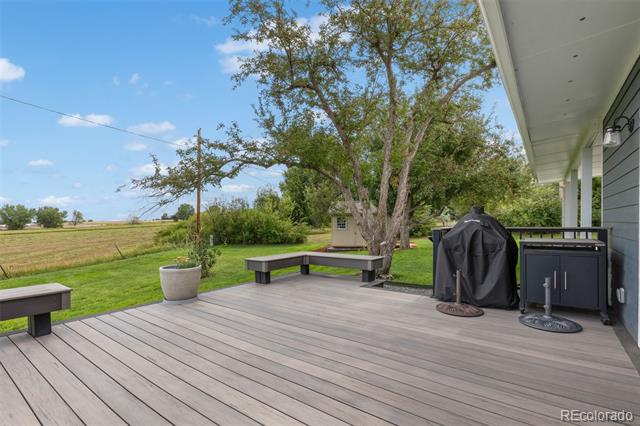
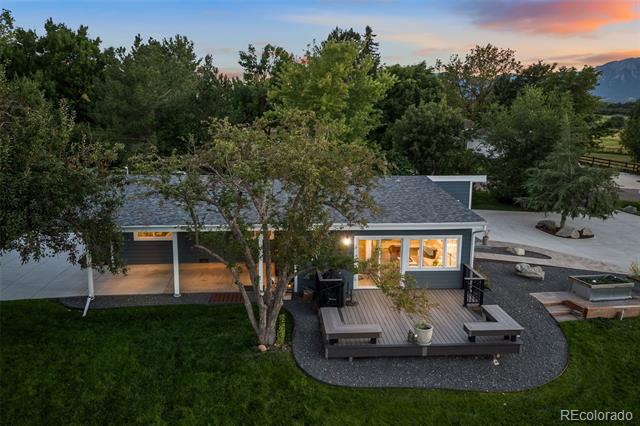
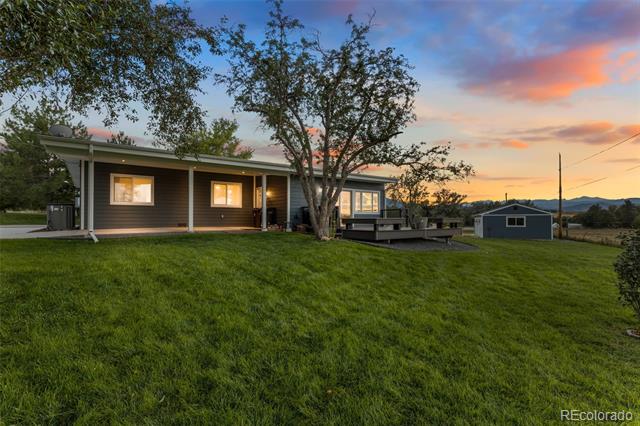
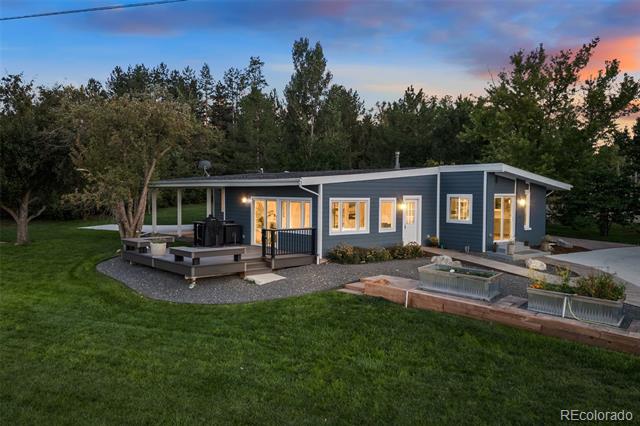
The spacious living room, with its expansive wrap-around windows, invites you to soak in these stunning vistas while you unwind by the gas fireplace. Step out onto the generous deck, shaded by mature trees, and enjoy peaceful evenings overlooking the dedicated open space.
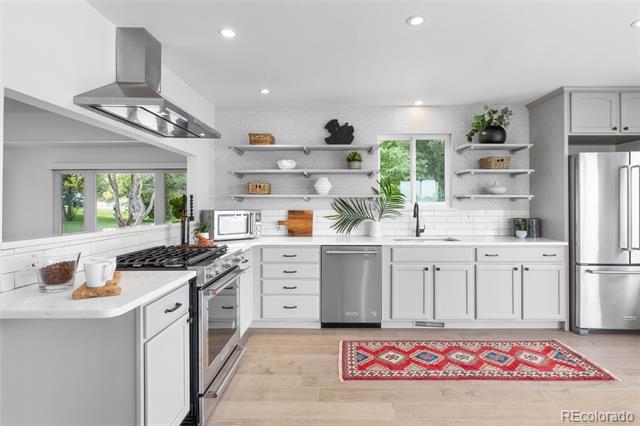
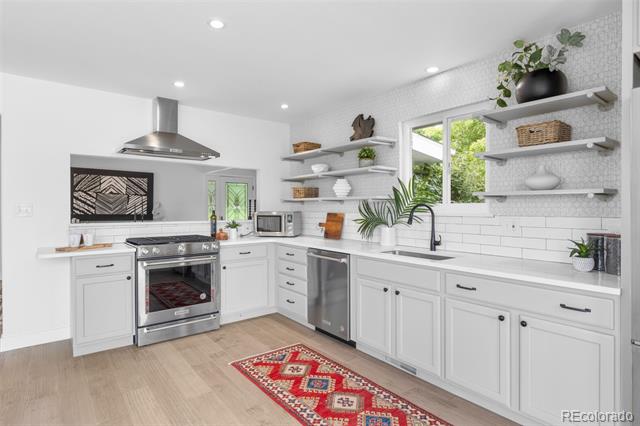
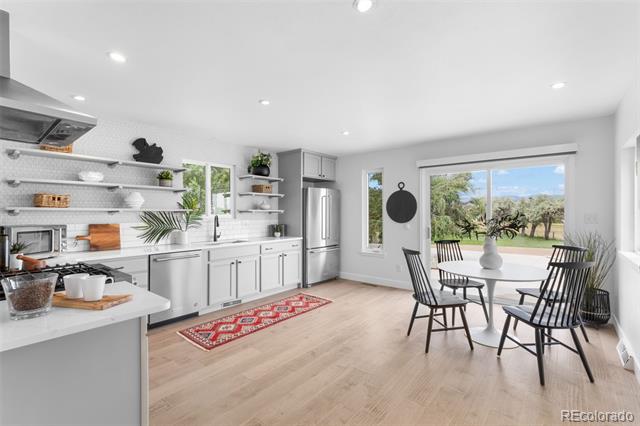
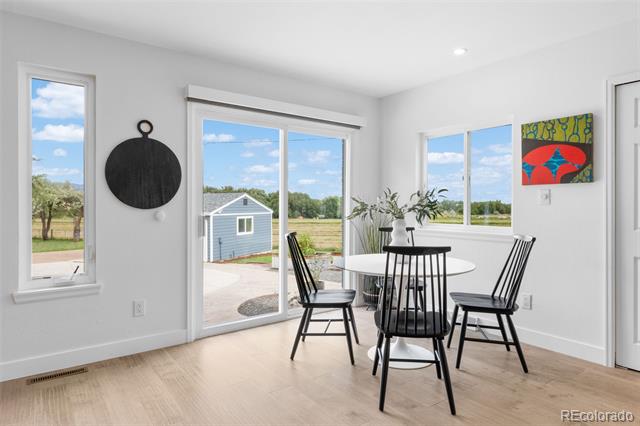
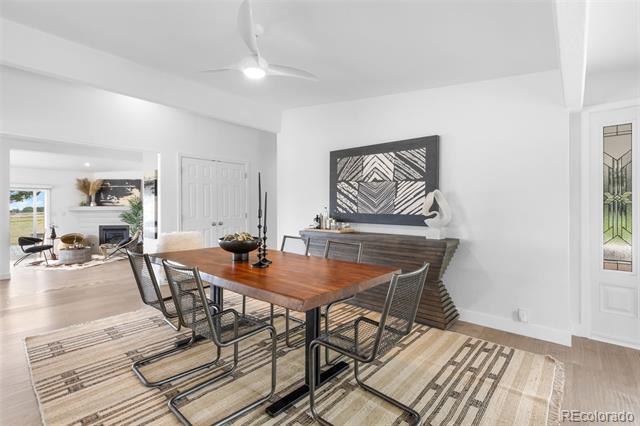
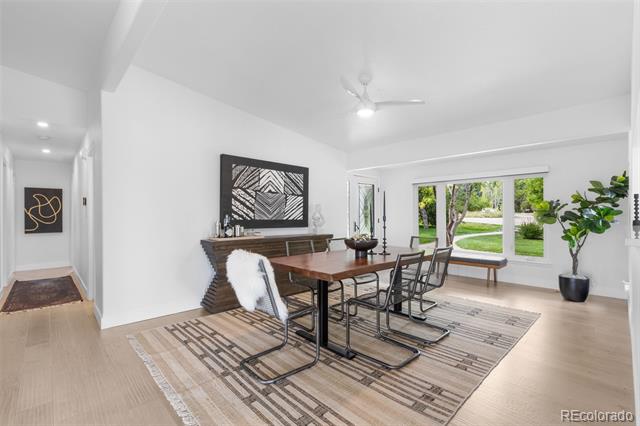
Inside, the chef's kitchen is a true delight, featuring a suite of stainless steel appliances and captivating views of the Flatirons. Savor your morning coffee at the cozy breakfast nook, or entertain guests in the oversized dining room, designed to impress.
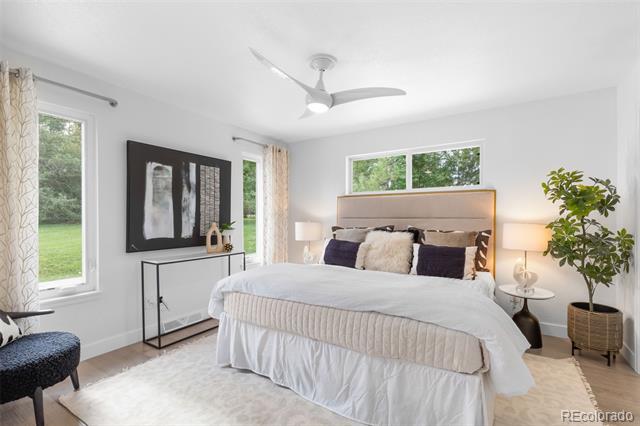
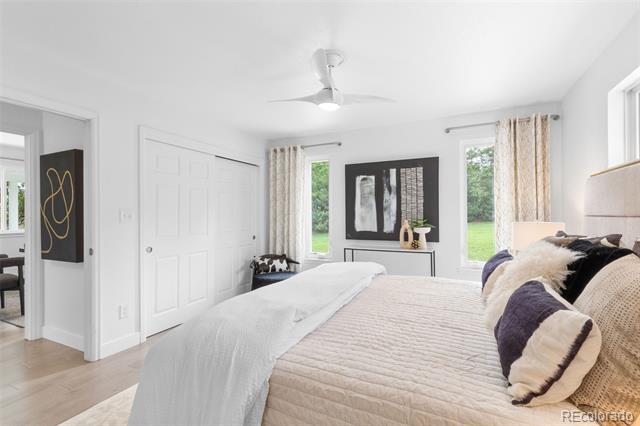
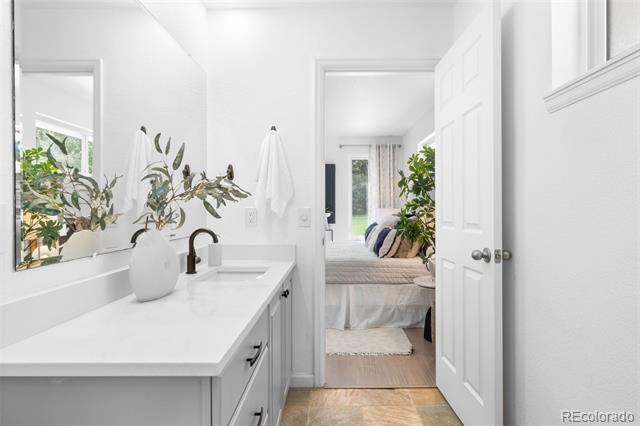
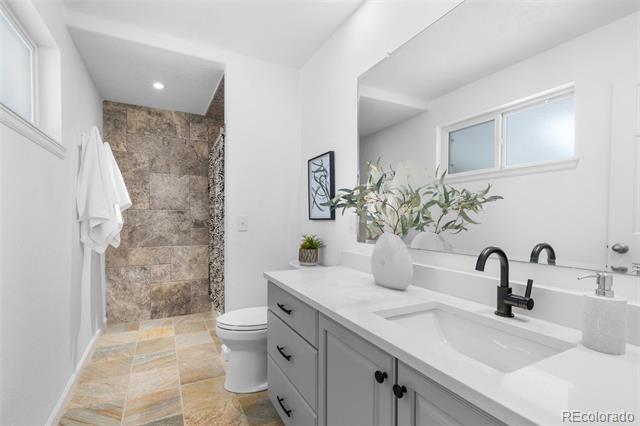
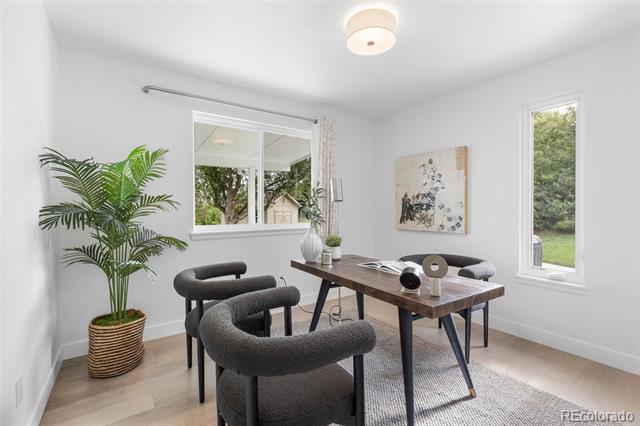
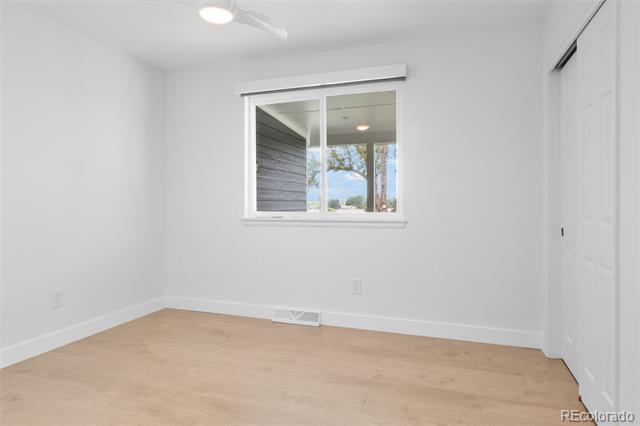
The home features two inviting guest bedrooms and a serene primary suite located at the rear, complete with en-suite bath for added privacy. With elevated finishes and hardwood flooring throughout, this home exudes a calming, elegant aesthetic.
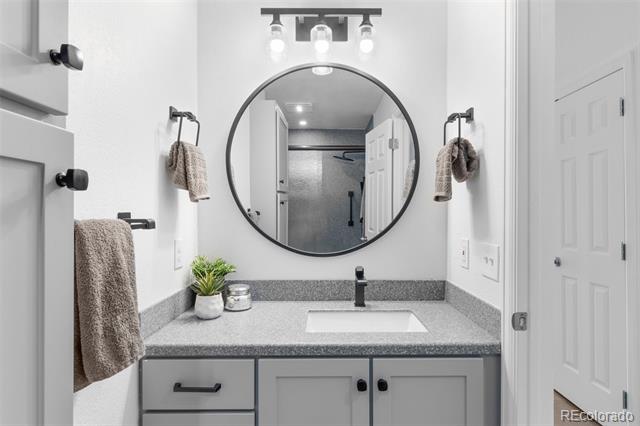
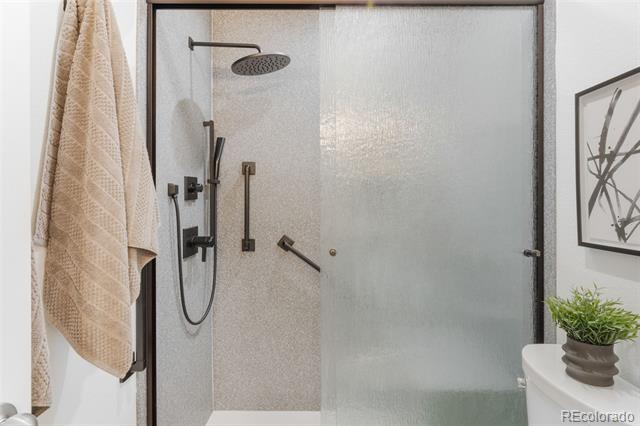
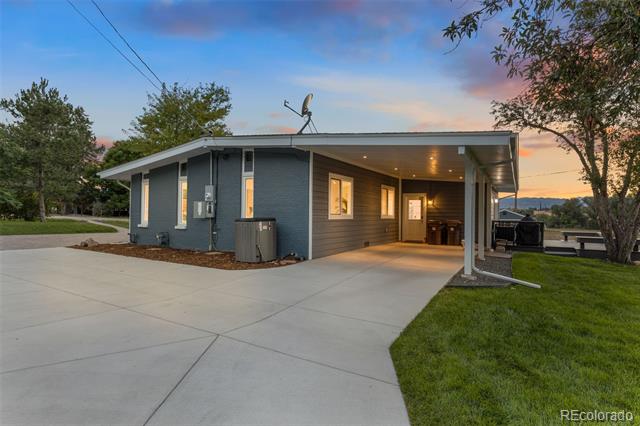
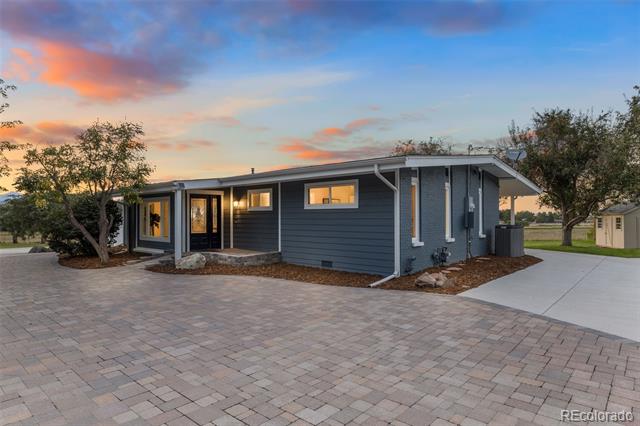
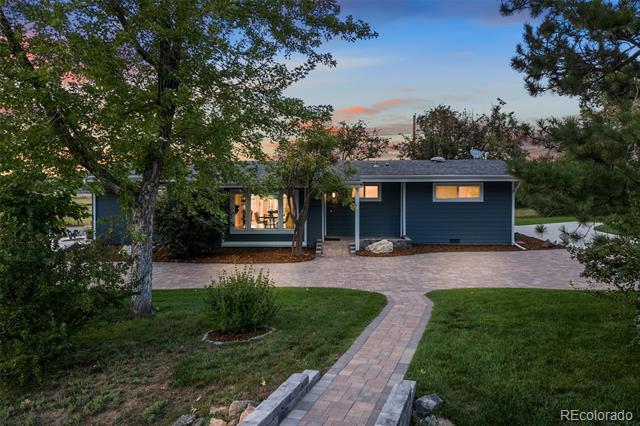
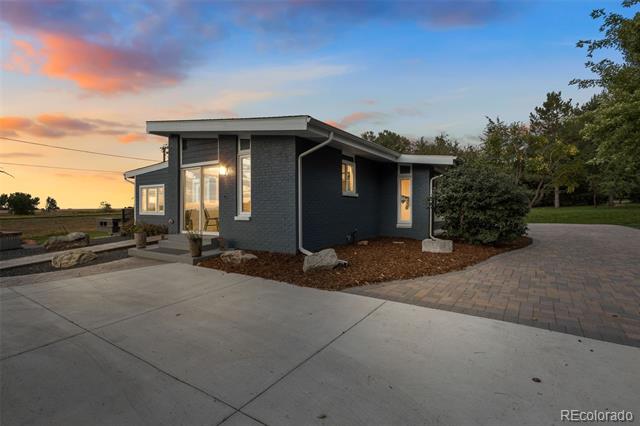
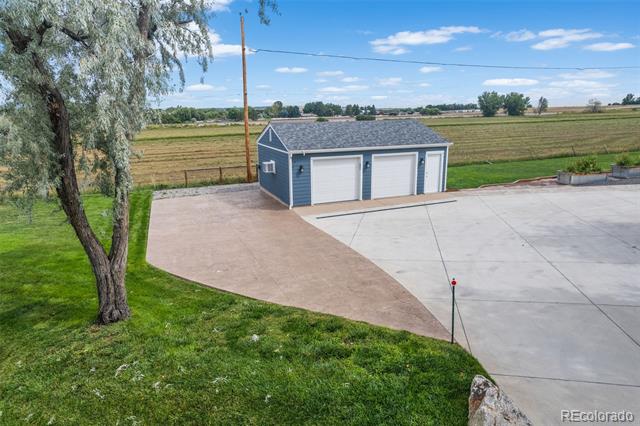
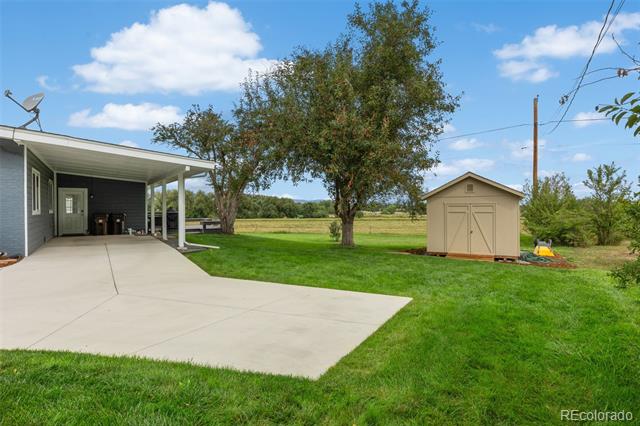
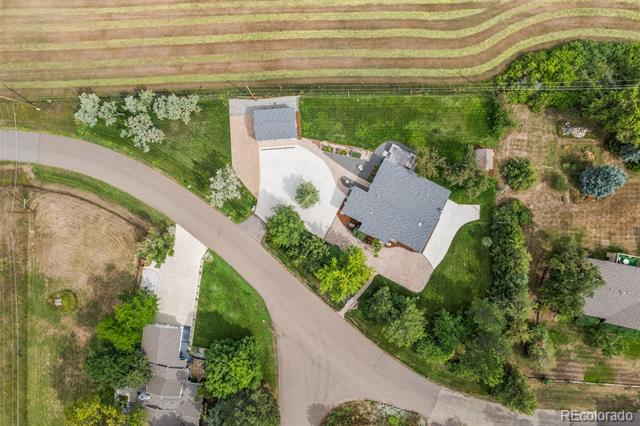
The extensive updates, both inside and out, make this property truly special. The owner has made significant improvements, including a new furnace and air conditioner, renovated guest bathroom, and stunning exterior stonework. The property also features a front porch ramp, raised garden beds, new garden shed, a large concrete driveway, carport, and stamped concrete walkways, including an RV pad next to the garage.
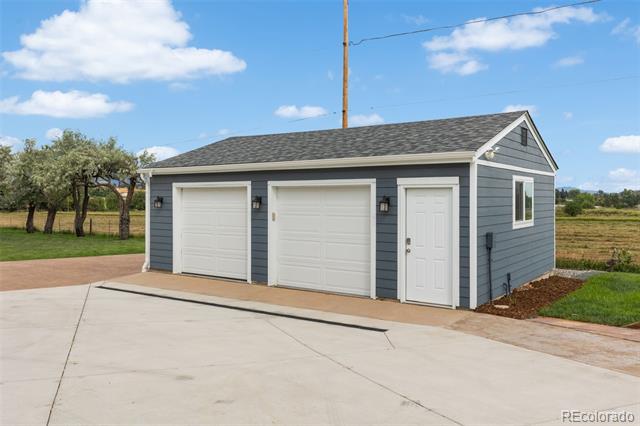
The remodeled garage is a standout, equipped with spray insulation, epoxy flooring, electrical upgrades ncluding 2 electric car plug-ins, one RV camper plug-in, and 220V hookups for a workshop, window air conditioner, and attic venting.
While this home offers a peaceful retreat from the hustle and bustle, downtown Boulder is just a six-minute drive away. This is not just a home; it's a sanctuary where you can truly escape and enjoy the best of Colorado living.

Share Property

Location

7621 Arlington Drive, Boulder, CO 80303

Status

Sold

Date Sold

December 20, 2024

Property Amenities

Interior
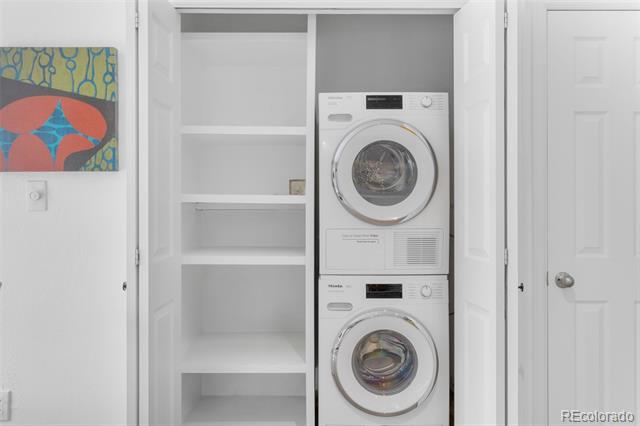
Laundry room In Unit
Fireplace Living Room
Appliances Dishwasher, Disposal, Dryer, Microwave, Oven, Range Hood, Refrigerator, Washer
Flooring Wood
Total Bedrooms: 3
Three-Quarter Bathrooms: 2
Other Interior Features Ceiling Fan(s), Eat-in Kitchen, Primary Suite
Area & Lot
Lot Area 0.62 Acres
Living area 1,870 Sq.Ft.
MLS® ID 6039411
Year Built 1969
School District Boulder Valley RE 2
High School Fairview
Middle School Platt
Elementary School Douglass
View Description Meadow,Mountain(s)
Architecture Styles Traditional
Type Residential
Status Sold
Exterior
Stories 1
Air conditioning Central Air
Heat type Forced Air, Radiant
Disability Features Accessible Approach with Ramp
Water Source Public
Garage Space 2.0
Sewer Septic Tank
Other Exterior Features Garden, Gas Grill, Private Yard
Parking 220 Volts, Circular Driveway, Concrete, Driveway-Brick, Dry Walled, Electric Vehicle Charging Station(s), Exterior Access Door, Finished, Floor Coating, Insulated, Lighted, Oversized
Lot Features Greenbelt, Landscaped, Open Lot, Secluded, Sprinklers In Front, Sprinklers In Rear
Roof Shake
Utilities Cable Available, Electricity Available, Electricity Connected, Natural Gas Connected
Finance
Sales Price $1,150,000
Real Estate Tax $8,740 yearly

Work With Ceci

Partner with Ceci Maus and experience the difference of working with a dedicated Tucson real estate professional. From the first consultation to closing day, Ceci takes the time to understand your goals, answer your questions, and guide you through every step of the process. With local expertise, market insight, and a client-first approach, she ensures that your journey—whether buying or selling—is smooth, stress-free, and successful.


