7604 S Vine Street
7604 S Vine Street
7604 S Vine Street
7604 S Vine Street
7604 S Vine Street
7604 S Vine Street
7604 S Vine Street
7604 S Vine Street
7604 S Vine Street
7604 S Vine Street
7604 S Vine Street
7604 S Vine Street
7604 S Vine Street
7604 S Vine Street
7604 S Vine Street
7604 S Vine Street
7604 S Vine Street
7604 S Vine Street
7604 S Vine Street
7604 S Vine Street
7604 S Vine Street
7604 S Vine Street
7604 S Vine Street
7604 S Vine Street
7604 S Vine Street
7604 S Vine Street
7604 S Vine Street
7604 S Vine Street
7604 S Vine Street
7604 S Vine Street
7604 S Vine Street
7604 S Vine Street
7604 S Vine Street
7604 S Vine Street
7604 S Vine Street
7604 S Vine Street
7604 S Vine Street
7604 S Vine Street
7604 S Vine Street
7604 S Vine Street
7604 S Vine Street
7604 S Vine Street
7604 S Vine Street
7604 S Vine Street
VIEW PHOTOS
$630,000

7604 S Vine Street

3 Beds 3 Baths 1,818 Sq.Ft. 0.27 Acres

Description

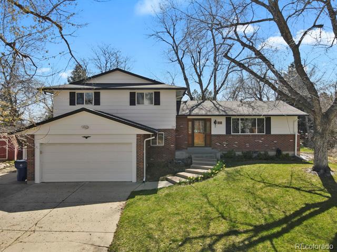
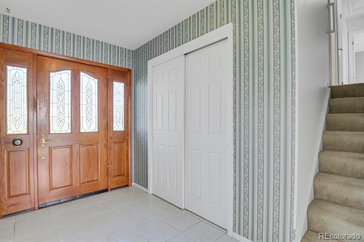
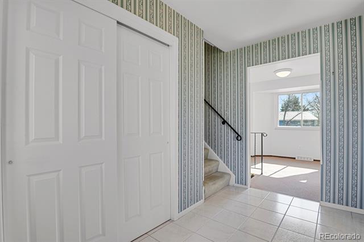
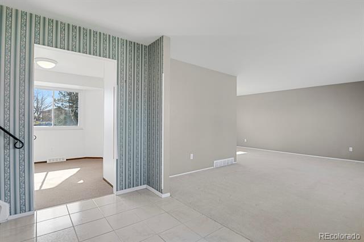
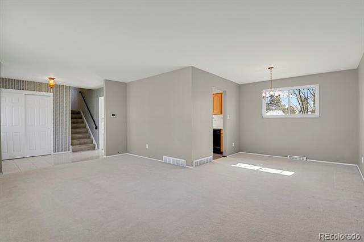
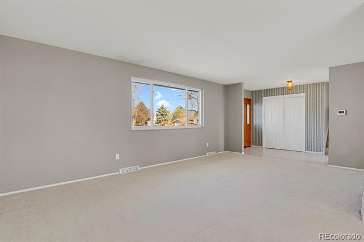
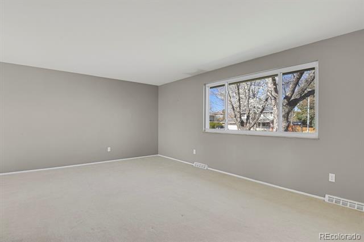
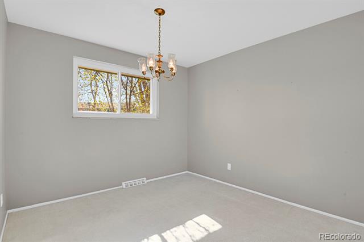
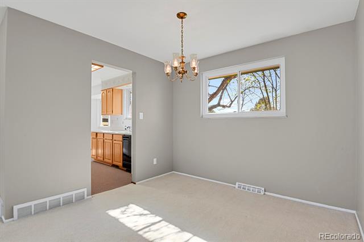
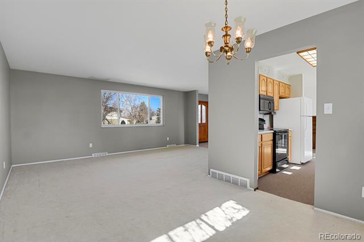
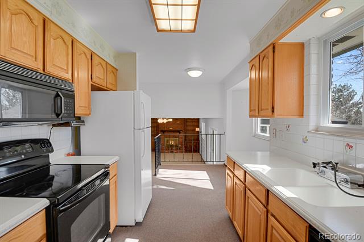
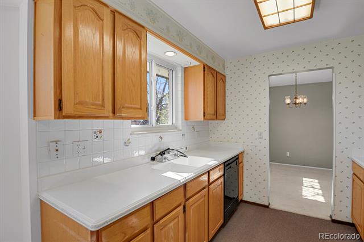
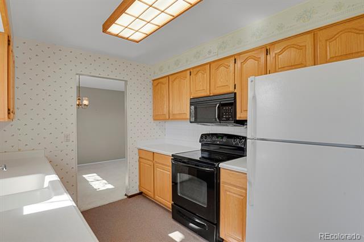
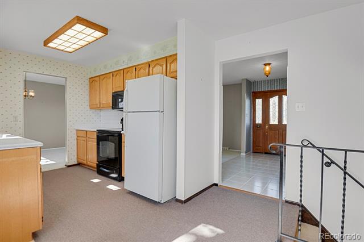
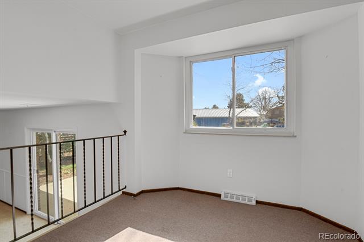
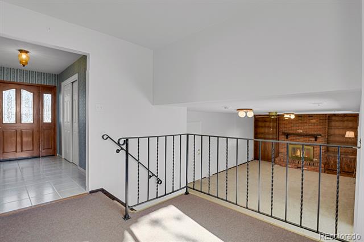
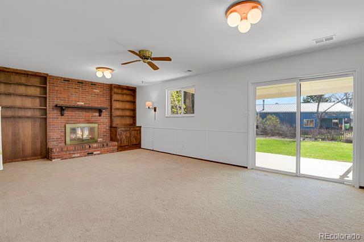
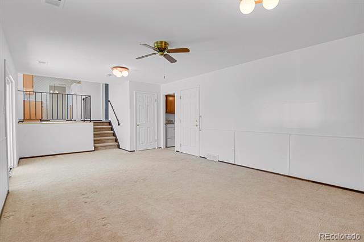
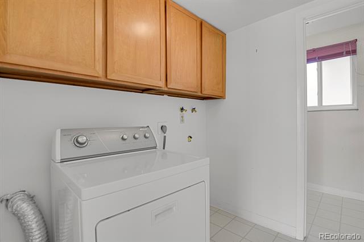
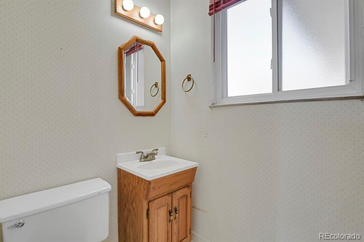
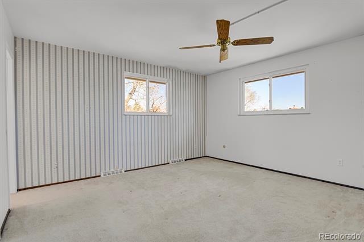
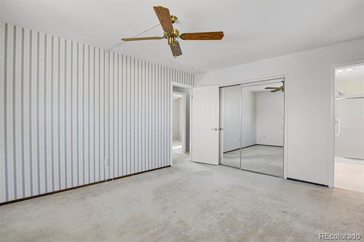
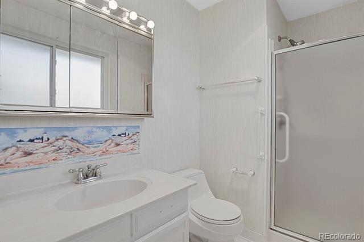
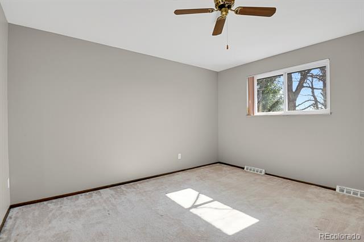
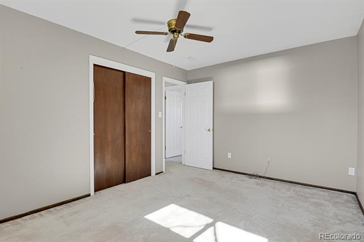
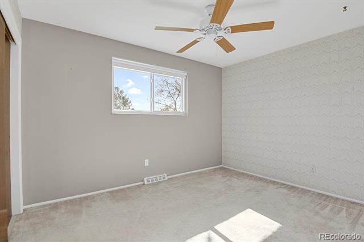
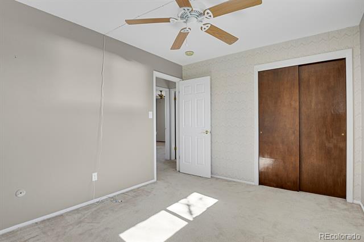
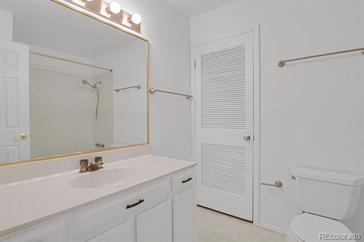
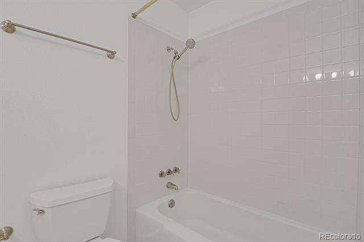
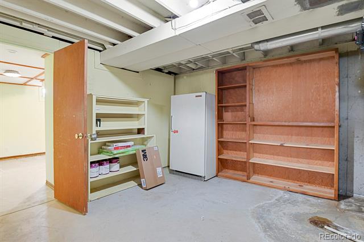
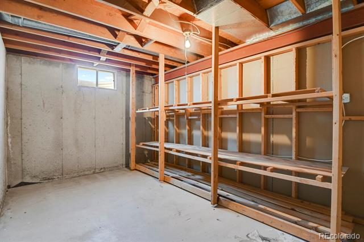
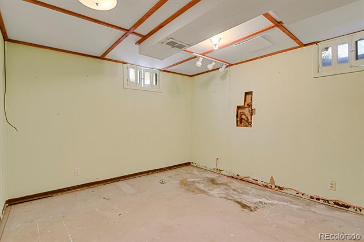
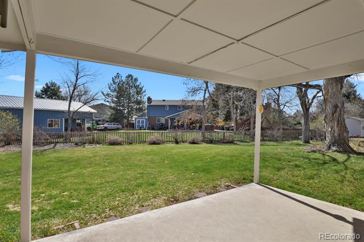
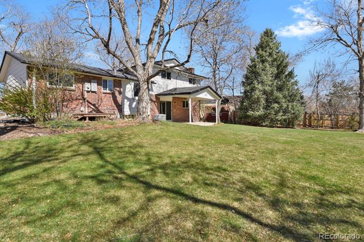
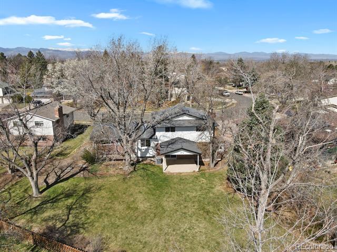
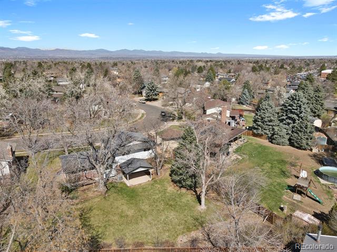
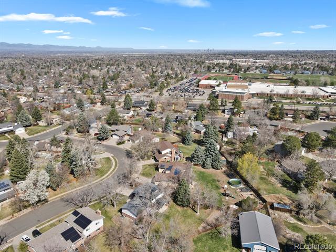
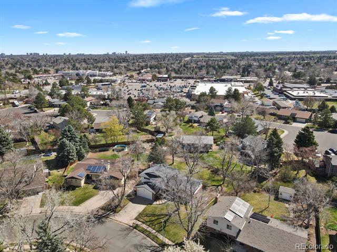
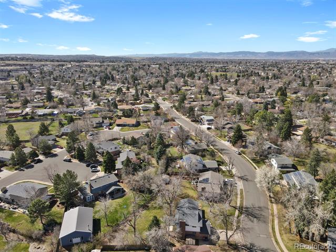
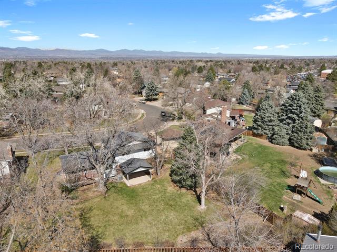
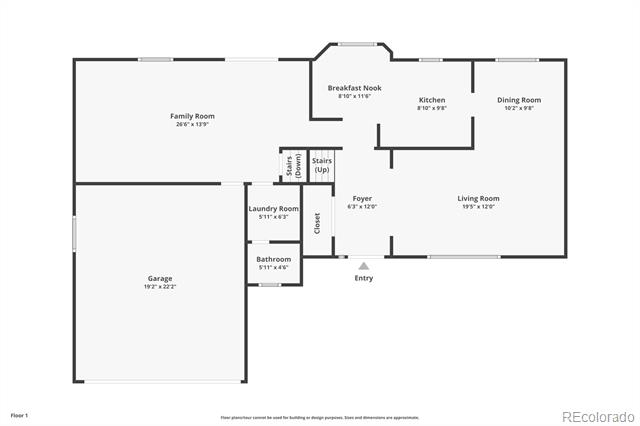
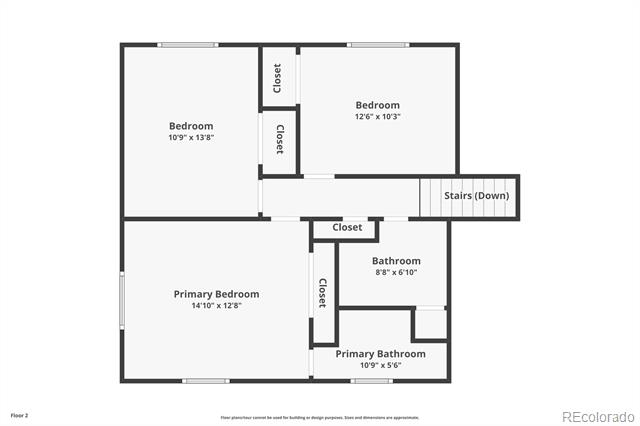
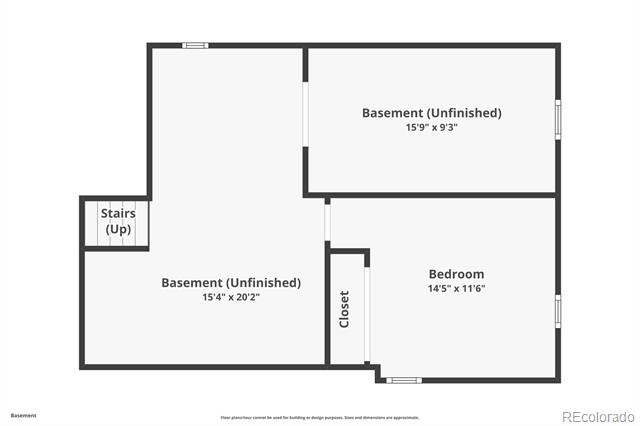
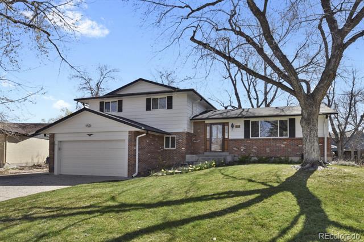
Just Listed! Check out this well loved tri-level home with a really nice covered back patio and an attached two car garage on a HUGE lot in Kings Ridge in Centennial. The location is outstanding, on a very quiet street just a short distance from Arapahoe High School and a quick walk to three different shopping centers. The driveway faces west for good snow melt and the back yard and patio face east for morning sunshine and shady summer evenings. There's easy access to C-470 and to the light rail station at Mineral and Santa Fe, and to the Streets at Southglenn. The large lot size and the great yard are unusual and both are very special features of this home. There are big trees for shade, many perennials, a lush lawn, a garden area, and a sprinkler system front and back. The main level of the home includes a spacious living room, a formal dining room, a galley style kitchen with a dining table space, and a tiled entry area with a long coat closet. The lower level boasts a big family room with gas fireplace and sliders to the back patio, a dedicated laundry room with cabinets, and a powder room. There's three big bedrooms up, including a primary suite with a 3/4 bath, and a full hall bath that's immaculate. The basement could use some attention and will give the buyers an opportunity to update it as they wish. There are newer windows and a newer Carrier furnace and AC, an updated sewer line with a lifetime warranty, Leaf Guard gutter covers, updated six panel doors throughout the interior living areas, and a new garbage disposal. All kitchen appliances are included, as is the dryer in the laundry room and the shelving in both the basement and the garage. The working freezer in the basement is optional if the buyer would like it to remain.

Share Property

Location

7604 S Vine Street, Centennial, CO 80122

Status

Sold

Date Sold

April 30, 2025

Property Amenities

Interior
Fireplace Family Room, Gas
Appliances Dishwasher, Disposal, Dryer, Freezer, Gas Water Heater, Microwave, Range, Refrigerator, Self Cleaning Oven
Flooring Carpet, Linoleum, Tile
Total Bedrooms: 3
Half Bathrooms: 1
Three-Quarter Bathrooms: 1
Full Bathrooms: 1
Other Interior Features Breakfast Nook, Ceiling Fan(s), Corian Counters, Eat-in Kitchen, High Speed Internet, Open Floorplan, Primary Suite, Quartz Counters, Smoke Free, Solid Surface Counters, Wired for Data
Area & Lot
Lot Area 0.27 Acres
Living area 1,818 Sq.Ft.
MLS® ID 6380503
Year Built 1969
School District Littleton 6
High School Arapahoe
Middle School Powell
Elementary School Gudy Gaskill
Architecture Styles Traditional
Type Residential
Status Sold
Exterior
Air conditioning Central Air
Heat type Forced Air, Natural Gas
Water Source Public
Garage Space 2.0
Sewer Public Sewer
Other Exterior Features Garden, Playground, Private Yard, Rain Gutters
Lot Features Landscaped, Many Trees, Sprinklers In Front, Sprinklers In Rear
Roof Composition
Utilities Cable Available, Electricity Available, Electricity Connected, Internet Access (Wired), Natural Gas Available, Natural Gas Connected, Phone Available
Finance
Sales Price $630,000
Real Estate Tax $3,549 yearly

360 Virtual Tour

Take a tour of this property

Centennial

Work With Ceci

Partner with Ceci Maus and experience the difference of working with a dedicated Tucson real estate professional. From the first consultation to closing day, Ceci takes the time to understand your goals, answer your questions, and guide you through every step of the process. With local expertise, market insight, and a client-first approach, she ensures that your journey—whether buying or selling—is smooth, stress-free, and successful.



