
7552 Miller Court
7552 Miller Court
7552 Miller Court
7552 Miller Court
7552 Miller Court
7552 Miller Court
7552 Miller Court
7552 Miller Court
7552 Miller Court
7552 Miller Court
7552 Miller Court
7552 Miller Court
7552 Miller Court
7552 Miller Court
7552 Miller Court
7552 Miller Court
7552 Miller Court
7552 Miller Court
7552 Miller Court
7552 Miller Court
7552 Miller Court
7552 Miller Court
7552 Miller Court
7552 Miller Court
7552 Miller Court
7552 Miller Court
7552 Miller Court
7552 Miller Court
7552 Miller Court
7552 Miller Court
7552 Miller Court
7552 Miller Court
VIEW PHOTOS
$875,800

7552 Miller Court

4 Beds 3 Baths 3,139 Sq.Ft. 0.29 Acres

Description

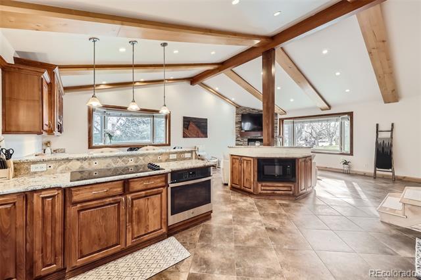
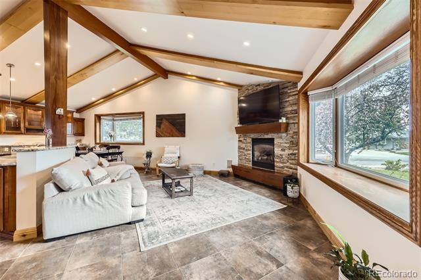
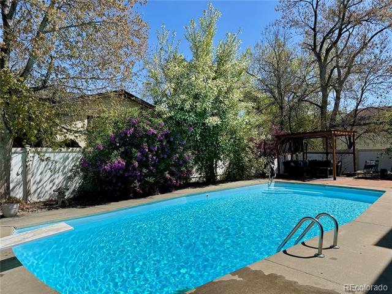
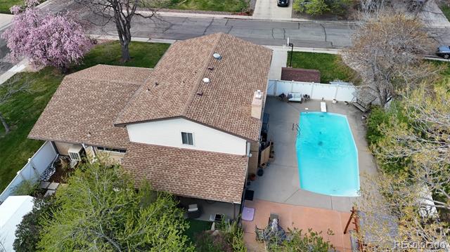
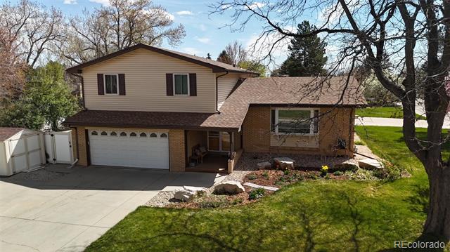
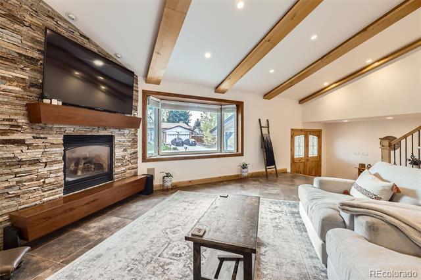
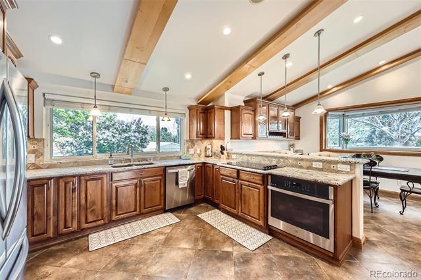
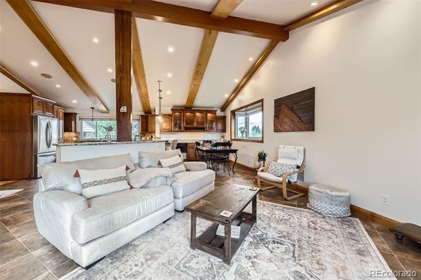
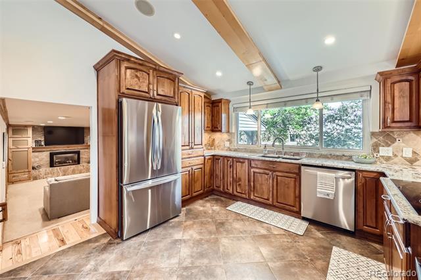
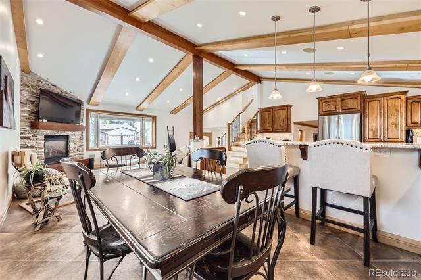
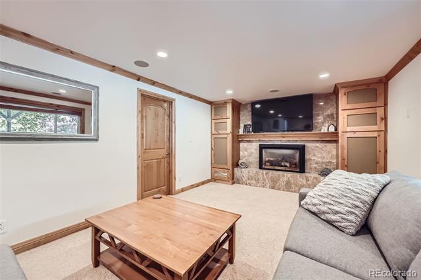
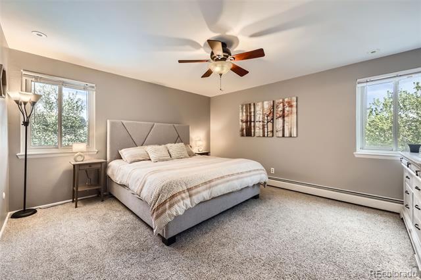
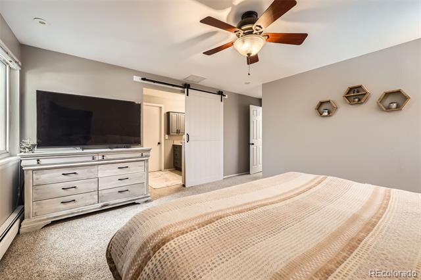
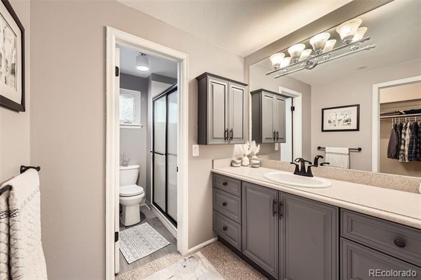
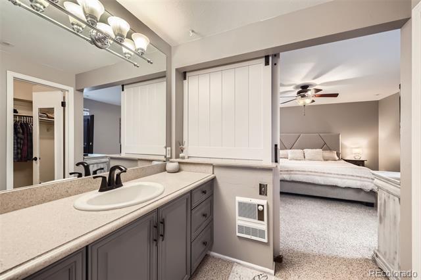
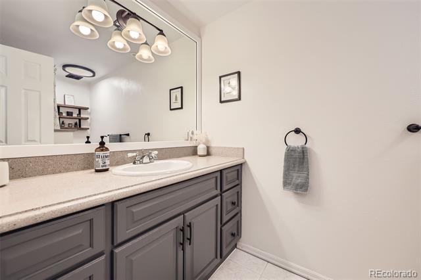
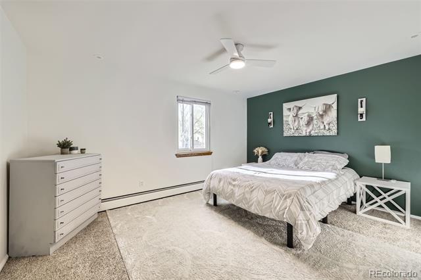
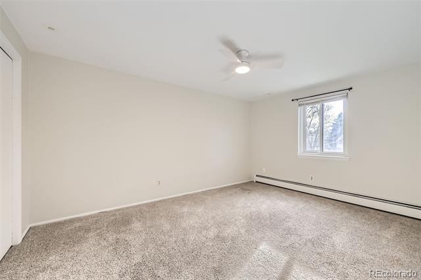
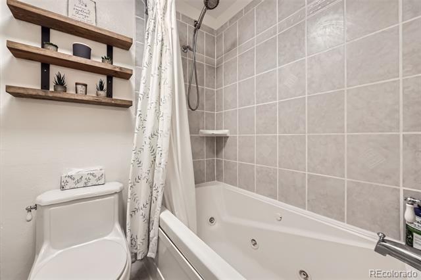
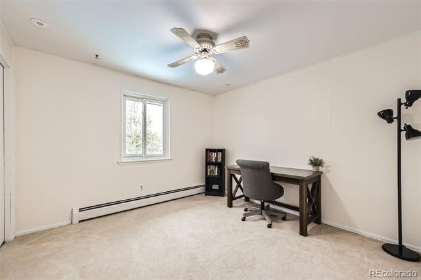
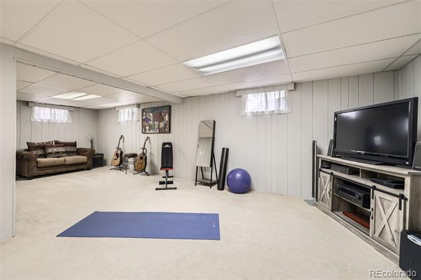
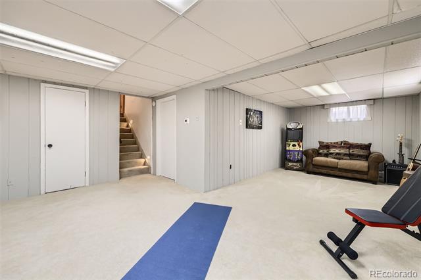
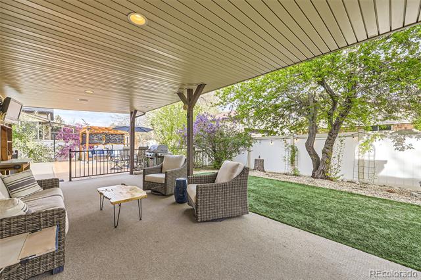
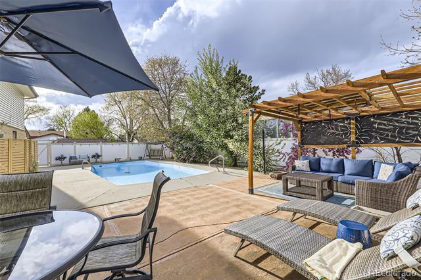
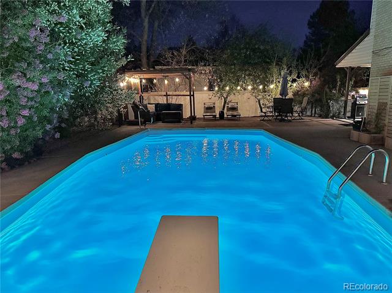
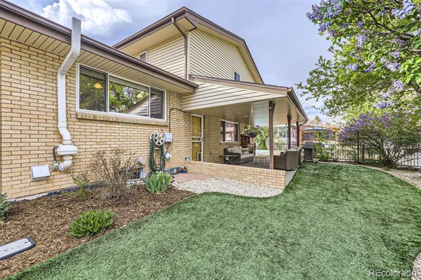
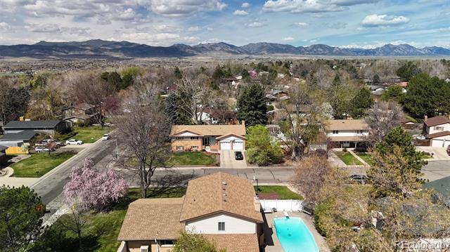
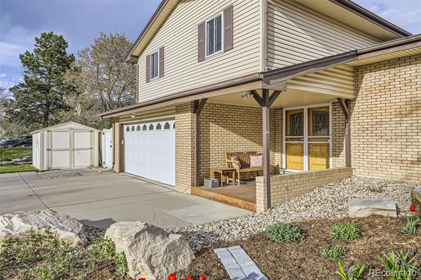
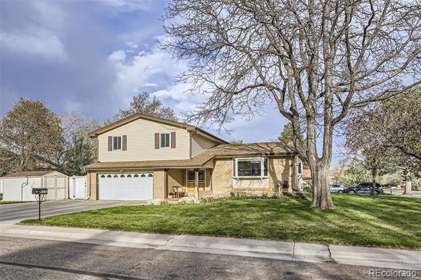
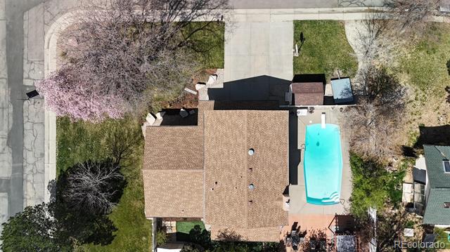
This expansive corner lot with mature trees and beautiful landscaping has a backyard oasis that's hard to beat. With its large covered patio, open entertaining area, gazebo, plumbed-in gas line, and gorgeous 10-foot deep in-ground pool complete with diving board, you won't need to leave the house all summer to relax and unwind. Walking in the front door past the covered front porch, you'll be welcomed to a large fully renovated great room and kitchen, complete with high vaulted ceilings, wood beams with custom lighting, two large bay windows, a gorgeous floor to ceiling rock wall gas fireplace, open-concept floorplan with large dining area, beautiful wood cabinetry with ample storage, and a fully renovated spacious kitchen fit for a true chef. Two living rooms allow for plenty of space to entertain, and the second living room is complete with surround sound and another cozy gas fireplace, perfect for movie night. The upper level has four spacious bedrooms all on one level, complete with two renovated bathrooms, with an ensuite and walk-in closet in the primary bedroom for maximum privacy. The spacious attached garage makes bringing groceries and shopping into the home a breeze, and the dedicated laundry room will keep your home clear of clutter. If you need even more space to stretch out, get things done, or entertain other activites, workouts, or hobbies, there is a large finished bonus room in the basement, and ample space in the mechanical room for a workshop or craft room. This beautiful home needs nothing but your own finishing touches, and is situated on 1/3 of an acre in the established Sierra Vista neighborhood of Arvada, with no HOA. Nearby, there is an abundance of shopping and dining, including Olde Town Arvada, easy access to the mountains or Downtown Denver, trail systems, and Standley Lake right up the road. It is located in Jefferson County School District, has newer HVAC systems, and even includes 2 sheds. Come see it before it's gone!

Share Property

Location

7552 Miller Court, Arvada, CO 80005

Status

Sold

Date Sold

June 12, 2025

Property Amenities

Interior
Fireplace Gas, Great Room, Living Room
Appliances Dishwasher, Disposal, Gas Water Heater, Microwave, Oven, Range, Refrigerator
Flooring Carpet, Tile, Wood
Total Bedrooms: 4
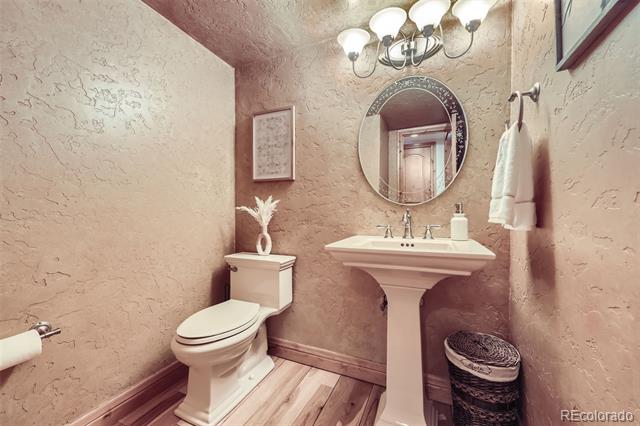
Half Bathrooms: 1
Three-Quarter Bathrooms: 1
Full Bathrooms: 1
Other Interior Features Built-in Features, Ceiling Fan(s), Eat-in Kitchen, Entrance Foyer, Granite Counters, High Ceilings, High Speed Internet, Kitchen Island, Open Floorplan, Primary Suite, Smoke Free, Solid Surface Counters, Utility Sink, Vaulted Ceiling(s), Walk-In Closet(s)
Area & Lot
Lot Area 0.29 Acres
Living area 3,139 Sq.Ft.
MLS® ID 6594256
Year Built 1970
School District Jefferson County R-1
High School Ralston Valley
Middle School Oberon
Elementary School Sierra
View Description Mountain(s)
Architecture Styles Traditional
Type Residential
Status Sold
Exterior
Pool Outdoor Pool, Private
Air conditioning Central Air, Evaporative Cooling
Heat type Baseboard, Natural Gas
Water Source Public
Garage Space 2.0
Sewer Public Sewer
Other Exterior Features Garden, Gas Valve, Lighting, Private Yard, Rain Gutters
Parking 220 Volts, Concrete, Lighted, Storage
Lot Features Corner Lot, Irrigated, Landscaped, Level, Many Trees, Sprinklers In Front, Sprinklers In Rear
Roof Composition
Utilities Electricity Connected, Natural Gas Connected
Finance
Sales Price $875,800
Real Estate Tax $5,284 yearly

Work With Ceci

Partner with Ceci Maus and experience the difference of working with a dedicated Tucson real estate professional. From the first consultation to closing day, Ceci takes the time to understand your goals, answer your questions, and guide you through every step of the process. With local expertise, market insight, and a client-first approach, she ensures that your journey—whether buying or selling—is smooth, stress-free, and successful.


