7480 Wolff Street
7480 Wolff Street
7480 Wolff Street
7480 Wolff Street
7480 Wolff Street
7480 Wolff Street
7480 Wolff Street
7480 Wolff Street
7480 Wolff Street
7480 Wolff Street
7480 Wolff Street
7480 Wolff Street
7480 Wolff Street
7480 Wolff Street
7480 Wolff Street
7480 Wolff Street
7480 Wolff Street
7480 Wolff Street
7480 Wolff Street
7480 Wolff Street
7480 Wolff Street
7480 Wolff Street
7480 Wolff Street
7480 Wolff Street
7480 Wolff Street
VIEW PHOTOS
$515,000

7480 Wolff Street

4 Beds 2 Baths 1,728 Sq.Ft. 7,500 Sq.Ft.

Description

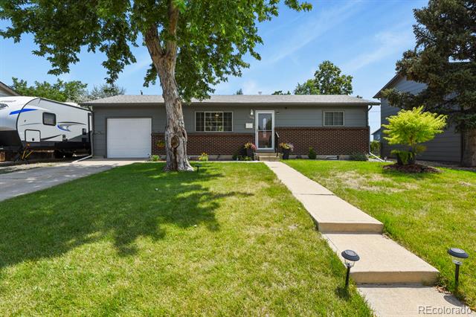
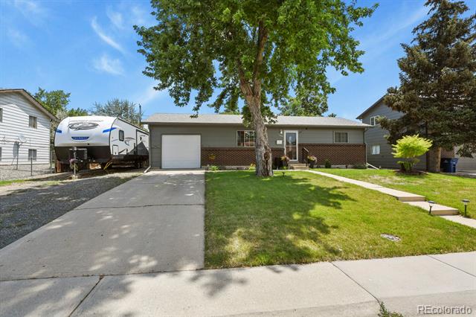
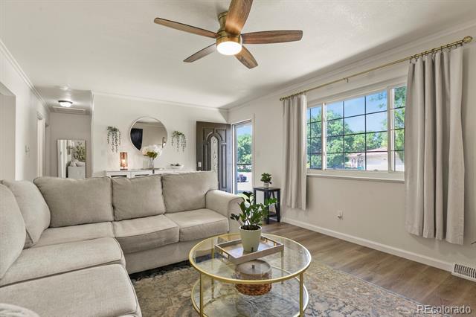
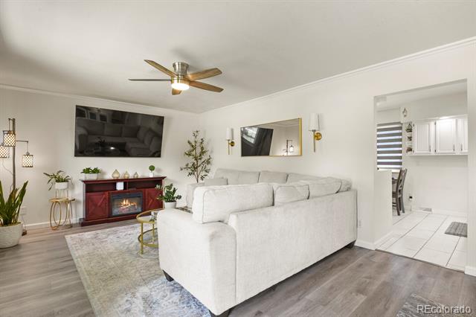
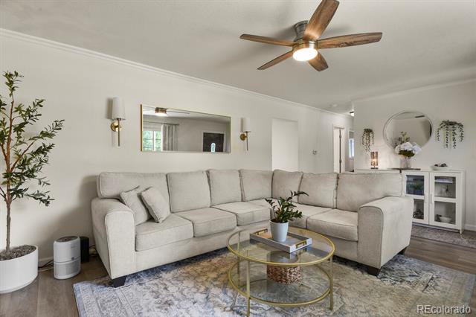
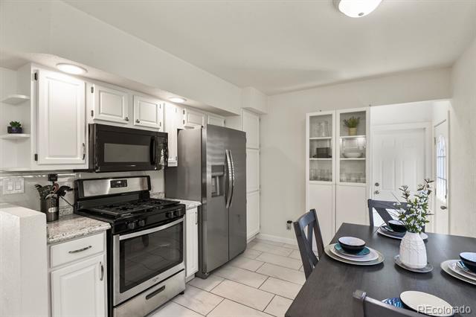
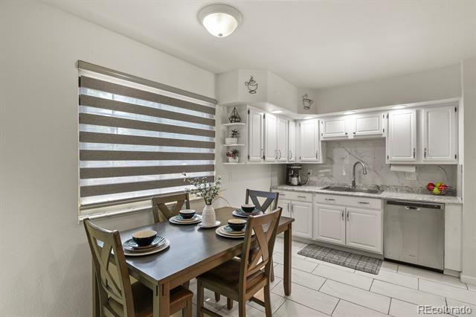
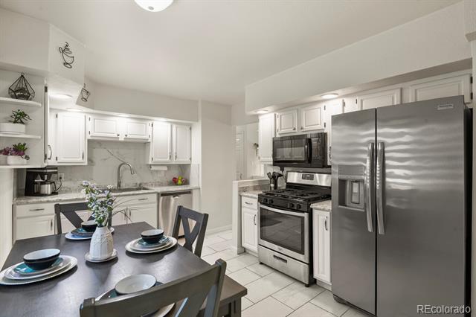
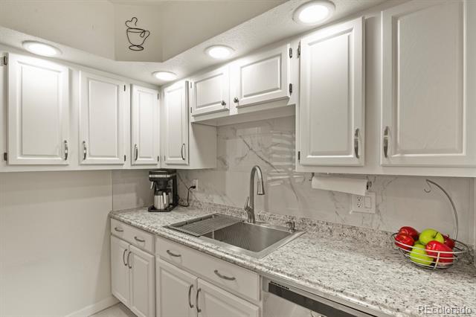
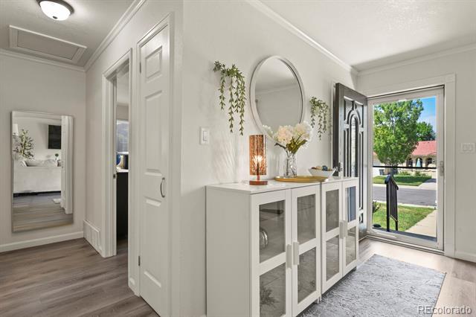
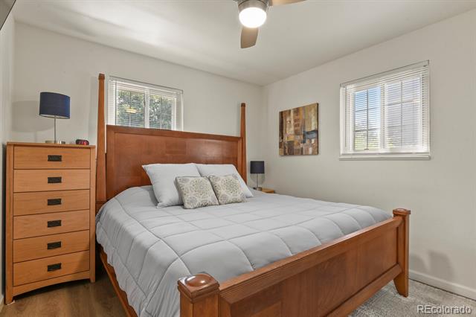
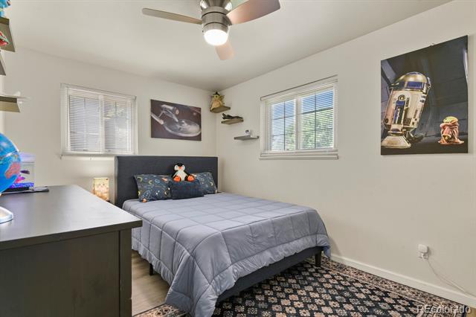
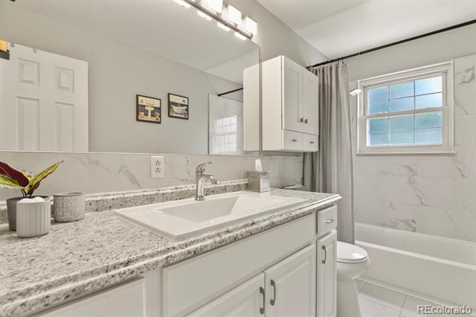
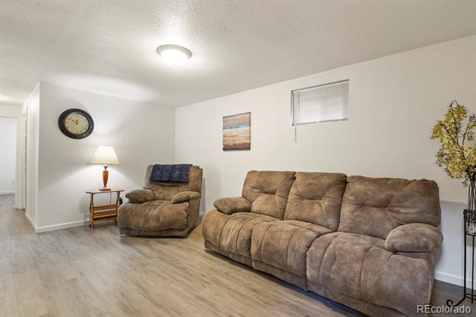
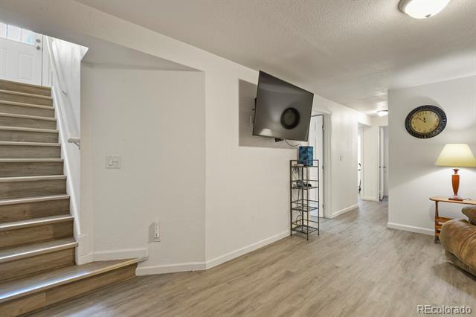
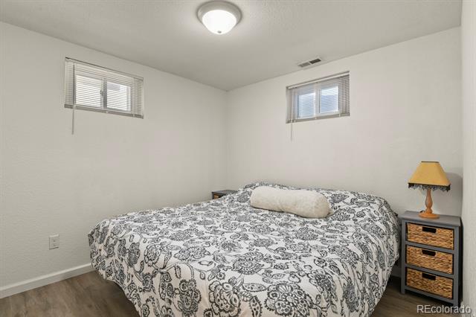
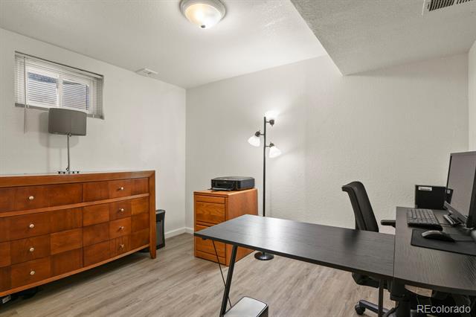
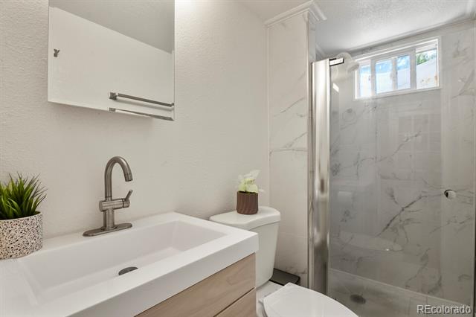
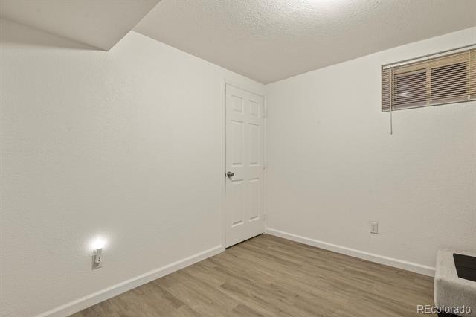
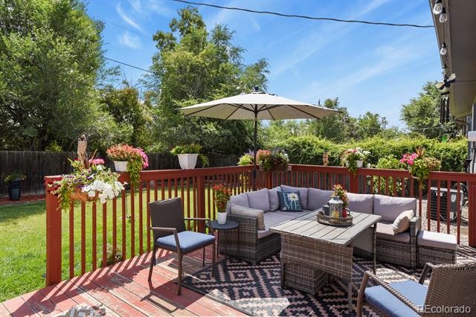
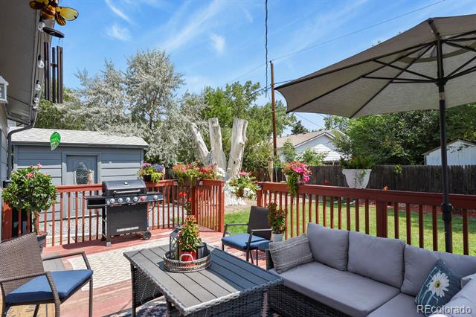
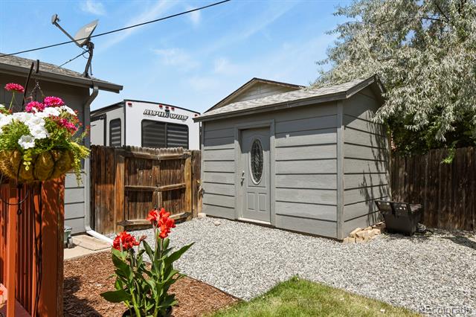
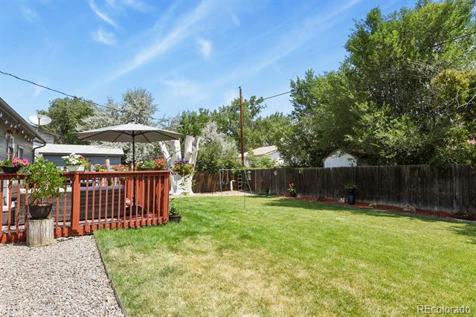
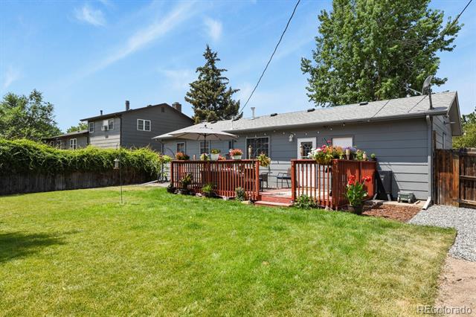
This is the gem you've been waiting for! This recently updated 4 bedroom, 2 bathroom home is light and fresh with an incredible private back yard oasis perfect for relaxing or entertaining! This home boasts a range of upgrades including updated bathrooms, newer kitchen appliances and professionally painted cabinets, newer sprinkler system in front and back yards, newer ceiling fans, newer laminate floors, newer lighting and more! Stretch out in the nicely sized living! Enjoy cooking in the light and bright kitchen! Step outside to a luscious and private back yard! The oversized 1 car garage along with the gravel driveway provides ample parking. Large shed in the back yard gives additional storage. Don't miss your opportunity to enjoy this home! Nestled in a quiet neighborhood, this home is conveniently located near downtown Westminster with easy access to US 36 to head to Denver, Boulder and the mountains. Enjoy nearby trails, parks, libraries, The MAC, restaurants, Costco and grocery stores. Don't let high interest rates stop you from buying your next home! A NO COST 2/1 BUYDOWN to your rate is available for qualified buyers when buyers use Three Point Mortgage (a HomeSmart affiliate) as their lender!!

Share Property

Location

7480 Wolff Street, Westminster, CO 80030

Status

Sold

Date Sold

August 28, 2025

Property Amenities

Interior
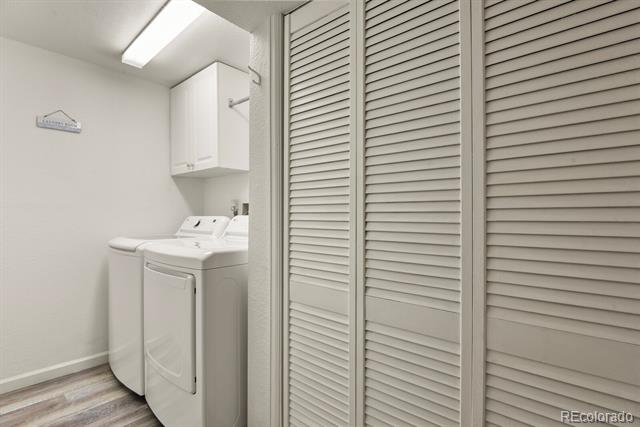
Appliances Dishwasher, Disposal, Dryer, Microwave, Range, Refrigerator, Washer
Flooring Laminate, Tile
Total Bedrooms: 4
Three-Quarter Bathrooms: 1
Full Bathrooms: 1
Other Interior Features Ceiling Fan(s), Eat-in Kitchen, Smoke Free
Area & Lot
Lot Area 7,500 Sq.Ft.
Living area 1,728 Sq.Ft.
MLS® ID 9594853
Year Built 1965
School District Westminster Public Schools
High School Westminster
Middle School Shaw Heights
Elementary School Harris Park
Type Residential
Status Sold
Exterior
Stories 1
Air conditioning Central Air
Heat type Forced Air, Natural Gas
Water Source Public
Garage Space 1.0
Sewer Public Sewer
Other Exterior Features Playground, Private Yard
Lot Features Landscaped, Sprinklers In Front, Sprinklers In Rear
Roof Composition
Finance
Sales Price $515,000
Real Estate Tax $2,667 yearly

Work With Ceci

Partner with Ceci Maus and experience the difference of working with a dedicated Tucson real estate professional. From the first consultation to closing day, Ceci takes the time to understand your goals, answer your questions, and guide you through every step of the process. With local expertise, market insight, and a client-first approach, she ensures that your journey—whether buying or selling—is smooth, stress-free, and successful.


