
7466 E Long Circle
7466 E Long Circle
7466 E Long Circle
7466 E Long Circle
7466 E Long Circle
7466 E Long Circle
7466 E Long Circle
7466 E Long Circle
7466 E Long Circle
7466 E Long Circle
7466 E Long Circle
7466 E Long Circle
7466 E Long Circle
7466 E Long Circle
7466 E Long Circle
7466 E Long Circle
7466 E Long Circle
7466 E Long Circle
7466 E Long Circle
7466 E Long Circle
7466 E Long Circle
7466 E Long Circle
7466 E Long Circle
7466 E Long Circle
7466 E Long Circle
7466 E Long Circle
7466 E Long Circle
7466 E Long Circle
7466 E Long Circle
7466 E Long Circle
7466 E Long Circle
7466 E Long Circle
7466 E Long Circle
7466 E Long Circle
7466 E Long Circle
7466 E Long Circle
7466 E Long Circle
7466 E Long Circle
7466 E Long Circle
7466 E Long Circle
7466 E Long Circle
7466 E Long Circle
7466 E Long Circle
7466 E Long Circle
7466 E Long Circle
7466 E Long Circle
7466 E Long Circle
7466 E Long Circle
7466 E Long Circle
7466 E Long Circle
VIEW PHOTOS
$679,717

7466 E Long Circle

4 Beds 3 Baths 2,855 Sq.Ft. 9,278 Sq.Ft.

Description

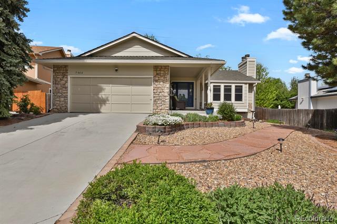
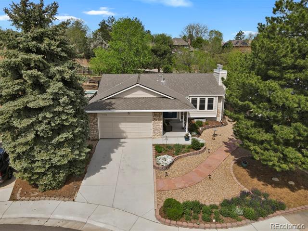
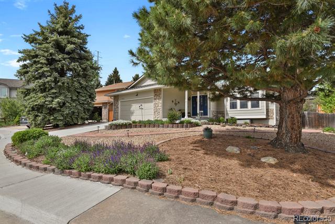
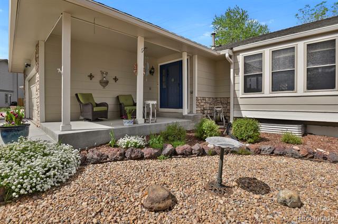
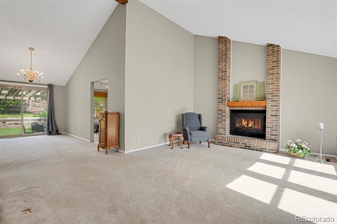
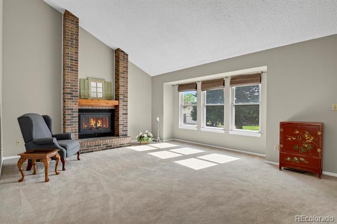
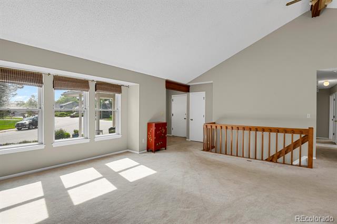
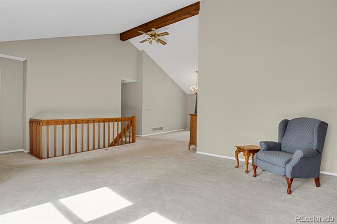
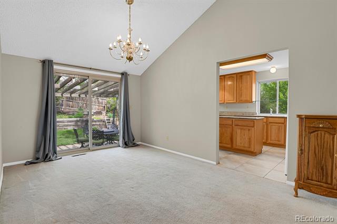
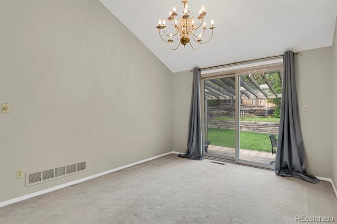
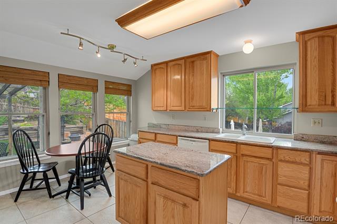
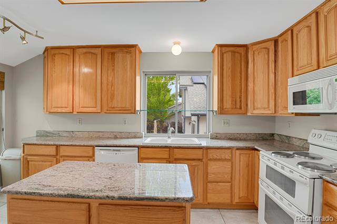
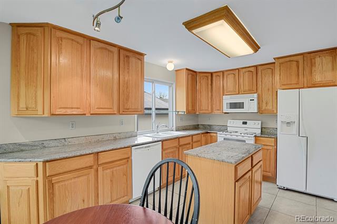
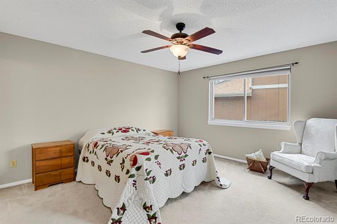
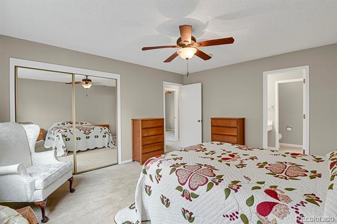
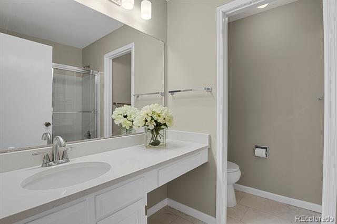
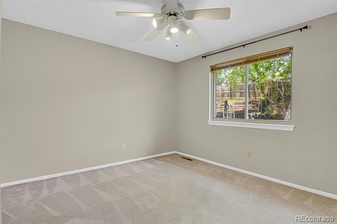
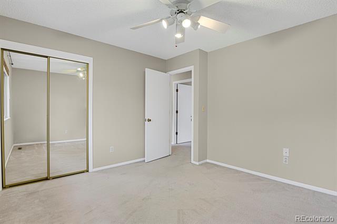
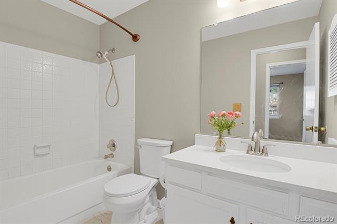
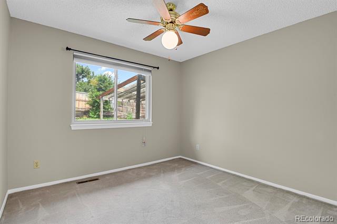
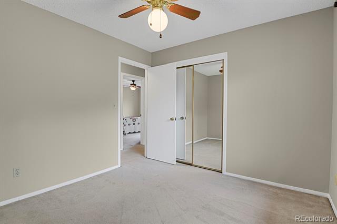
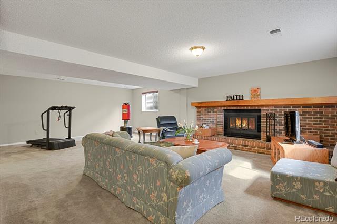
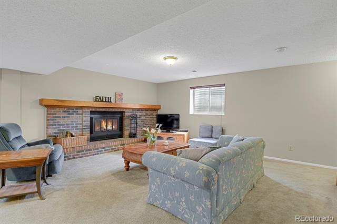
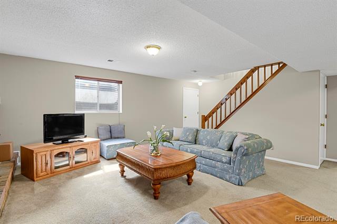
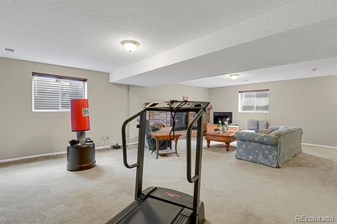
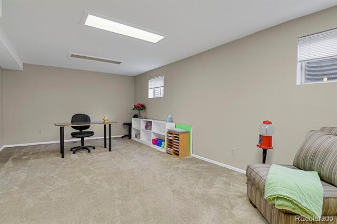
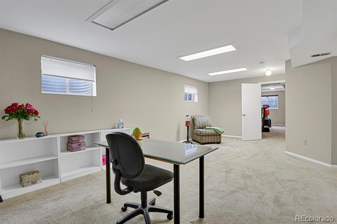
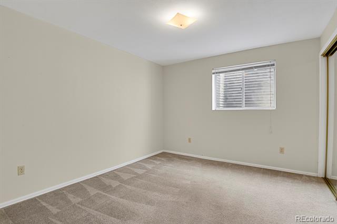
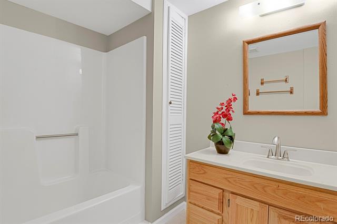
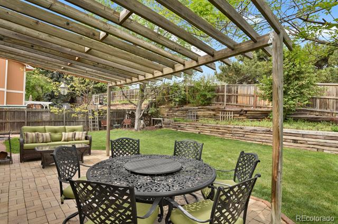
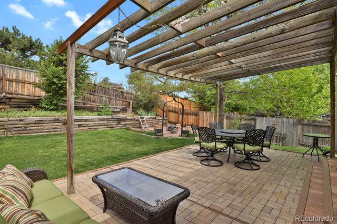
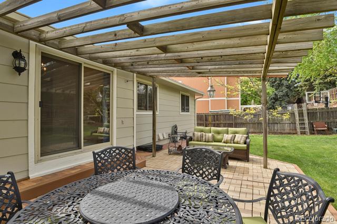
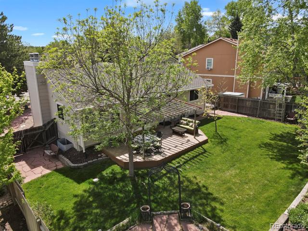
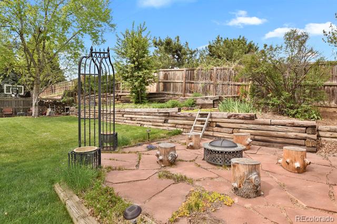
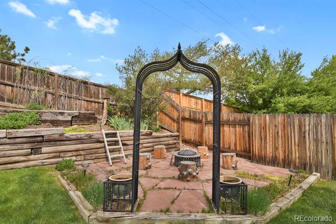
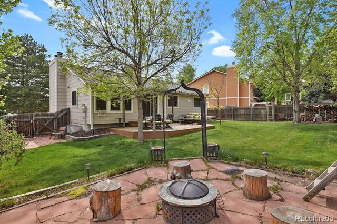
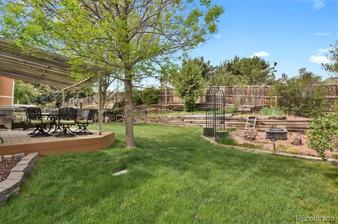
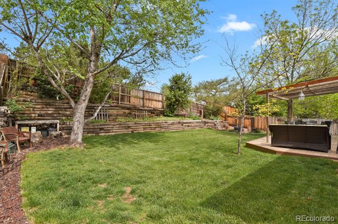
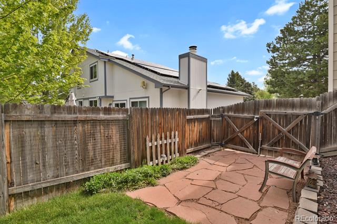
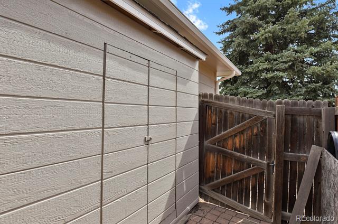
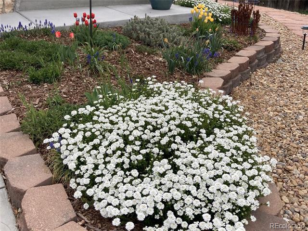
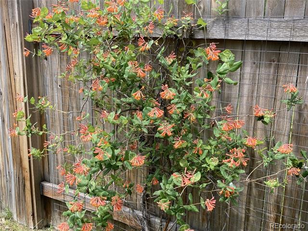
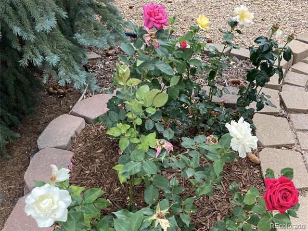
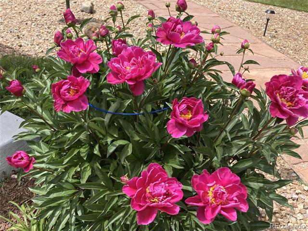
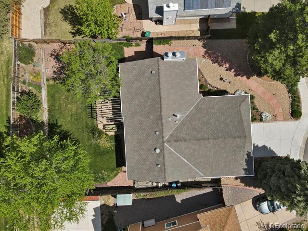
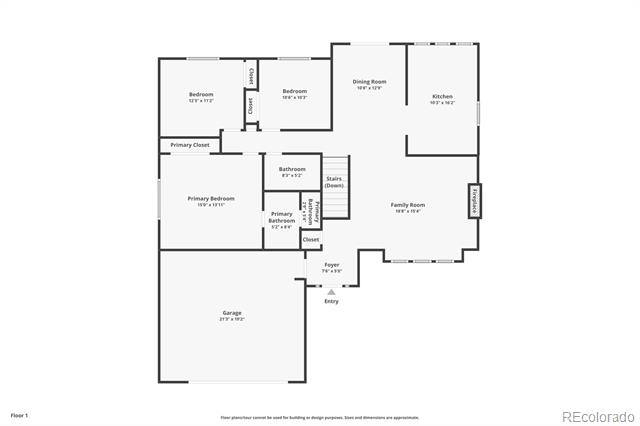
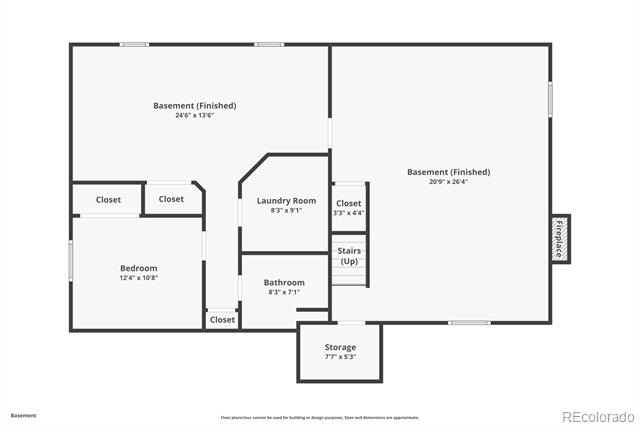
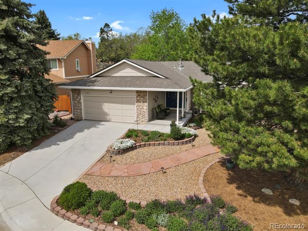
Check out this ultra-desirable single story home with a huge finished basement in the Cherry Creek School District. It includes vaulted living and dining rooms, eat-in kitchen with an island and upgraded granite, newly updated baths, and has all new interior paint on both the main and lower levels (including the ceilings, walls, doors, and the trim). There are three bedrooms, with ceiling fans, and two full baths on the main level. The lower level includes a huge combined rec and game room (with egress windows) and another large multi-purpose room with a closet that could be an office, a hobby/craft room, a workout room, a playroom, or whatever, plus a fourth legal bedroom and another full bath. There are two fireplaces, one on the main level and one in the basement rec room. There's a nice covered porch in front, a large patio with a pergola in back, beautiful xeriscaping in the front yard, lush green grass in the back, blooming perennials everywhere, and there's even a very cool firepit area with "stump stools" that are included. The roof is impact resistant and there are gutter guards. The backyard has gates on both sides, including one on the north side that is double-wide. There is a newer concrete driveway and front porch, and the sidewalk along the street was also replaced. The home is equipped with a WYZE doorbell camera and the overhead garage door has a my-Q system, allowing it to be controlled and monitored from anywhere by phone. It's located on a quiet street with very little drive by traffic, with easy access to both I-25 and C-470, the RTD light rail station at Dry Creek, the Park Meadows area, and many stores, restaurants, gyms, and entertainment facilities. Access to miles of walking and bike trails is just steps away. The sellers will leave lots of seasoned firewood for the firepit and the fireplaces. This home is a rare gem. It has been extremely well loved and meticulously maintained for decades, inside and out, by the current long-term owners!

Share Property

Location

7466 E Long Circle, Centennial, CO 80112

Status

Sold

Date Sold

July 17, 2025

Property Amenities

Interior
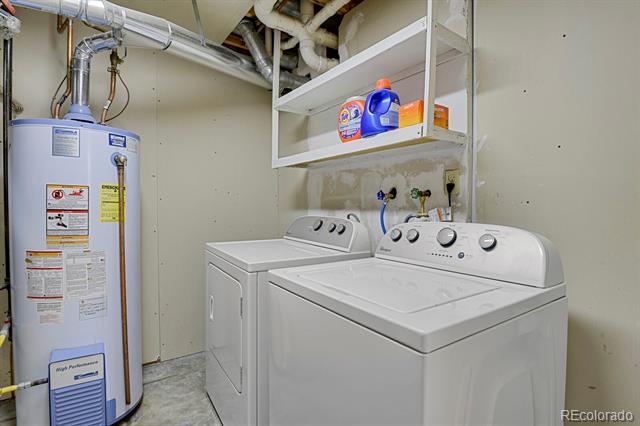
Laundry room In Unit
Fireplace Basement, Living Room, Rec/Bonus Room, Wood Burning
Appliances Dishwasher, Disposal, Double Oven, Dryer, Microwave, Oven, Range, Range Hood, Self Cleaning Oven, Sump Pump, Washer
Flooring Carpet, Tile
Total Bedrooms: 4
Full Bathrooms: 3
Other Interior Features Breakfast Nook, Ceiling Fan(s), Eat-in Kitchen, Entrance Foyer, Granite Counters, High Ceilings, High Speed Internet, Kitchen Island, Open Floorplan, Primary Suite, Quartz Counters, Smoke Free, Solid Surface Counters, Vaulted Ceiling(s), Wired for Data
Area & Lot
Lot Area 9,278 Sq.Ft.
Living area 2,855 Sq.Ft.
MLS® ID 7358279
Year Built 1982
School District Cherry Creek 5
High School Cherry Creek
Middle School West
Elementary School Willow Creek
Architecture Styles Traditional
Type Residential
Status Sold
Exterior
Stories 1
Air conditioning Other
Heat type Forced Air
Water Source Public
Garage Space 2.0
Sewer Public Sewer
Other Exterior Features Fire Pit, Lighting, Private Yard, Rain Gutters
Parking Concrete, Lighted, Smart Garage Door
Lot Features Landscaped, Level, Many Trees, Master Planned, Near Public Transit
Roof Shingle
Utilities Cable Available, Electricity Available, Electricity Connected, Internet Access (Wired), Natural Gas Available, Natural Gas Connected, Phone Available
Finance
Sales Price $679,717
Real Estate Tax $4,260 yearly

360 Virtual Tour

Take a tour of this property

Centennial

Work With Ceci

Partner with Ceci Maus and experience the difference of working with a dedicated Tucson real estate professional. From the first consultation to closing day, Ceci takes the time to understand your goals, answer your questions, and guide you through every step of the process. With local expertise, market insight, and a client-first approach, she ensures that your journey—whether buying or selling—is smooth, stress-free, and successful.



