7440 S Blackhawk Street S Unit: 202
VIEW PHOTOS
$365,000

7440 S Blackhawk Street S Unit: 202

3 Beds 3 Baths 1,401 Sq.Ft.

Description

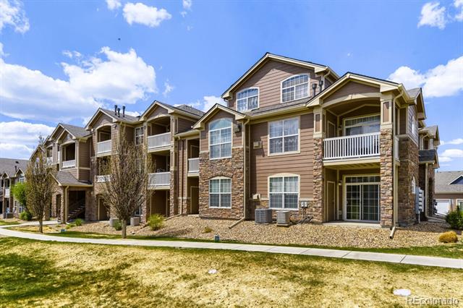
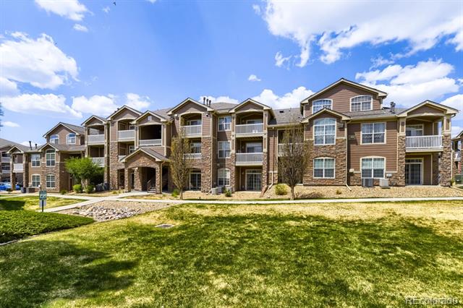
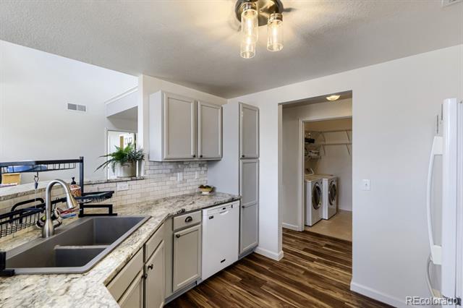
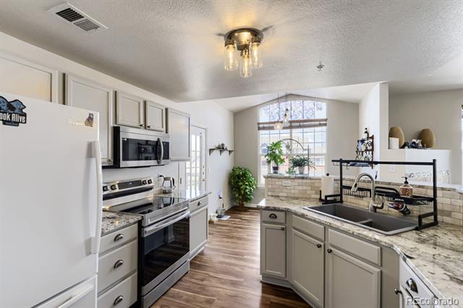
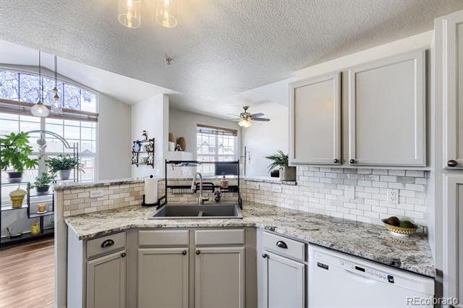
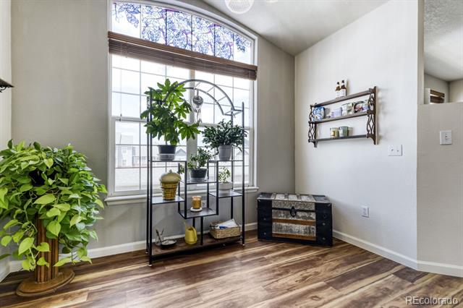
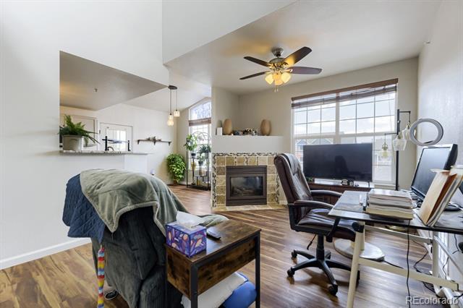
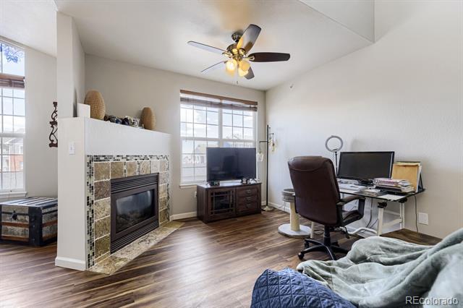
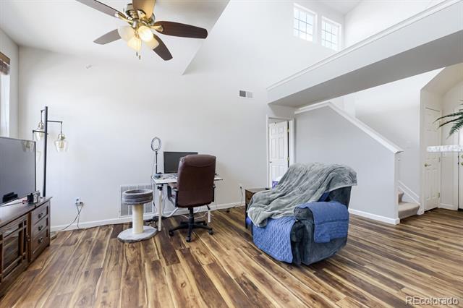
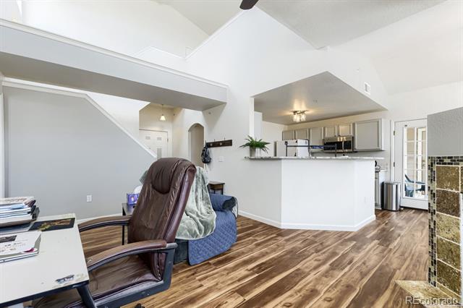
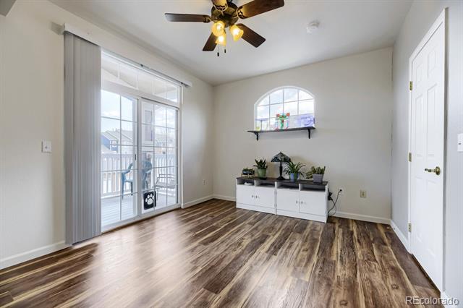
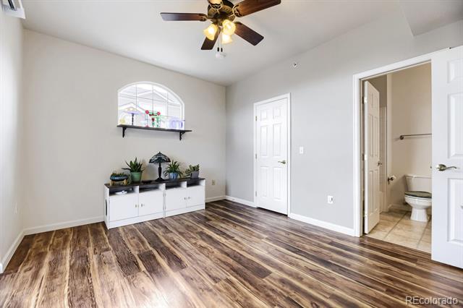
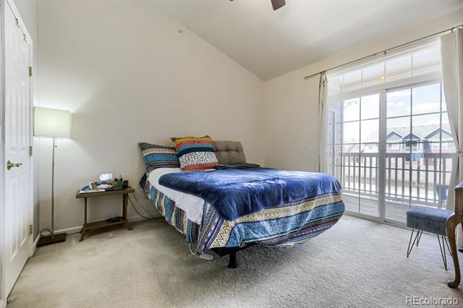
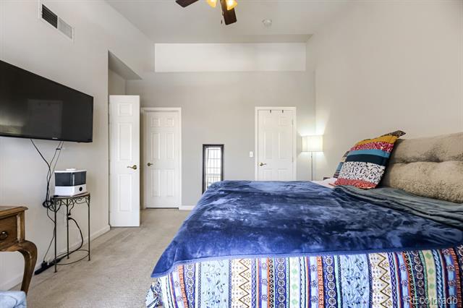
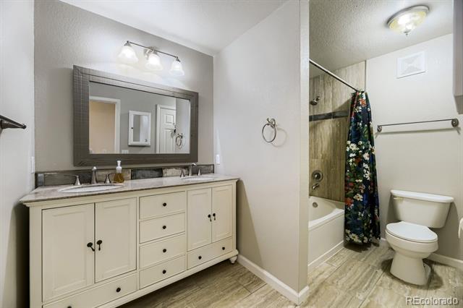
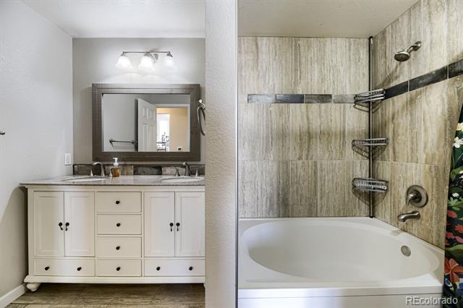
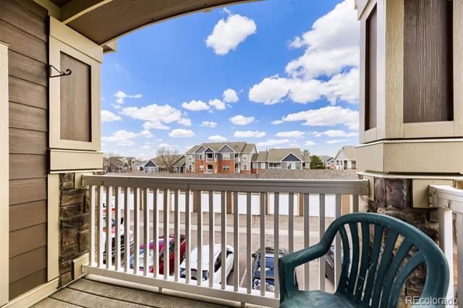
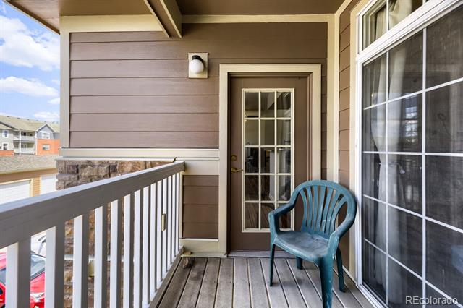
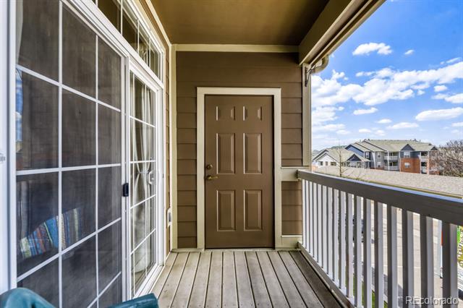
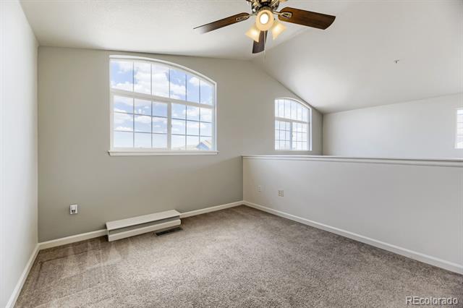
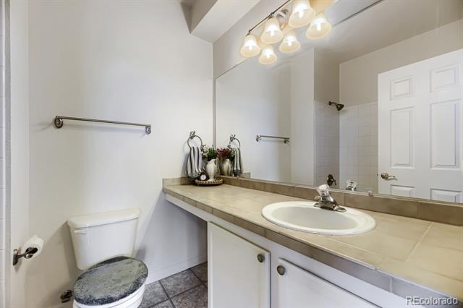
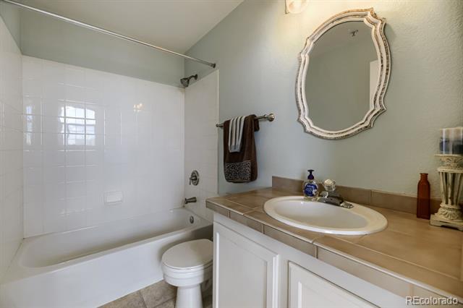
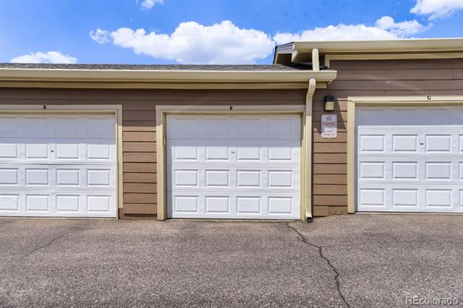
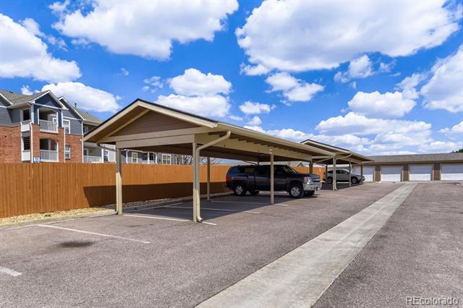
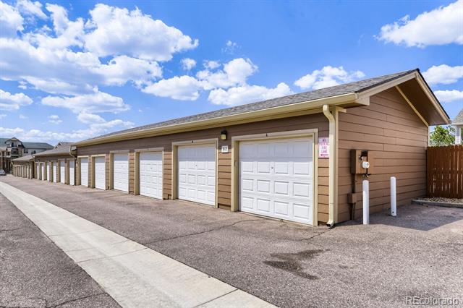
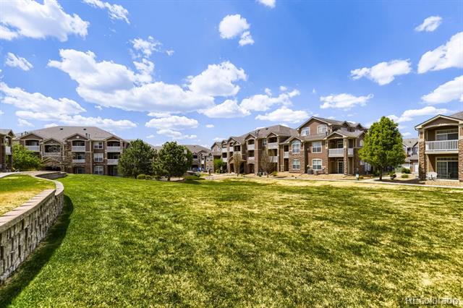
Enjoy this 3-bedroom condo located on the top floor. As you enter you will notice the windows provide plenty of natural light and vaulted ceilings give a spacious appeal. Recent updates include new flooring, updated kitchen with granite counter tops and freshly painted throughout. The living room features a gas fireplace to enjoy on the cooler days. On the main floor you will find 2 spacious bedrooms which have direct access to a private balcony, each having their own e-suite bathroom. The upstairs bedroom/loft features a private bathroom and walk-in closet and soaring vaulted ceilings. In unit laundry washer & dryer included, one car garage and a designated carport. You have access to the clubhouse, pool, hot tub, fitness center, and playground. Easy access to DTC, E-470, and public transportation.

Share Property

Location

7440 S Blackhawk Street Unit: 202, Englewood, CO 80112

Status

Sold

Date Sold

May 12, 2026

Property Amenities

Interior
Fireplace Gas Log, Living Room
Appliances Dishwasher, Disposal, Dryer, Microwave, Range, Refrigerator, Self Cleaning Oven, Washer
Flooring Carpet, Laminate
Total Bedrooms: 3
Full Bathrooms: 3
Other Interior Features Ceiling Fan(s), Eat-in Kitchen, Granite Counters, High Ceilings, Smoke Free, Vaulted Ceiling(s), Walk-In Closet(s)
Area & Lot
Living area 1,401 Sq.Ft.
MLS® ID 1940442
Year Built 2002
School District Cherry Creek 5
High School Grandview
Middle School Liberty
Elementary School Red Hawk Ridge
Type Condo
Status Sold
Exterior
Stories 2
Air conditioning Air Conditioning-Room, Central Air
Heat type Forced Air
Water Source Public
Garage Space 1.0
Sewer Public Sewer
Other Exterior Features Balcony, Rain Gutters
Roof Composition
Utilities Cable Available, Electricity Connected, Natural Gas Connected
Finance
Sales Price $365,000
HOA Fees $435 monthly
Real Estate Tax $3,141 yearly

Centennial

Work With Ceci

Partner with Ceci Maus and experience the difference of working with a dedicated Tucson real estate professional. From the first consultation to closing day, Ceci takes the time to understand your goals, answer your questions, and guide you through every step of the process. With local expertise, market insight, and a client-first approach, she ensures that your journey—whether buying or selling—is smooth, stress-free, and successful.



