7427 S Ames Court
7427 S Ames Court
7427 S Ames Court
7427 S Ames Court
7427 S Ames Court
7427 S Ames Court
7427 S Ames Court
7427 S Ames Court
7427 S Ames Court
7427 S Ames Court
7427 S Ames Court
7427 S Ames Court
7427 S Ames Court
7427 S Ames Court
7427 S Ames Court
7427 S Ames Court
7427 S Ames Court
7427 S Ames Court
7427 S Ames Court
7427 S Ames Court
7427 S Ames Court
7427 S Ames Court
7427 S Ames Court
7427 S Ames Court
7427 S Ames Court
7427 S Ames Court
7427 S Ames Court
7427 S Ames Court
7427 S Ames Court
7427 S Ames Court
7427 S Ames Court
VIEW PHOTOS
$675,000

7427 S Ames Court

4 Beds 3 Baths 2,408 Sq.Ft. 9,583.2 Sq.Ft.

Description

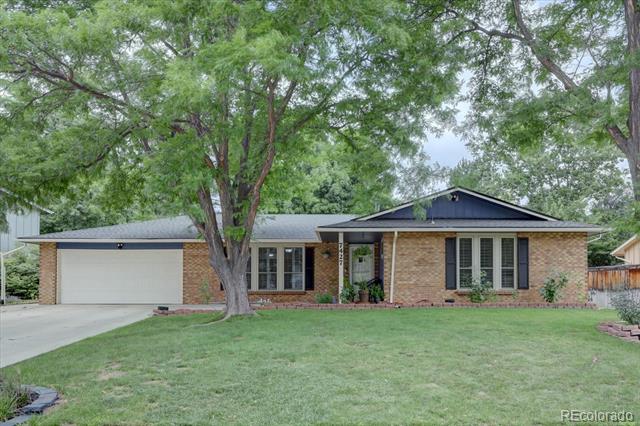
Spacious Ranch in Columbine Knolls!
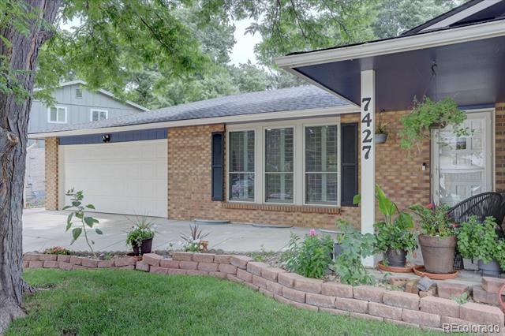
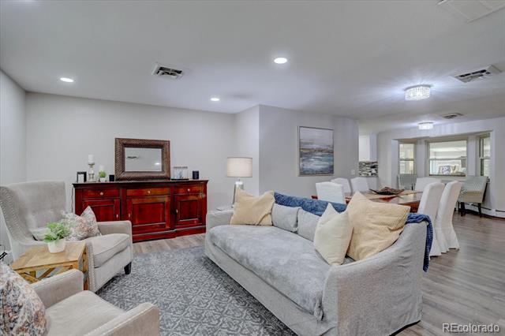
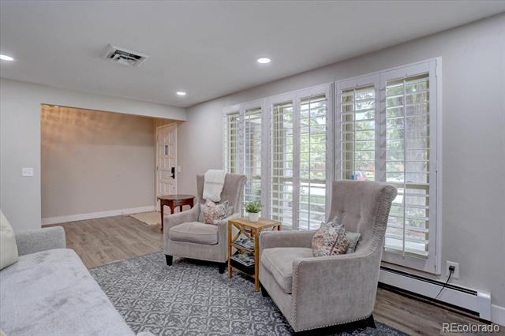
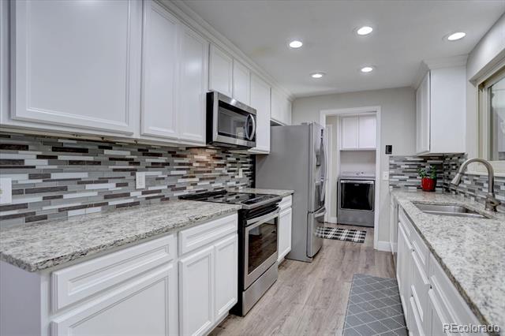
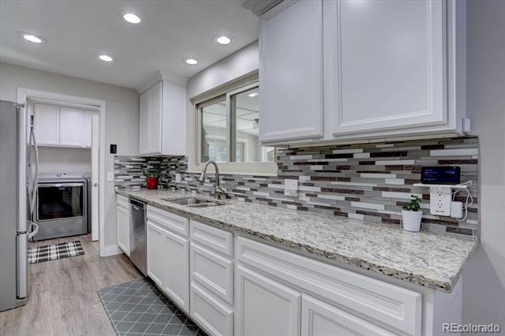
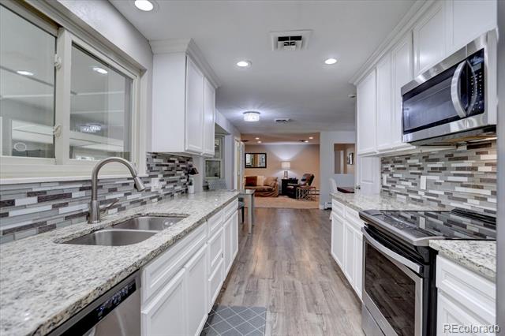
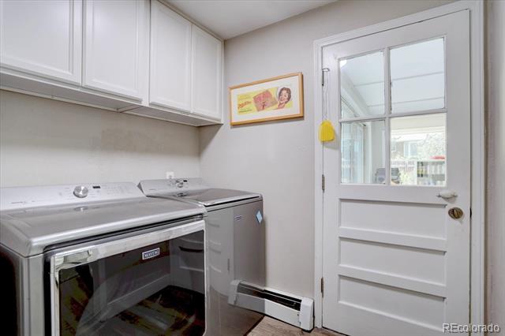
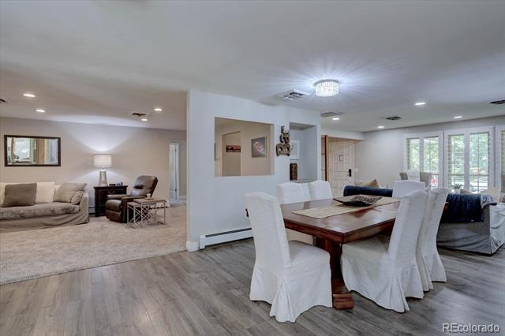
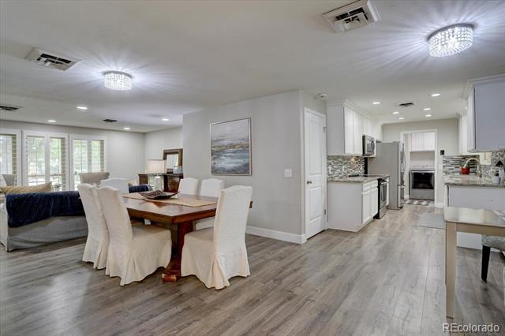
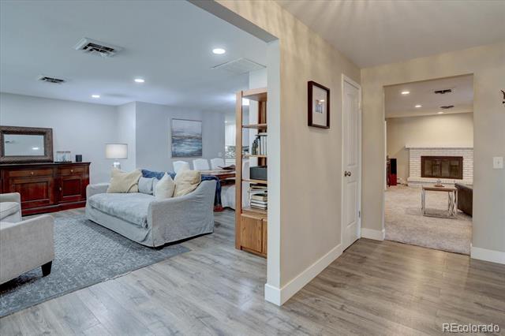
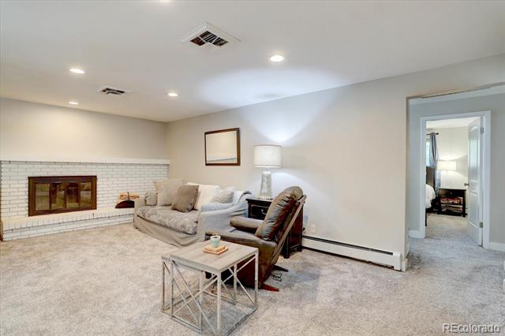
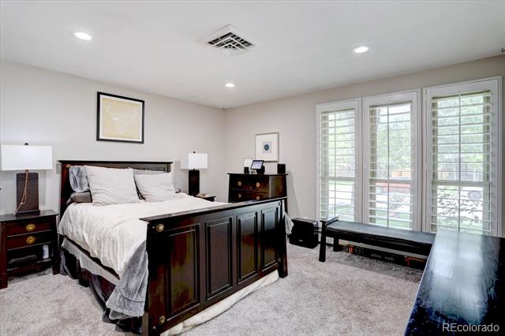
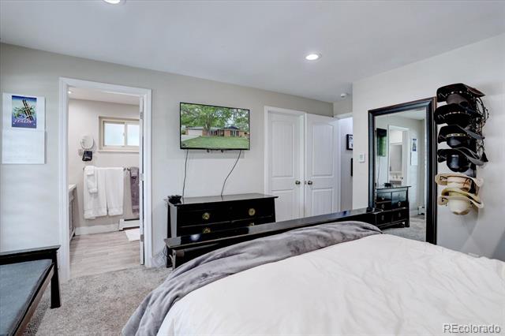
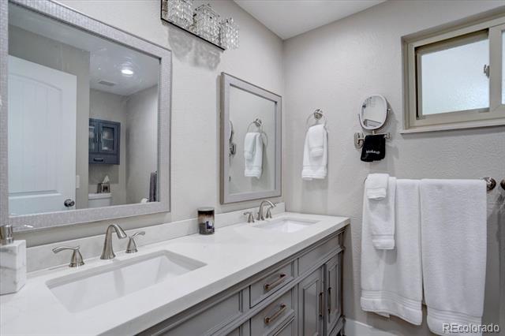
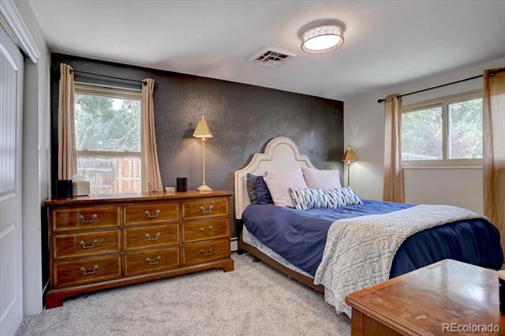
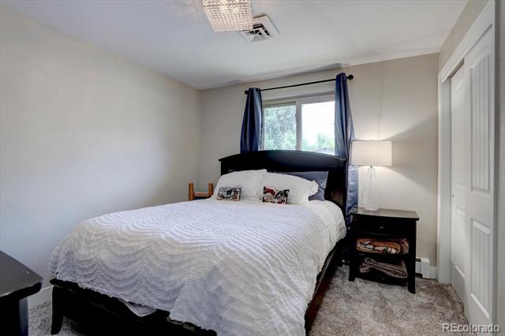
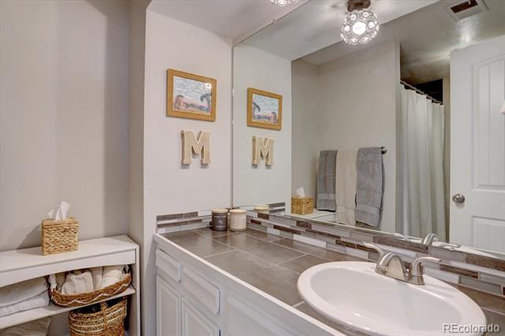
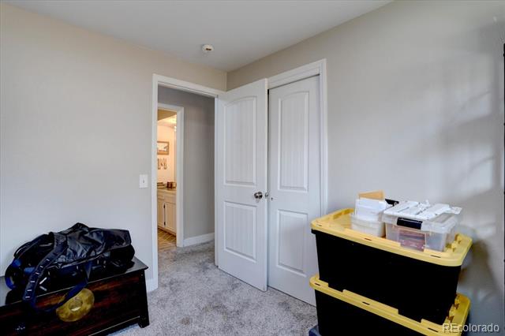
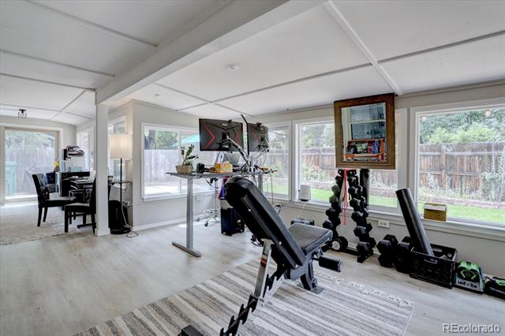
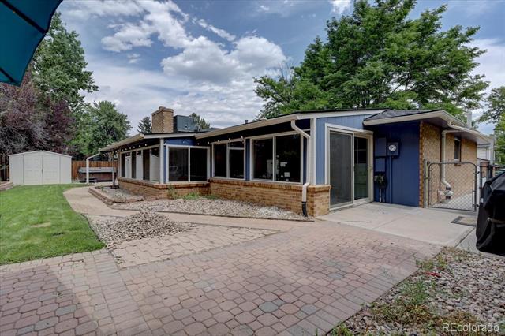
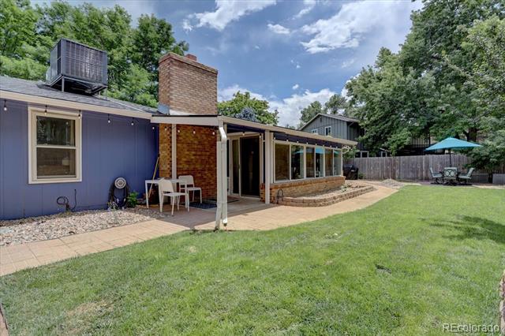
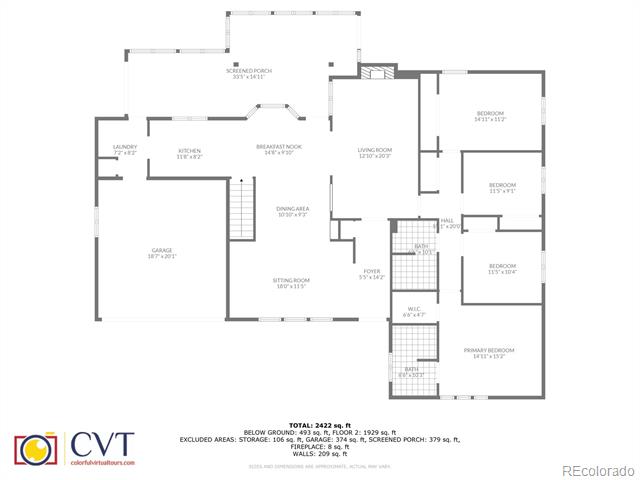
Located on a quiet cul-de-sac, this lovely ranch home offers generous living space and great potential. The main level includes a formal living and dining area, cozy den with fireplace, functional kitchen with granite countertops, soft-close cabinets, and stainless steel appliances. Enjoy true main-level living with 4 spacious bedrooms (including a Primary suite with walk-in closet and ensuite bathroom!) and laundry / mudroom just off the kitchen for convenience. The fully enclosed, heated sunroom (approx. 432sf) is ideal for flexible use year-round.

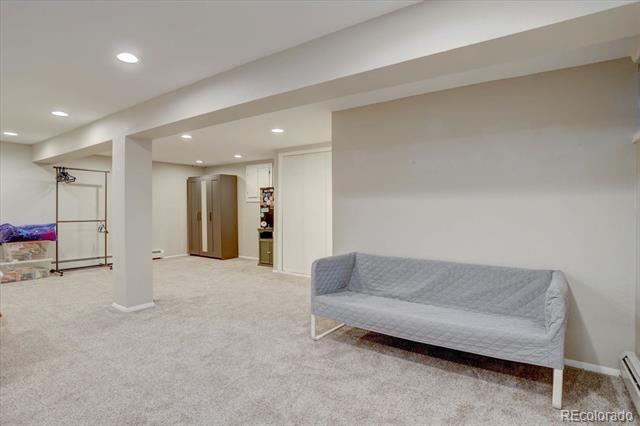
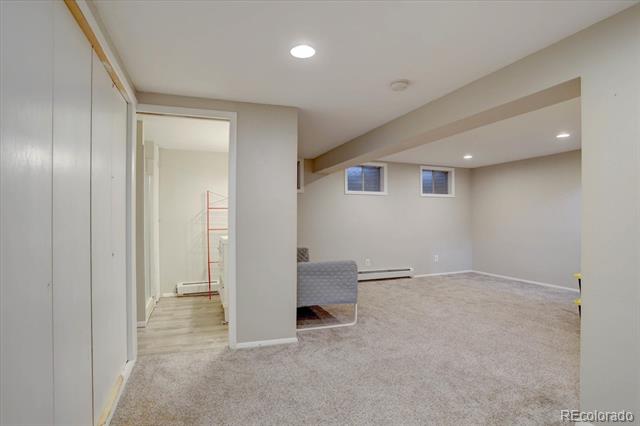
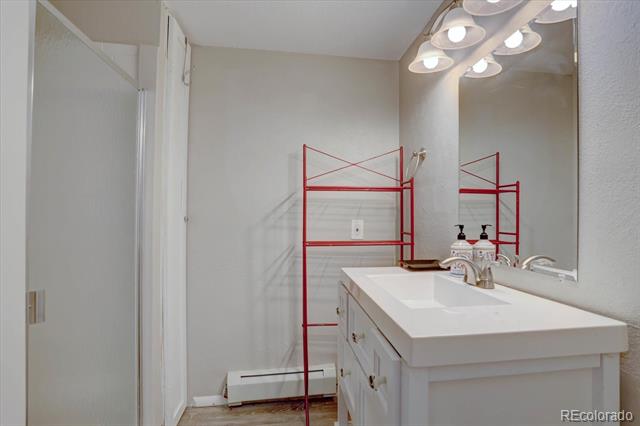
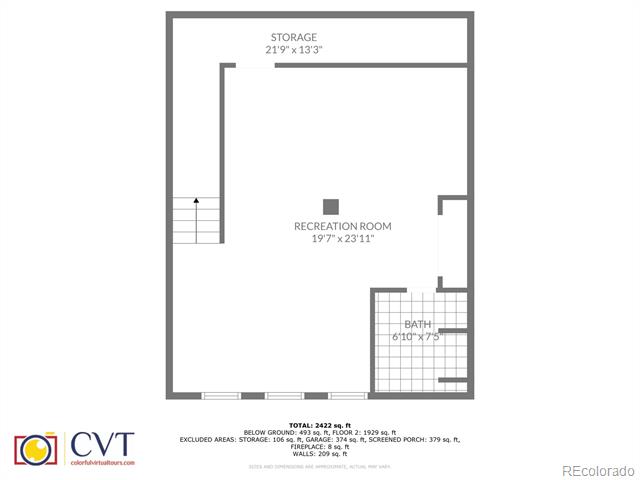
Custom white plantation shutters and double-pane windows give the home an elegant feel. The finished basement with bathroom adds valuable living space- an ideal layout for entertaining or multigenerational living.

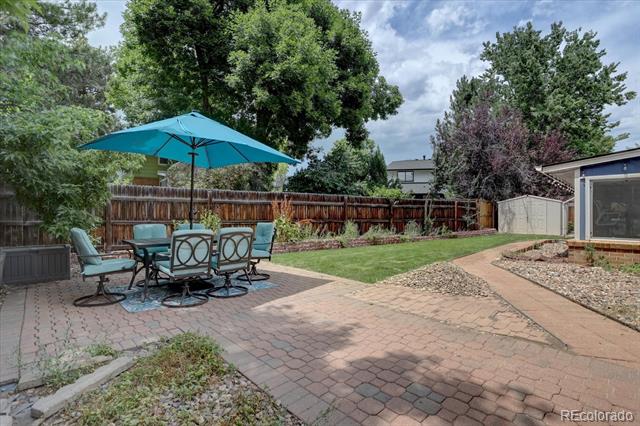
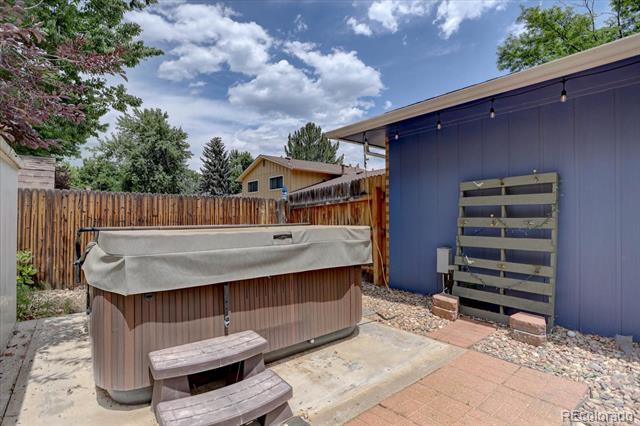
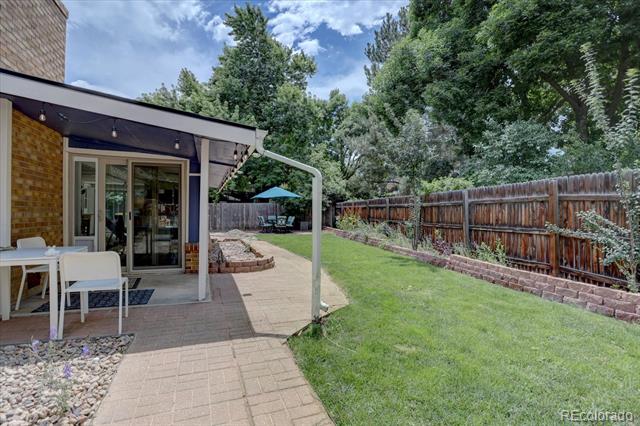
Outside, enjoy an extra-wide driveway, storage shed, mature trees, and a 6-person hot tub. Air conditioning and a radon mitigation system are also in place.

Conveniently located just 2 miles from the light rail, Aspen Grove, and popular walking and biking trails, this home offers both space and location. Opportunity is knocking- Welcome Home!

Share Property

Location

7427 S Ames Court, Littleton, CO 80128

Status

Sold

Date Sold

November 24, 2025

Property Amenities

Interior
Laundry room In Unit
Fireplace Living Room, Wood Burning
Appliances Dishwasher, Oven, Range
Flooring Carpet, Vinyl
Total Bedrooms: 4
Three-Quarter Bathrooms: 1
Full Bathrooms: 2
Other Interior Features Primary Suite
Area & Lot
Lot Area 9,583.2 Sq.Ft.
Living area 2,408 Sq.Ft.
MLS® ID 3718350
Year Built 1972
School District Jefferson County R-1
High School Columbine
Middle School Ken Caryl
Elementary School Normandy
Architecture Styles Traditional
Type Residential
Status Sold
Exterior
Stories 1
Air conditioning Central Air
Heat type Forced Air
Water Source Public
Garage Space 2.0
Sewer Public Sewer
Parking Concrete
Lot Features Cul-De-Sac, Sprinklers In Front, Sprinklers In Rear
Roof Composition
Finance
Sales Price $675,000
HOA Fees $50 yearly
Real Estate Tax $6,170 yearly

Work With Ceci

Partner with Ceci Maus and experience the difference of working with a dedicated Tucson real estate professional. From the first consultation to closing day, Ceci takes the time to understand your goals, answer your questions, and guide you through every step of the process. With local expertise, market insight, and a client-first approach, she ensures that your journey—whether buying or selling—is smooth, stress-free, and successful.


