7423 Cameron Drive
7423 Cameron Drive
7423 Cameron Drive
7423 Cameron Drive
7423 Cameron Drive
7423 Cameron Drive
7423 Cameron Drive
7423 Cameron Drive
7423 Cameron Drive
7423 Cameron Drive
7423 Cameron Drive
7423 Cameron Drive
7423 Cameron Drive
7423 Cameron Drive
7423 Cameron Drive
7423 Cameron Drive
7423 Cameron Drive
7423 Cameron Drive
7423 Cameron Drive
7423 Cameron Drive
7423 Cameron Drive
7423 Cameron Drive
7423 Cameron Drive
7423 Cameron Drive
7423 Cameron Drive
7423 Cameron Drive
7423 Cameron Drive
7423 Cameron Drive
7423 Cameron Drive
7423 Cameron Drive
7423 Cameron Drive
7423 Cameron Drive
7423 Cameron Drive
7423 Cameron Drive
7423 Cameron Drive
7423 Cameron Drive
7423 Cameron Drive
7423 Cameron Drive
7423 Cameron Drive
7423 Cameron Drive
7423 Cameron Drive
VIEW PHOTOS
$925,000

7423 Cameron Drive

4 Beds 4 Baths 3,832 Sq.Ft. 0.55 Acres

Description

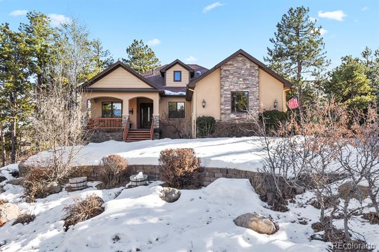
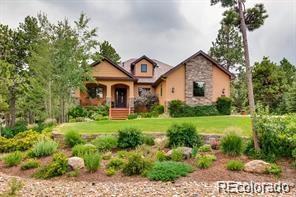
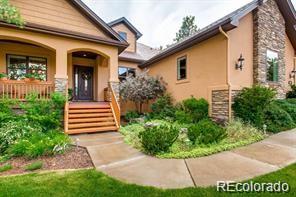
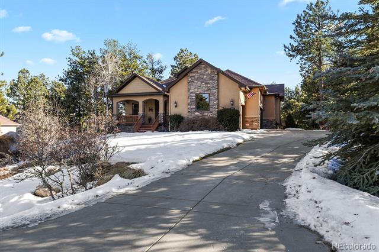
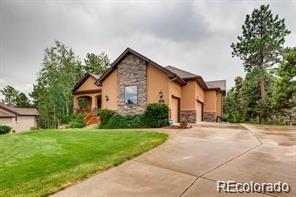
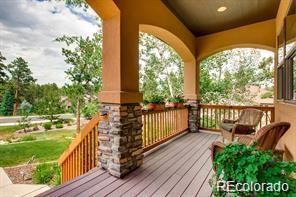
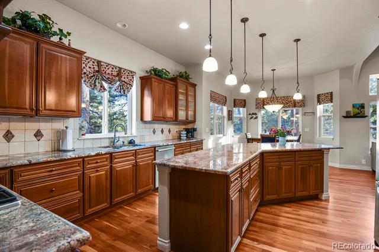
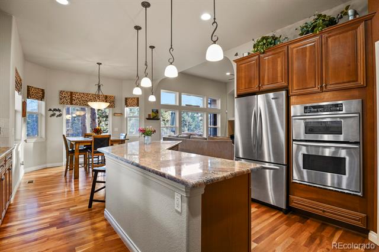
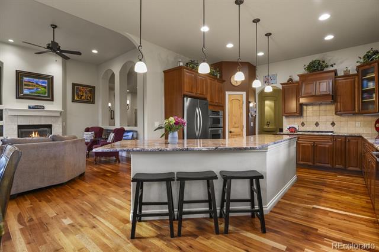
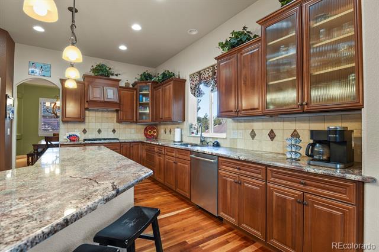
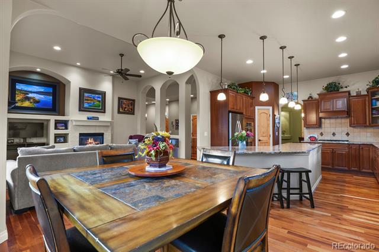
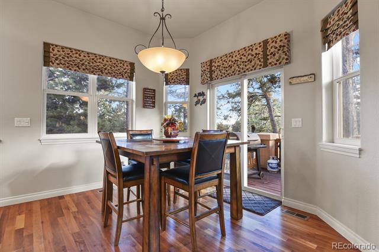
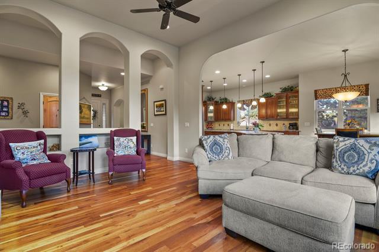
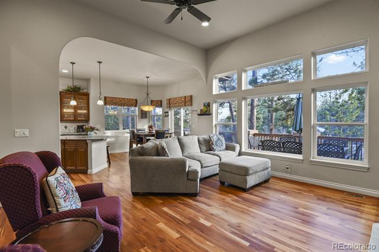
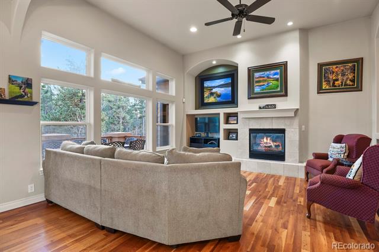
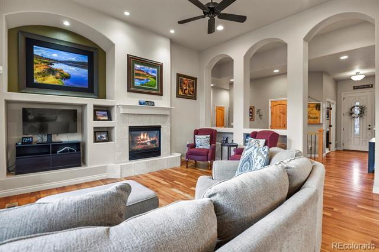
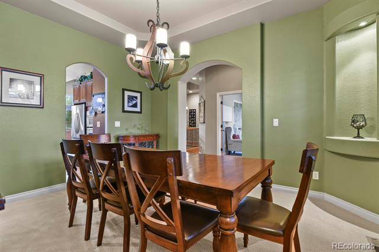
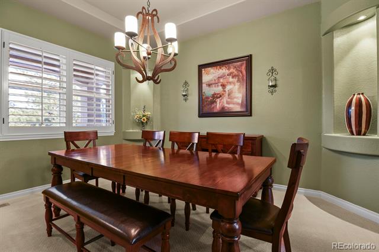
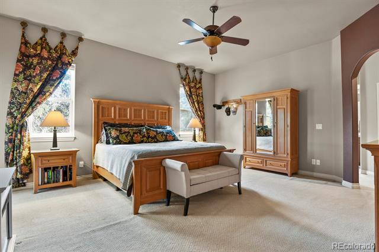
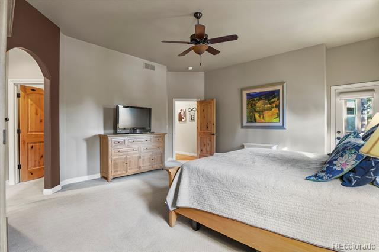
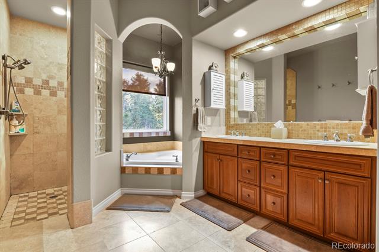
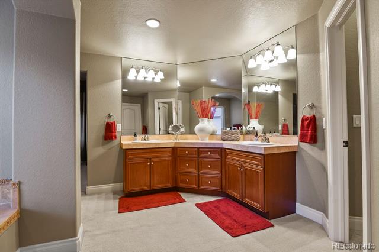
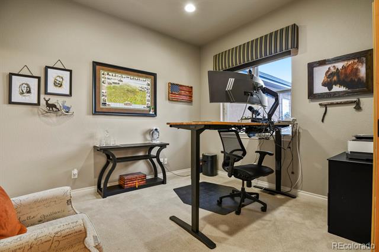
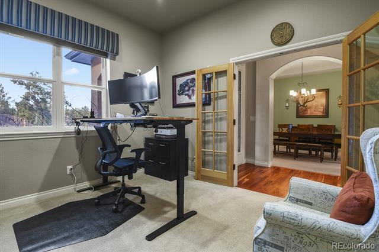
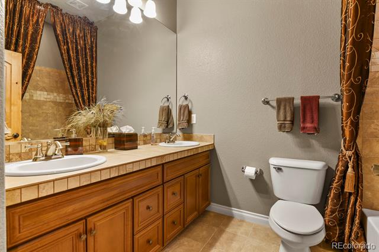
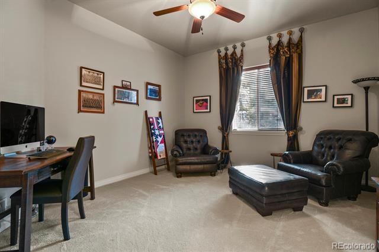
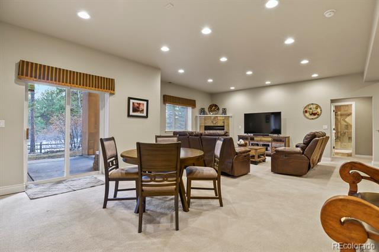
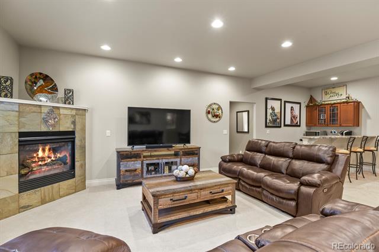
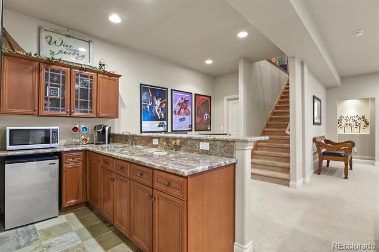
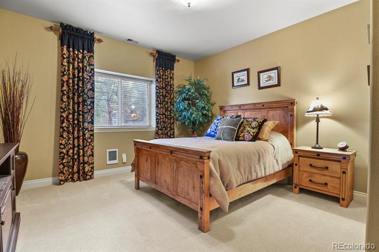
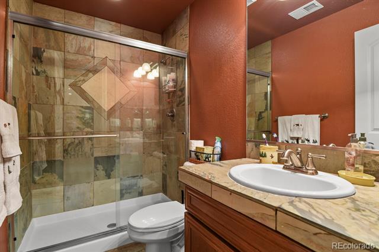
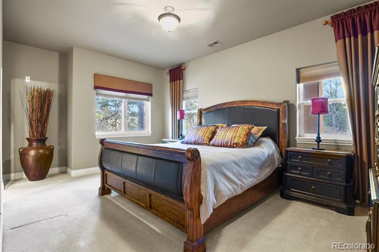
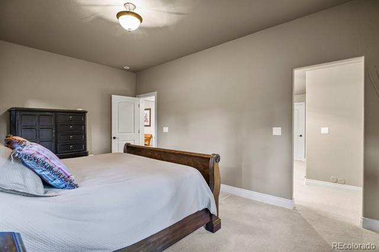
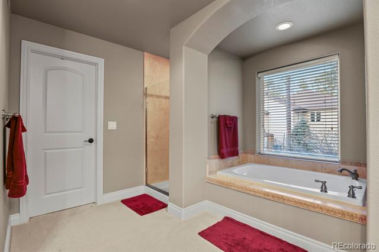
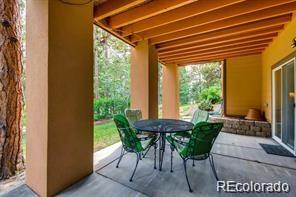
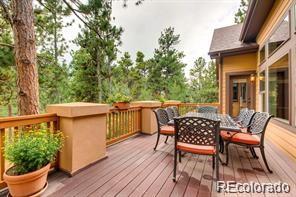
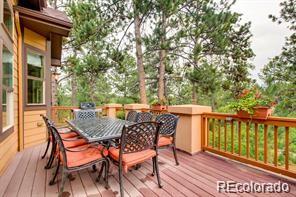
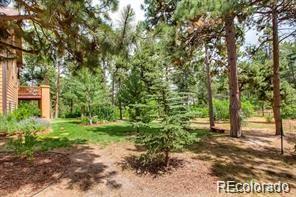
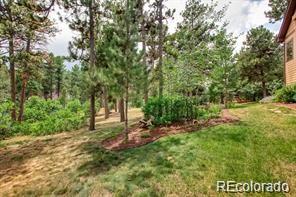
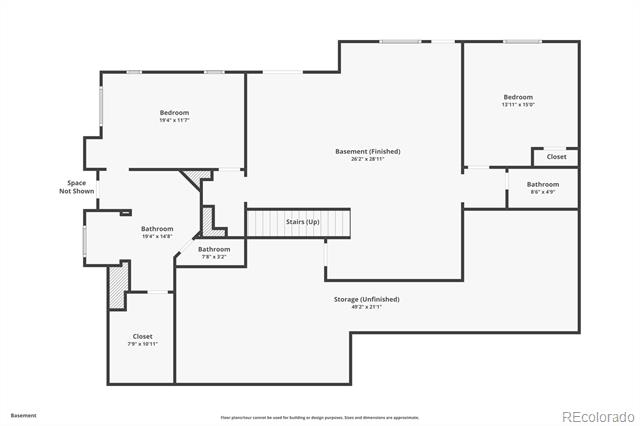
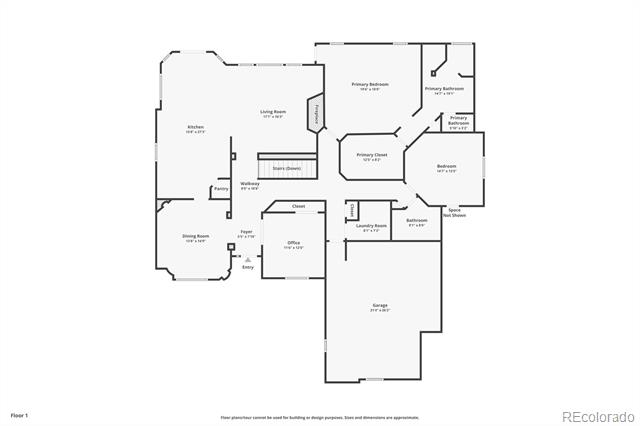
Pride of ownership shows in this meticulously maintained four bedroom + office, four bath, custom ranch with walk-out basement and 3 car garage. Convenient main level living. This home has it all! Exceptional curb appeal and a unique floorplan featuring two primary suites! You will love entertaining in this custom kitchen featuring a HUGE granite island, custom soft close cabinetry, pantry, and storage galore! Finished walk-out basement with 10' ceilings, wet bar, and secondary primary suite in lower level! Beautifully landscaped half acre with mature variations of spruce. Absolutely stunning! Conveniently located within 1.5 miles from one of Colorado's best public golf courses, Larkspur Elementary School, community events, dining, and all the outdoor activities Larkspur has to offer. Make this beautiful home yours today!

Share Property

Location

7423 Cameron Drive, Larkspur, CO 80118

Status

Sold

Date Sold

March 28, 2025

Property Amenities

Interior
Fireplace Basement, Family Room, Gas, Gas Log, Living Room
Appliances Bar Fridge, Convection Oven, Dishwasher, Disposal, Gas Water Heater, Humidifier, Microwave, Oven, Range, Range Hood, Refrigerator, Sump Pump
Flooring Carpet, Tile, Wood
Total Bedrooms: 4
Full Bathrooms: 4
Other Interior Features Eat-in Kitchen, Entrance Foyer, Five Piece Bath, Granite Counters, High Ceilings, High Speed Internet, In-Law Floorplan, Kitchen Island, No Stairs, Open Floorplan, Pantry, Primary Suite, Radon Mitigation System, Smoke Free, Utility Sink, Walk-In Closet(s), Wet Bar, Wired for Data
Area & Lot
Lot Area 0.55 Acres
Living area 3,832 Sq.Ft.
MLS® ID 9004071
Year Built 2006
School District Douglas RE-1
High School Castle View
Middle School Castle Rock
Elementary School Larkspur
Architecture Styles Traditional
Type Residential
Status Sold
Exterior
Stories 1
Air conditioning Central Air
Heat type Forced Air, Natural Gas
Water Source Public
Garage Space 3.0
Sewer Public Sewer
Other Exterior Features Lighting, Private Yard, Rain Gutters, Smart Irrigation
Parking Concrete
Lot Features Foothills, Irrigated, Landscaped, Level, Master Planned, Meadow, Sprinklers In Front
Roof Composition
Utilities Cable Available, Electricity Connected, Internet Access (Wired), Natural Gas Connected, Phone Available
Finance
Sales Price $925,000
HOA Fees $375 yearly
Real Estate Tax $6,410 yearly

360 Virtual Tour

Take a tour of this property

Work With Ceci

Partner with Ceci Maus and experience the difference of working with a dedicated Tucson real estate professional. From the first consultation to closing day, Ceci takes the time to understand your goals, answer your questions, and guide you through every step of the process. With local expertise, market insight, and a client-first approach, she ensures that your journey—whether buying or selling—is smooth, stress-free, and successful.


