742 Ellston Street
742 Ellston Street
742 Ellston Street
742 Ellston Street
742 Ellston Street
742 Ellston Street
742 Ellston Street
742 Ellston Street
742 Ellston Street
742 Ellston Street
742 Ellston Street
742 Ellston Street
742 Ellston Street
742 Ellston Street
742 Ellston Street
742 Ellston Street
742 Ellston Street
742 Ellston Street
742 Ellston Street
742 Ellston Street
742 Ellston Street
742 Ellston Street
742 Ellston Street
742 Ellston Street
742 Ellston Street
742 Ellston Street
742 Ellston Street
742 Ellston Street
742 Ellston Street
742 Ellston Street
742 Ellston Street
742 Ellston Street
742 Ellston Street
VIEW PHOTOS
$529,900

742 Ellston Street

5 Beds 3 Baths 2,867 Sq.Ft. 10,000 Sq.Ft.

Description

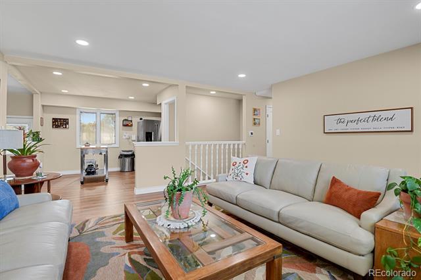
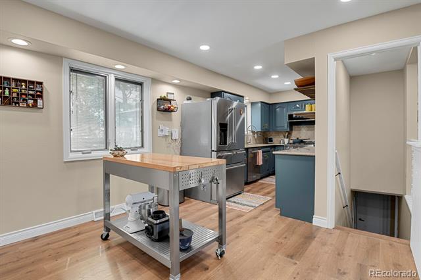
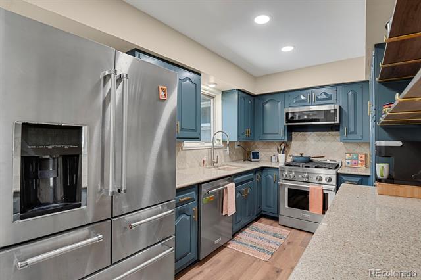
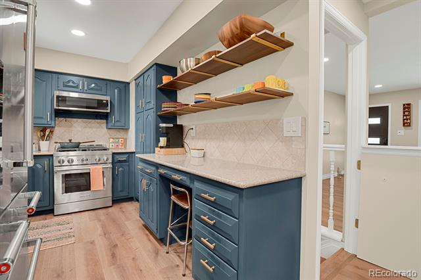
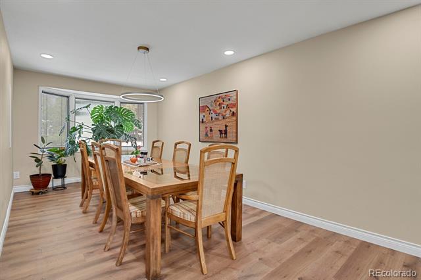
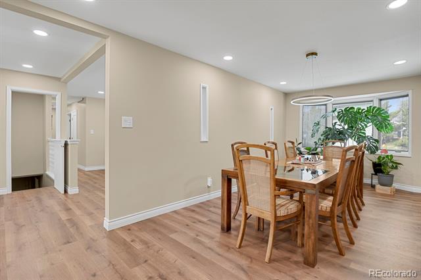
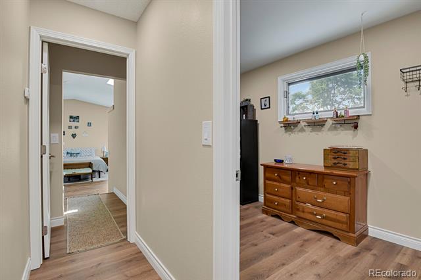
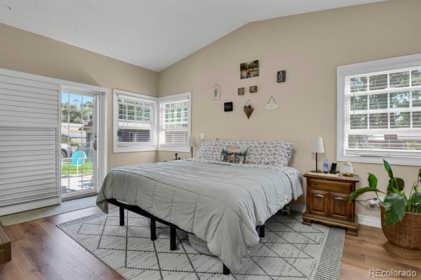
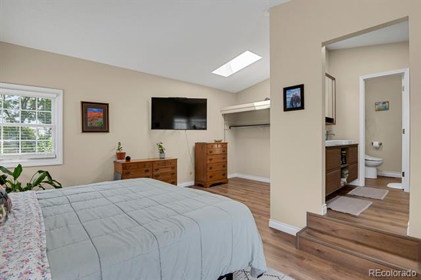
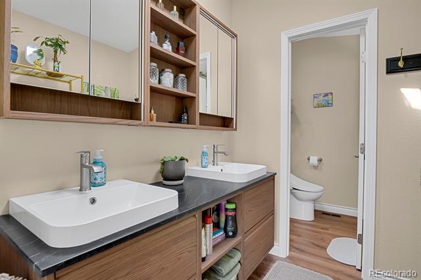
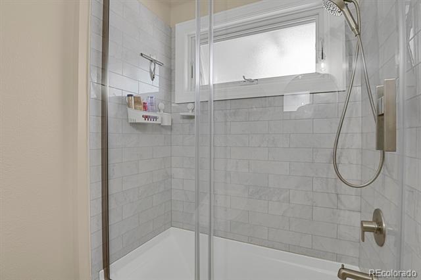
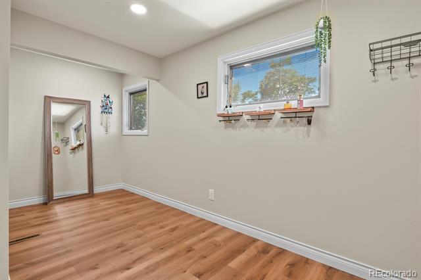
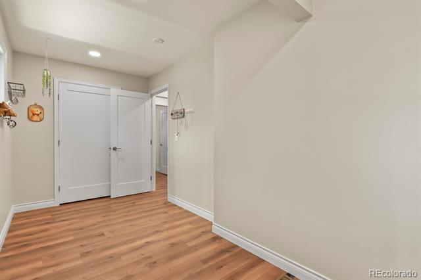
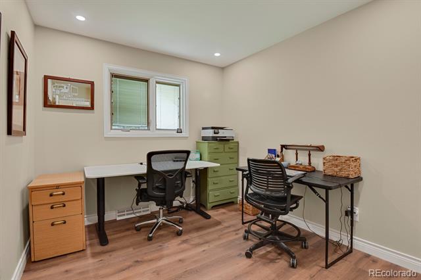
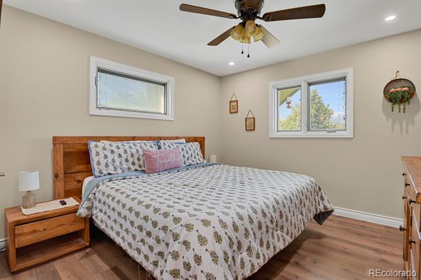
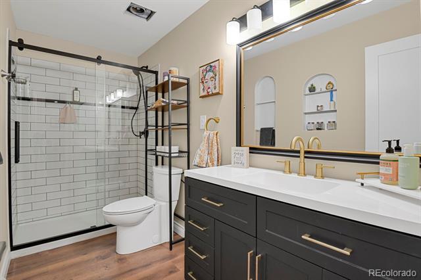
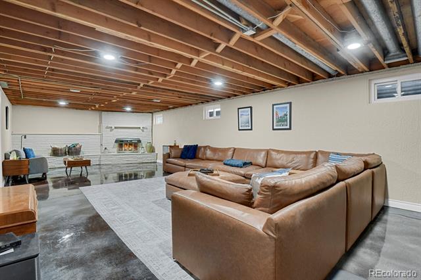
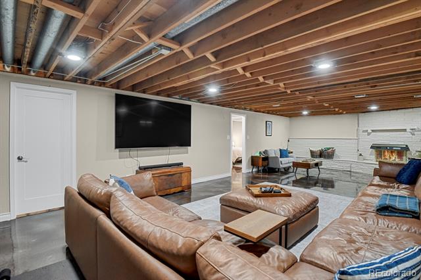
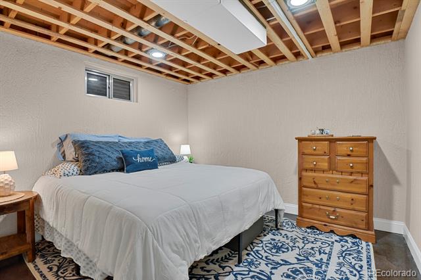
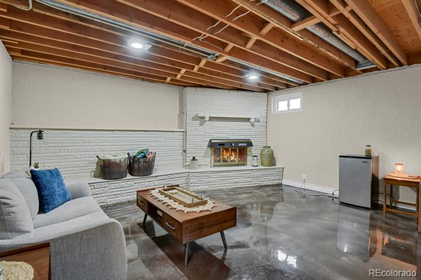
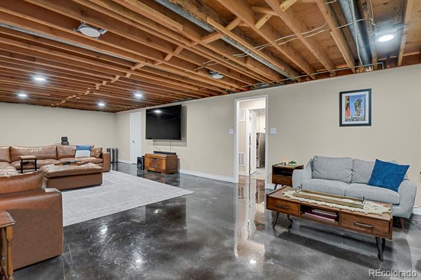
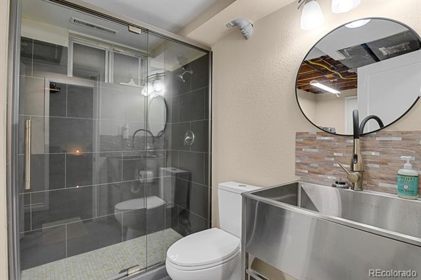
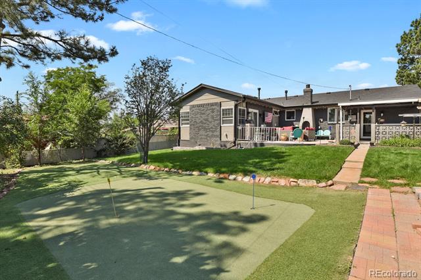
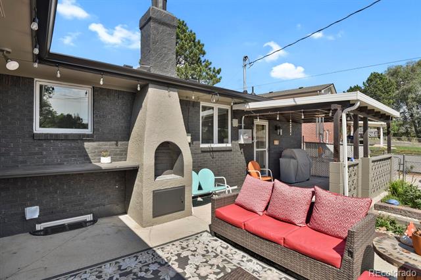
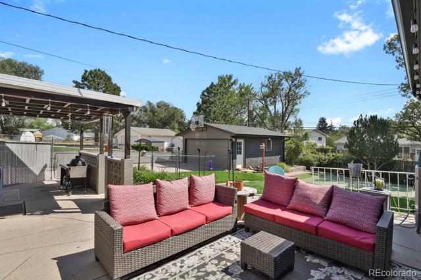
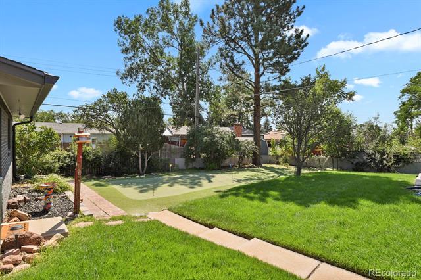
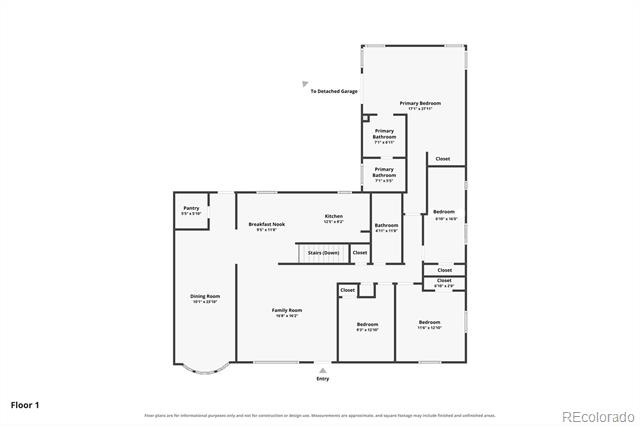
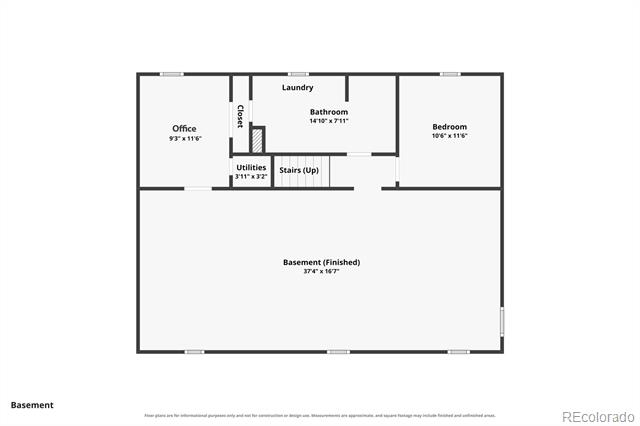
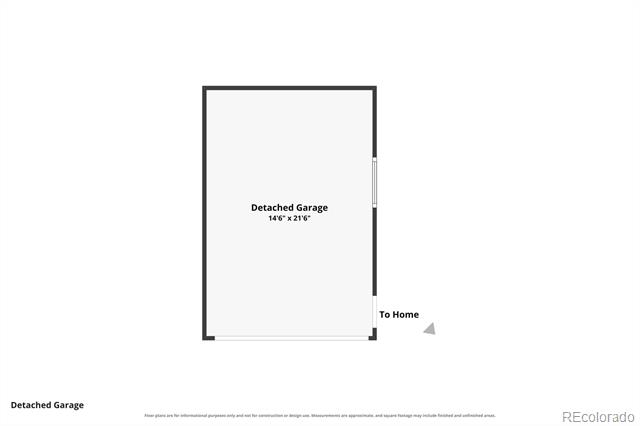
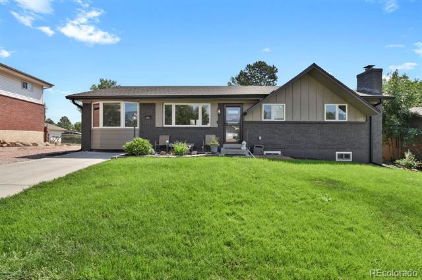
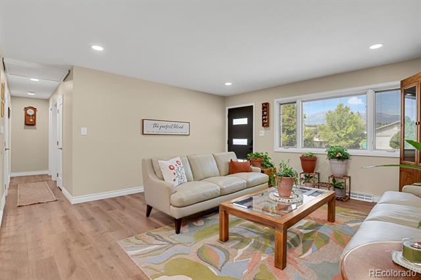
Extensively remodeled from exterior to interior, this Holland Park ranch offers nearly 3,000 total sq ft with approximately 2,866 finished sq ft, 5 bedrooms, a dedicated office and 3 full baths, including 1 non-conforming basement bedroom. West-facing views of Pikes Peak and the Front Range are enjoyed from the front porch, living room, dining room and two main-level bedrooms. The remodeled kitchen features newer stainless steel appliances, including a 2026 microwave, oven, gas range and refrigerator, plus a walk-in pantry. All 3 bathrooms have been renovated, including the primary bath with new vanities, countertops, lighting, flooring and floor-to-ceiling tile. Additional updates include new flooring throughout, baseboards, trim, interior and exterior doors, recessed lighting, exterior paint and exterior lighting. Major improvements include a new A/C system (2026), new water heater (2026), Class 4 impact-resistant roof and gutters replaced in June 2026 with gutter guards. The finished basement adds an industrial-style living area with epoxy flooring, exposed ceiling joists, a gas fireplace, office space and additional bedroom. Outside, enjoy a fully fenced backyard with mature trees, putting green and patio with a wood-burning fireplace and mounted TV that stays. 2-car detached garage, storage shed and front/rear sprinkler systems. Near Sinton Trail, Garden of the Gods, Kissing Camels Golf Course, shopping, dining and I-25, with access to Downtown Colorado Springs, Old Colorado City, the U.S. Air Force Academy, Peterson Space Force Base, Schriever Space Force Base and Fort Carson. With its top-to-bottom remodel, Pikes Peak views, flexible layout and central location, this Holland Park home offers a combination of condition, space and value that is hard to find. Pikes Peak & Front Range views * Fully remodeled Holland Park ranch * Nearly 3,000 total sq ft
Share Property

Location

742 Ellston Street, Colorado Springs, CO 80907

Status

Sold

Date Sold

October 16, 2026

Property Amenities

Interior
Fireplace Basement, Free Standing, Gas, Other, Outside, Wood Burning
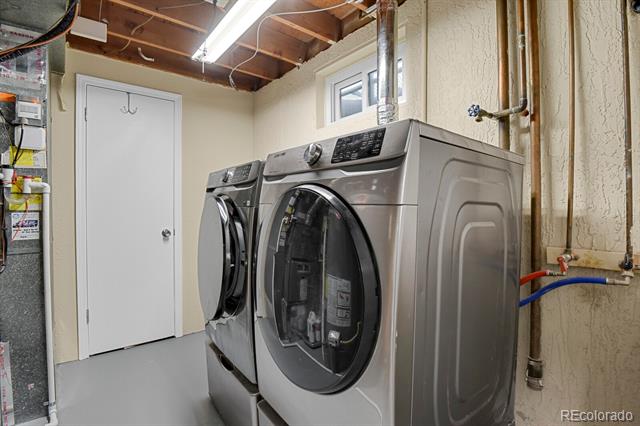
Appliances Cooktop, Dishwasher, Disposal, Down Draft, Dryer, Microwave, Oven, Range, Range Hood, Refrigerator, Washer
Flooring Concrete, Tile, Vinyl
Total Bedrooms: 5
Full Bathrooms: 3
Other Interior Features Ceiling Fan(s), High Speed Internet, Pantry, Smoke Free, Solid Surface Counters, Stone Counters, Walk-In Closet(s)
Area & Lot
Lot Area 10,000 Sq.Ft.
Living area 2,867 Sq.Ft.
MLS® ID 4205050
Year Built 1963
School District Colorado Springs 11
High School Coronado
Middle School Holmes
Elementary School Jackson
View Description Mountain(s)
Type Residential
Status Sold
Exterior
Stories 1
Air conditioning Central Air
Heat type Forced Air
Water Source Public
Garage Space 2.0
Sewer Public Sewer
Other Exterior Features Fire Pit, Private Yard, Rain Gutters
Lot Features Landscaped, Sprinklers In Front, Sprinklers In Rear
Roof Shingle
Utilities Cable Available, Electricity Connected, Internet Access (Wired), Natural Gas Connected, Phone Connected
Finance
Sales Price $529,900
Real Estate Tax $1,664 yearly

360 Virtual Tour

Take a tour of this property

Work With Ceci

Partner with Ceci Maus and experience the difference of working with a dedicated Tucson real estate professional. From the first consultation to closing day, Ceci takes the time to understand your goals, answer your questions, and guide you through every step of the process. With local expertise, market insight, and a client-first approach, she ensures that your journey—whether buying or selling—is smooth, stress-free, and successful.