7400 W Grant Ranch Boulevard Unit: 52
VIEW PHOTOS
$640,000

7400 W Grant Ranch Boulevard Unit: 52

4 Beds 3 Baths 3,046 Sq.Ft. 7,320 Sq.Ft.

Description

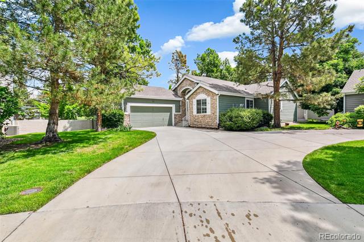
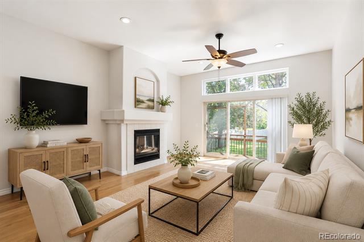
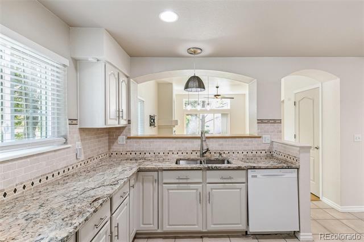
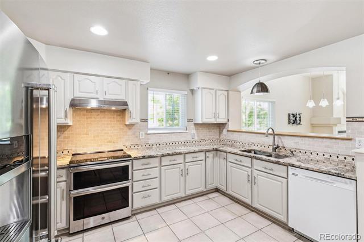
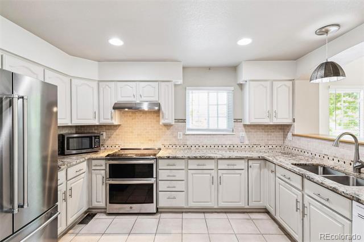
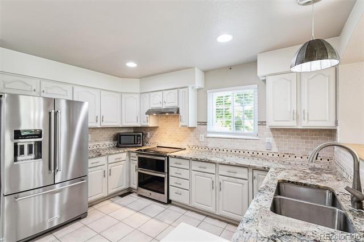
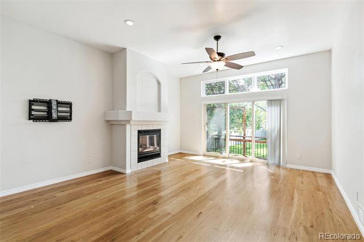
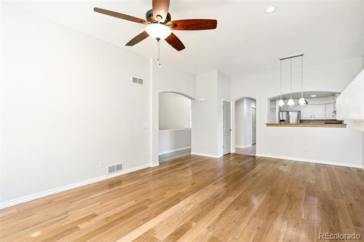
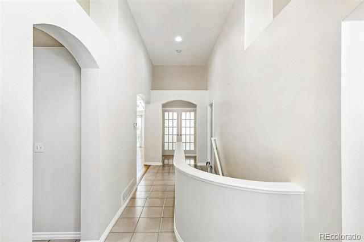
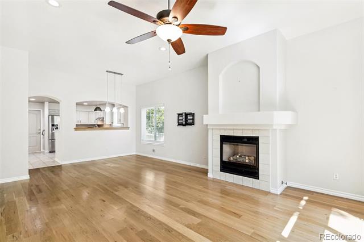
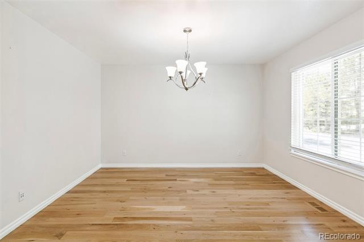
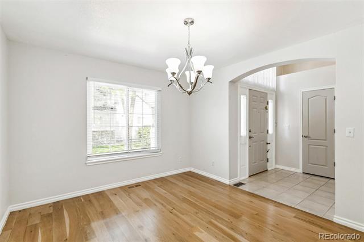
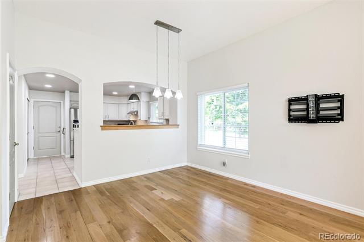
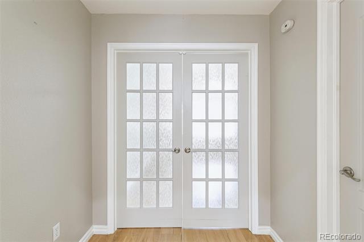
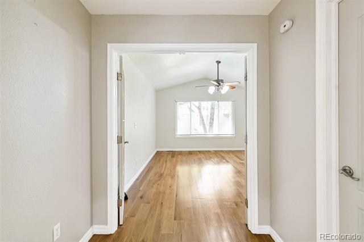
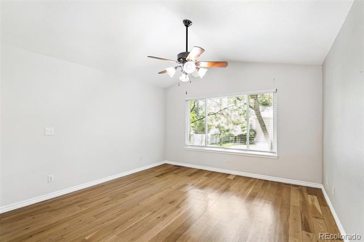
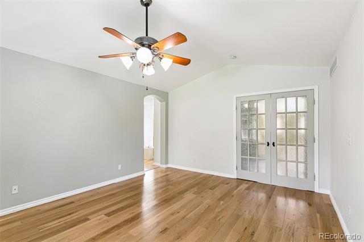
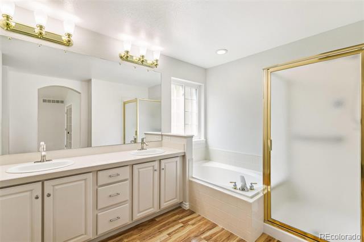
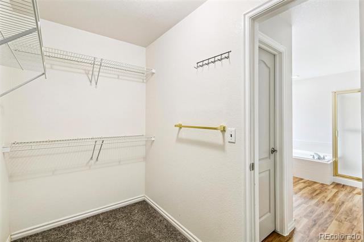
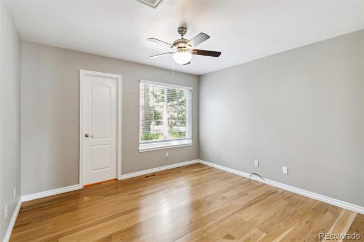
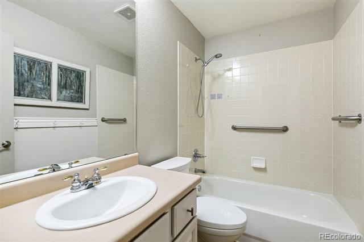
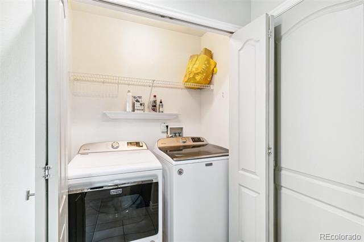
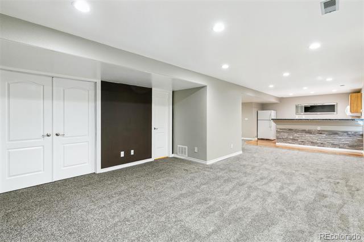
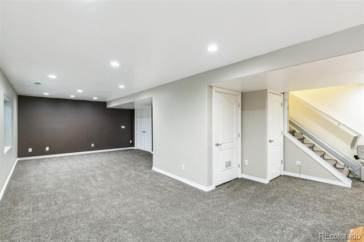
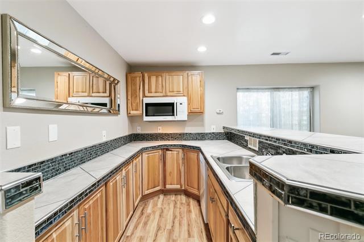
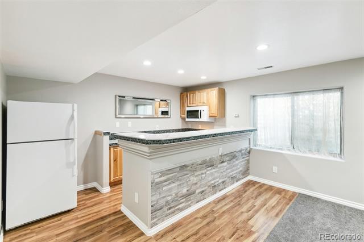
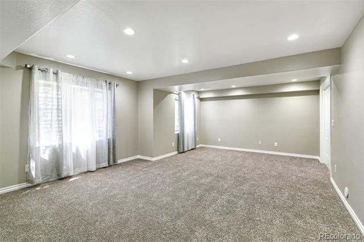
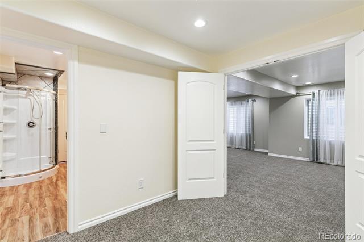
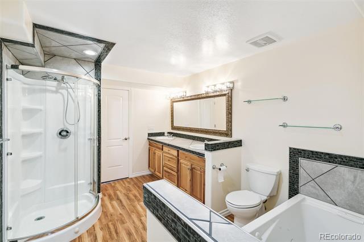
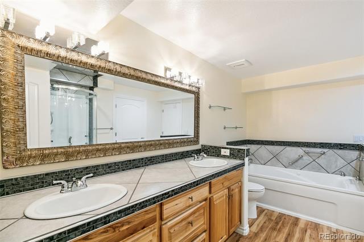
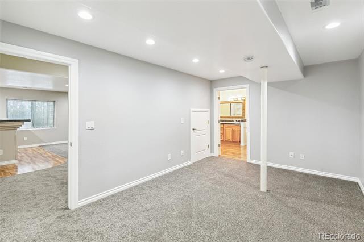
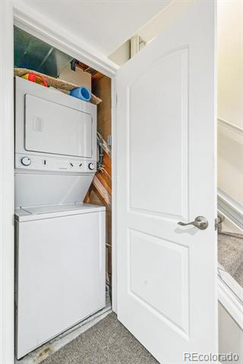
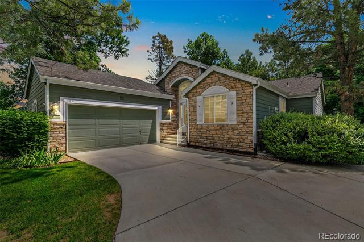
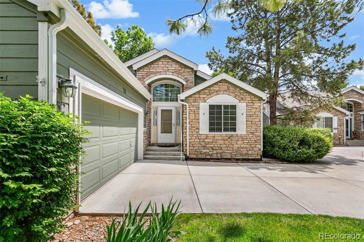
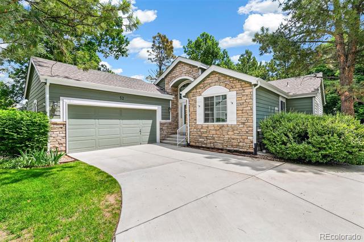
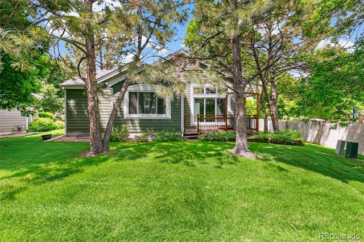
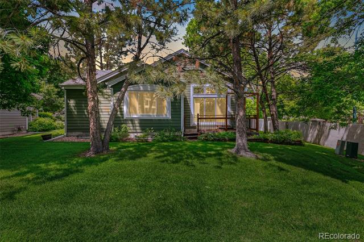
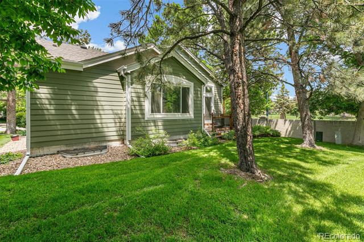
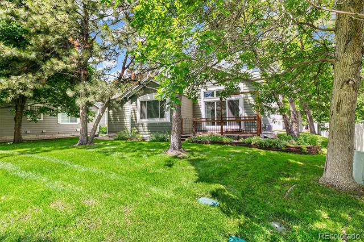
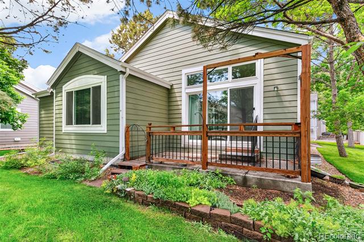
Beautifully updated home in the highly desirable Grant Ranch/Gray Hawk community! The main level showcases a renovated kitchen featuring granite countertops, tile backsplash, and stainless steel appliances. The spacious living room offers vaulted ceilings, recessed lighting, and a cozy gas fireplace, creating an open and inviting atmosphere. The main-level primary suite includes French doors, a walk-in closet, and a 5-piece bath. A second main-level bedroom also features its own walk-in closet. Convenient laundry is available on both the main level and in the basement, with two washer/dryer sets included. The finished basement expands your living space with a kitchenette, large family room, and an oversized second primary suite complete with a 5-piece bath and jacuzzi tub. A non-conforming fourth bedroom provides flexible use as an office, gym, or additional guest space. Additional upgrades include Champion windows (2021) and a finished 2-car garage with built-in storage. Enjoy low-maintenance living with exceptional community amenities including a pool, lake access with boating, tennis courts, clubhouse, and more.

Share Property

Location

7400 W Grant Ranch Boulevard Unit: 52, Littleton, CO 80123

Status

Sold

Date Sold

July 8, 2026

Property Amenities

Interior
Fireplace Family Room
Appliances Dishwasher, Disposal, Dryer, Microwave, Oven, Refrigerator, Washer
Flooring Carpet, Tile, Wood
Total Bedrooms: 4
Full Bathrooms: 3
Other Interior Features Ceiling Fan(s), Five Piece Bath, Granite Counters, High Ceilings, In-Law Floorplan, Jet Action Tub, No Stairs, Pantry, Primary Suite, Radon Mitigation System, Walk-In Closet(s)
Area & Lot
Lot Area 7,320 Sq.Ft.
Living area 3,046 Sq.Ft.
MLS® ID 4292580
Year Built 1997
School District Denver 1
High School John F. Kennedy
Middle School Grant Ranch E-8
Elementary School Grant Ranch E-8
Type Residential
Status Sold
Exterior
Stories 1
Air conditioning Central Air
Heat type Forced Air
Water Source Public
Garage Space 2.0
Sewer Public Sewer
Lot Features Level
Roof Composition
Finance
Sales Price $640,000
HOA Fees $84 monthly
Real Estate Tax $3,780 yearly

360 Virtual Tour

Take a tour of this property

Work With Ceci

Partner with Ceci Maus and experience the difference of working with a dedicated Tucson real estate professional. From the first consultation to closing day, Ceci takes the time to understand your goals, answer your questions, and guide you through every step of the process. With local expertise, market insight, and a client-first approach, she ensures that your journey—whether buying or selling—is smooth, stress-free, and successful.



