740 S Alton Way Unit: 2A
VIEW PHOTOS
$315,000

740 S Alton Way Unit: 2A

3 Beds 2 Baths 1,800 Sq.Ft.

Description

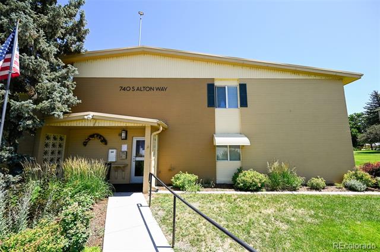
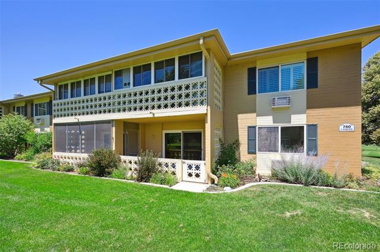
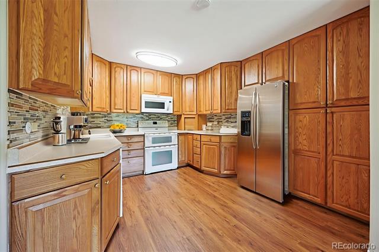
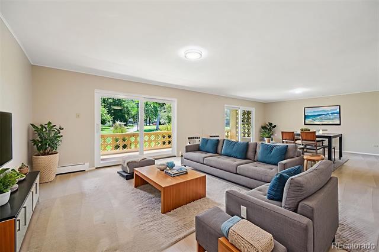
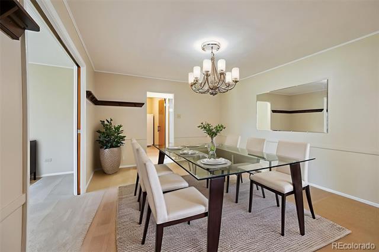
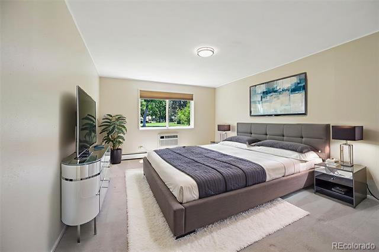
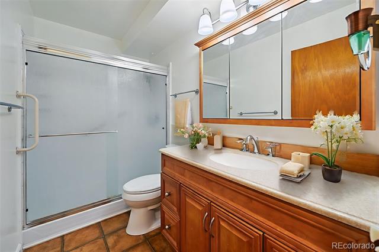
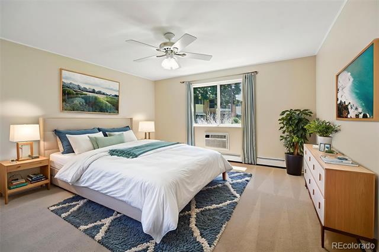
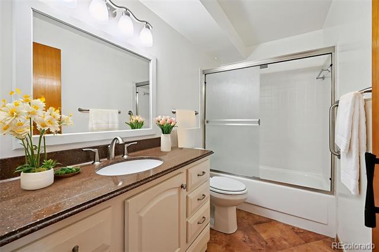
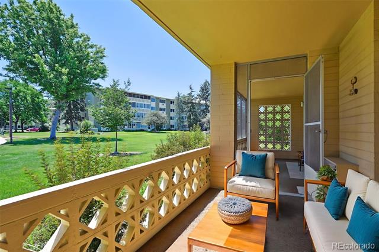
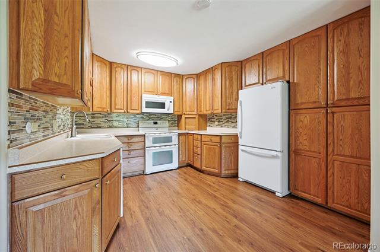
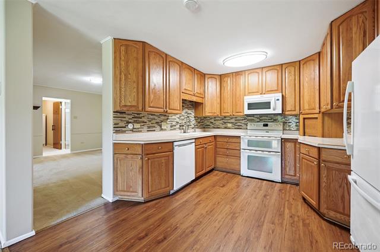
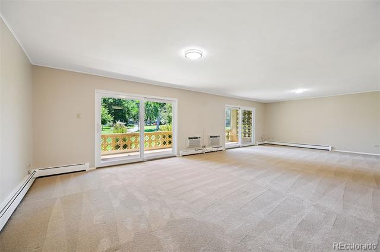
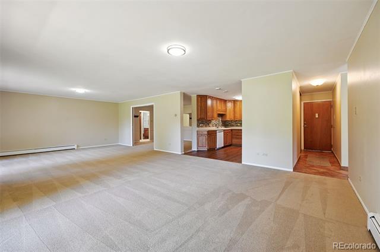
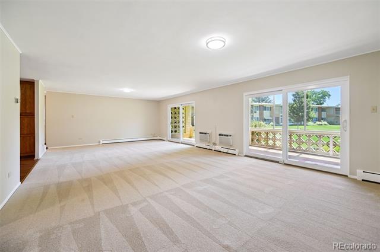
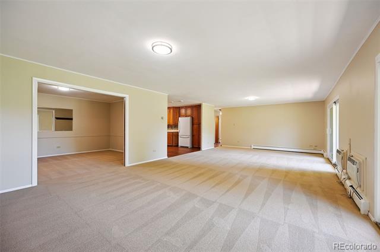
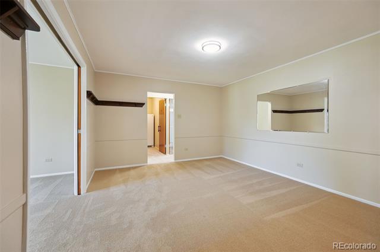
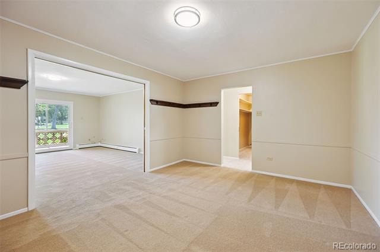
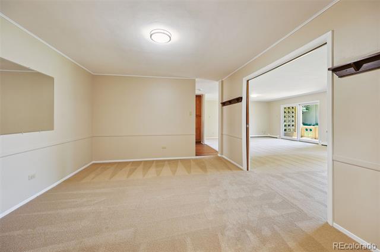
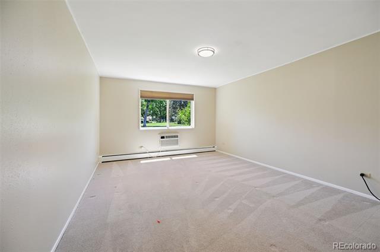
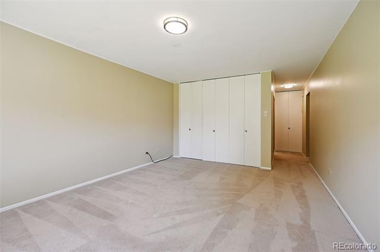
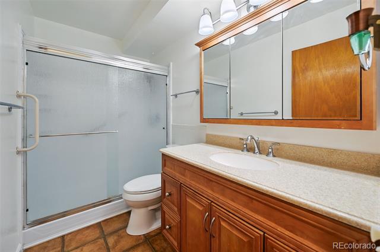
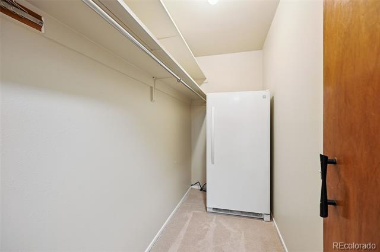
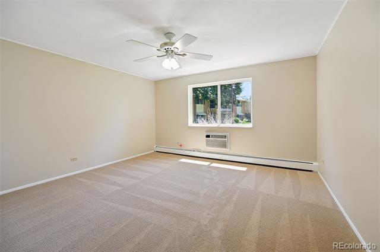
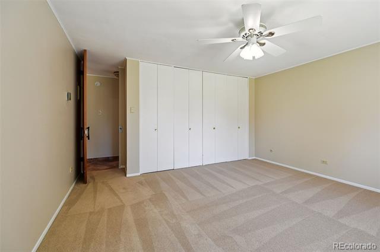
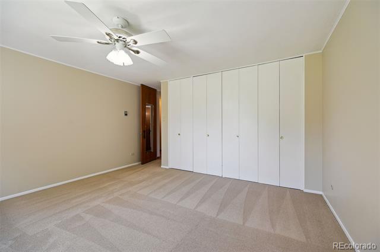
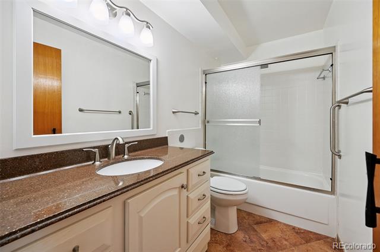
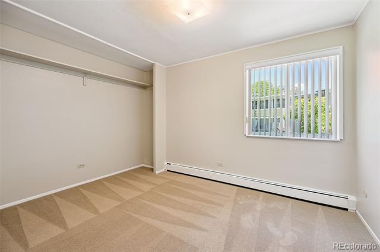
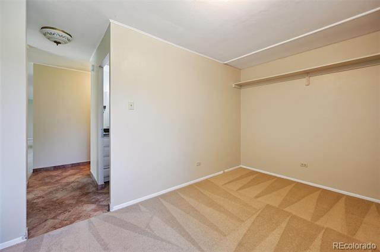
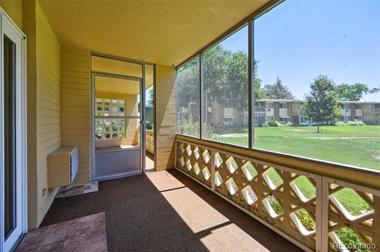
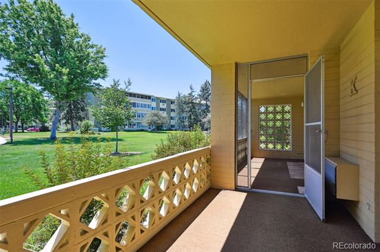
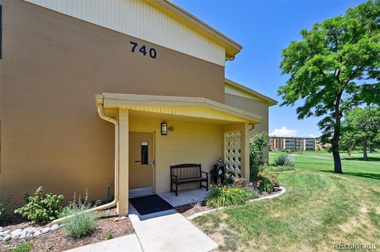
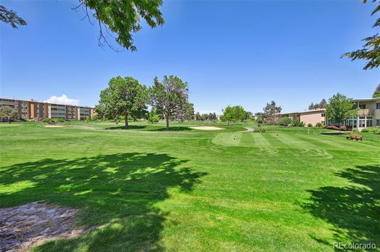
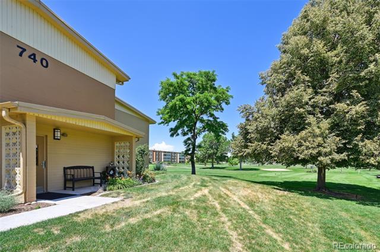
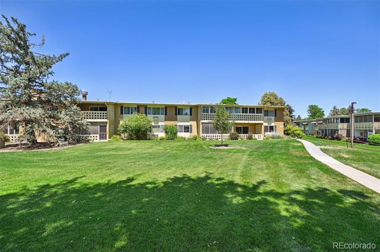
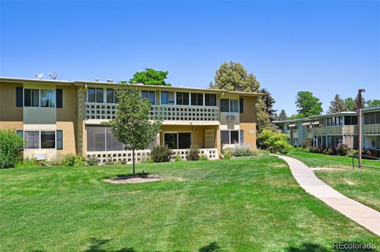
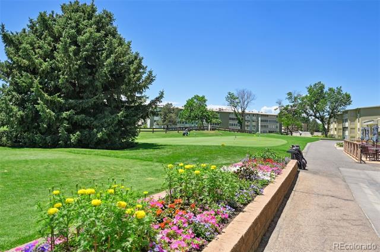
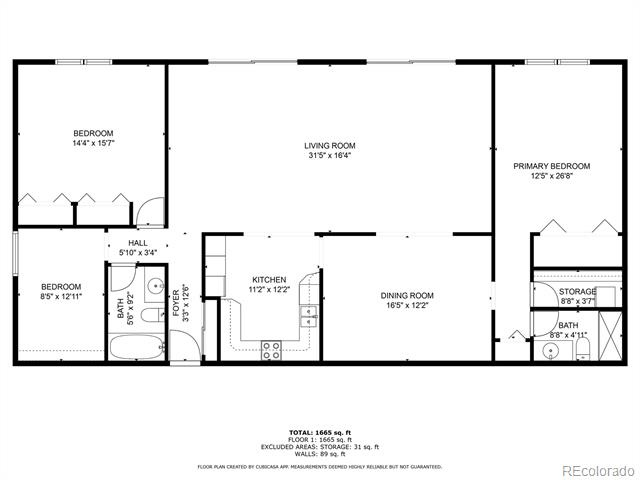
One of a kind unit inside the beautiful Windsor Gardens 55+ complex. 3-bedroom, 2-bath first-floor end unit next to the golf course! This rare double unit layout offers abundant natural light and lots of room for family or friends! Enjoy a generous living room, dedicated dining area, bright kitchen with ample storage, and two private lanais, one enclosed, opening to a luxurious green space! The primary suite features a private bath and 2 large closets; two additional bedrooms offer flexibility for guests, hobbies, or office space.

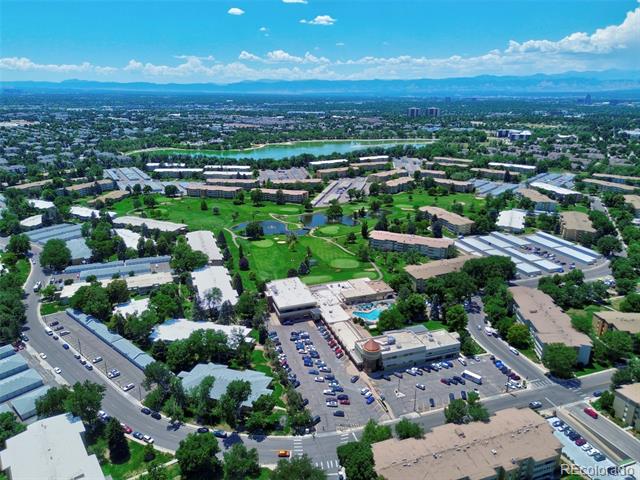
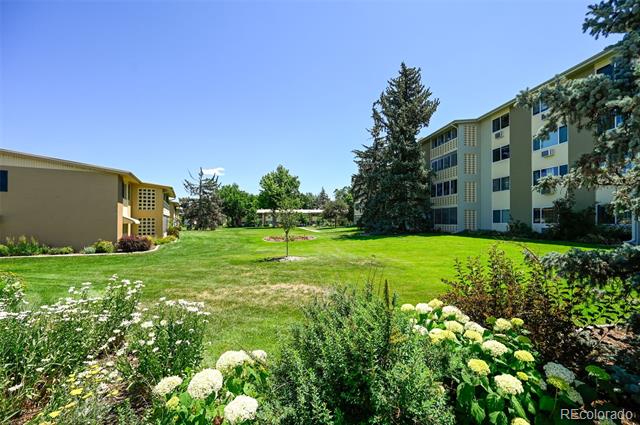
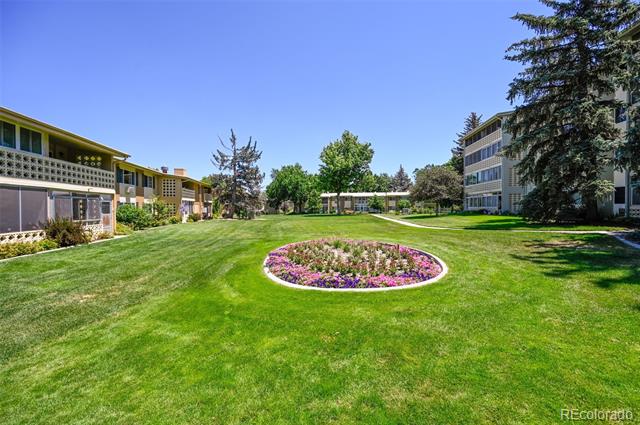
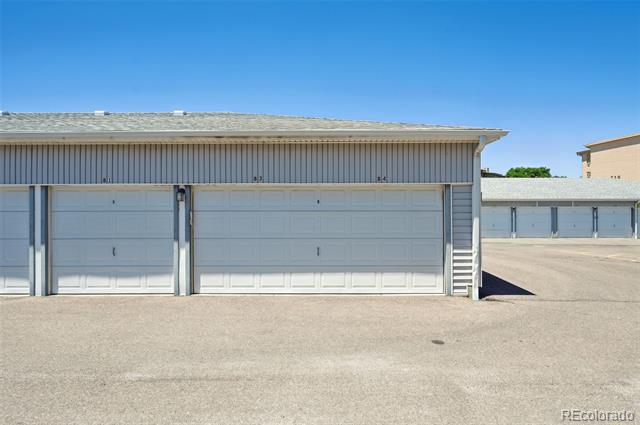
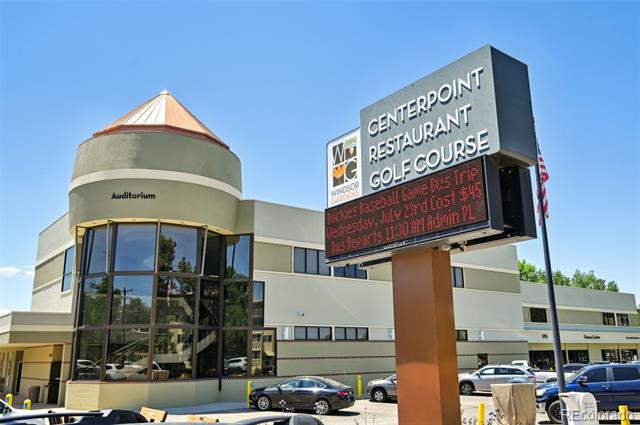
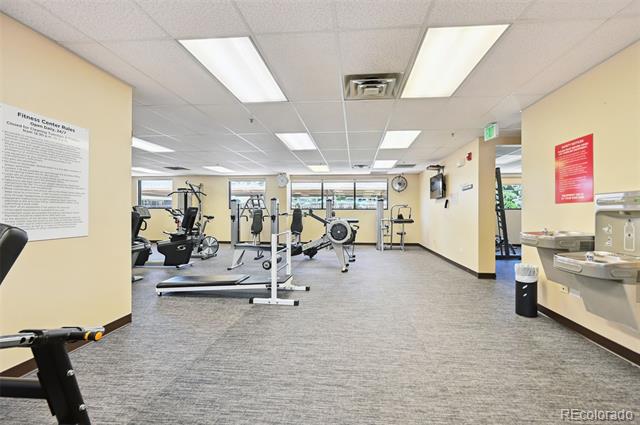
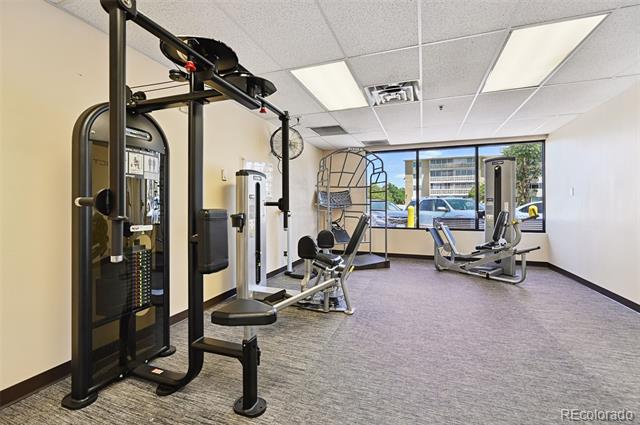
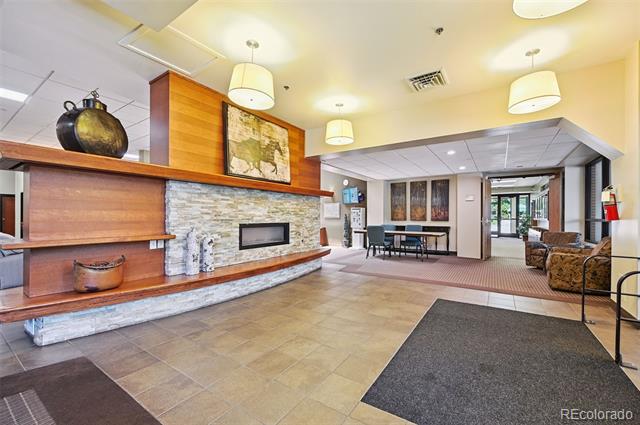
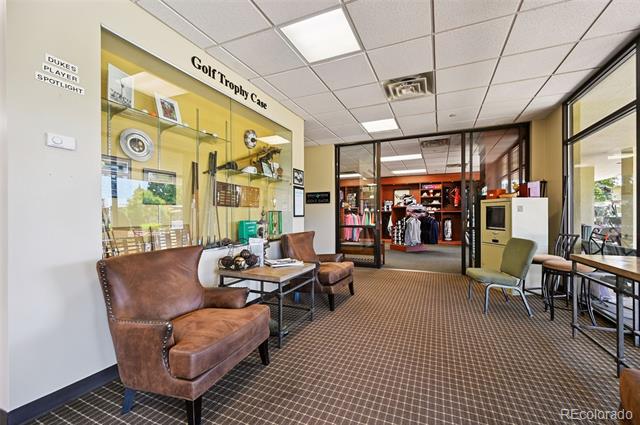
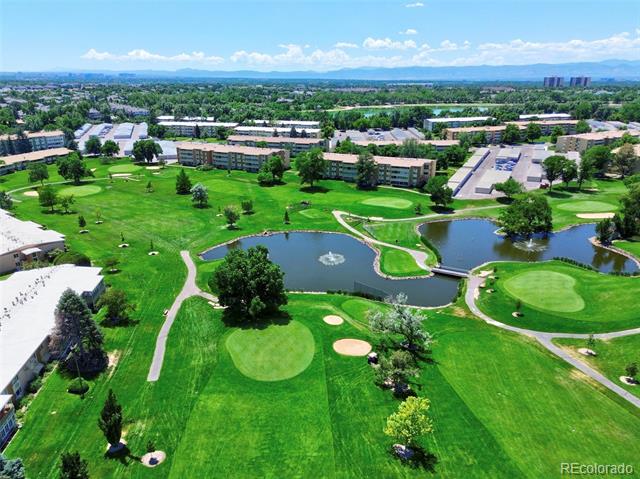
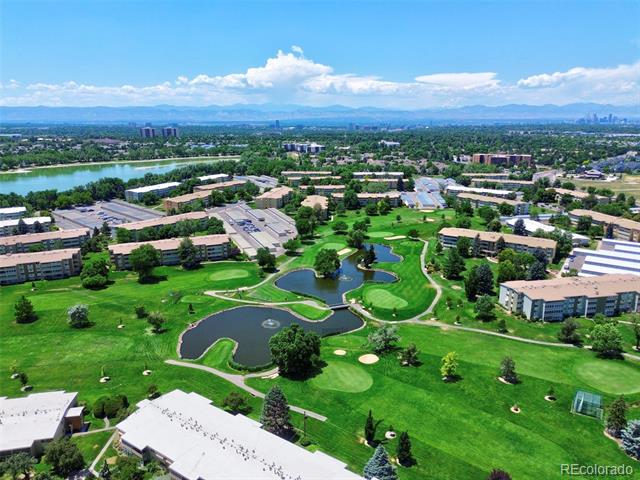
This beautiful and well maintained complex offers resort-style amenities on 154 acres: 9-hole executive golf course with pro shop, restaurant/bar, indoor/outdoor pools, saunas, hot tub, fitness center, auditorium, billiards parlor, library, craft rooms, over 75 garden plots, walking paths, and a full social calendar of events and classes. HOA includes annual property taxes, all utilities including individual heat, water, sewer, electricity, trash, exterior maintenance, and annual property insurance. Two assigned and enclosed garage spaces and storage unit included.

The pristine Emerald Greens Golf Course and Club is the centerpiece of the community with nine-hole, par three course with beautiful landscaping and water features. The course is managed by a golf pro and
support staff as well as men's and women's golf leagues! The spacious, well-lit fitness center is outfitted with state-of-the-art cardio machines-elliptical trainers,
treadmills, exercise and recumbent bikes; and weight apparatus-strength machines, free weights,
exercise balls and so much more, accessible 24/7.

Minutes to Cherry Creek, Lowry, shopping, dining, and healthcare. Discover low-maintenance living in Denver's premier active adult community!
Share Property

Location

740 S Alton Way Unit: 2A, Denver, CO 80247

Status

Sold

Date Sold

September 5, 2025

Property Amenities

Interior
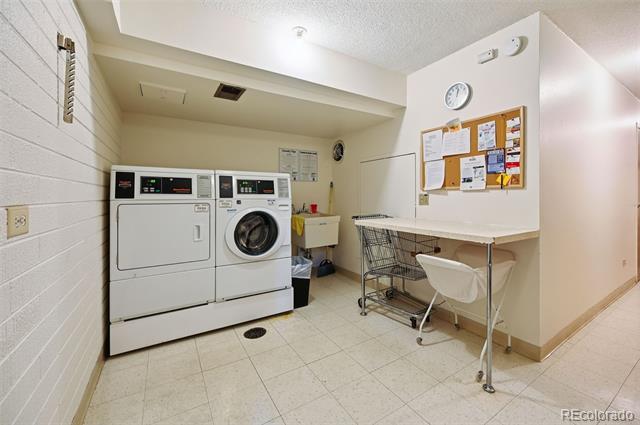
Laundry room Common Area
Appliances Dishwasher, Disposal, Freezer, Microwave, Oven, Refrigerator
Flooring Carpet, Laminate, Tile
Total Bedrooms: 3
Full Bathrooms: 2
Other Interior Features Breakfast Nook, Open Floorplan, Primary Suite, Walk-In Closet(s)
Area & Lot
Living area 1,800 Sq.Ft.
MLS® ID 7106161
Year Built 1966
School District Denver 1
High School George Washington
Middle School Place Bridge Academy
Elementary School Place Bridge Academy
Type Condo
Status Sold
Exterior
Stories 1
Air conditioning Air Conditioning-Room
Heat type Baseboard, Electric
Garage Space 2.0
Sewer Public Sewer
Parking Concrete
Lot Features Landscaped, Master Planned, On Golf Course, Open Lot
Roof Unknown
Finance
Sales Price $315,000
HOA Fees $906 monthly
Real Estate Tax $965 yearly

Work With Ceci

Partner with Ceci Maus and experience the difference of working with a dedicated Tucson real estate professional. From the first consultation to closing day, Ceci takes the time to understand your goals, answer your questions, and guide you through every step of the process. With local expertise, market insight, and a client-first approach, she ensures that your journey—whether buying or selling—is smooth, stress-free, and successful.