7382 S Mobile Street
VIEW PHOTOS
$545,000

7382 S Mobile Street

3 Beds 3 Baths 1,582 Sq.Ft. 3,920 Sq.Ft.

Description

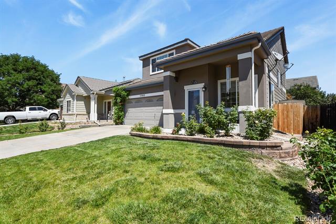
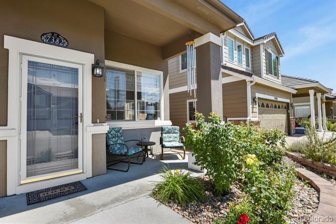
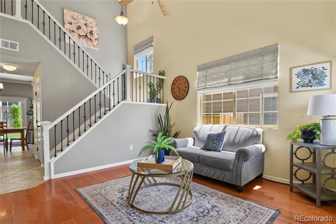
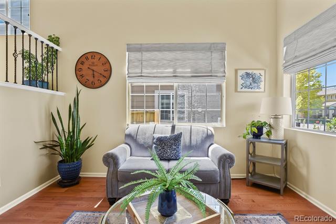
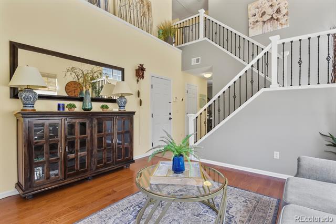
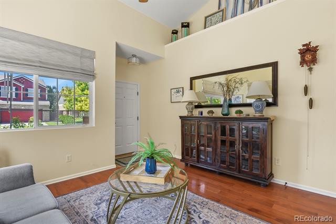
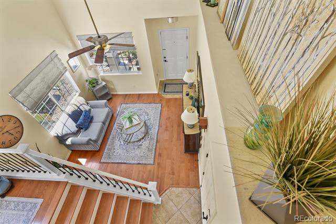
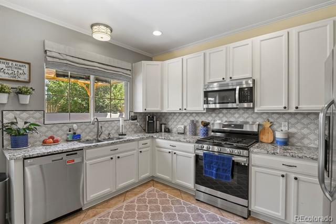
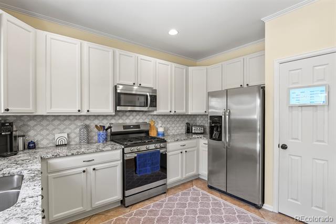
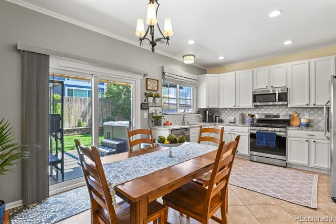
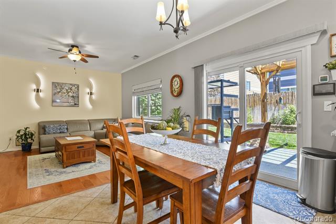
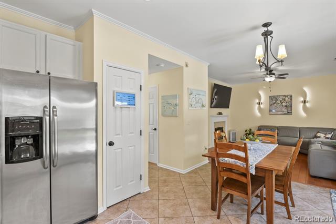
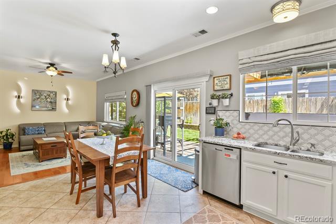
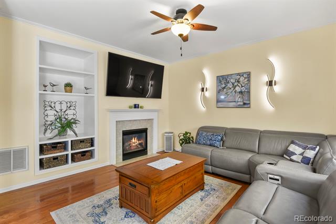
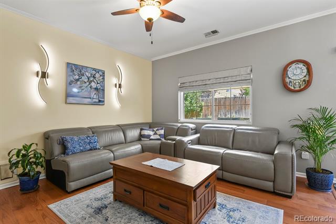
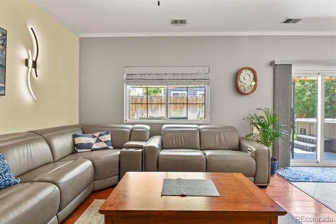
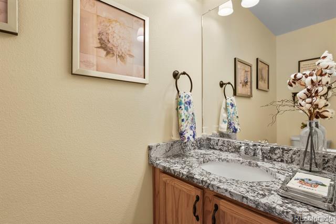
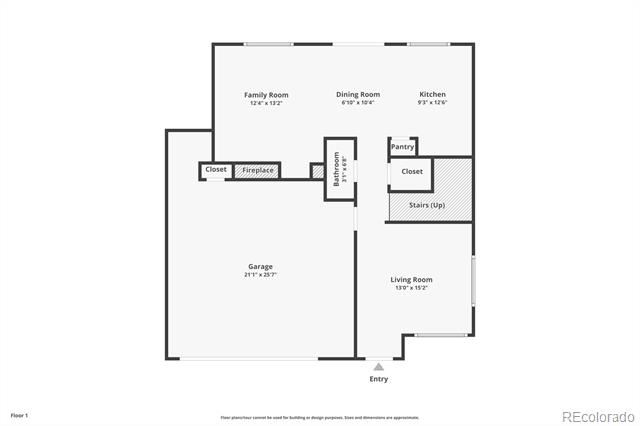
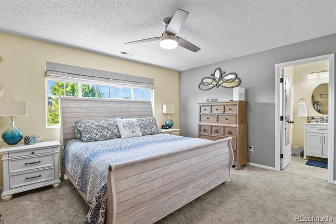
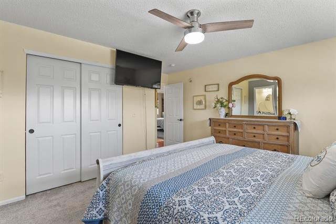
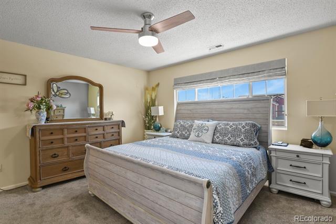
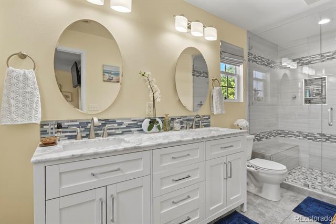
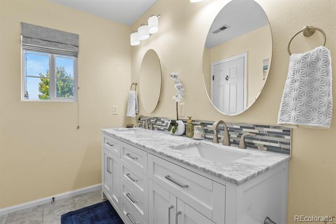
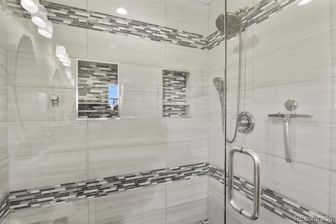
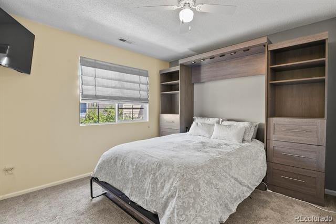
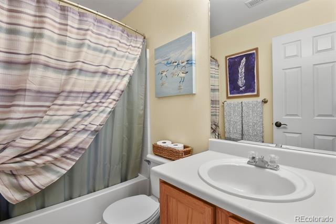
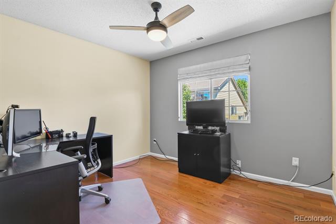
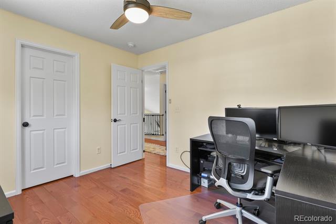
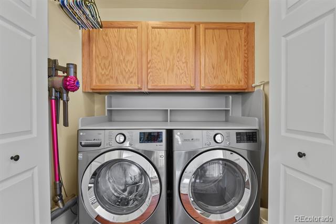
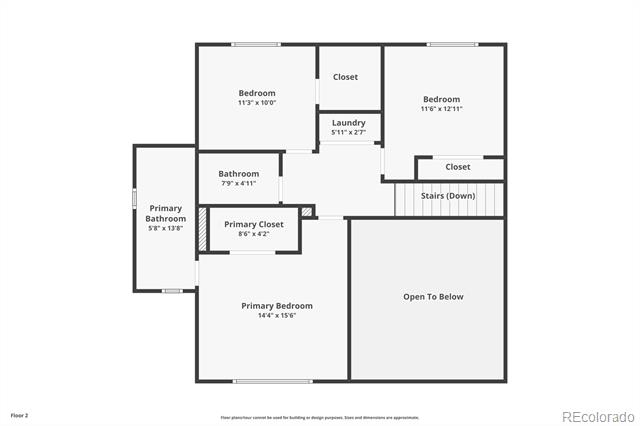
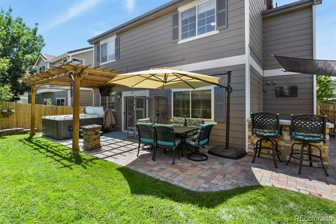
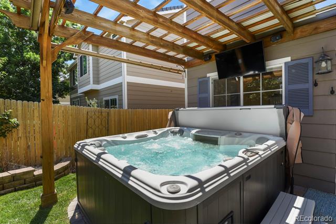
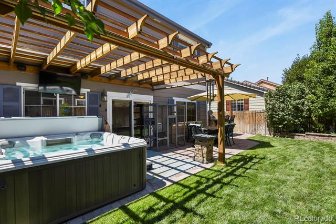
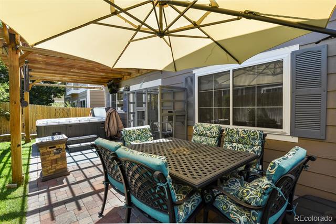
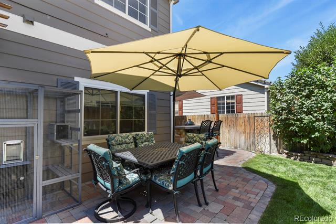
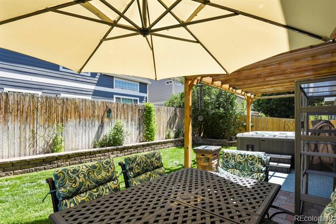
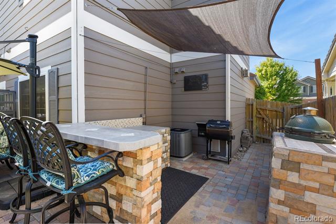
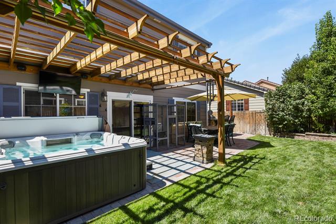
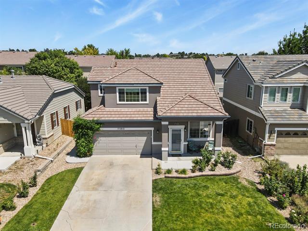
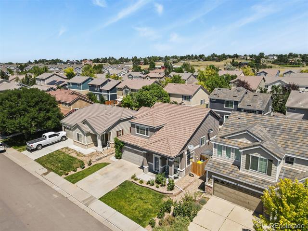
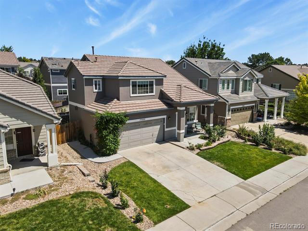
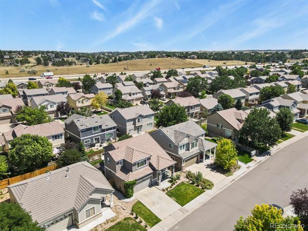
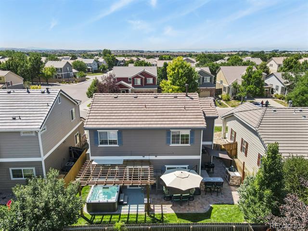
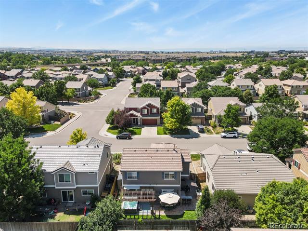
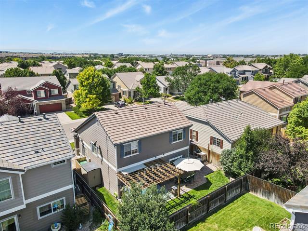
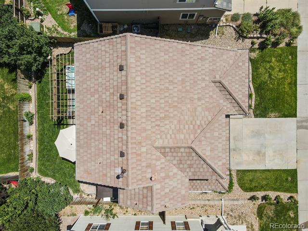
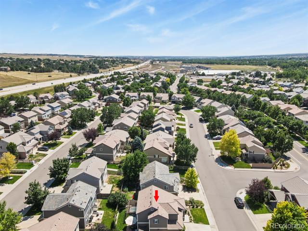
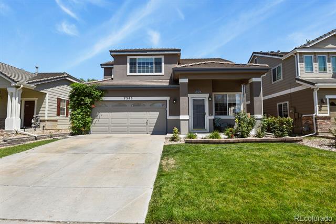
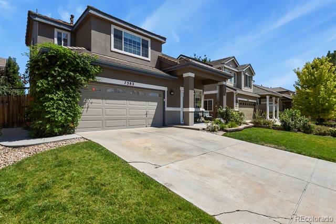
Move-in Ready Gem in Desirable Creekview at River Run II! Discover your new home in this highly sought-after neighborhood, nestled within the top-rated Cherry Creek School District. This beautifully maintained 2-story residence offers a blend of comfort, style, and convenience. Step inside to an inviting open floor plan with soaring ceilings and beautiful wood floors. The well-appointed kitchen is a chef's delight, featuring granite countertops, custom tile backsplash, pantry closet, and stainless steel appliances including a 5 burner gas stove. A new sliding glass door leads you outside to a beautifully landscaped backyard with a large stone patio featuring a pergola, hot tub w/TV and a bar area perfect for outdoor entertaining or quiet relaxation. The cozy family room is the heart of the home, complete with a gas log fireplace and built-in shelves. Upstairs, the spacious primary suite is a true retreat, offering mountain views, large closet, and a recently remodeled en-suite bath with double sinks, marble countertop and a spacious walk-in shower with glass tiles, built in niches and a seating bench. There are two additional bedrooms, one with a walk-in closet and a full bath as well as conveniently located laundry on the upper level, right where you need it. Recent updates provide peace of mind, including a new central air conditioning unit (2024), a new water heater and furnace(2022), as well as a new patio sliding door, family room and primary bed windows. The home also features a durable concrete tile roof and an oversized 2-car garage for extra storage, water filter/softener and an audio/visual fire/burglar alarm system. The location is unbeatable. Enjoy easy access to the Cherry Creek Regional Trail System, which is within walking distance, and a variety of local shopping, dining, and parks. Commuting is a breeze with quick access to the Denver Tech Center, Denver International Airport (DIA), and major highways. This home truly has it all!
Share Property

Location

7382 S Mobile Street, Aurora, CO 80016

Status

Sold

Date Sold

September 12, 2025

Property Amenities

Interior
Fireplace Family Room
Flooring Carpet, Tile, Wood
Total Bedrooms: 3
Half Bathrooms: 1
Full Bathrooms: 2
Other Interior Features Ceiling Fan(s), Granite Counters, High Ceilings, Marble Counters, Open Floorplan, Pantry, Primary Suite, Smart Lights, Spa/Hot Tub, Walk-In Closet(s)
Area & Lot
Lot Area 3,920 Sq.Ft.
Living area 1,582 Sq.Ft.
MLS® ID 1502298
Year Built 2003
School District Cherry Creek 5
High School Grandview
Middle School Liberty
Elementary School Red Hawk Ridge
Architecture Styles Contemporary
Type Residential
Status Sold
Exterior
Stories 2
Air conditioning Central Air
Heat type Forced Air
Water Source Public
Garage Space 2.0
Sewer Public Sewer
Other Exterior Features Private Yard, Spa/Hot Tub
Lot Features Level
Roof Concrete
Utilities Cable Available, Electricity Connected
Finance
Sales Price $545,000
HOA Fees $57 monthly
Real Estate Tax $3,482 yearly

360 Virtual Tour

Take a tour of this property

Work With Ceci

Partner with Ceci Maus and experience the difference of working with a dedicated Tucson real estate professional. From the first consultation to closing day, Ceci takes the time to understand your goals, answer your questions, and guide you through every step of the process. With local expertise, market insight, and a client-first approach, she ensures that your journey—whether buying or selling—is smooth, stress-free, and successful.