7376 S Jackson Street
VIEW PHOTOS
$820,000

7376 S Jackson Street

5 Beds 3 Baths 3,286 Sq.Ft. 8,276 Sq.Ft.

Description

1% RATE BUY DOWN FOR ONE YEAR! CONTACT YOUR BROKER OR LISTING AGENT FOR DETAILS. SCHEDULE A SHOWING TODAY! For On Demand Open House and Floor plans see Virtual Tours 2.

2.75% Assumable VA loan is available to qualified Veterans and active duty military.

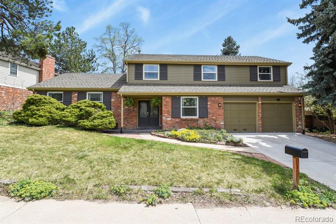
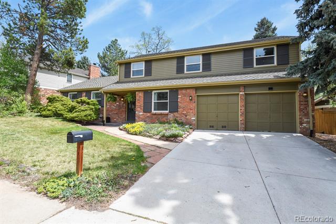
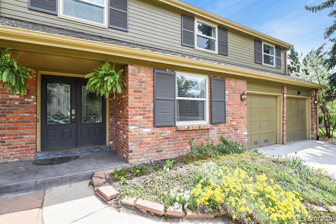
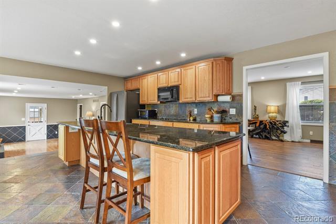
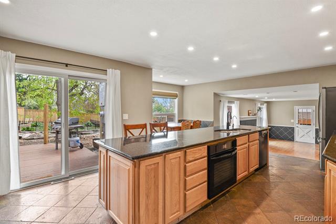
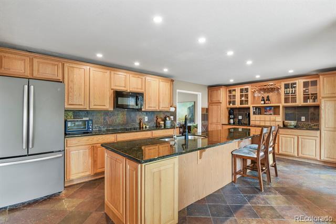
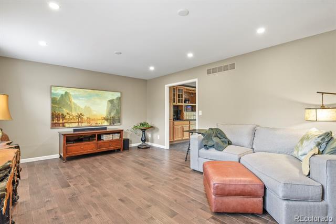
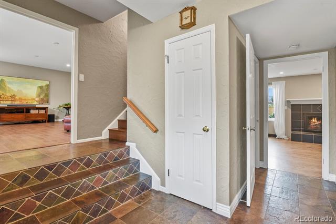
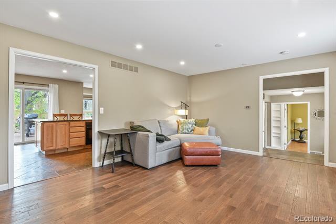
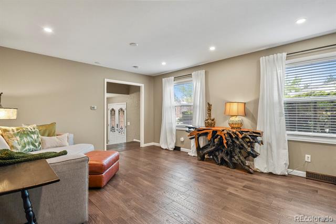
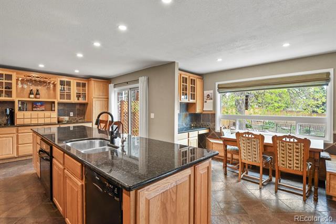
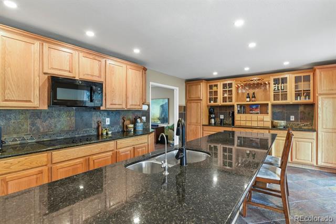
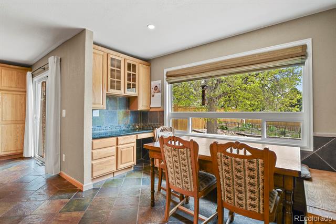
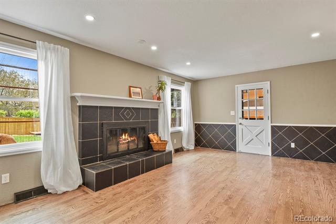
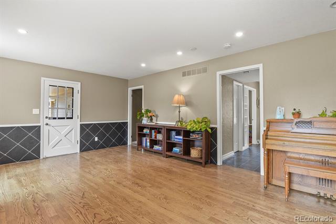
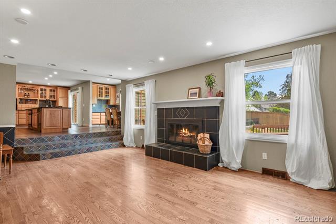
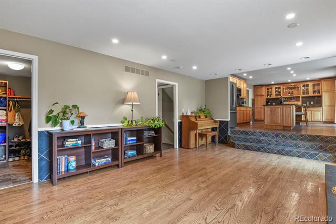
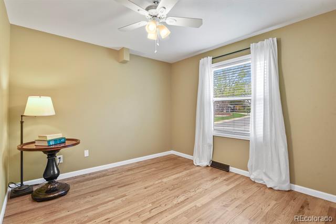
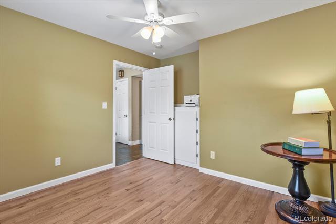
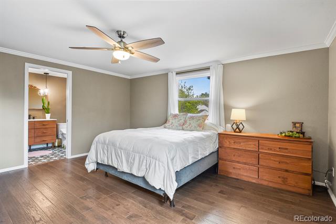
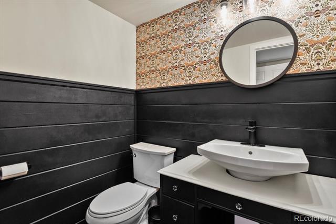
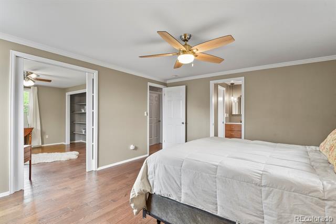
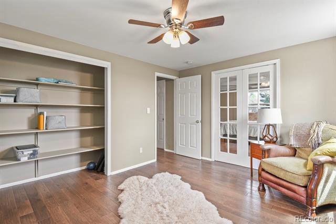
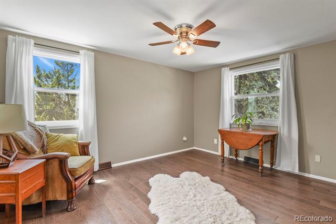
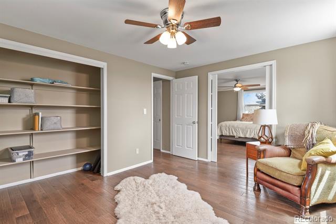
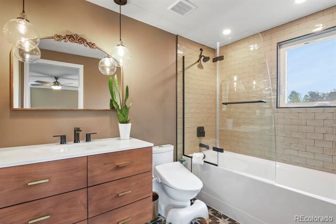
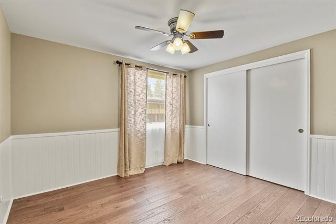
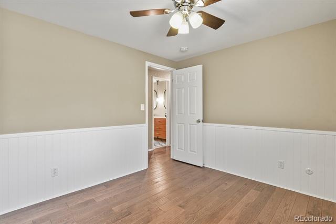
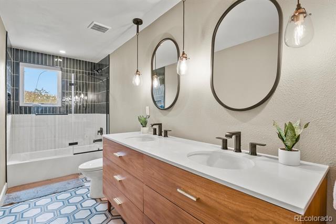
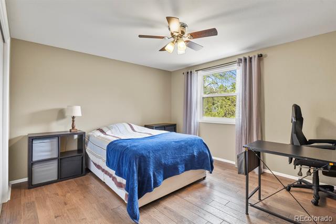
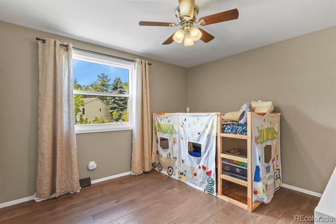
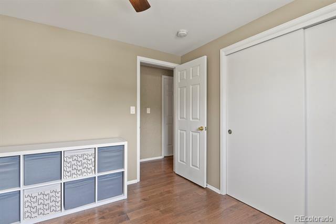
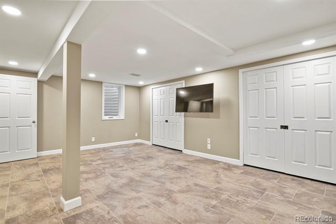
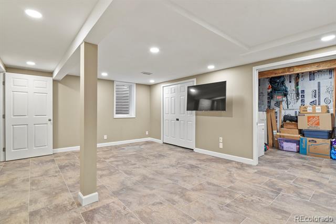
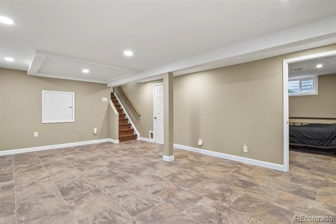
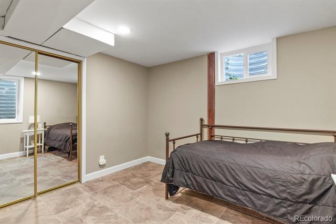
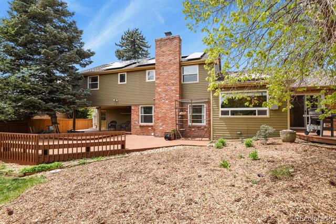
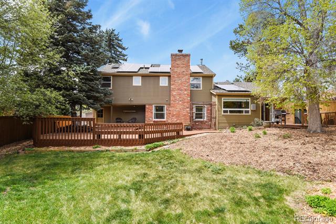
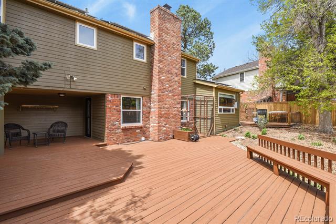
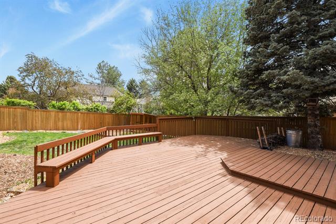
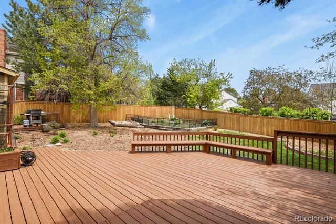
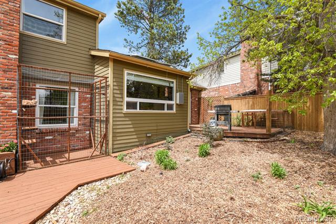
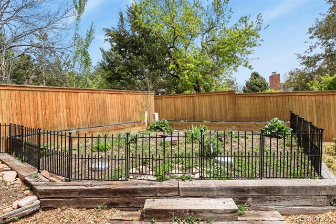
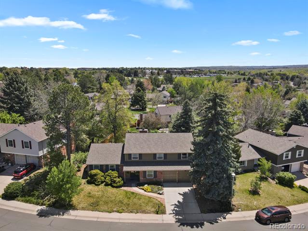
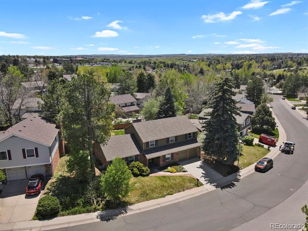
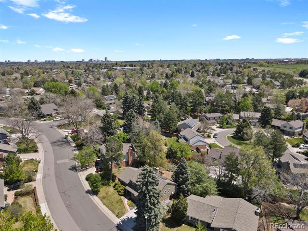
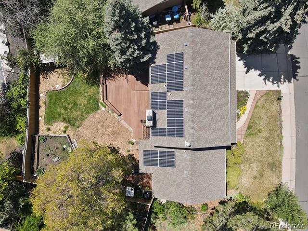
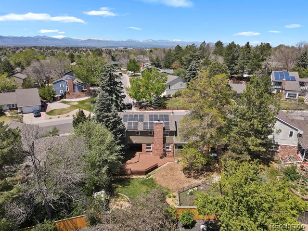
Located in the highly sought after Centennial neighborhood of The Knolls. With wood and tile floors throughout it provides lots of living and entertaining space. Upon entering the home you'll find a home office and a large living room with an 85-inch Samsung QLED Frame TV (included). The very open and sun-drenched kitchen is nicely appointed with upgraded appliances, granite counters and a huge island. The open floor-plan to the family-room or den has a lovely, cozy wood-burning fireplace and sliding door access to the expansive back deck. The backyard is set up as a gardener's paradise. Complete with sprinkler system for the entire yard. The fenced off garden has its own drip irrigation system. Your vegetables will thrive! Primary bedroom & bathroom totally remodeled. A bonus room located through French glass pocket doors has been used as a 6th bedroom, a nursery and an office/study. The other full bath is also totally remodeled with dual sinks and a glass-enclosed shower/tub. The basement has an additional bedroom, storage and an open space for an exercise room or game room or media room. There are many, many more features and upgrades that you'll have to see for yourself. Families with school aged children will love that Sandberg Elementary, Newton Middle and Arapahoe Senior High Schools are all walkable from this beautiful home Don't wait; this beautiful well maintained home is economical to light and cool with it's solar panels and power battery walls.
The home was appraised in April 2025 for $955,000. Move in with built-in equity!!! One year Buyer's Home Warranty is included!

READY TO MOVE IN! QUICK CLOSE AVAILABLE!

Share Property

Location

7376 S Jackson Street, Centennial, CO 80122

Status

Sold

Date Sold

November 12, 2025

Property Amenities

Interior
Fireplace Family Room
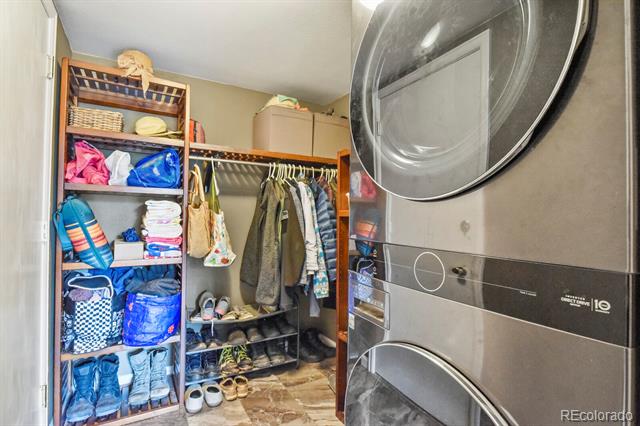
Appliances Convection Oven, Cooktop, Dishwasher, Dryer, Humidifier, Microwave, Oven, Range Hood, Refrigerator, Self Cleaning Oven, Tankless Water Heater, Washer
Flooring Tile, Wood
Total Bedrooms: 5
Half Bathrooms: 1
Full Bathrooms: 2
Area & Lot
Lot Area 8,276 Sq.Ft.
Living area 3,286 Sq.Ft.
MLS® ID 8547093
Year Built 1975
School District Littleton 6
High School Arapahoe
Middle School Newton
Elementary School Sandburg
Architecture Styles Contemporary
Type Residential
Status Sold
Exterior
Stories 2
Air conditioning Central Air
Heat type Forced Air
Garage Space 2.0
Sewer Public Sewer
Other Exterior Features Garden, Private Yard, Rain Gutters
Roof Composition
Utilities Cable Available, Electricity Connected, Natural Gas Available
Finance
Sales Price $820,000
HOA Fees $130 monthly
Real Estate Tax $5,598 yearly

360 Virtual Tour

Take a tour of this property

Centennial

Work With Ceci

Partner with Ceci Maus and experience the difference of working with a dedicated Tucson real estate professional. From the first consultation to closing day, Ceci takes the time to understand your goals, answer your questions, and guide you through every step of the process. With local expertise, market insight, and a client-first approach, she ensures that your journey—whether buying or selling—is smooth, stress-free, and successful.



