737 S Prairie Drive
737 S Prairie Drive
737 S Prairie Drive
737 S Prairie Drive
737 S Prairie Drive
737 S Prairie Drive
737 S Prairie Drive
737 S Prairie Drive
737 S Prairie Drive
737 S Prairie Drive
737 S Prairie Drive
737 S Prairie Drive
737 S Prairie Drive
737 S Prairie Drive
737 S Prairie Drive
737 S Prairie Drive
737 S Prairie Drive
737 S Prairie Drive
737 S Prairie Drive
737 S Prairie Drive
737 S Prairie Drive
737 S Prairie Drive
737 S Prairie Drive
737 S Prairie Drive
737 S Prairie Drive
737 S Prairie Drive
737 S Prairie Drive
737 S Prairie Drive
VIEW PHOTOS
$500,000

737 S Prairie Drive

4 Beds 3 Baths 2,733 Sq.Ft. 6,050 Sq.Ft.

Description

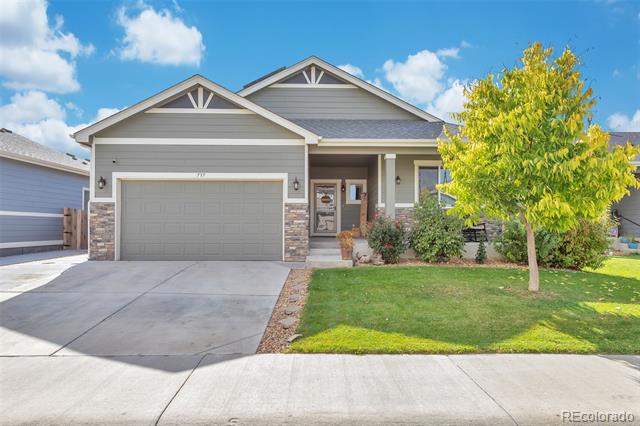
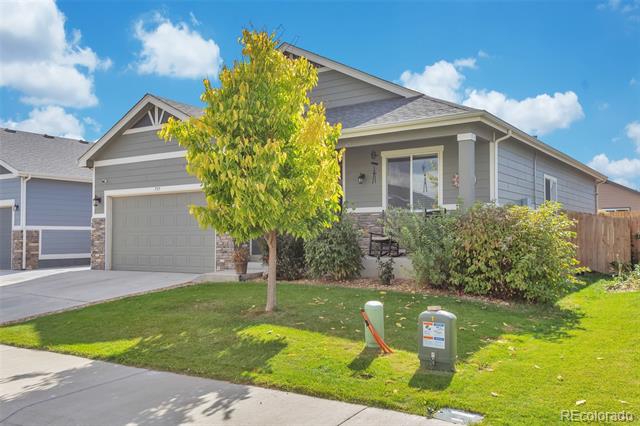
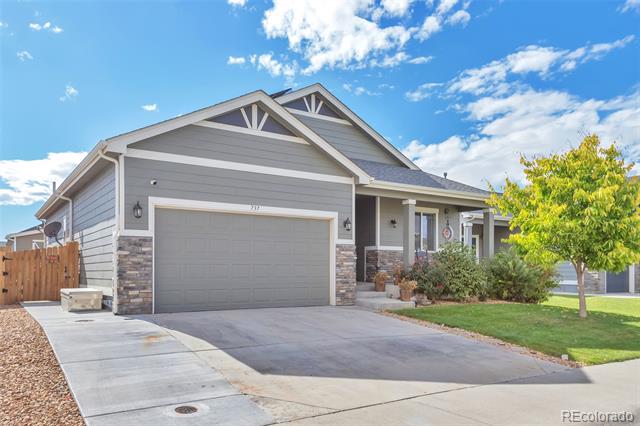
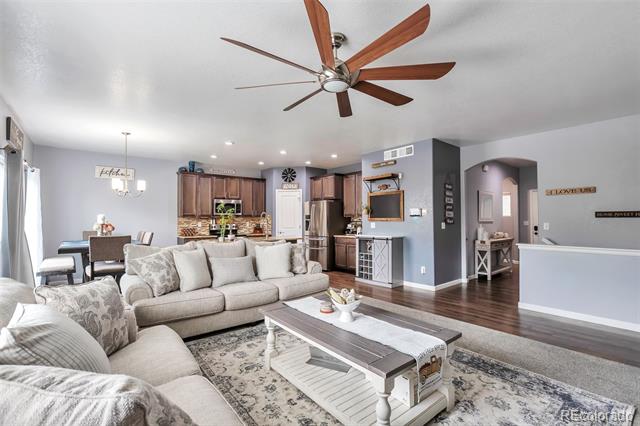
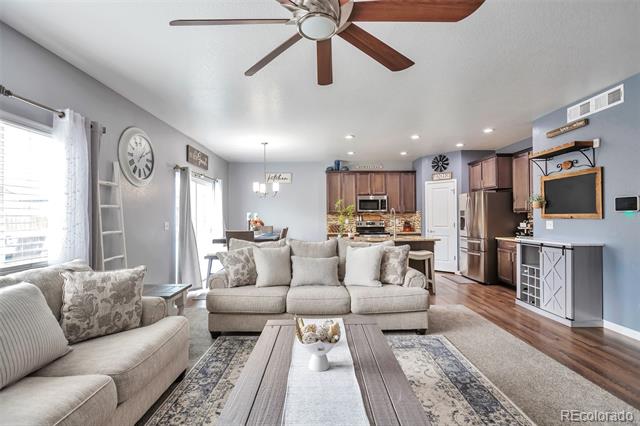
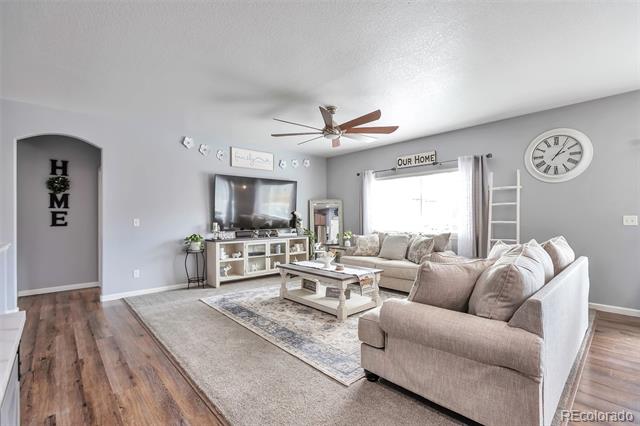
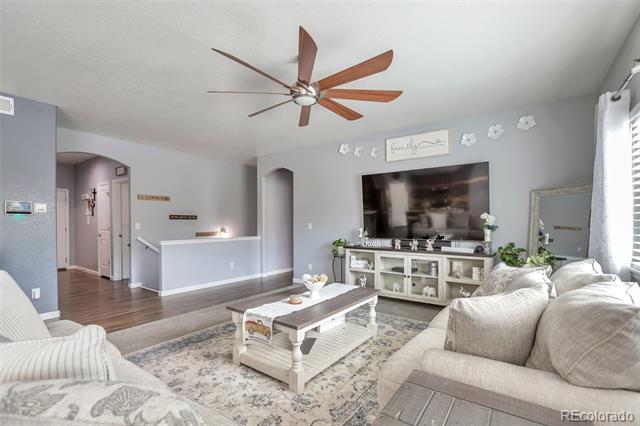
This beautifully maintained 4-bedroom, 3-bathroom home offers the perfect combination of comfort, warmth, and modern living. From the inviting front porch to the spacious open floor plan, every corner has been thoughtfully designed for everyday enjoyment and effortless entertaining.

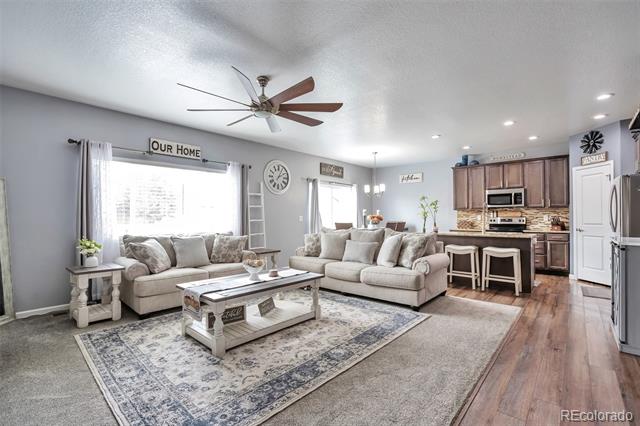
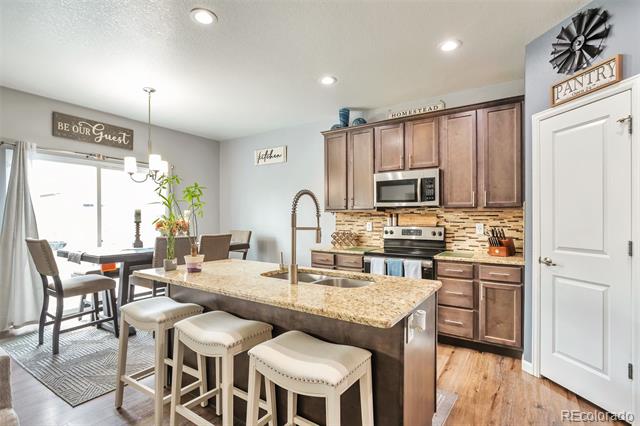
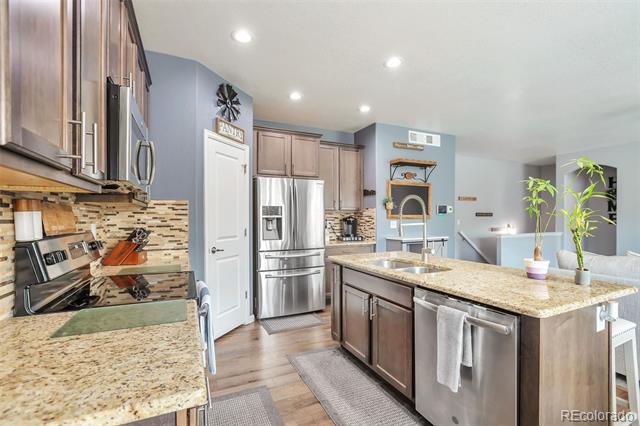
The main living area features a bright and airy great room that flows seamlessly into the dining space and kitchen. The kitchen is a showstopper with rich cabinetry, granite countertops, a large center island with seating, and stainless-steel appliances--ideal for both casual meals and hosting.

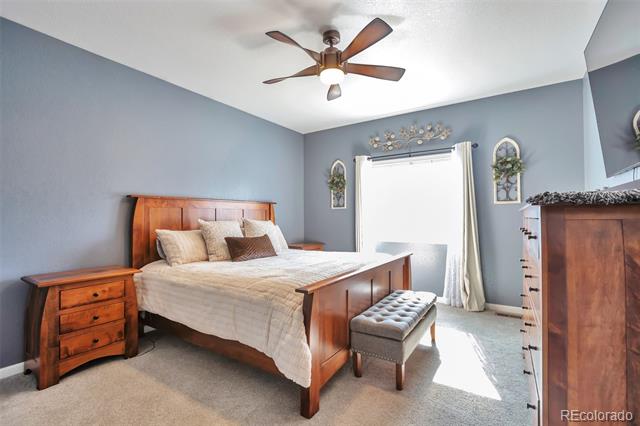
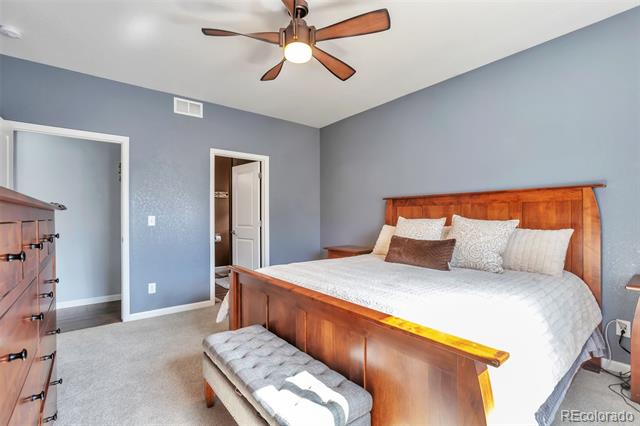
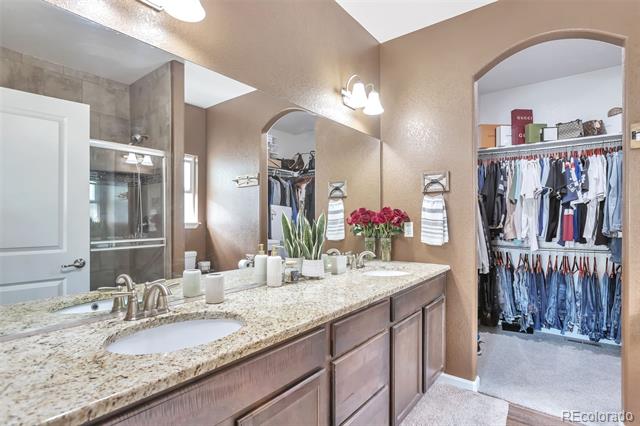
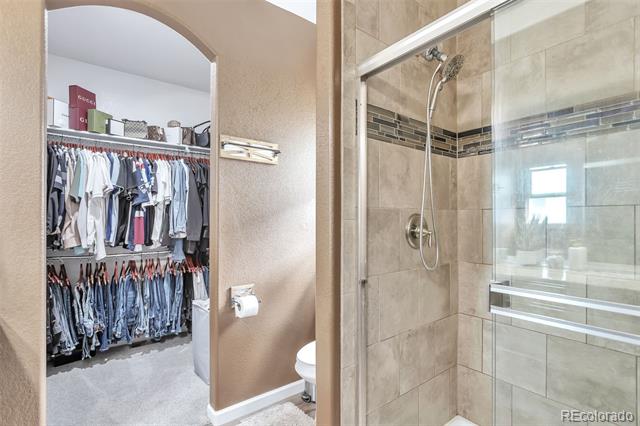
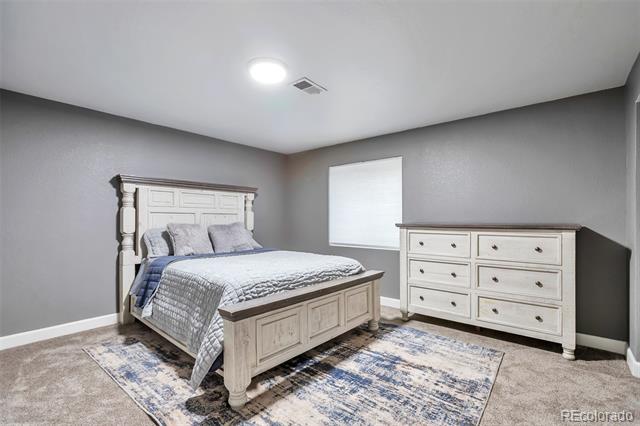
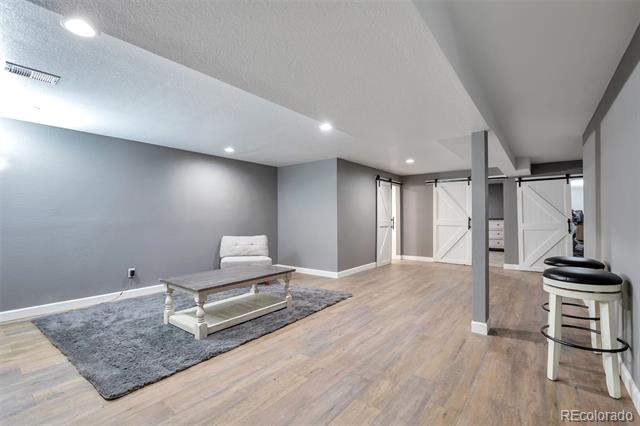
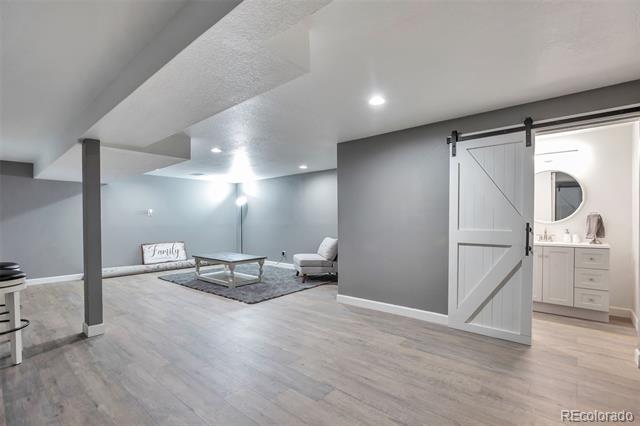
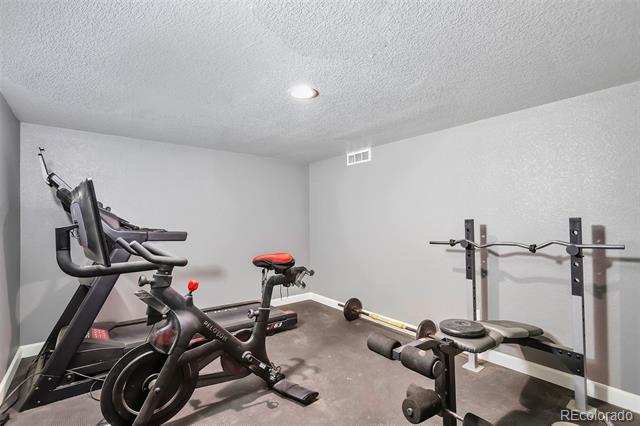
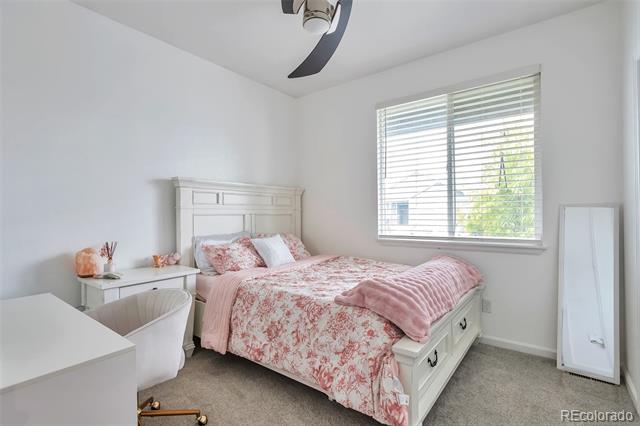
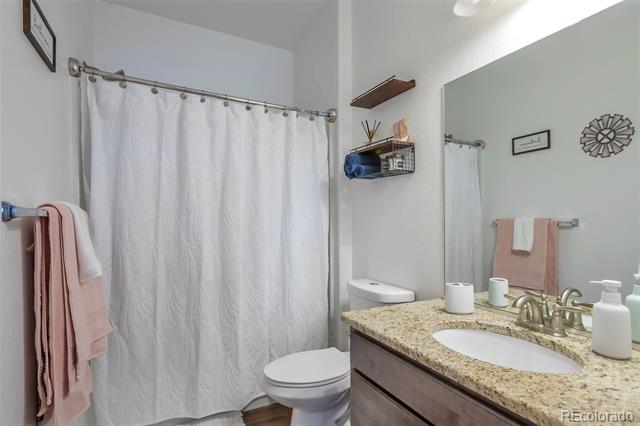
The primary suite is a peaceful retreat with soft natural light, an en-suite bathroom featuring dual sinks, a granite vanity, and a walk-in closet. The finished basement adds valuable versatility with a large bonus area, barn-style doors, and a private gym space--perfect for a home office, theater, or guest quarters.

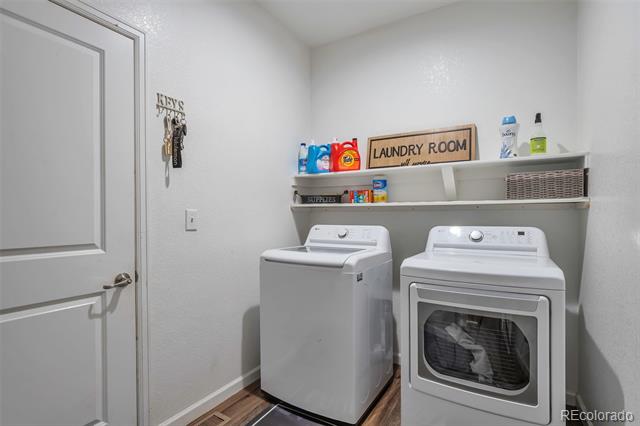
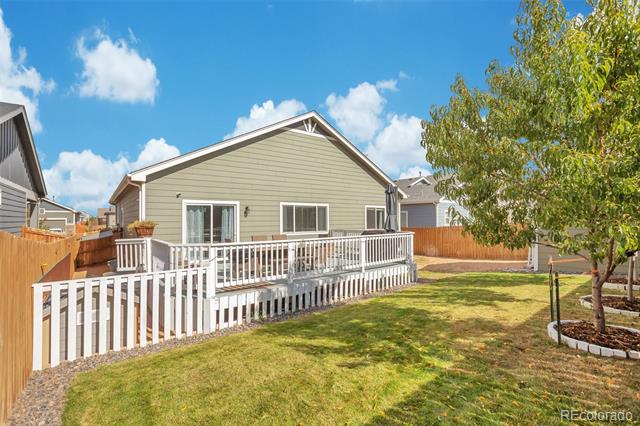
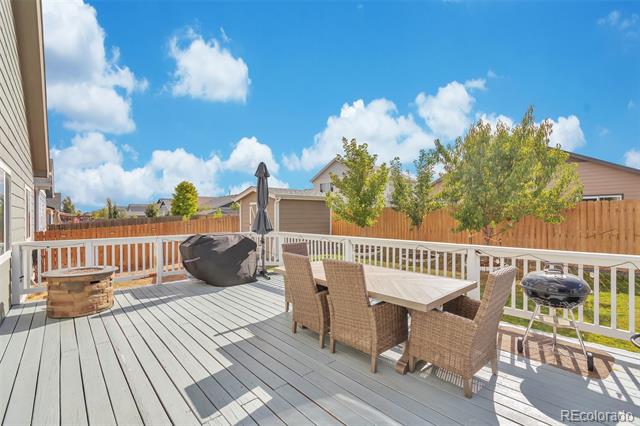
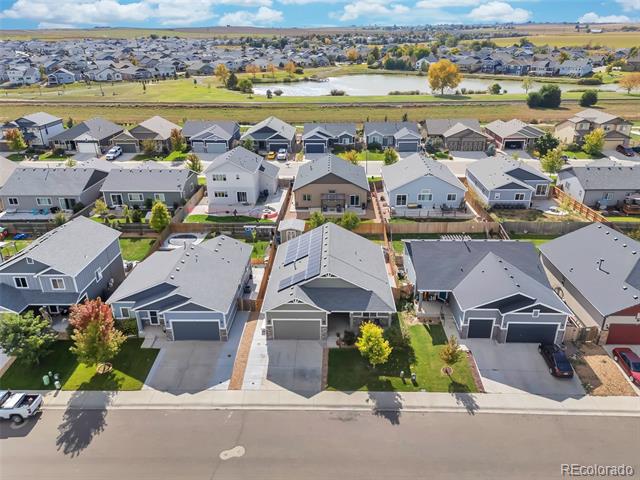
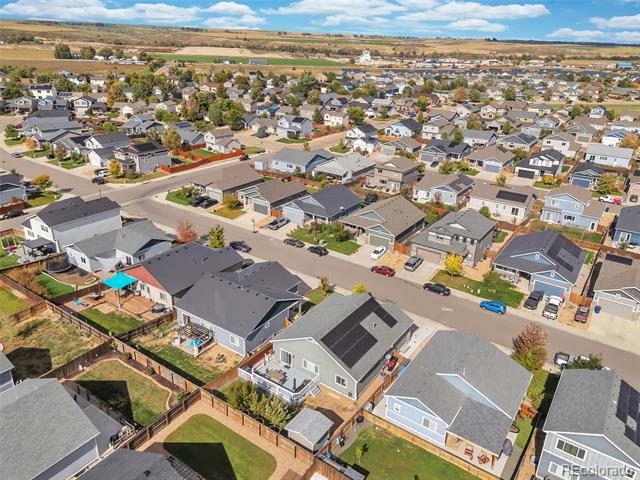
Step outside to a stunning fenced backyard with a spacious deck made for relaxing, dining al fresco, or gathering around the firepit. Complete with a two-car garage, dedicated laundry room, and a serene neighborhood near parks and trails, this home blends modern finishes with cozy charm--ready for its next chapter.

Share Property

Location

737 S Prairie Drive, Milliken, CO 80543

Status

Sold

Date Sold

December 2, 2025

Property Amenities

Interior
Laundry room In Unit
Appliances Dishwasher, Dryer, Oven, Range, Refrigerator, Washer
Total Bedrooms: 4
Full Bathrooms: 3
Other Interior Features Ceiling Fan(s), Eat-in Kitchen, Kitchen Island, Open Floorplan, Walk-In Closet(s)
Area & Lot
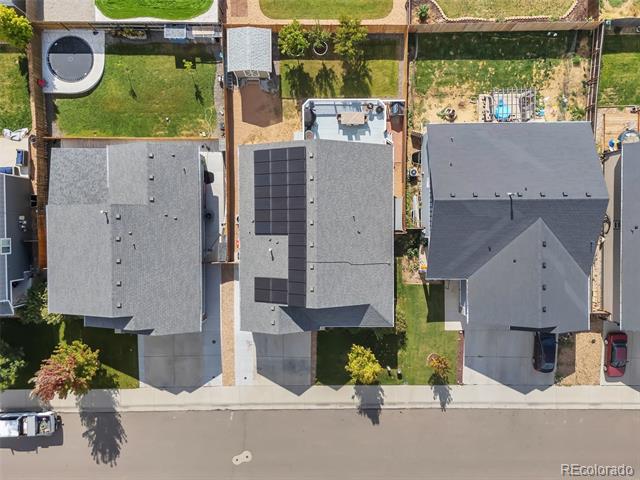
Lot Area 6,050 Sq.Ft.
Living area 2,733 Sq.Ft.
MLS® ID 7328210
Year Built 2018
School District Johnstown-Milliken RE-5J
High School Roosevelt
Middle School Milliken
Elementary School Milliken
Architecture Styles Traditional
Type Residential
Status Sold
Exterior
Stories 1
Air conditioning Central Air
Heat type Forced Air
Water Source Public
Garage Space 2.0
Sewer Public Sewer
Other Exterior Features Fire Pit, Private Yard
Lot Features Level
Roof Composition
Utilities Cable Available, Electricity Available, Natural Gas Available
Finance
Sales Price $500,000
HOA Fees $200 yearly
Real Estate Tax $3,830 yearly

Work With Ceci

Partner with Ceci Maus and experience the difference of working with a dedicated Tucson real estate professional. From the first consultation to closing day, Ceci takes the time to understand your goals, answer your questions, and guide you through every step of the process. With local expertise, market insight, and a client-first approach, she ensures that your journey—whether buying or selling—is smooth, stress-free, and successful.


