7350 Bryant
7350 Bryant
7350 Bryant
7350 Bryant
7350 Bryant
7350 Bryant
7350 Bryant
7350 Bryant
7350 Bryant
7350 Bryant
7350 Bryant
VIEW PHOTOS
$465,000

7350 Bryant

3 Beds 1 Bath 1,044 Sq.Ft. 6,969.6 Sq.Ft.

Description

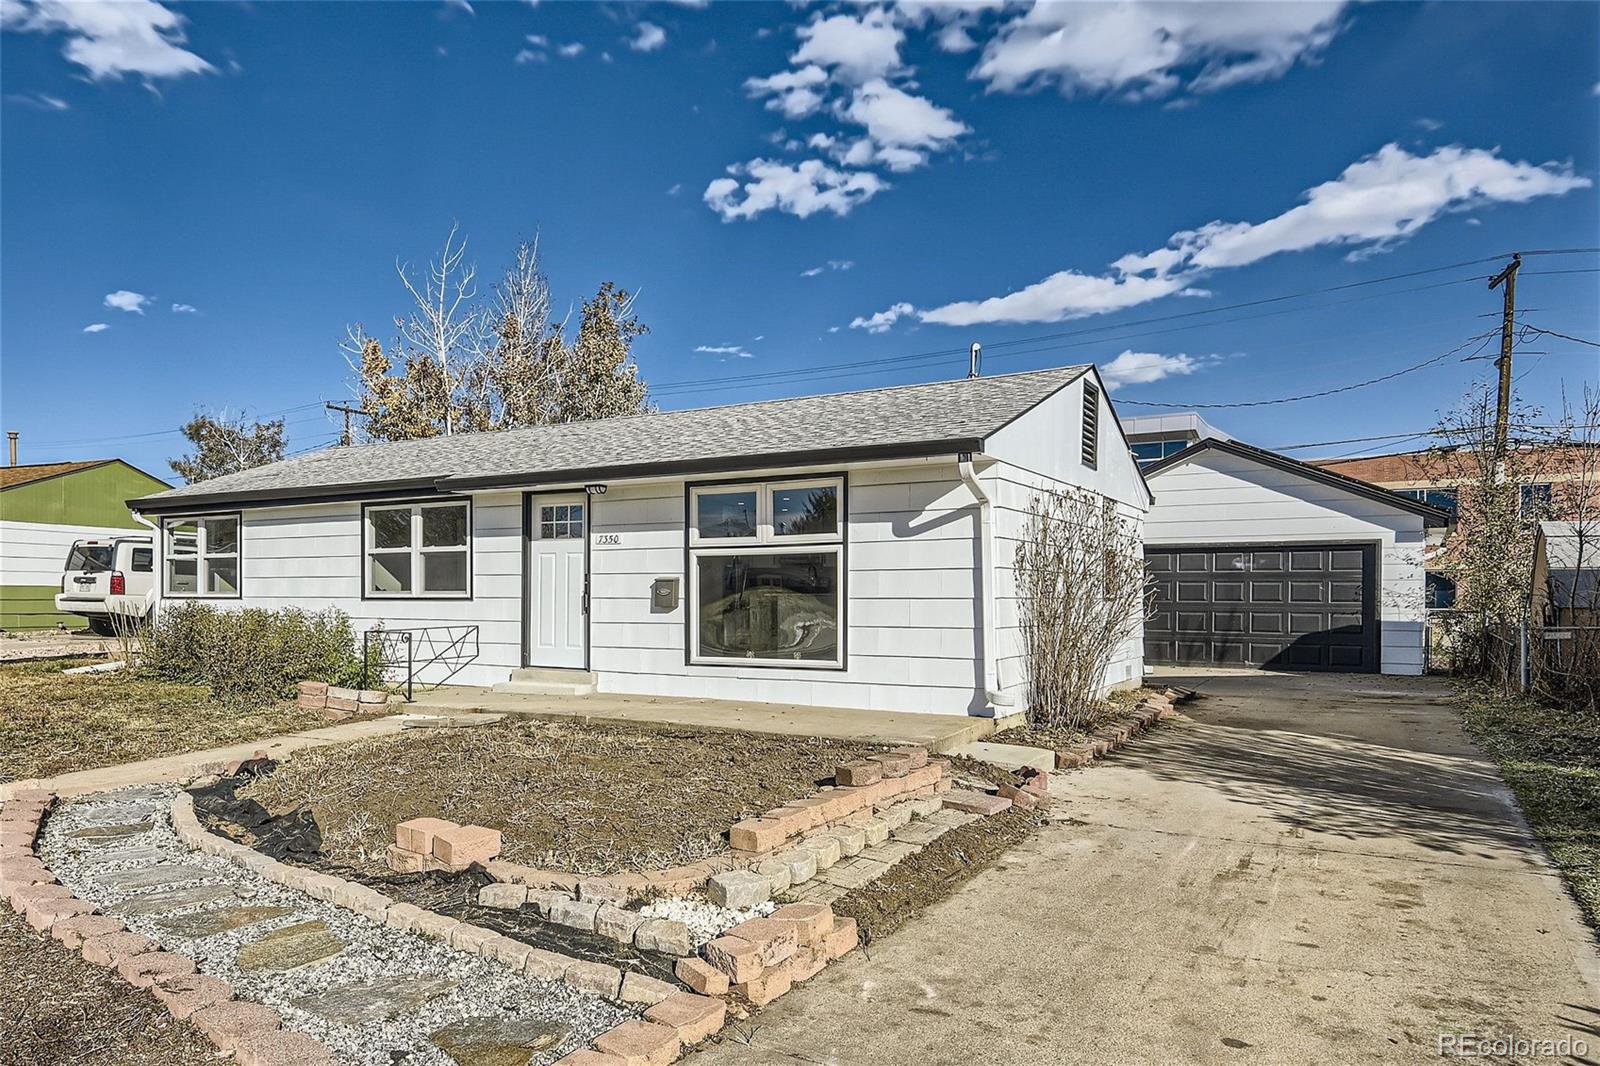
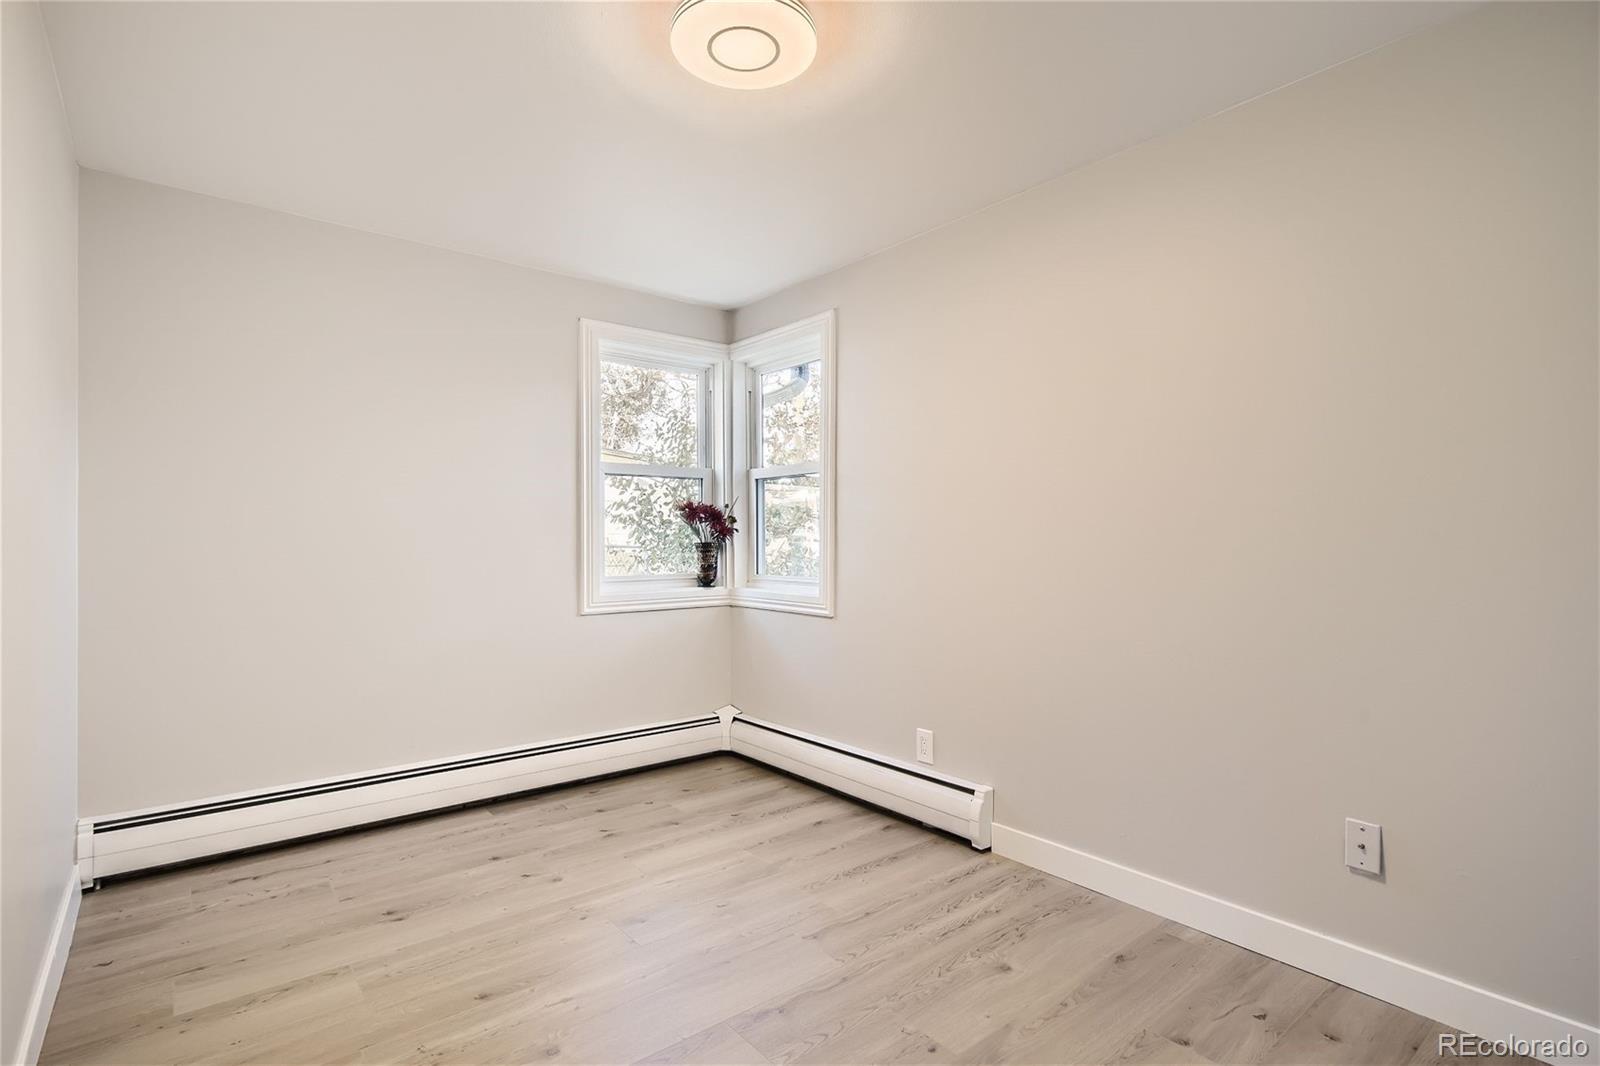
Complete beautiful remodel - a true gem! The attention to detail in the modernization is evident from the moment
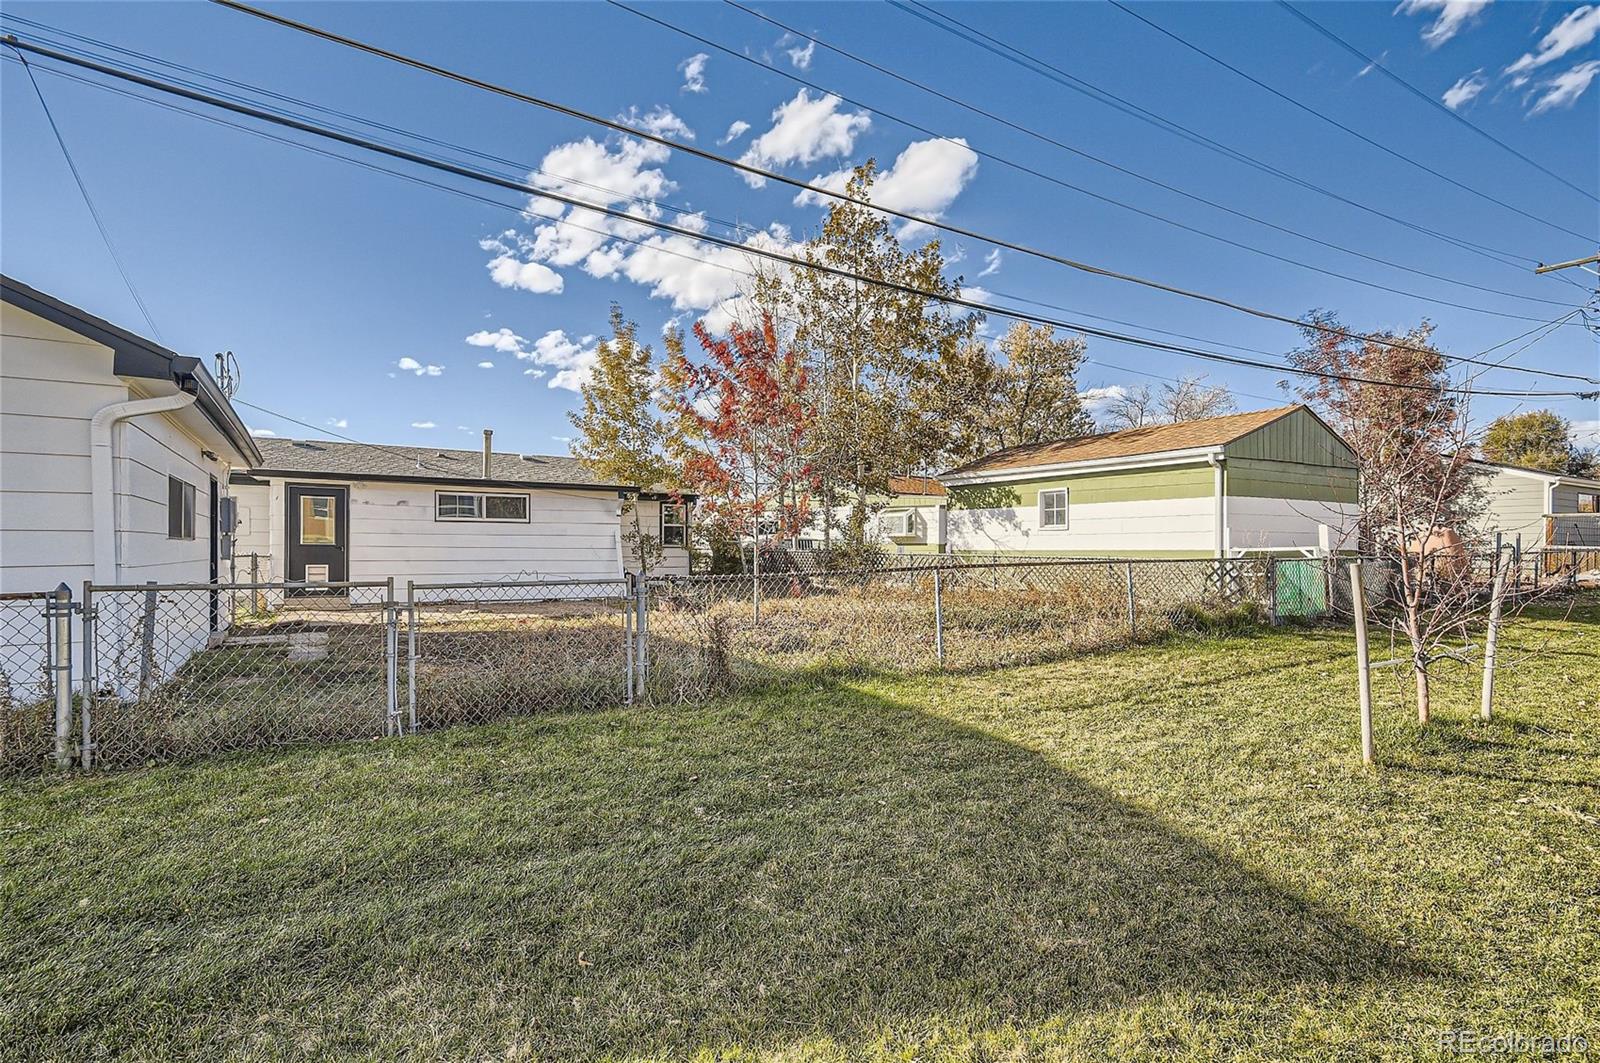
you approach it. The combination of a quiet street, a generous lot size, and the modern exterior updates with new siding creates a welcoming and attractive exterior. The interior, bright and luxurious, offers a comfortable and contemporary living space.
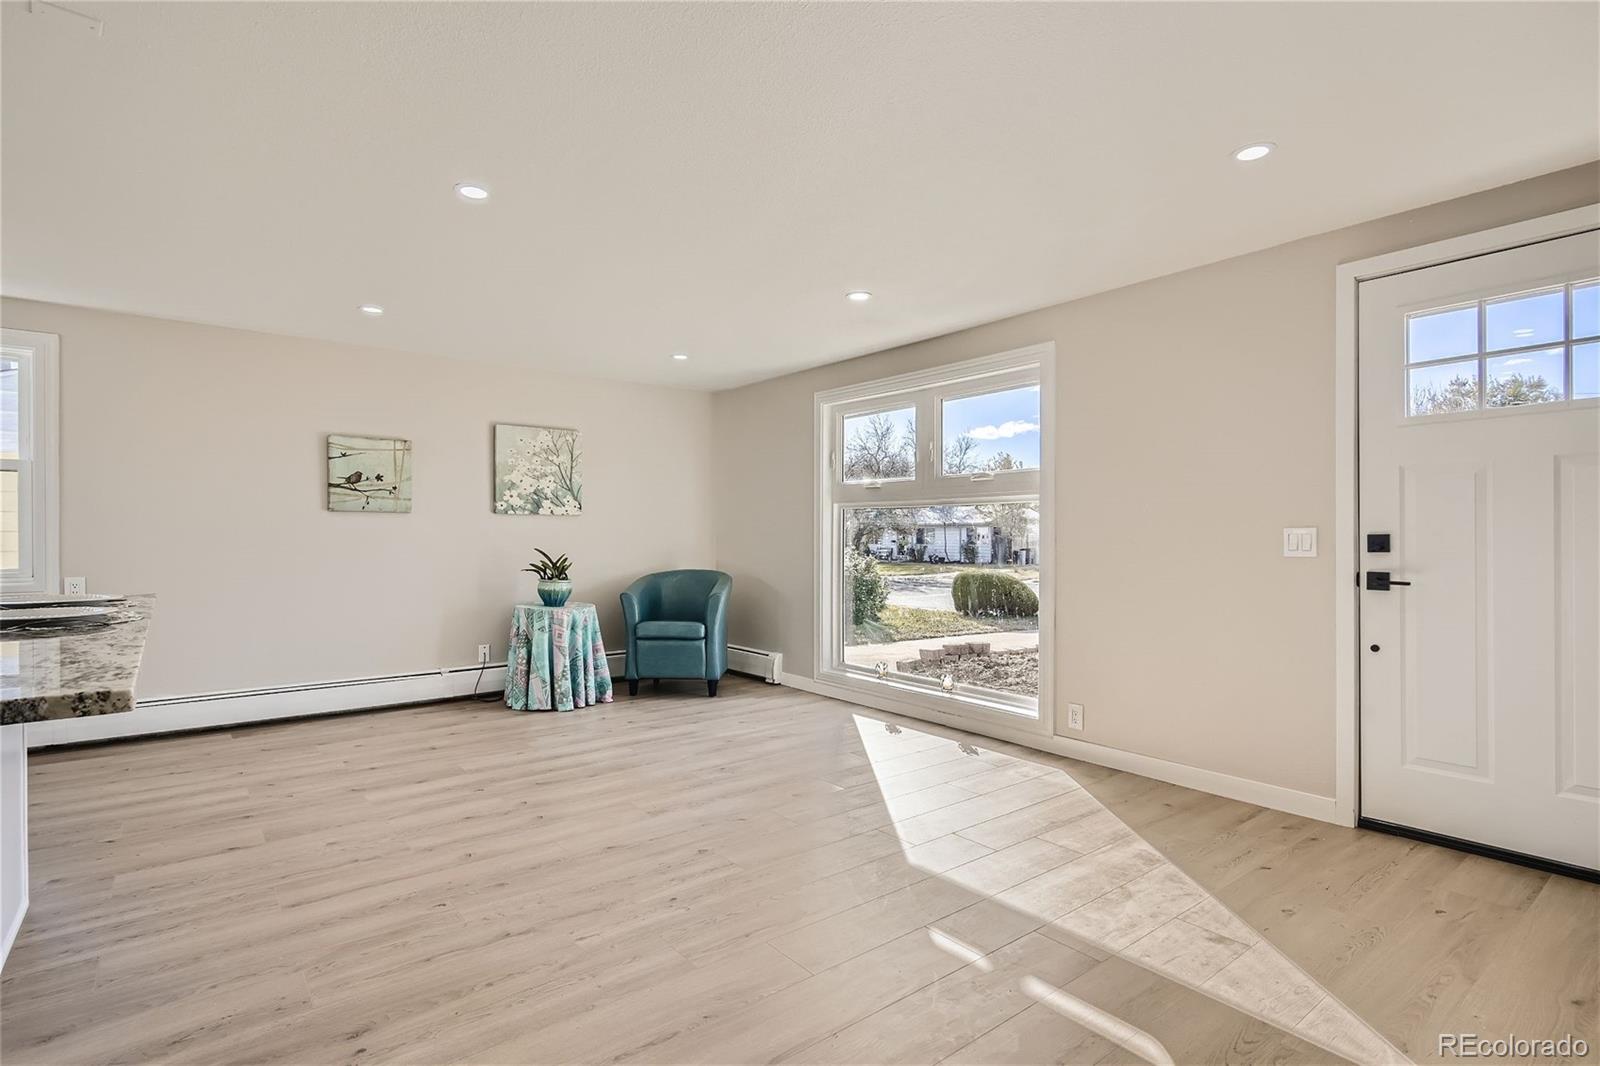
The new floors and large new windows enhance the overall ambiance, while the open layout adds a sense of spaciousness. The
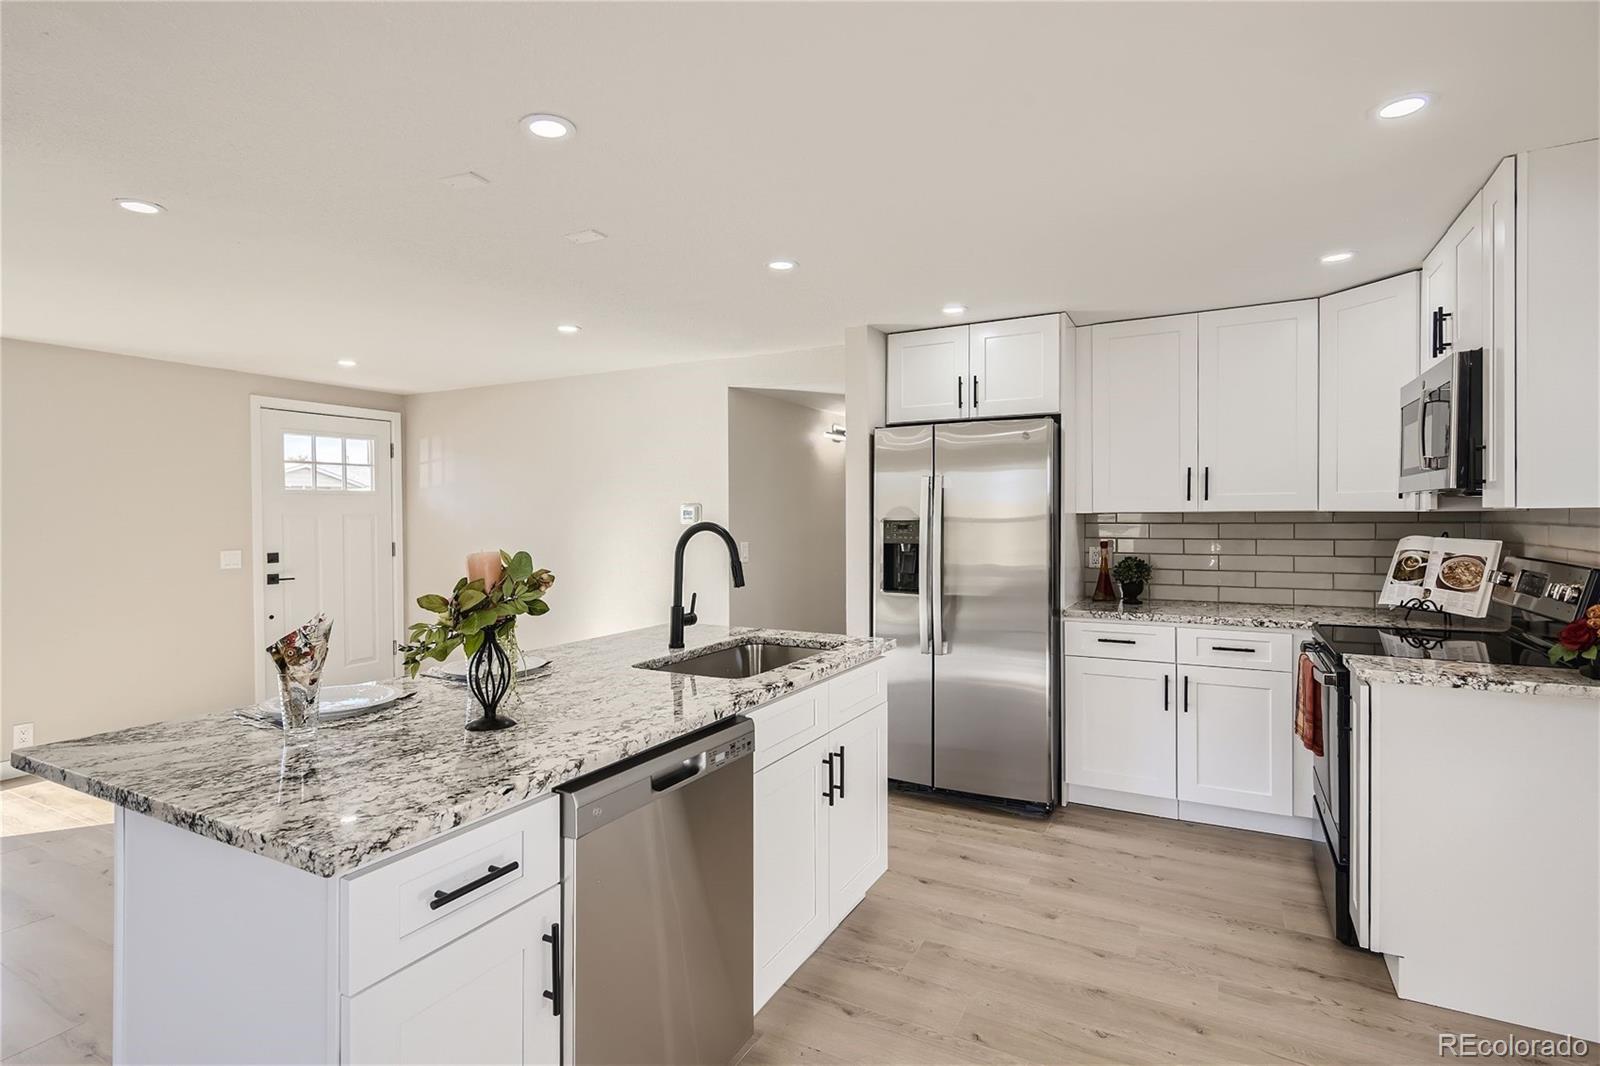
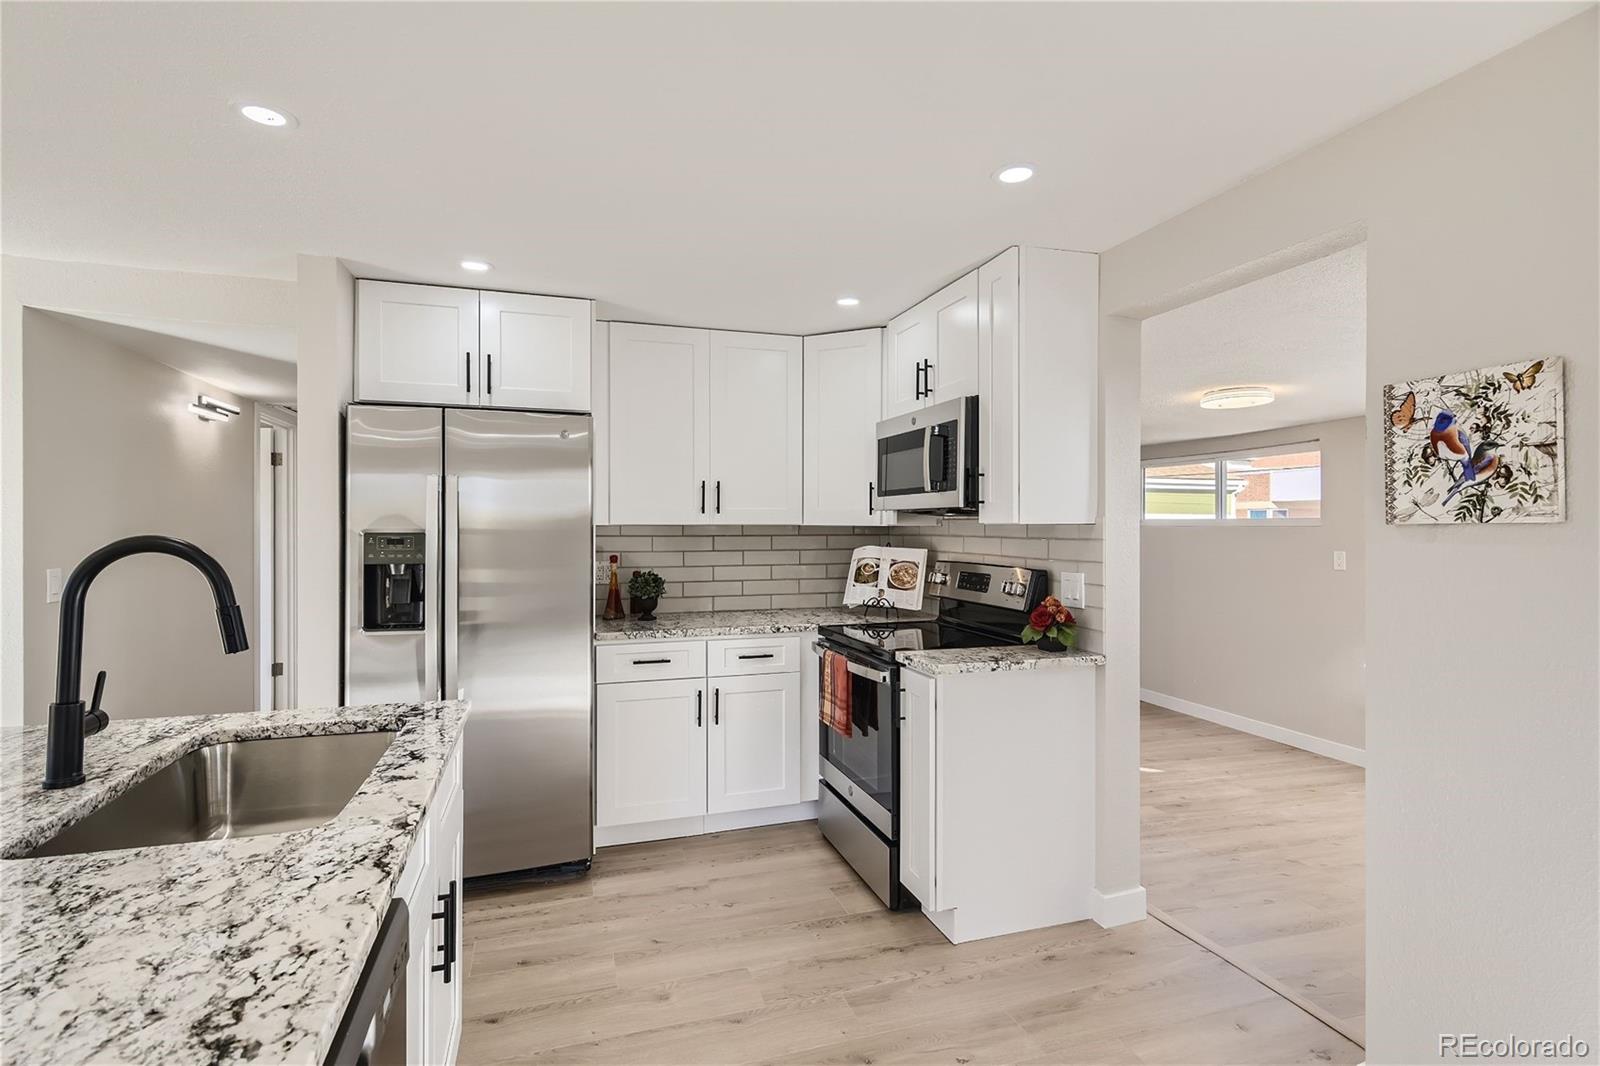
kitchen, in particular, is a standout feature with its granite counters, modern cabinets, stylish hardware, and stainless
steel appliances. The inclusion of a big island is great, especially for those who enjoy cooking or entertaining. The
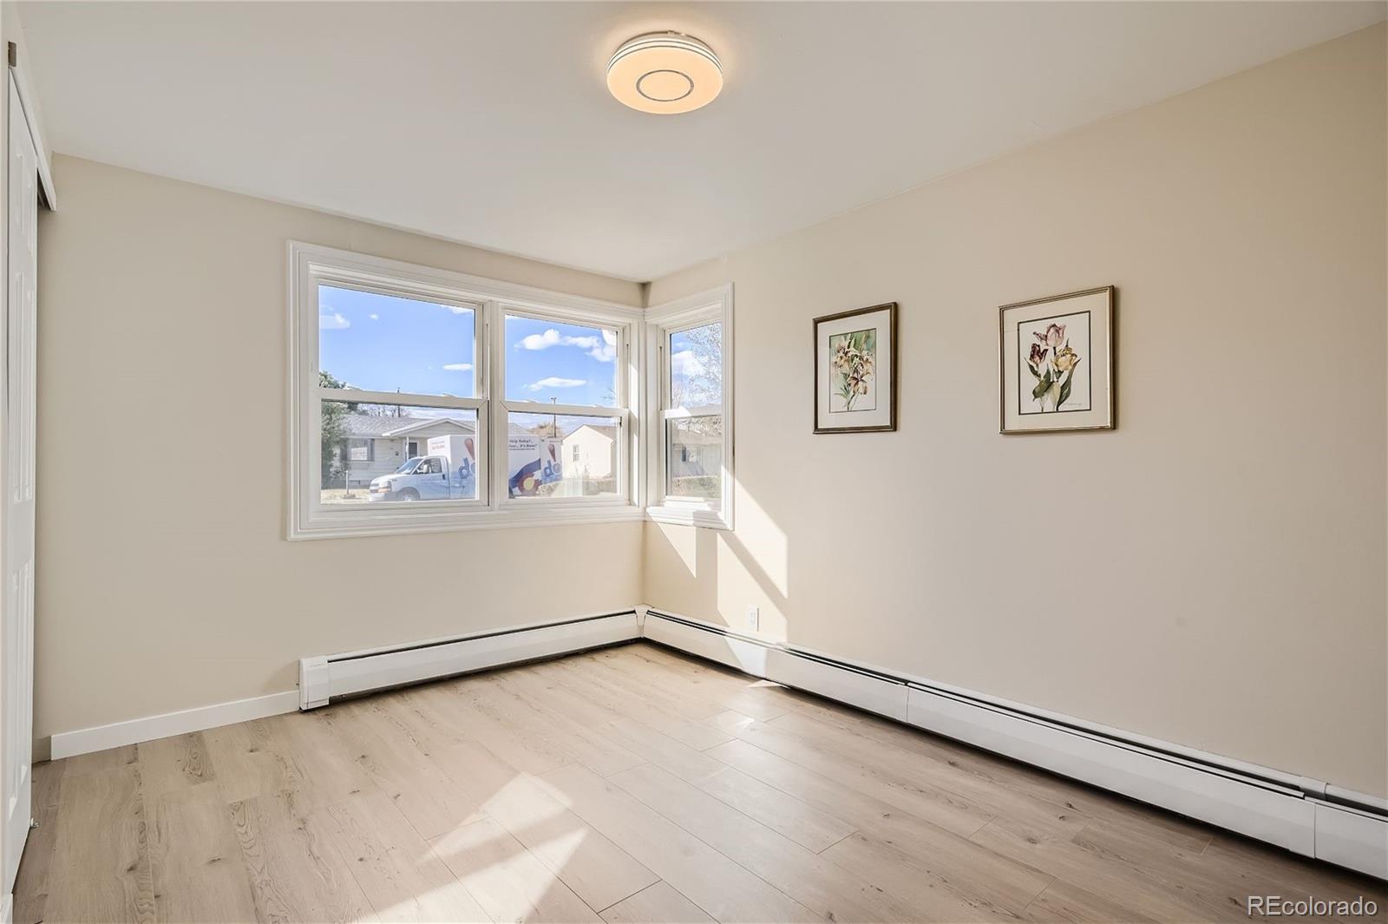
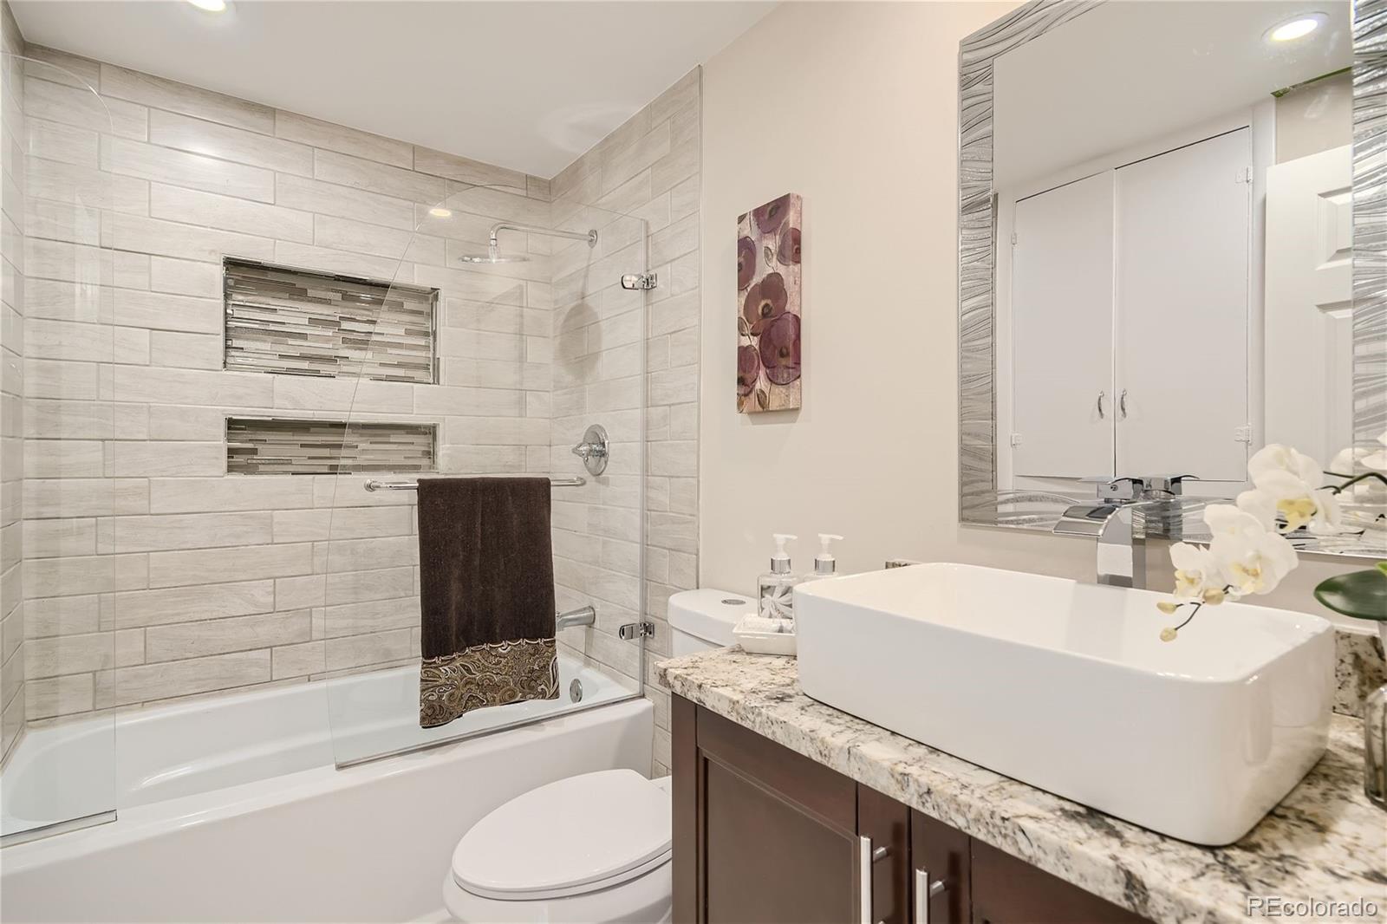
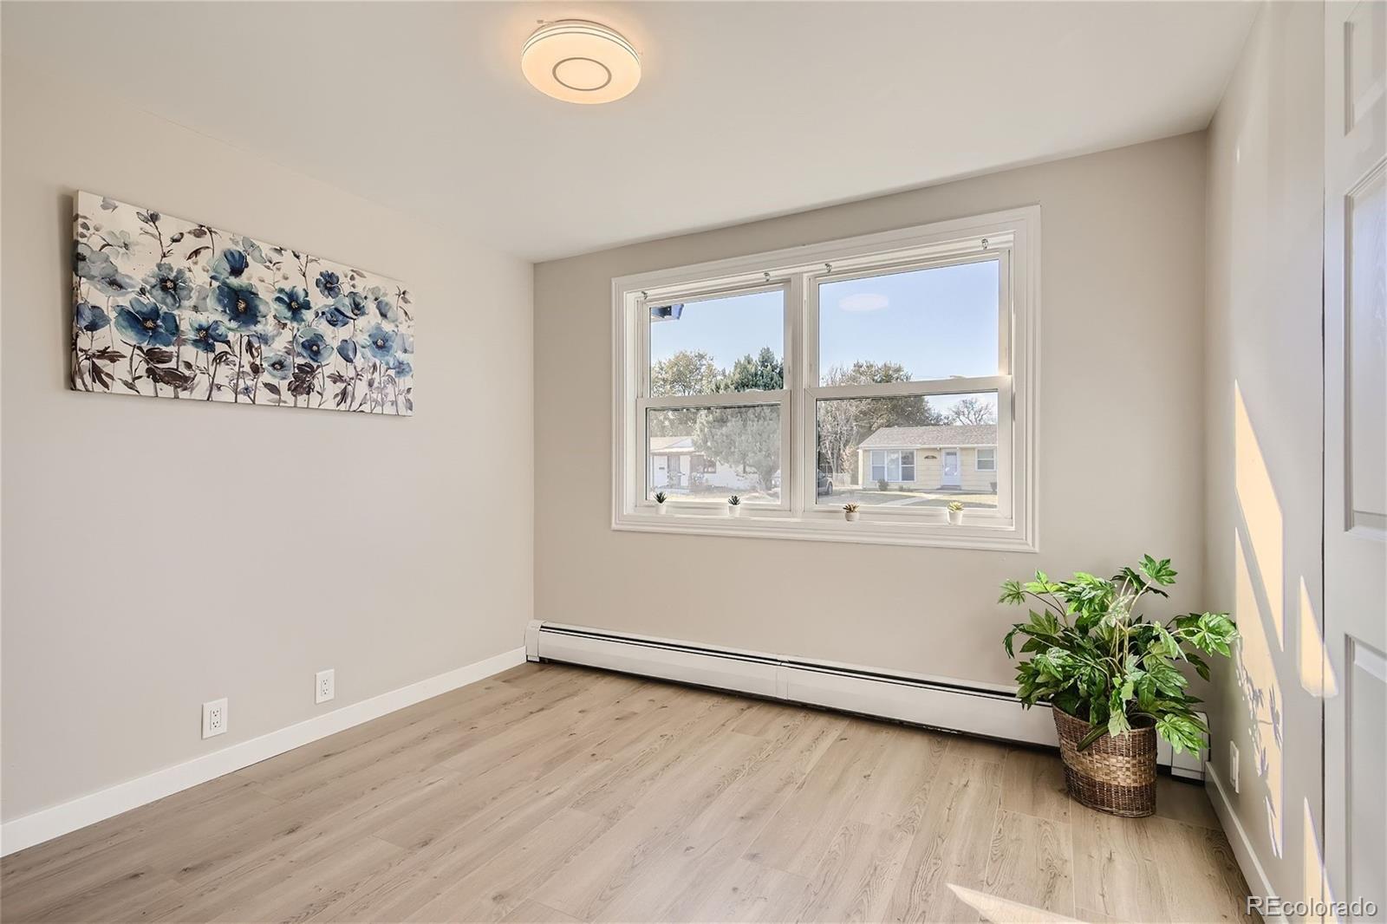
bedrooms with ample closet space and the beautifully remodeled bathroom contribute to the overall appeal of the house.
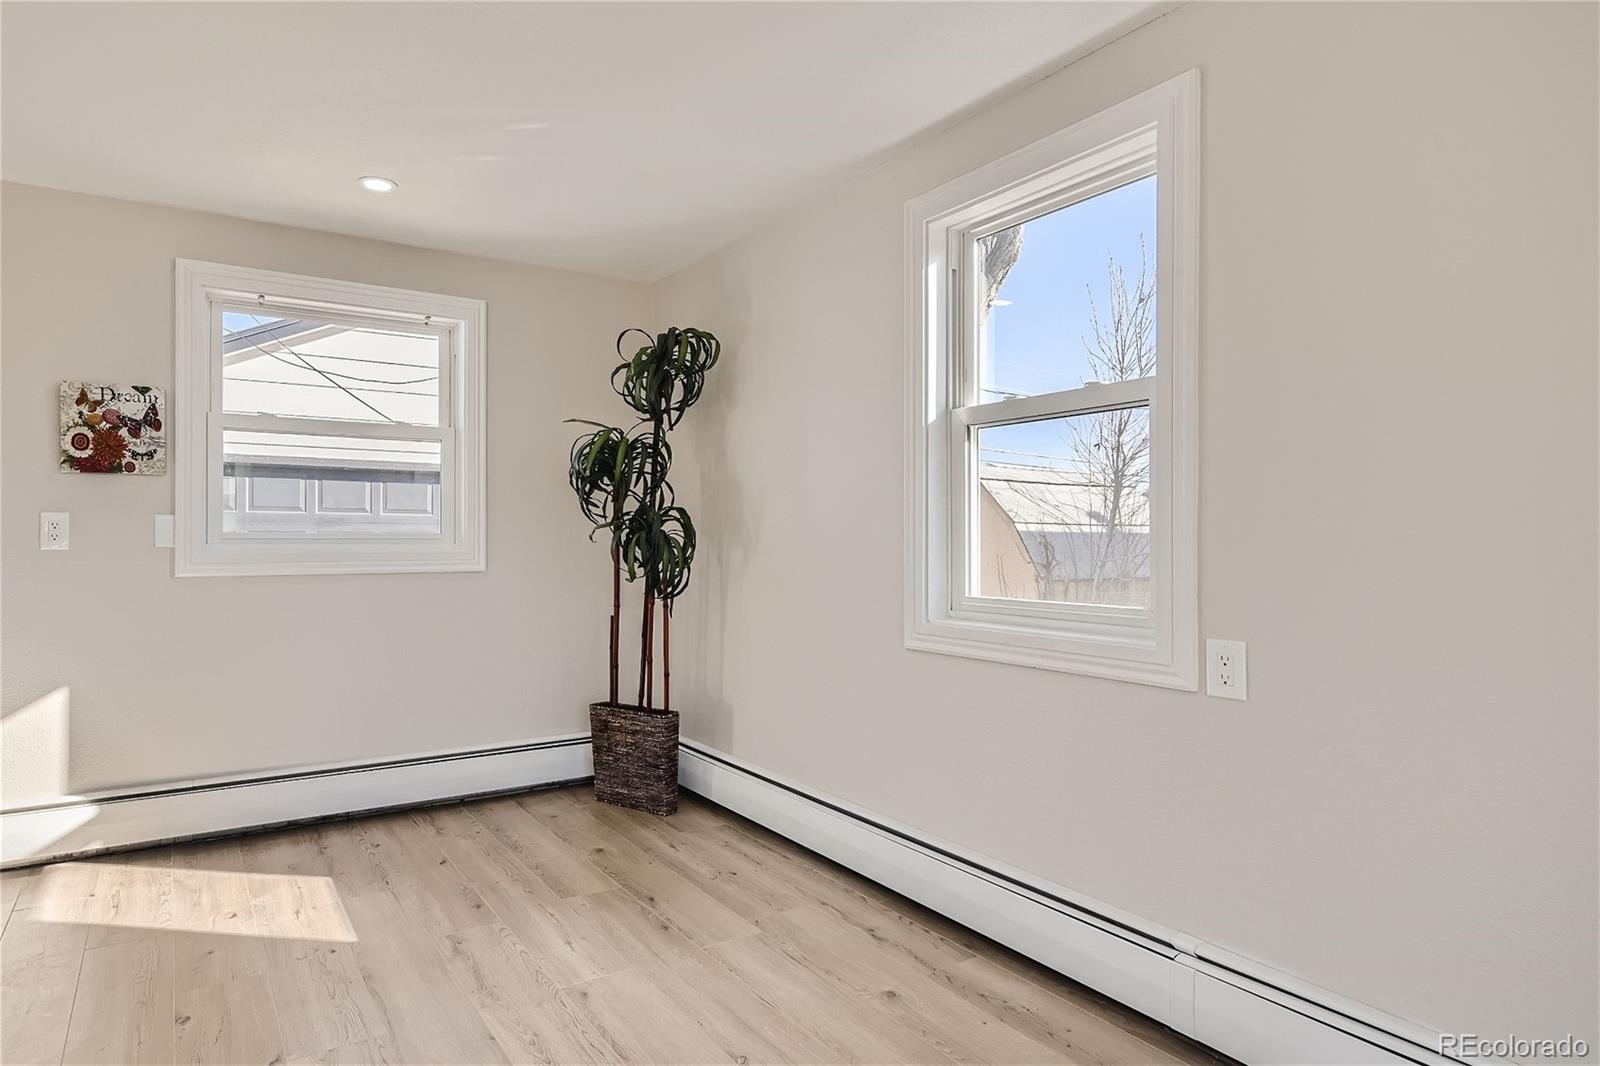
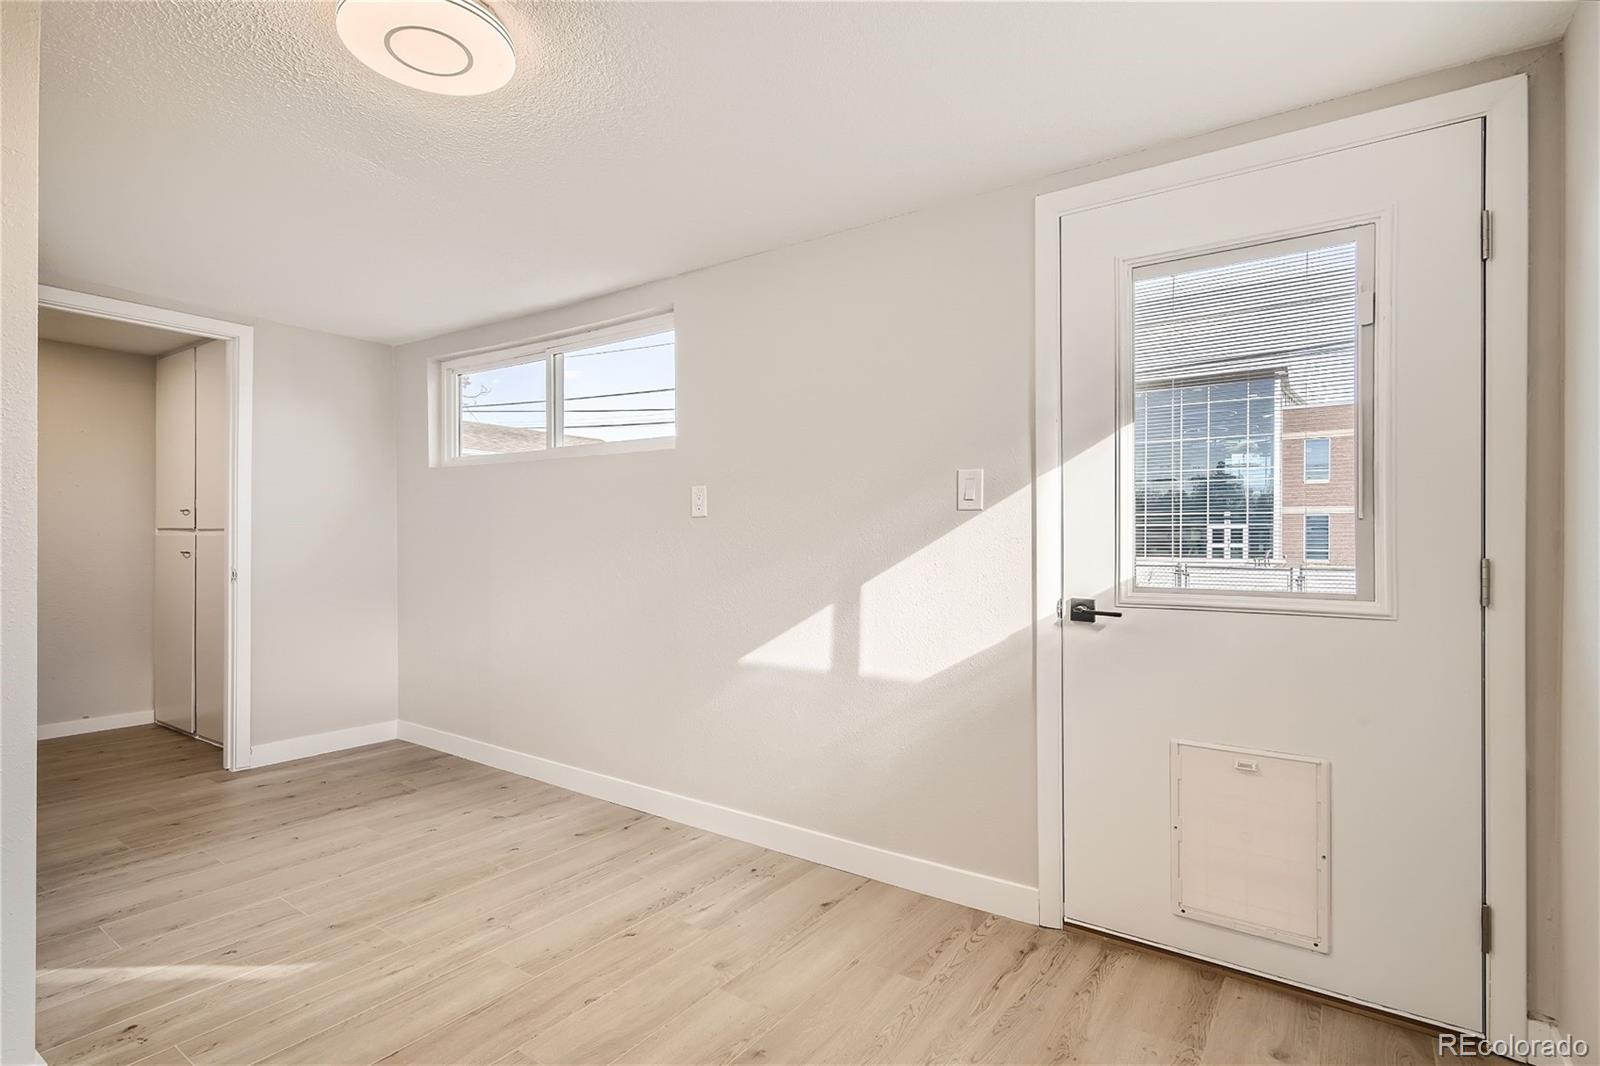
The flexibility of having a dedicated flex room adds versatility to the layout, allowing residents to use it as an office, formal
dining area, playroom, or recreation room. The finished laundry room with a large storage closet adds practicality to the
home. The 2-car detached garage being oversized is an added bonus, providing ample space for vehicles and storage.
Additionally, the owned photovoltaic solar system is a great sustainable feature. The location is another highlight, being
next to a neighborhood park and close to shopping, entertainments and a local school, with easy access to both Denver
and Boulder. This combination of features makes the house not only aesthetically pleasing but also practical for daily
living. The 48-hour offer acceptance timeline suggests a high level of interest in the property. Overall, it seems like a
dream home for those looking for a beautifully remodeled and well-located residence.

Share Property

Location

7350 Bryant, Westminster, CO 80030

Status

Sold

Date Sold

June 13, 2024

Property Amenities

Interior
Laundry room In Unit
Appliances Dishwasher, Dryer, Freezer, Gas Water Heater, Microwave, Range, Refrigerator, Self Cleaning Oven, Washer
Flooring Tile, Vinyl
Total Bedrooms: 3
Full Bathrooms: 1
Other Interior Features Built-in Features, Granite Counters, Kitchen Island, No Stairs, Smoke Free
Area & Lot
Total area 1,044 Sq.Ft.
Lot Area 6,969.6 Sq.Ft.
Living area 1,044 Sq.Ft.
MLS® ID 8180518
Year Built 1954
School District Westminster Public Schools
High School Westminster
Middle School Crown Pointe Charter Academy
Elementary School Skyline Vista
Architecture Styles Contemporary
Type Residential
Status Sold
Exterior
Stories 1
Air conditioning None
Heat type Active Solar, Hot Water
Water Source Public
Garage Space 2.0
Security Features Carbon Monoxide Detector(s), Security Entrance
Sewer Public Sewer
Other Exterior Features Rain Gutters
Parking Concrete, Exterior Access Door
Lot Features Level, Near Public Transit
Roof Composition
Utilities Cable Available, Electricity Connected
Finance
Sales Price $465,000
Real Estate Tax $2,305 yearly

360 Virtual Tour

Take a tour of this property

Work With Ceci

Partner with Ceci Maus and experience the difference of working with a dedicated Tucson real estate professional. From the first consultation to closing day, Ceci takes the time to understand your goals, answer your questions, and guide you through every step of the process. With local expertise, market insight, and a client-first approach, she ensures that your journey—whether buying or selling—is smooth, stress-free, and successful.


