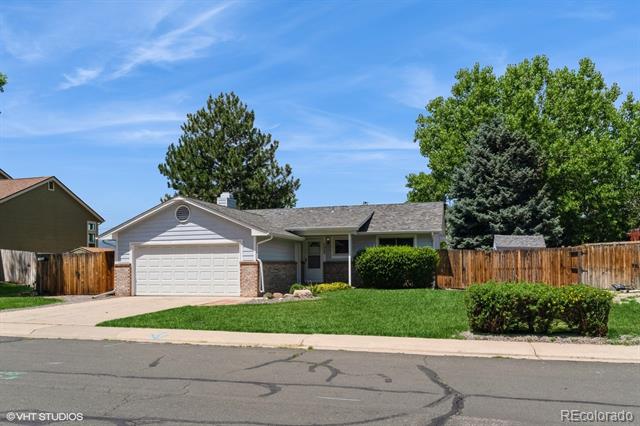
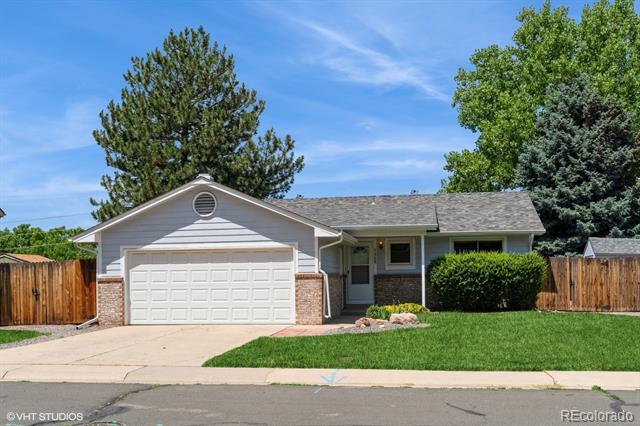
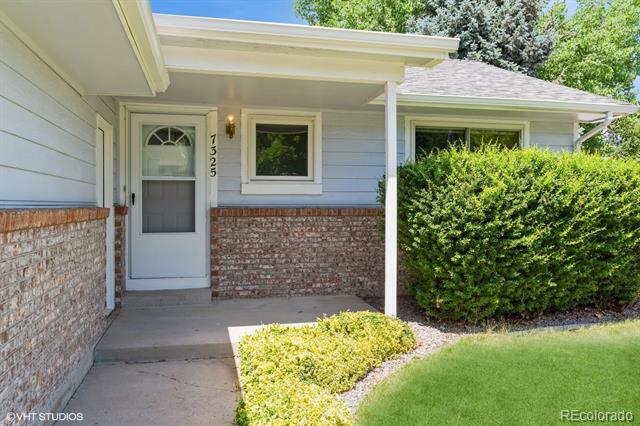
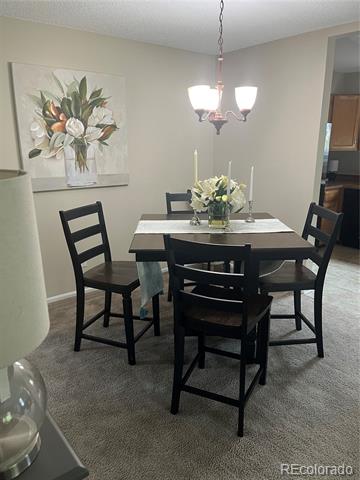
7325 S Houstoun Waring Circle
VIEW PHOTOS
$500,000

7325 S Houstoun Waring Circle

2 Beds 2 Baths 1,008 Sq.Ft. 9,191 Sq.Ft.

Description

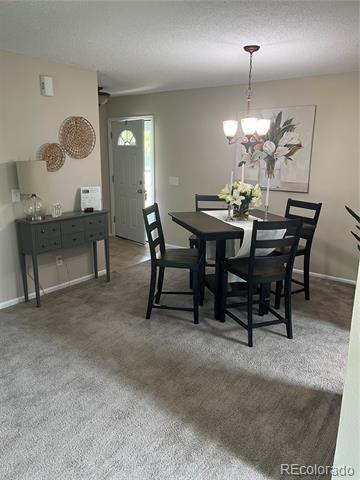
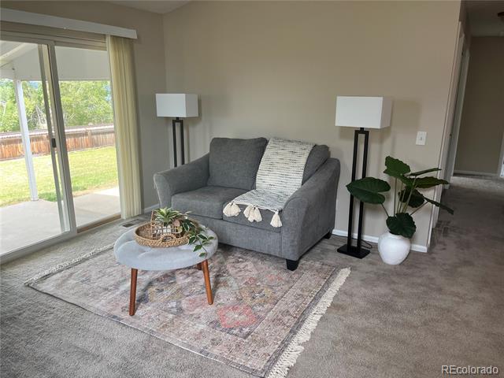
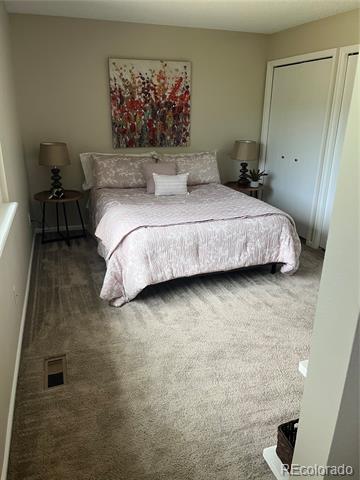
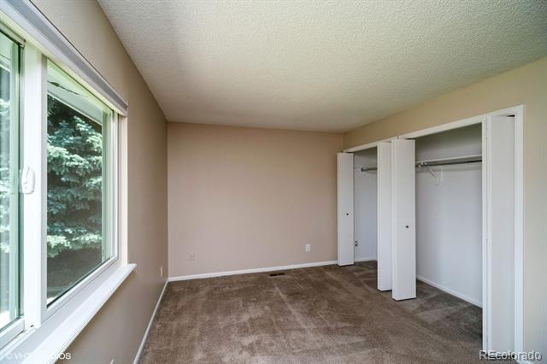
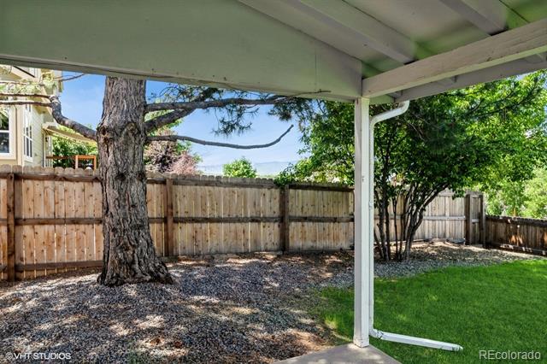
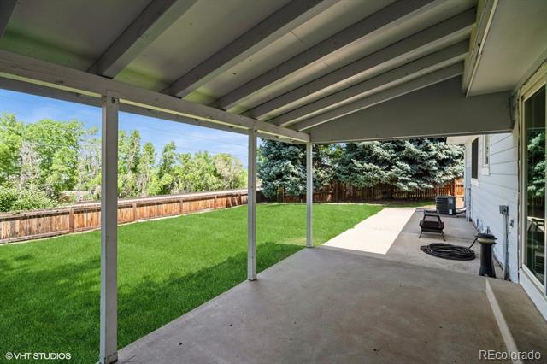
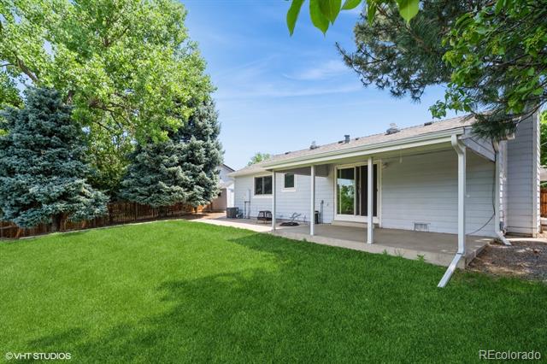
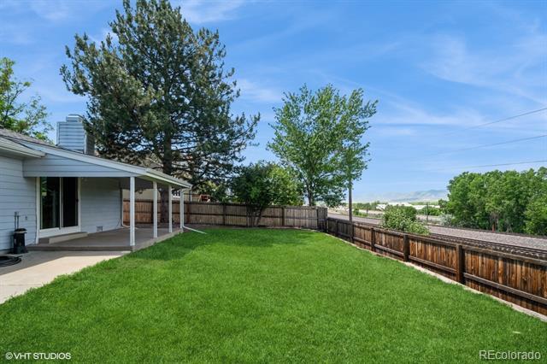
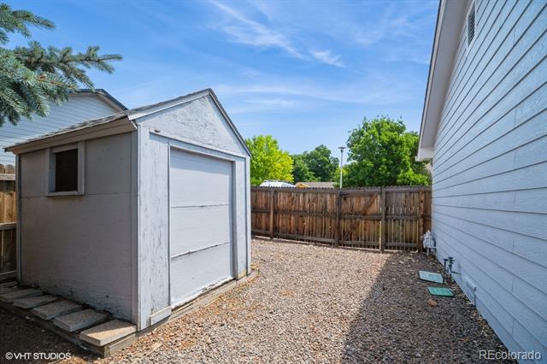
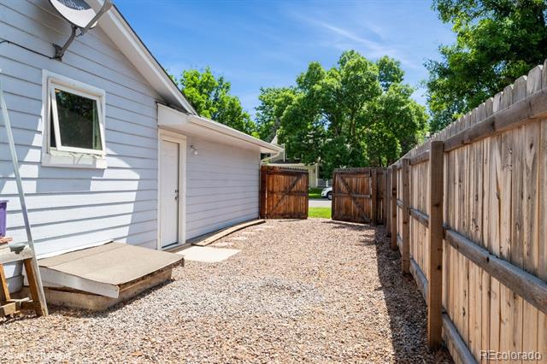
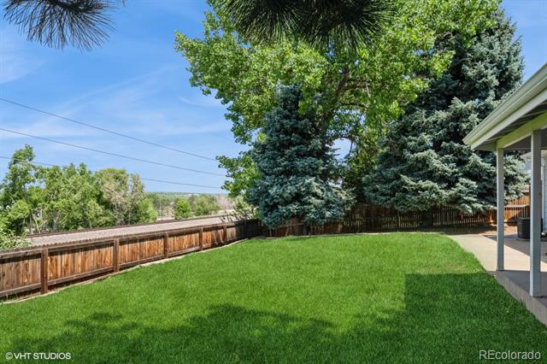
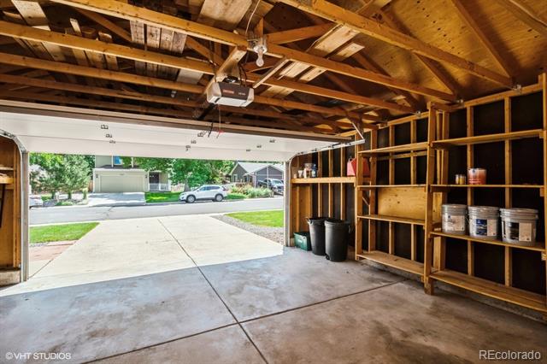
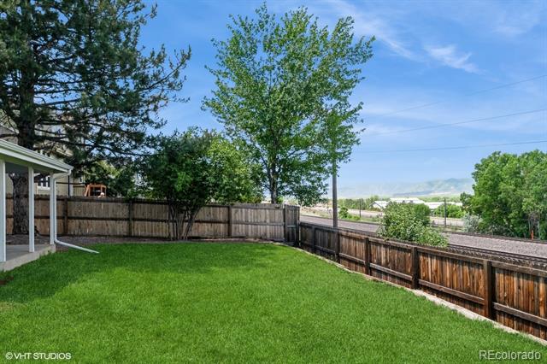
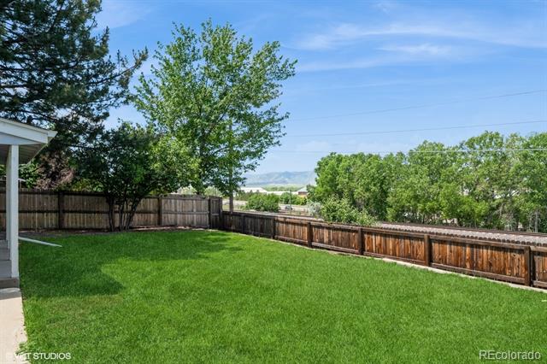
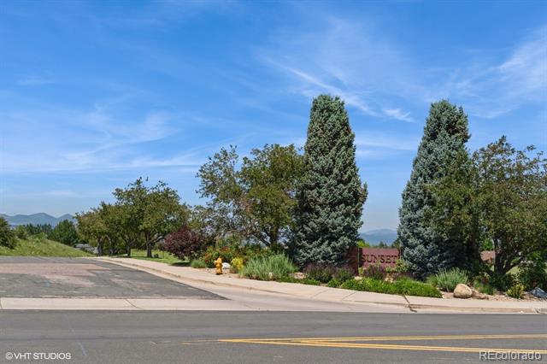
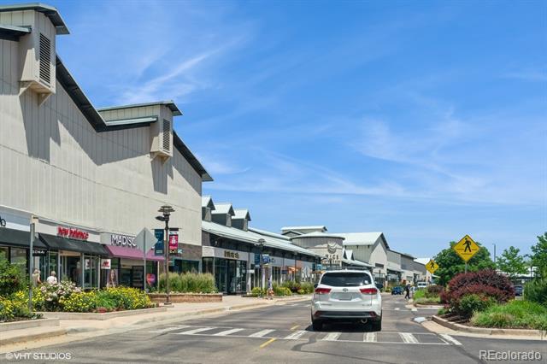
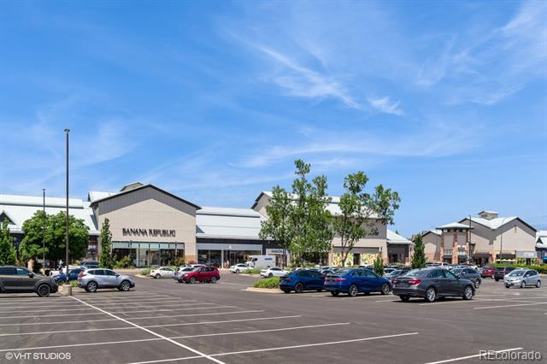
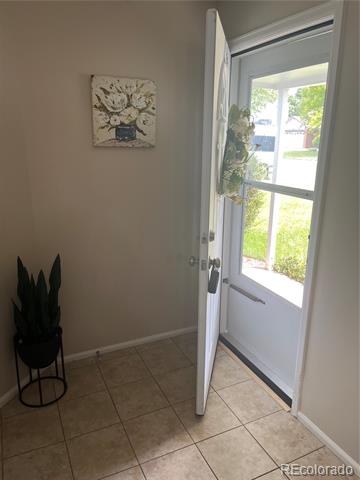
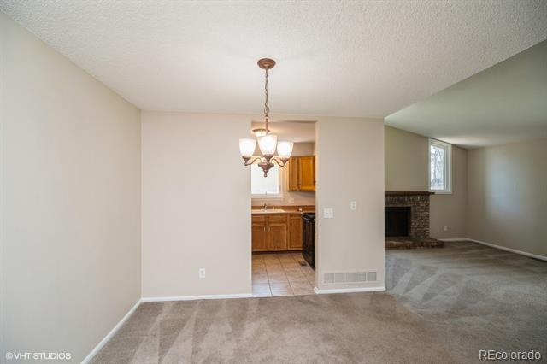
Ready to move in. Location is close to Shopping, Freeways, Light Rail/Bus, Parks and Green spaces. Single level living. New roof: 2024, New "Renewal by Andersen" dual paned windows: 2023, Fenced yard, RV/Boat Gate with parking on side yard, Freshly painted on interior, No HOA. This property is within walking distance to light rail, shopping, parks, and is in the Littleton school district. Aspen Grove shopping nearby, Easy access with light rail to downtown and airport. Chatfield reservoir, Lee Gulch, Highland Canal, Platte River trail, Jackass Hill park. Seller able to accommodate a quick closing.

Share Property

Location

7325 S Houstoun Waring Circle, Littleton, CO 80120

Status

Sold

Date Sold

September 8, 2025

Property Amenities

Interior
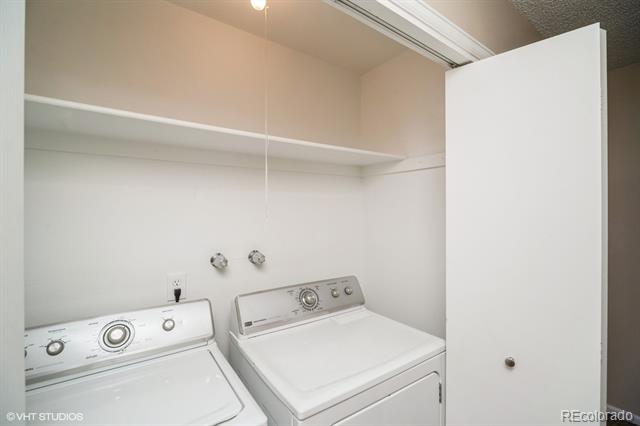
Laundry room Laundry Closet
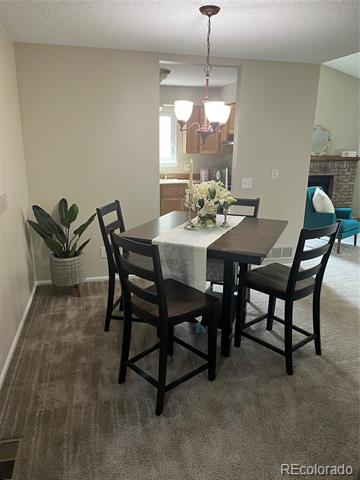
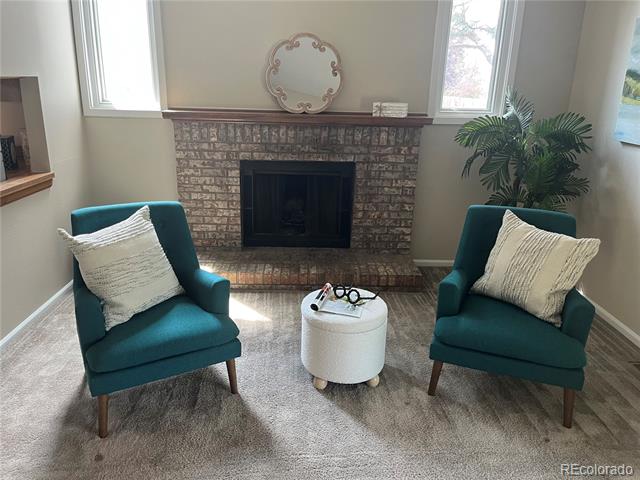
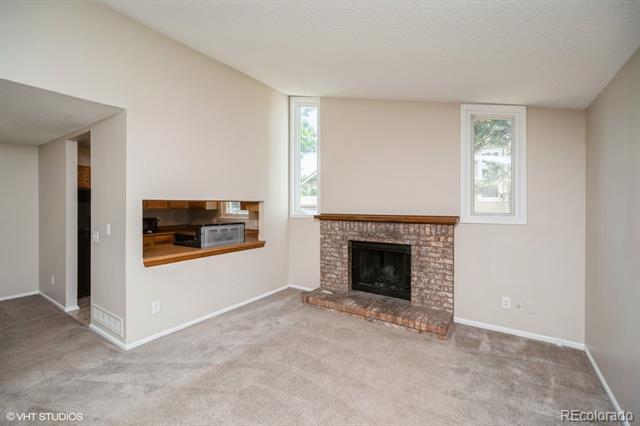
Fireplace Living Room, Wood Burning
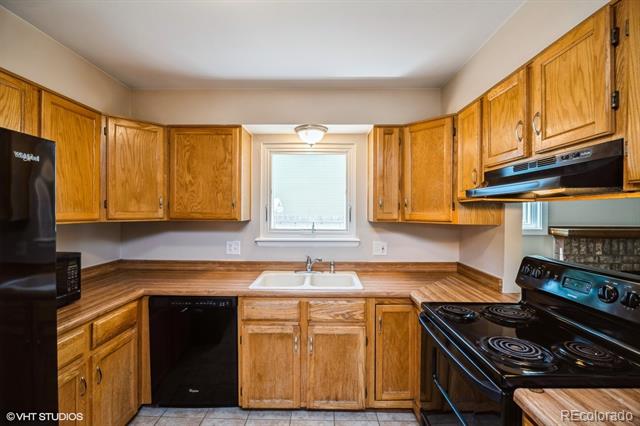
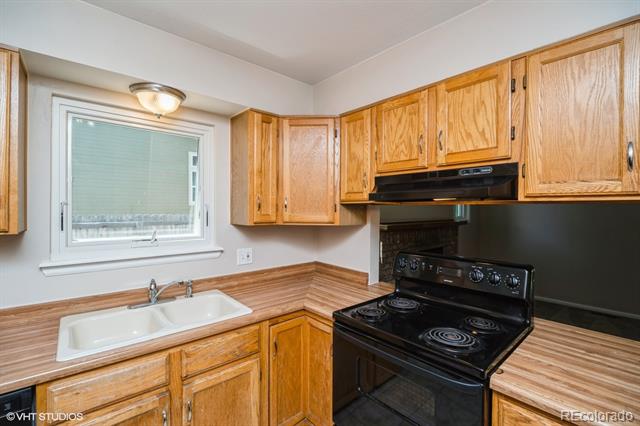
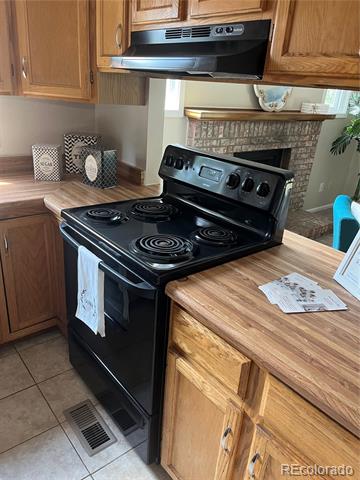
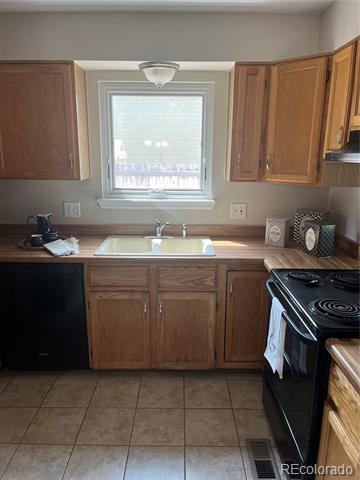
Appliances Cooktop, Dishwasher, Disposal, Dryer, Gas Water Heater, Oven, Refrigerator
Flooring Carpet, Tile
Total Bedrooms: 2
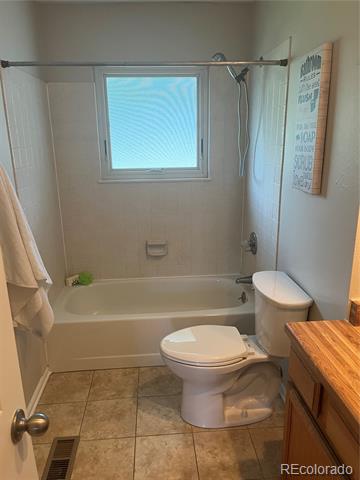
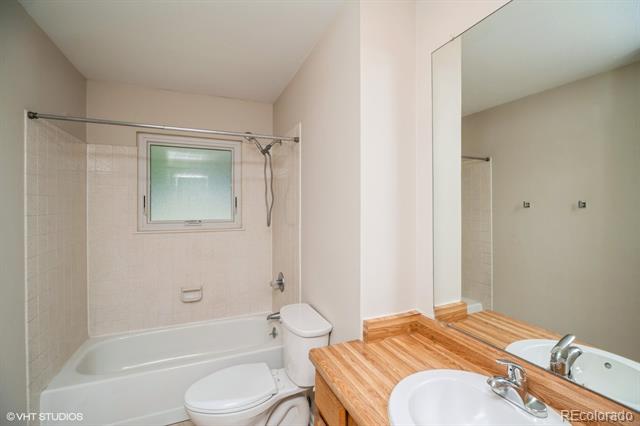
Full Bathrooms: 2
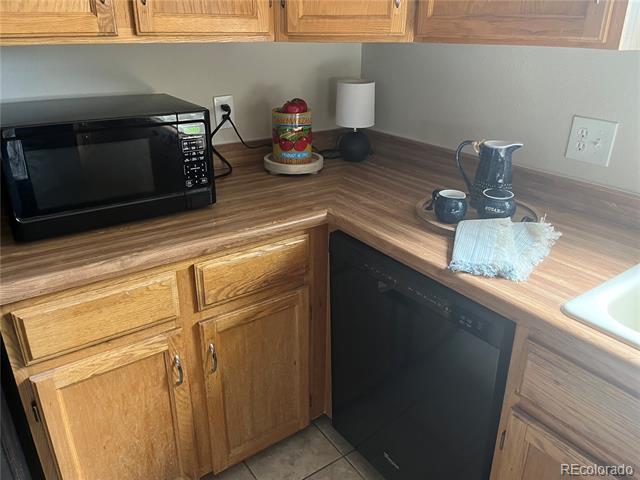
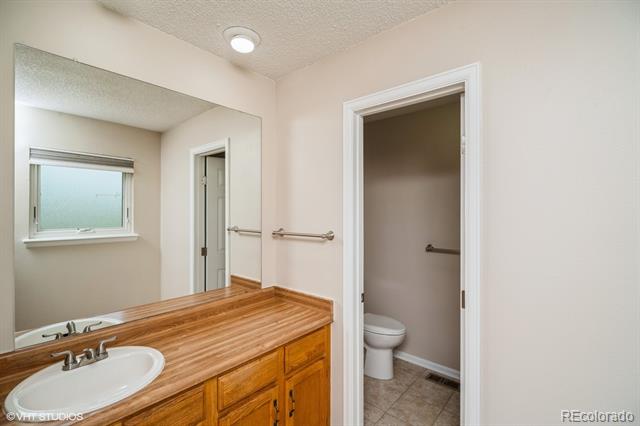
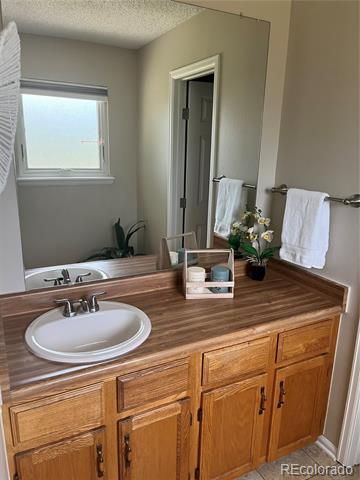
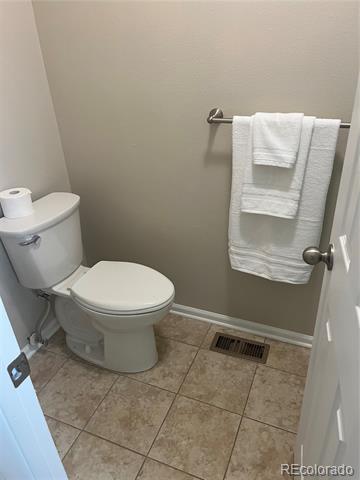
Other Interior Features Laminate Counters
Area & Lot
Lot Area 9,191 Sq.Ft.
Living area 1,008 Sq.Ft.
MLS® ID 4036578
Year Built 1984
School District Littleton 6
High School Heritage
Middle School Goddard
Elementary School Runyon
View Description Mountain(s)
Architecture Styles Traditional
Type Residential
Status Sold
Exterior
Stories 1
Air conditioning Central Air
Heat type Forced Air, Natural Gas
Water Source Public
Garage Space 2.0
Sewer Public Sewer
Parking Concrete
Lot Features Near Public Transit, Sprinklers In Front, Sprinklers In Rear
Roof Composition
Utilities Cable Available, Electricity Available, Electricity Connected, Natural Gas Available, Natural Gas Connected, Phone Available
Finance
Sales Price $500,000
Real Estate Tax $3,572 yearly

Work With Ceci

Partner with Ceci Maus and experience the difference of working with a dedicated Tucson real estate professional. From the first consultation to closing day, Ceci takes the time to understand your goals, answer your questions, and guide you through every step of the process. With local expertise, market insight, and a client-first approach, she ensures that your journey—whether buying or selling—is smooth, stress-free, and successful.


