730 Tenderfoot Drive
VIEW PHOTOS
$899,000

730 Tenderfoot Drive

5 Beds 4 Baths 4,304 Sq.Ft. 0.46 Acres

Description

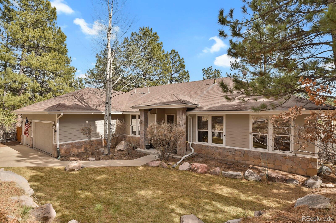
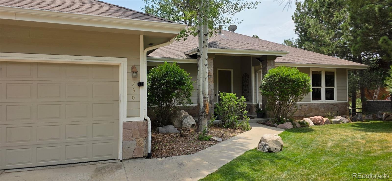
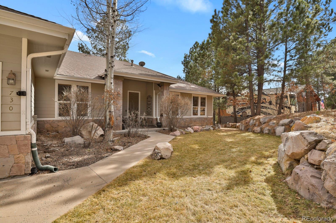
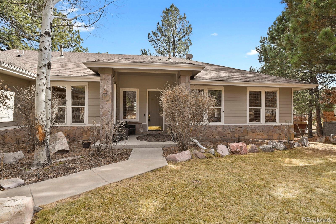
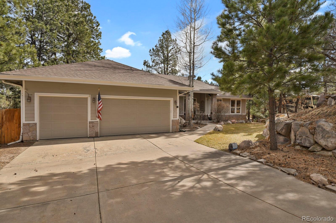
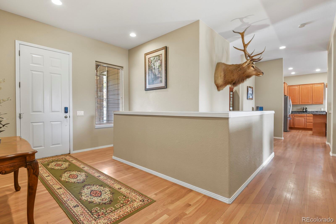
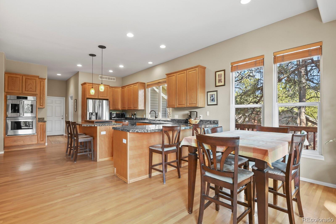
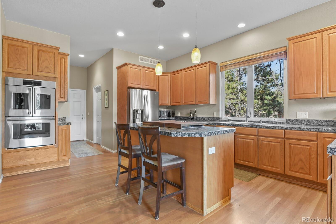
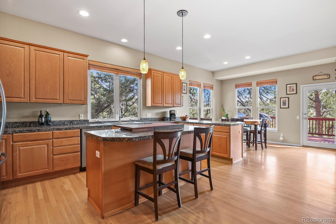
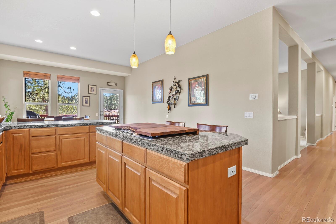
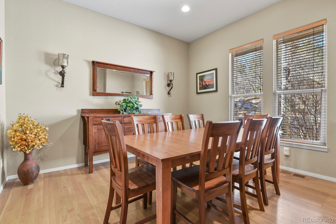
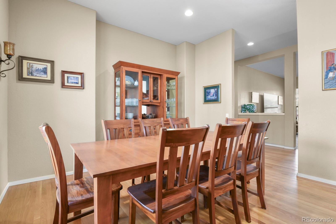
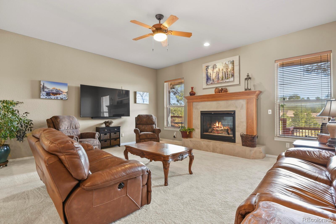
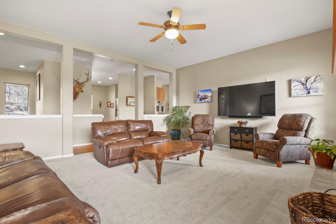
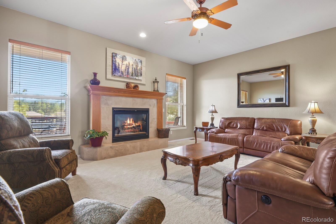
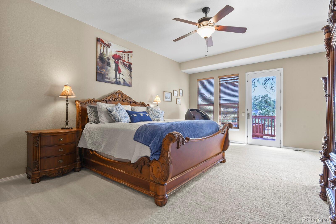
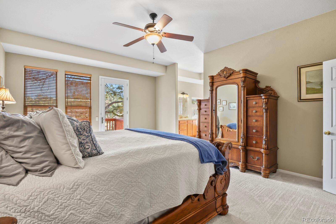
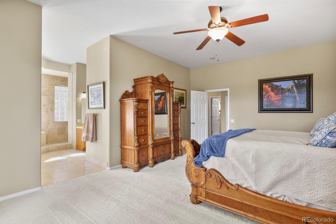
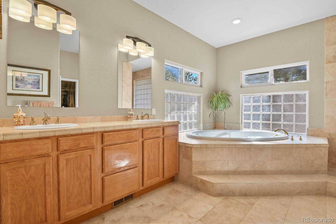
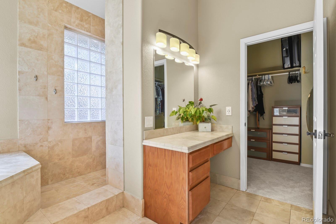
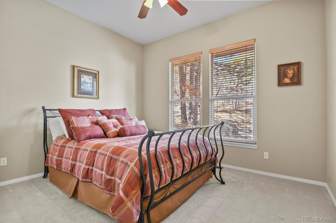
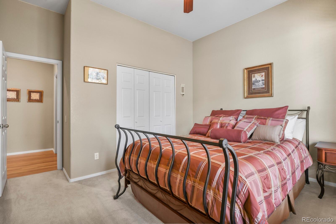
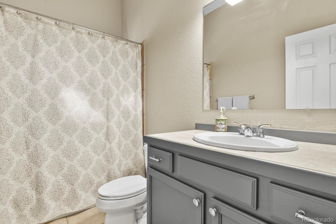
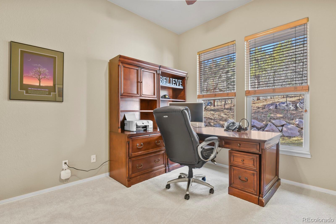
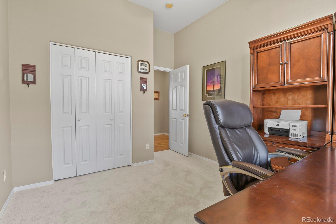
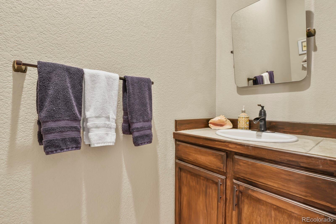
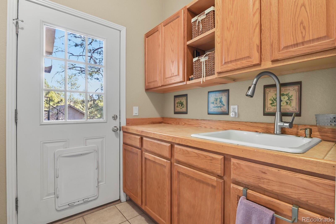
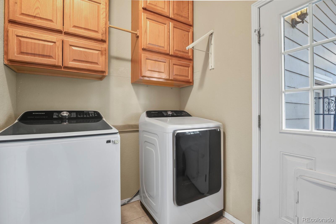
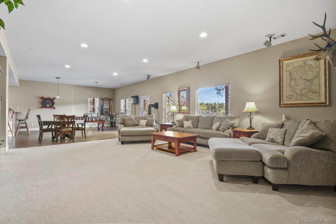
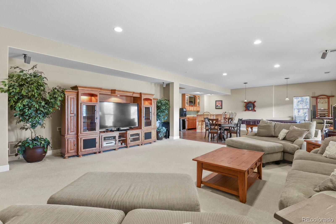
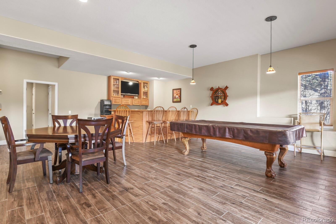
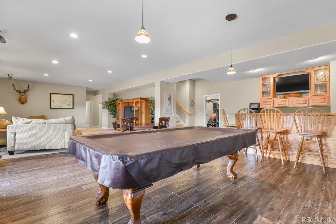
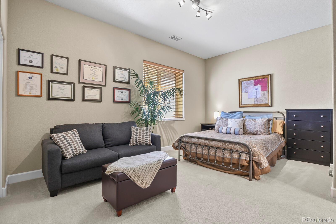
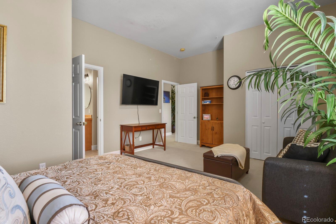
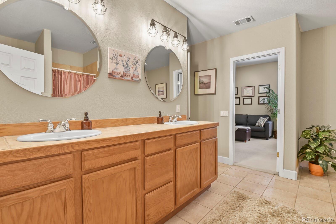
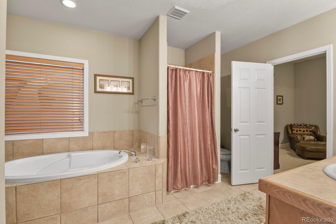
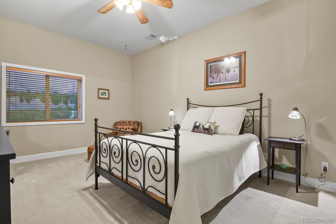
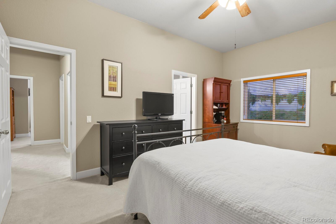
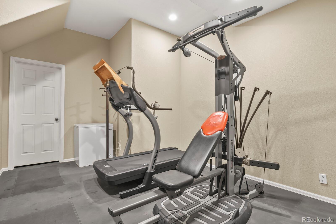
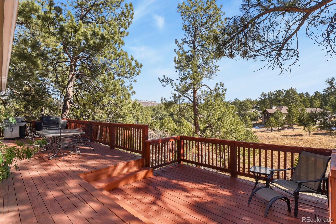
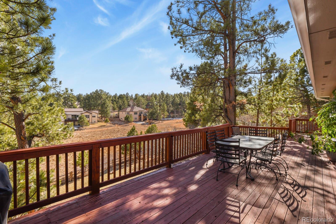
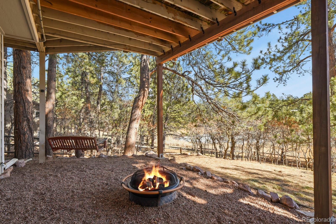
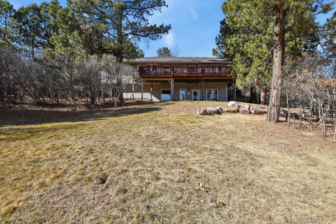
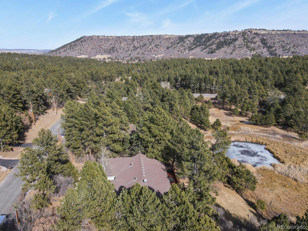
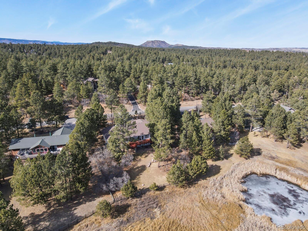
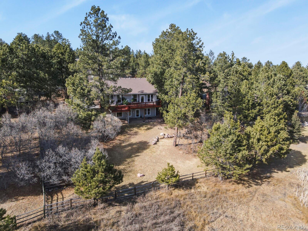
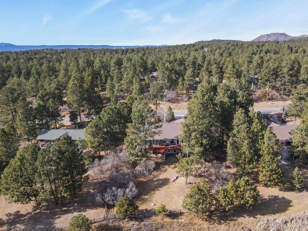
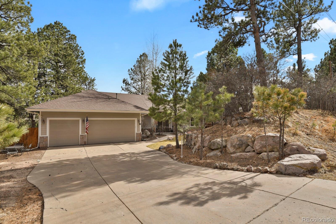
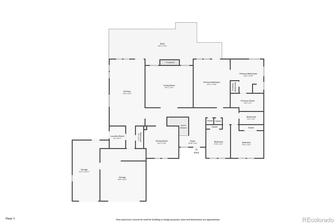
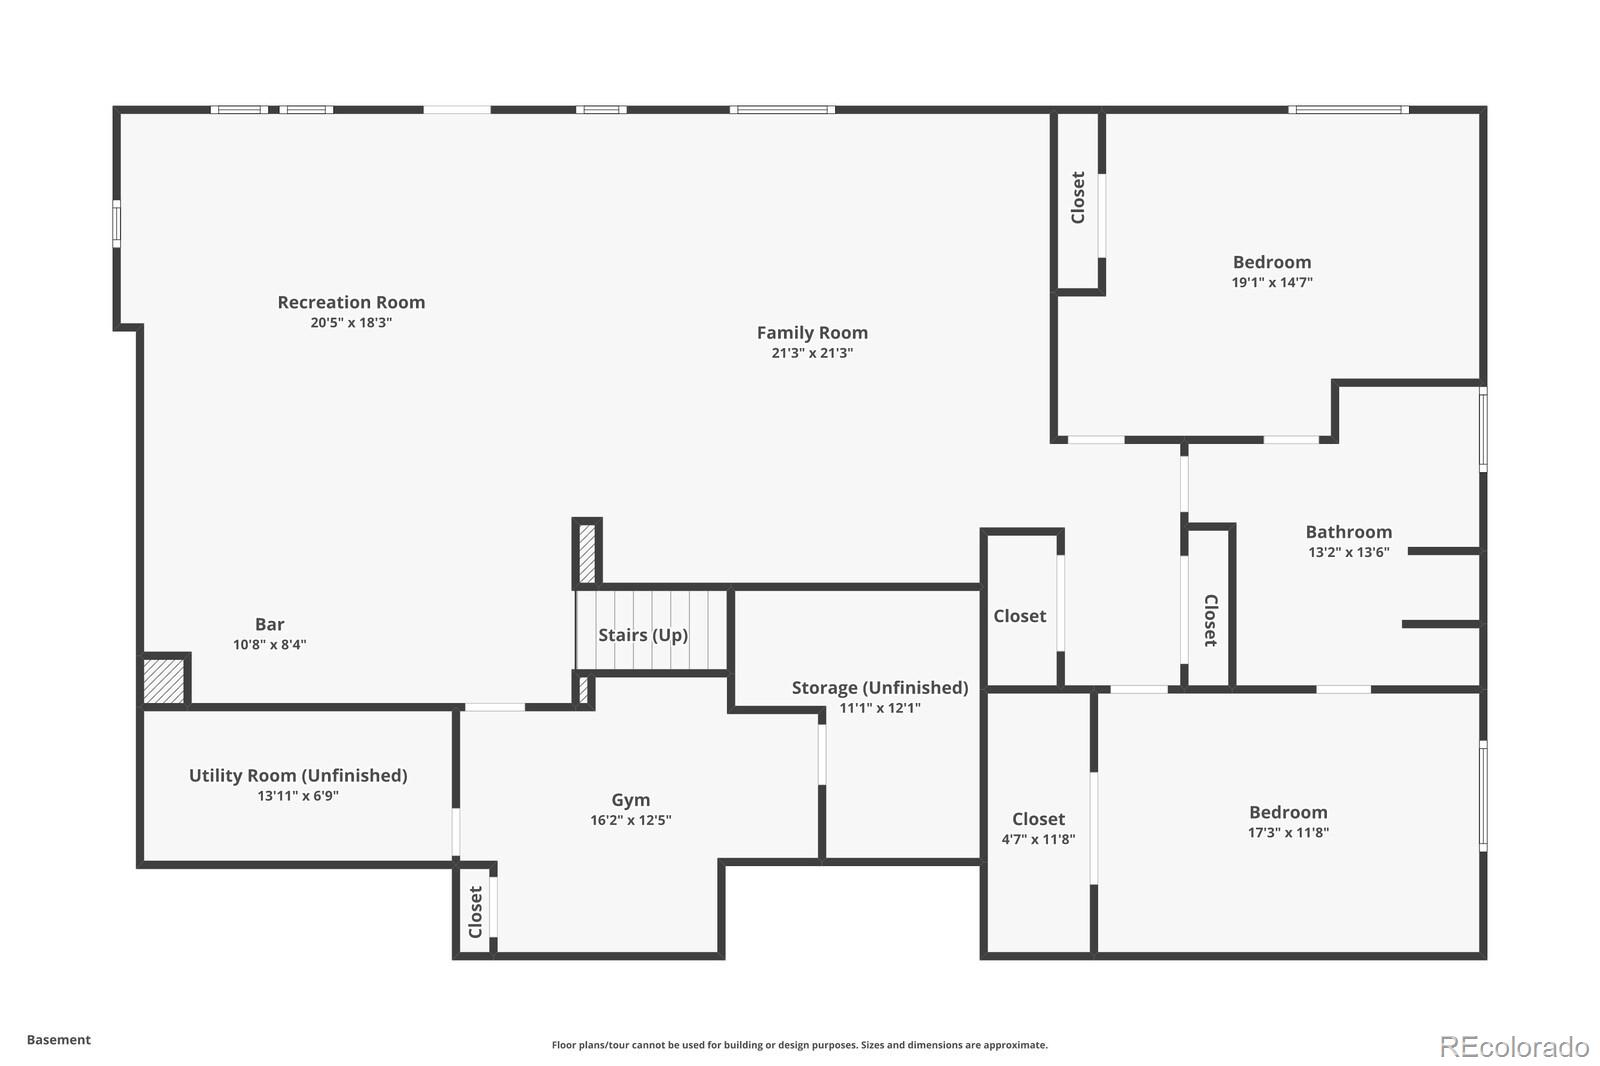
Welcome home to this stunning 5-bedroom, 4-bath ranch-style retreat, backing to open space! Thoughtfully designed to blend comfort, functionality, and the beauty of its natural surroundings. This brilliantly designed floor plan offers effortless main-level living while perfectly framing serene views of the surrounding landscape. This functional floorpan is exactly what you've been looking for! Main floor boasts 3 bedrooms and 3 baths for convenience. Large eat-in kitchen with granite counters and updated high quality appliances. Laundry room with cabinetry includes a convenient scrub sink! The oversized main level primary suite features its own walk-out to the rear deck with Sunbrella canopy where you can take in the abundant local wildlife or add a spa to soak your cares away after a long day. Primary also offers a luxurious spacious 5 piece bath and custom walk-in closet! The light and airy main floor flows seamlessly into an equally light and bright finished walk-out basement. This abundant space allows for entertaining large crowds, relaxing, or hosting guests in the secondary primary suites with attached 5 piece bath. Basement also features a cozy wood stove, separate home gym, and several storage areas to hide away clutter. This home could work very well for multigenerational living. Major systems have been updated within the past 3 years. This home is move-in ready! Whether you're into enjoying quiet mornings or lively gatherings, this home truly has it all! Backing to open space, the property offers exceptional privacy and a true connection to nature with no rear neighbors, just beautiful scenery. With no HOA, you'll also enjoy the freedom to park your RV or trailers. A rare combination of space, privacy, and thoughtful design, this home is a true sanctuary! Only 2 miles to Larkspur Elementary and 2 miles to Bear Dance Golf Club! Only 8 Miles to Safeway and even closer to the new proposed Castle Rock Costco location.

Share Property

Location

730 Tenderfoot Drive, Larkspur, CO 80118

Status

For Sale

Property Amenities

Interior
Fireplace Gas, Living Room
Appliances Bar Fridge, Convection Oven, Dishwasher, Disposal, Double Oven, Dryer, Gas Water Heater, Range, Refrigerator, Washer
Flooring Carpet, Tile, Wood
Total Bedrooms: 5
Half Bathrooms: 1
Full Bathrooms: 3
Other Interior Features Eat-in Kitchen, Entrance Foyer, Five Piece Bath, Granite Counters, High Ceilings, High Speed Internet, In-Law Floorplan, Jack Jill Bath, Kitchen Island, No Stairs, Primary Suite, Smart Lights, Smoke Free, Solid Surface Counters, Sound System, Spa/Hot Tub, Utility Sink, Walk-In Closet(s), Wet Bar
Area & Lot
Lot Area 0.46 Acres
Living area 4,304 Sq.Ft.
MLS® ID 8347720
Year Built 2003
School District Douglas RE-1
High School Castle View
Middle School Castle Rock
Elementary School Larkspur
View Description Meadow,Water
Architecture Styles Traditional
Type Residential
Status For Sale
Exterior
Stories 1
Air conditioning Central Air
Heat type Forced Air, Natural Gas
Water Source Public
Garage Space 3.0
Sewer Public Sewer
Other Exterior Features Fire Pit, Lighting, Private Yard, Rain Gutters, Spa/Hot Tub
Parking Concrete, Dry Walled, Exterior Access Door, Storage
Lot Features Greenbelt, Landscaped, Meadow, Open Lot, Rolling Slope, Secluded
Roof Composition
Utilities Electricity Connected, Internet Access (Wired), Natural Gas Connected
Finance
Sales Price $899,000
Real Estate Tax $5,792 yearly

360 Virtual Tour

Take a tour of this property
image

Schedule a Showing

I would love to show you this beautiful property. Please select your preferred date and time below. I will be in touch shortly to confirm your appointment.

Schedule a Showing

I would love to show you this beautiful property. Please select your preferred date and time below. I will be in touch shortly to confirm your appointment.

Thank you for your interest in 730 Tenderfoot Drive, Larkspur, CO 80118. We are reviewing your request and will be in touch shortly!

Mortgage Calculator

Estimate your monthly mortgage payment, including the principal and interest, property taxes, and HOA. Adjust the values to generate a more accurate rate.

All estimates are provided for informational purposes only. Actual amounts may vary.
$0,000 Your Payment 20 15 65
$0,000 Your Payment

Work With Ceci

Partner with Ceci Maus and experience the difference of working with a dedicated Tucson real estate professional. From the first consultation to closing day, Ceci takes the time to understand your goals, answer your questions, and guide you through every step of the process. With local expertise, market insight, and a client-first approach, she ensures that your journey—whether buying or selling—is smooth, stress-free, and successful.


