7281 S Millbrook Court
VIEW PHOTOS
$545,000

7281 S Millbrook Court

3 Beds 4 Baths 2,380 Sq.Ft.

Description

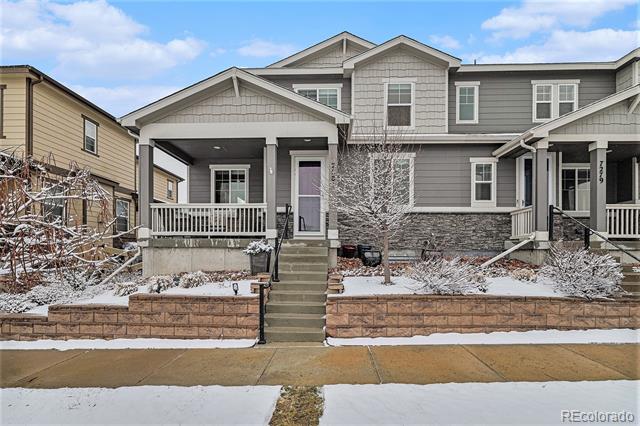
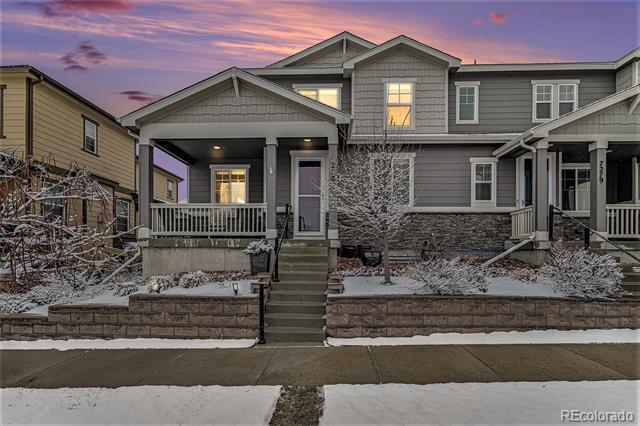
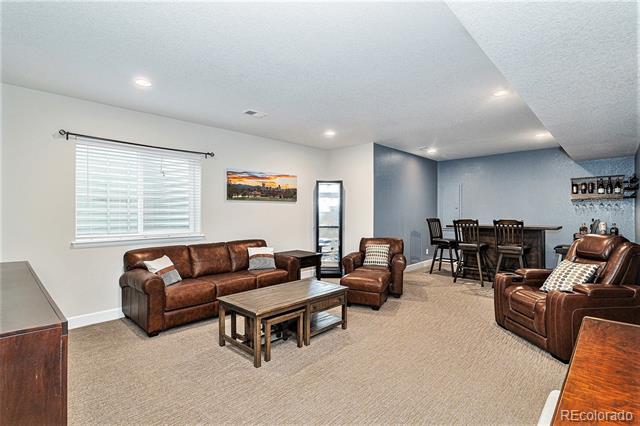
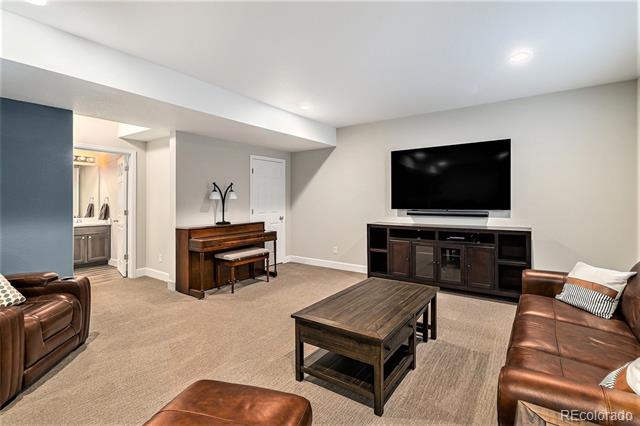
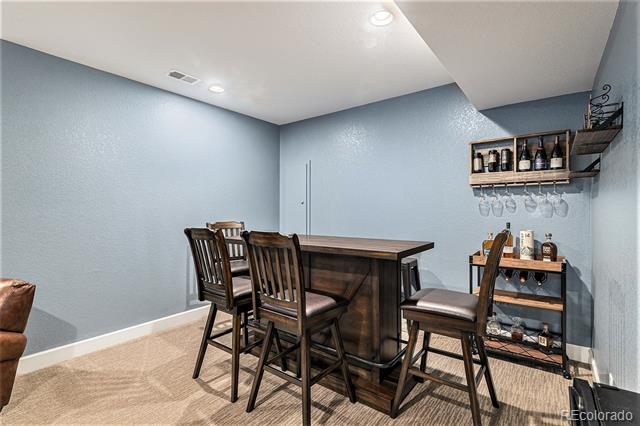
Welcome to this charming home in SE Aurora's sought-after Serenity Ridge neighborhood. This immaculate home boasts 3 bedrooms, 4 bathrooms, a finished basement, and a convenient 2-car attached garage.

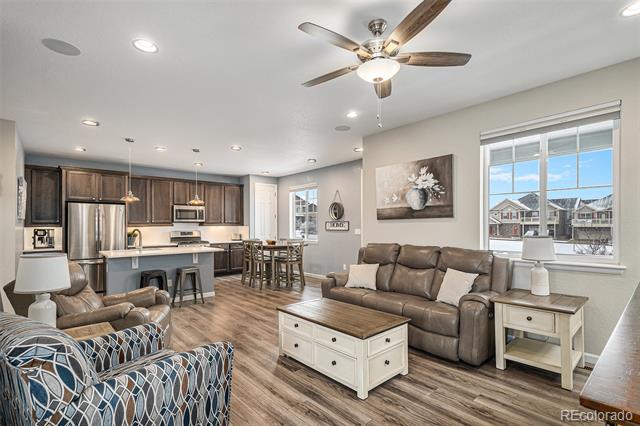
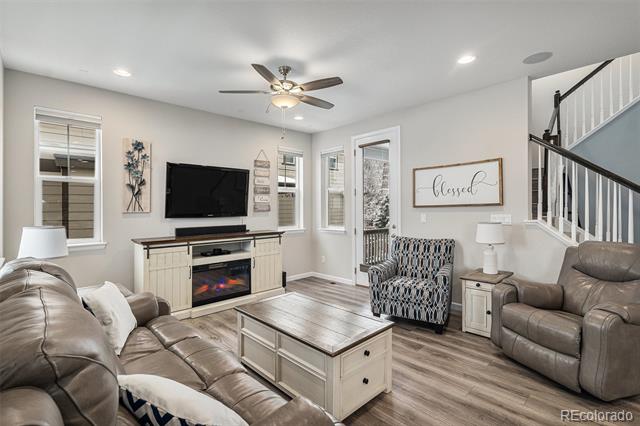
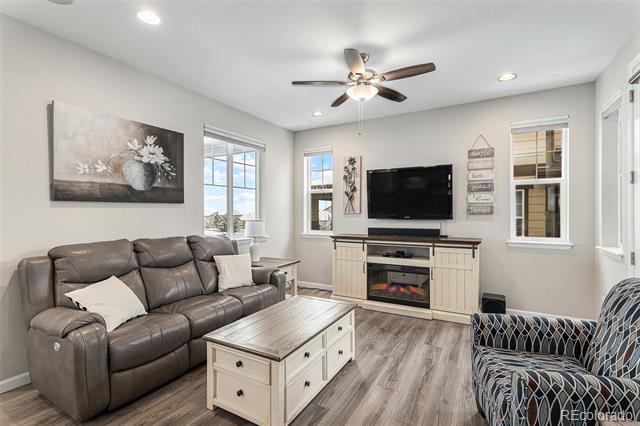
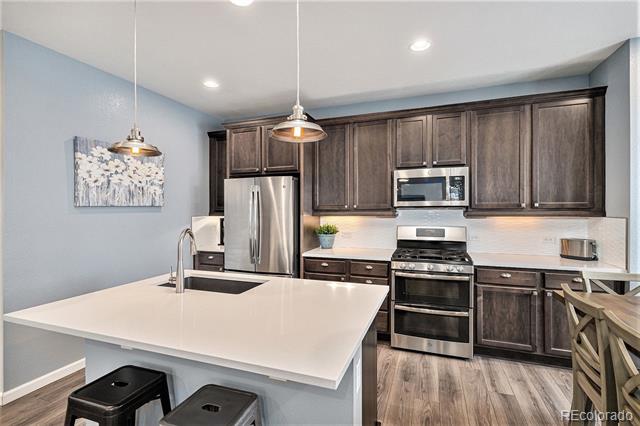
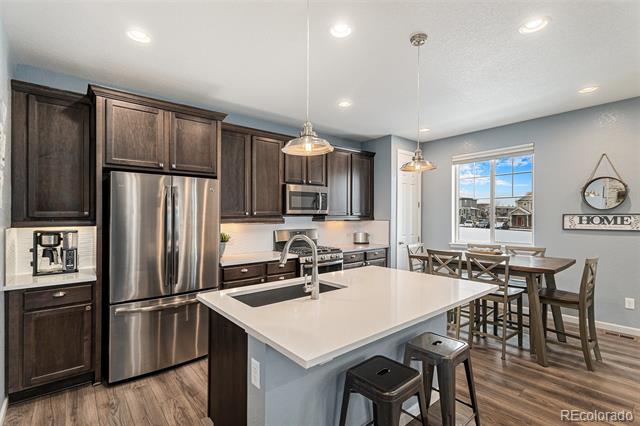
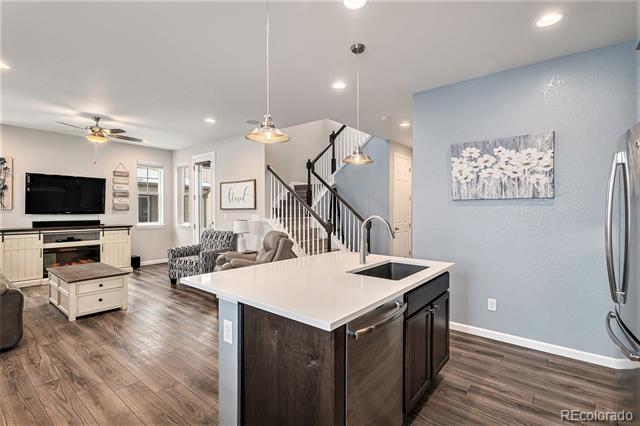
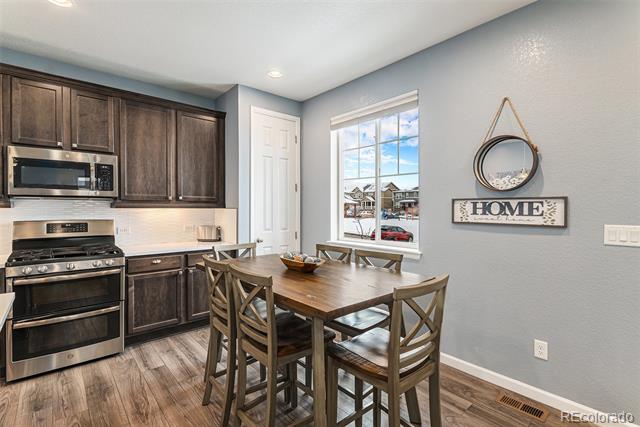
As you enter, you'll appreciate the stylish kitchen featuring quartz countertops and upgraded stainless steel appliances that include a double oven and gas stove top. The LVP flooring adds a touch of sophistication to the living space, creating a warm and inviting atmosphere for family gatherings or entertaining guests.

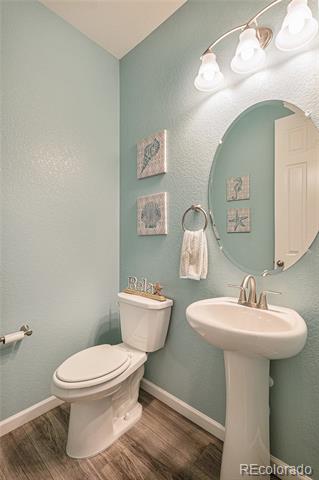
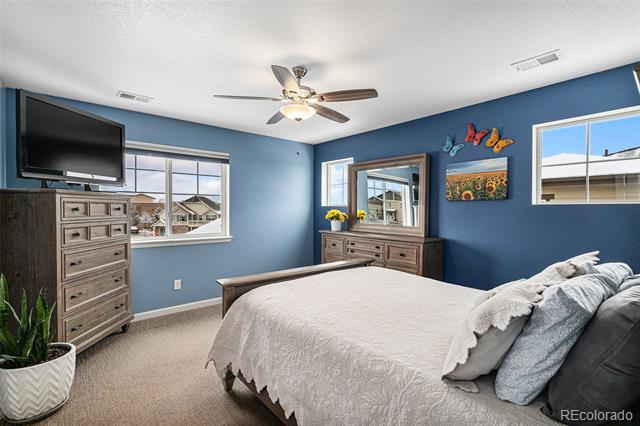
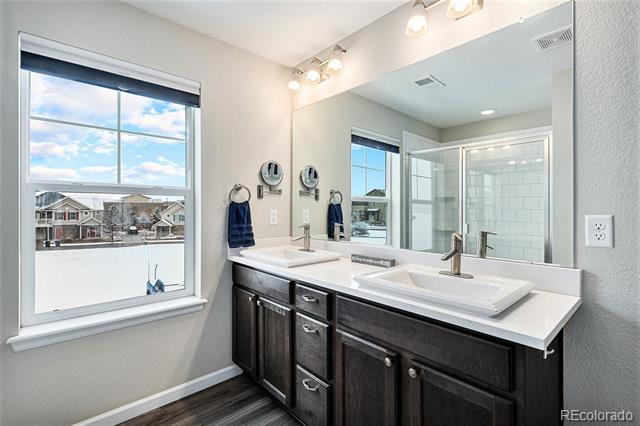
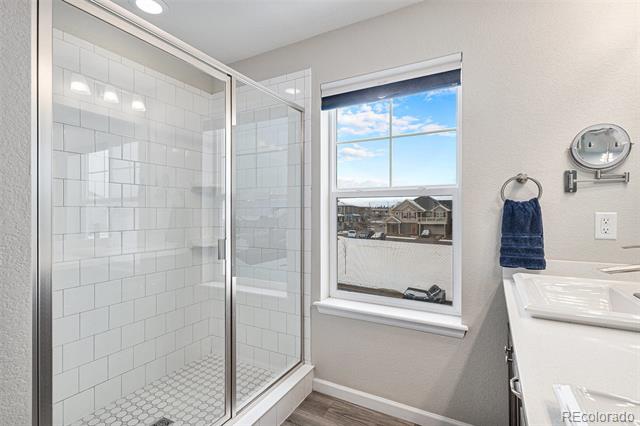
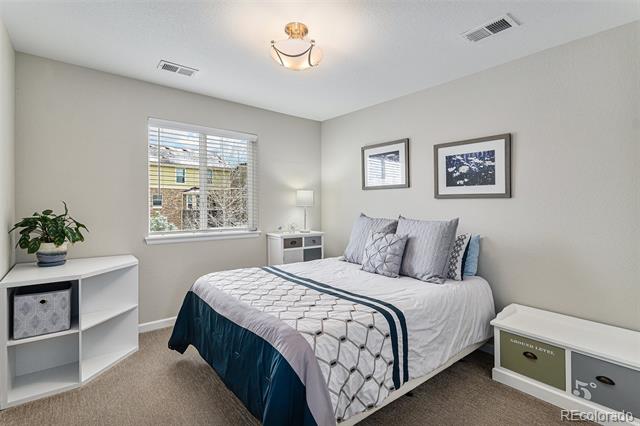
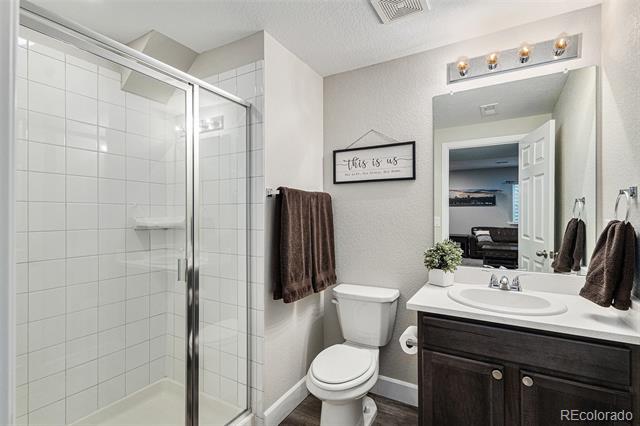
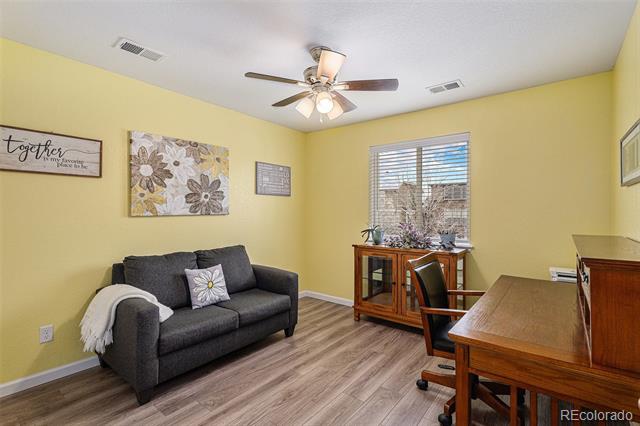
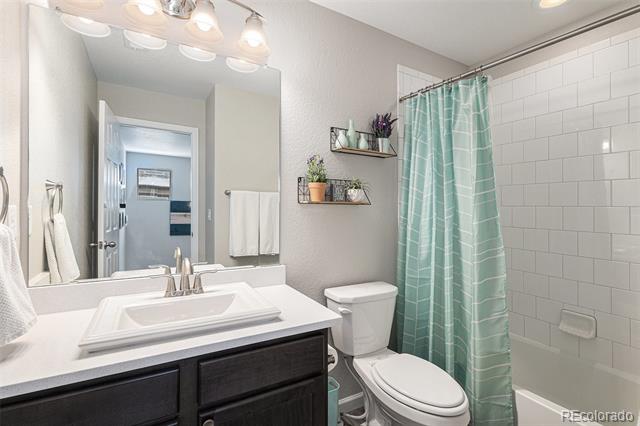
The master suite offers a comfortablel retreat with its own ensuite bathroom and a spacious walk-in closet. Two additional bedrooms and bathrooms provide ample space for families or guests.

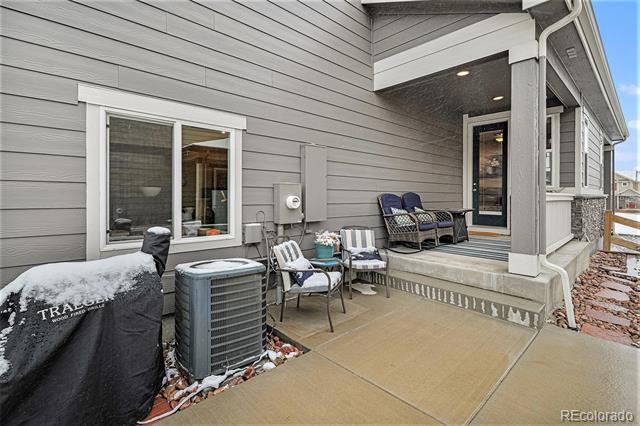
Outdoor enthusiasts will appreciate the proximity to a common area park that the home fronts to, providing the perfect backdrop for a morning stroll or relaxing evening outside. Additionally, the home features new exterior paint that was done just 6 months ago, promising a fresh and well-maintained appearance.

Experience the perfect blend of comfort, functionality, and style in this stunning Serenity Ridge home. Don't miss the chance to make this your own slice of paradise. Schedule a showing today and imagine yourself living in this beautiful space.

Share Property

Location

7281 S Millbrook Court, Aurora, CO 80016

Status

Sold

Date Sold

March 2, 2026

Property Amenities

Interior
Laundry room In Unit
Appliances Convection Oven, Cooktop, Dishwasher, Disposal, Double Oven, Dryer, Gas Water Heater, Microwave, Oven, Range, Refrigerator, Self Cleaning Oven, Sump Pump, Washer
Flooring Laminate, Tile, Vinyl, Wood
Total Bedrooms: 3
Half Bathrooms: 1
Three-Quarter Bathrooms: 1
Full Bathrooms: 2
Other Interior Features Ceiling Fan(s), High Ceilings, High Speed Internet, Kitchen Island, Pantry, Quartz Counters, Radon Mitigation System, Smoke Free, Walk-In Closet(s)
Area & Lot
Living area 2,380 Sq.Ft.
MLS® ID 5246211
Year Built 2019
School District Cherry Creek 5
High School Cherokee Trail
Middle School Fox Ridge
Elementary School Altitude
Architecture Styles Contemporary
Type Townhouse
Status Sold
Exterior
Stories 2
Air conditioning Central Air
Heat type Forced Air
Water Source Public
Garage Space 2.0
Sewer Public Sewer
Other Exterior Features Playground
Lot Features Master Planned
Roof Composition
Utilities Cable Available, Electricity Available, Internet Access (Wired), Phone Available
Finance
Sales Price $545,000
HOA Fees $88 monthly
Real Estate Tax $4,178 yearly

360 Virtual Tour

Take a tour of this property

Work With Ceci

Partner with Ceci Maus and experience the difference of working with a dedicated Tucson real estate professional. From the first consultation to closing day, Ceci takes the time to understand your goals, answer your questions, and guide you through every step of the process. With local expertise, market insight, and a client-first approach, she ensures that your journey—whether buying or selling—is smooth, stress-free, and successful.


