7277 Timbercrest Lane
VIEW PHOTOS
$1,550,000

7277 Timbercrest Lane

6 Beds 5 Baths 4,711 Sq.Ft. 0.32 Acres

Description

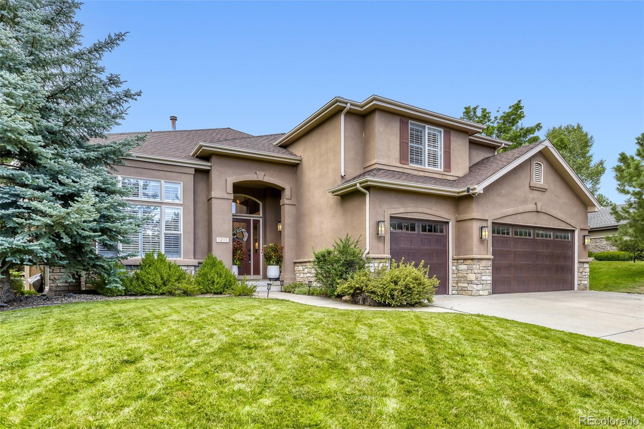
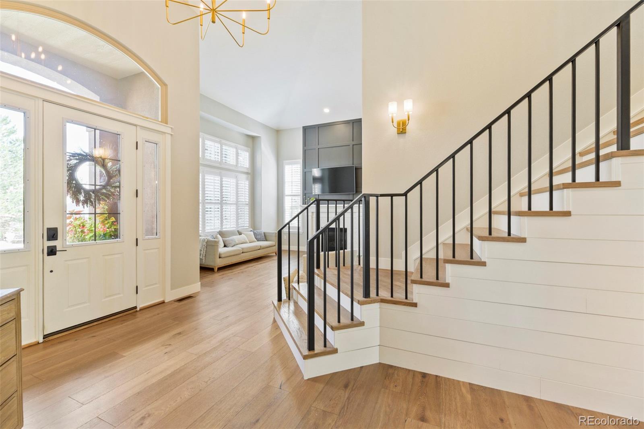
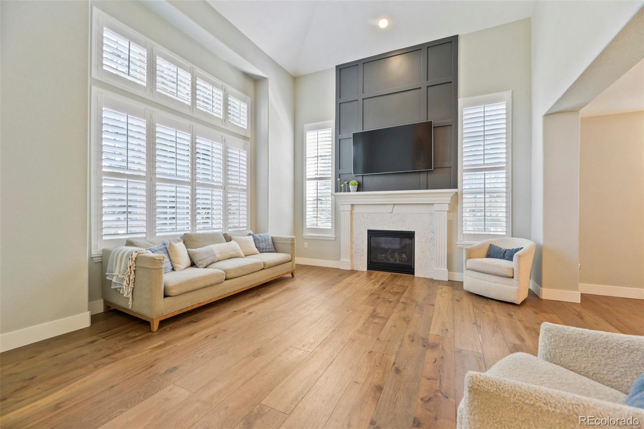
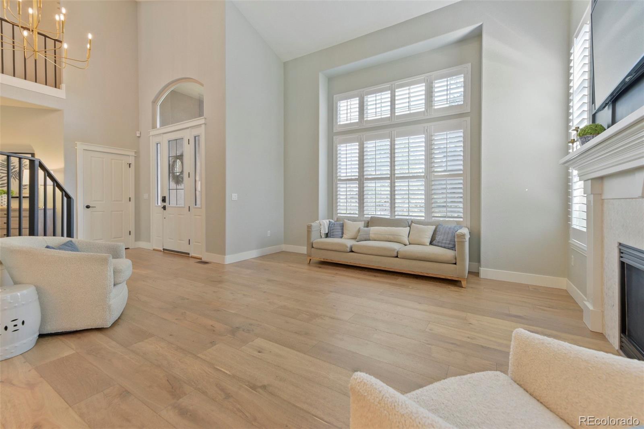
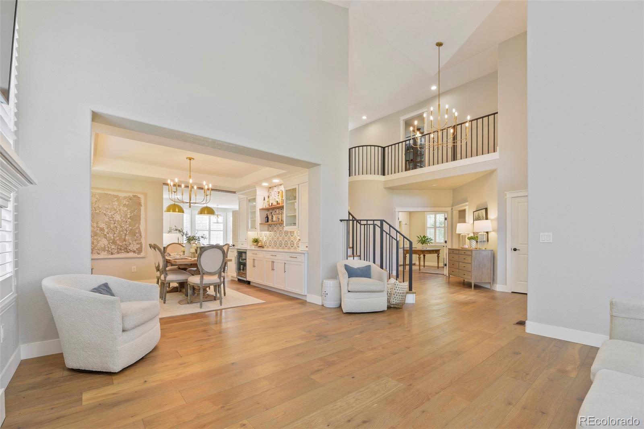
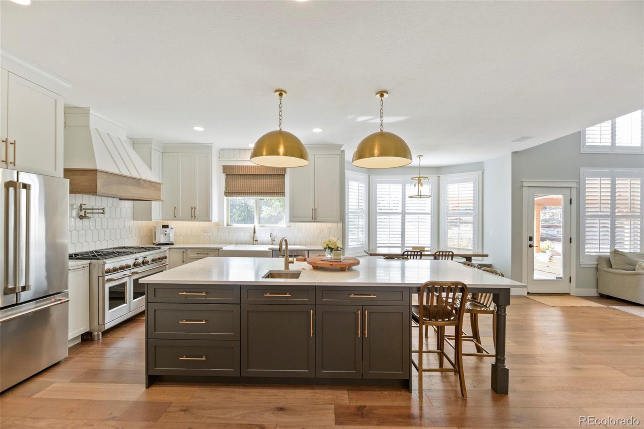
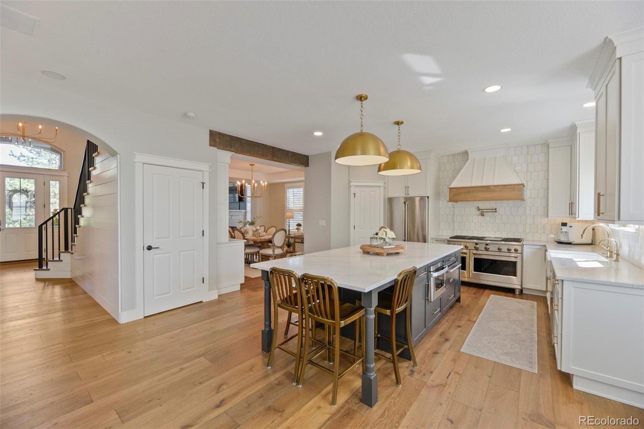
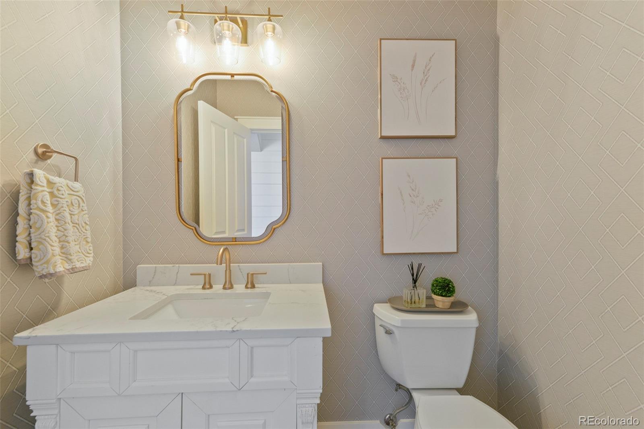
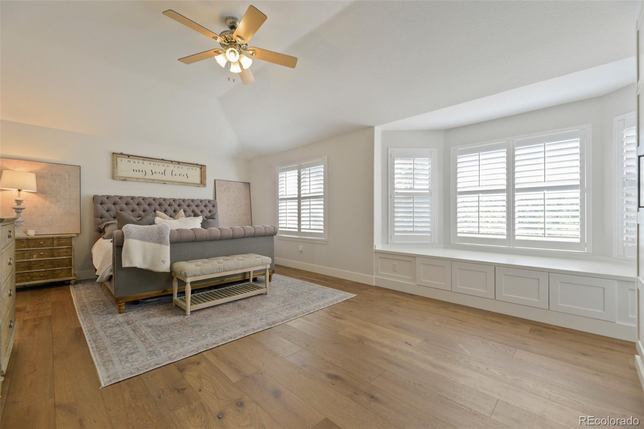
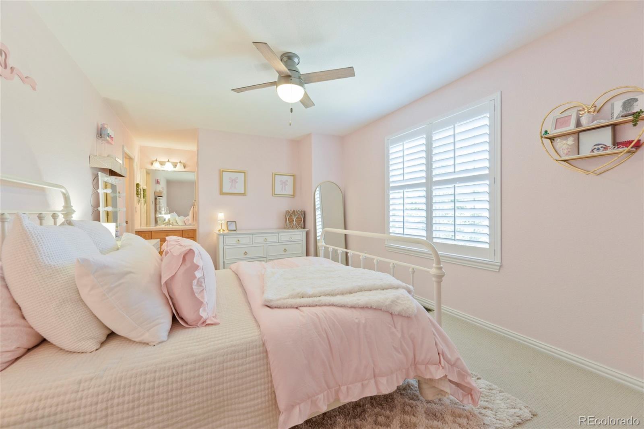
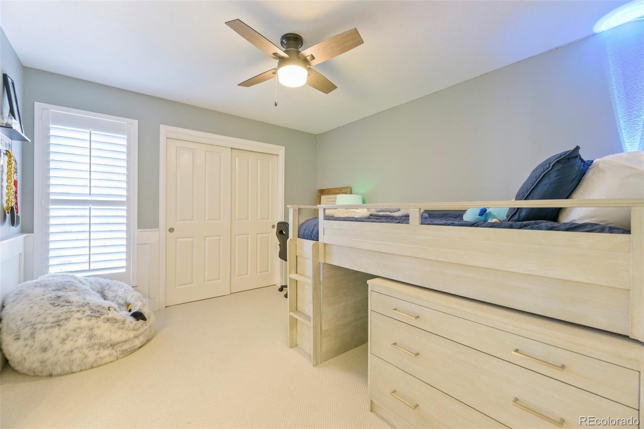
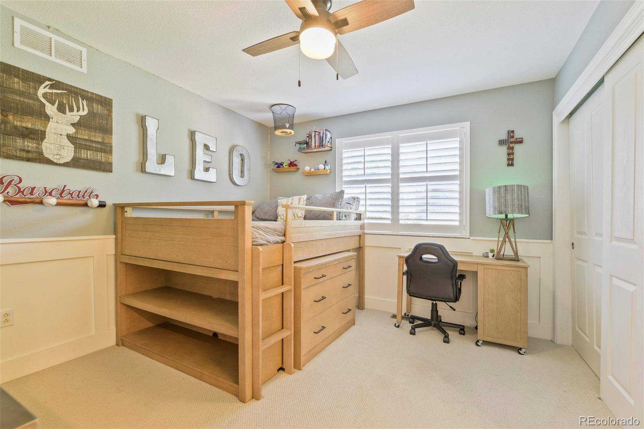
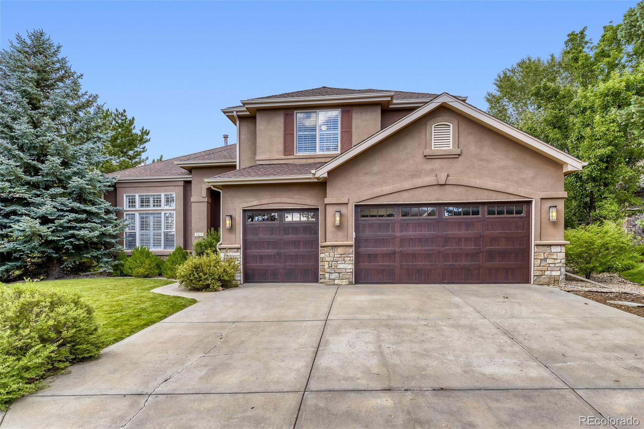
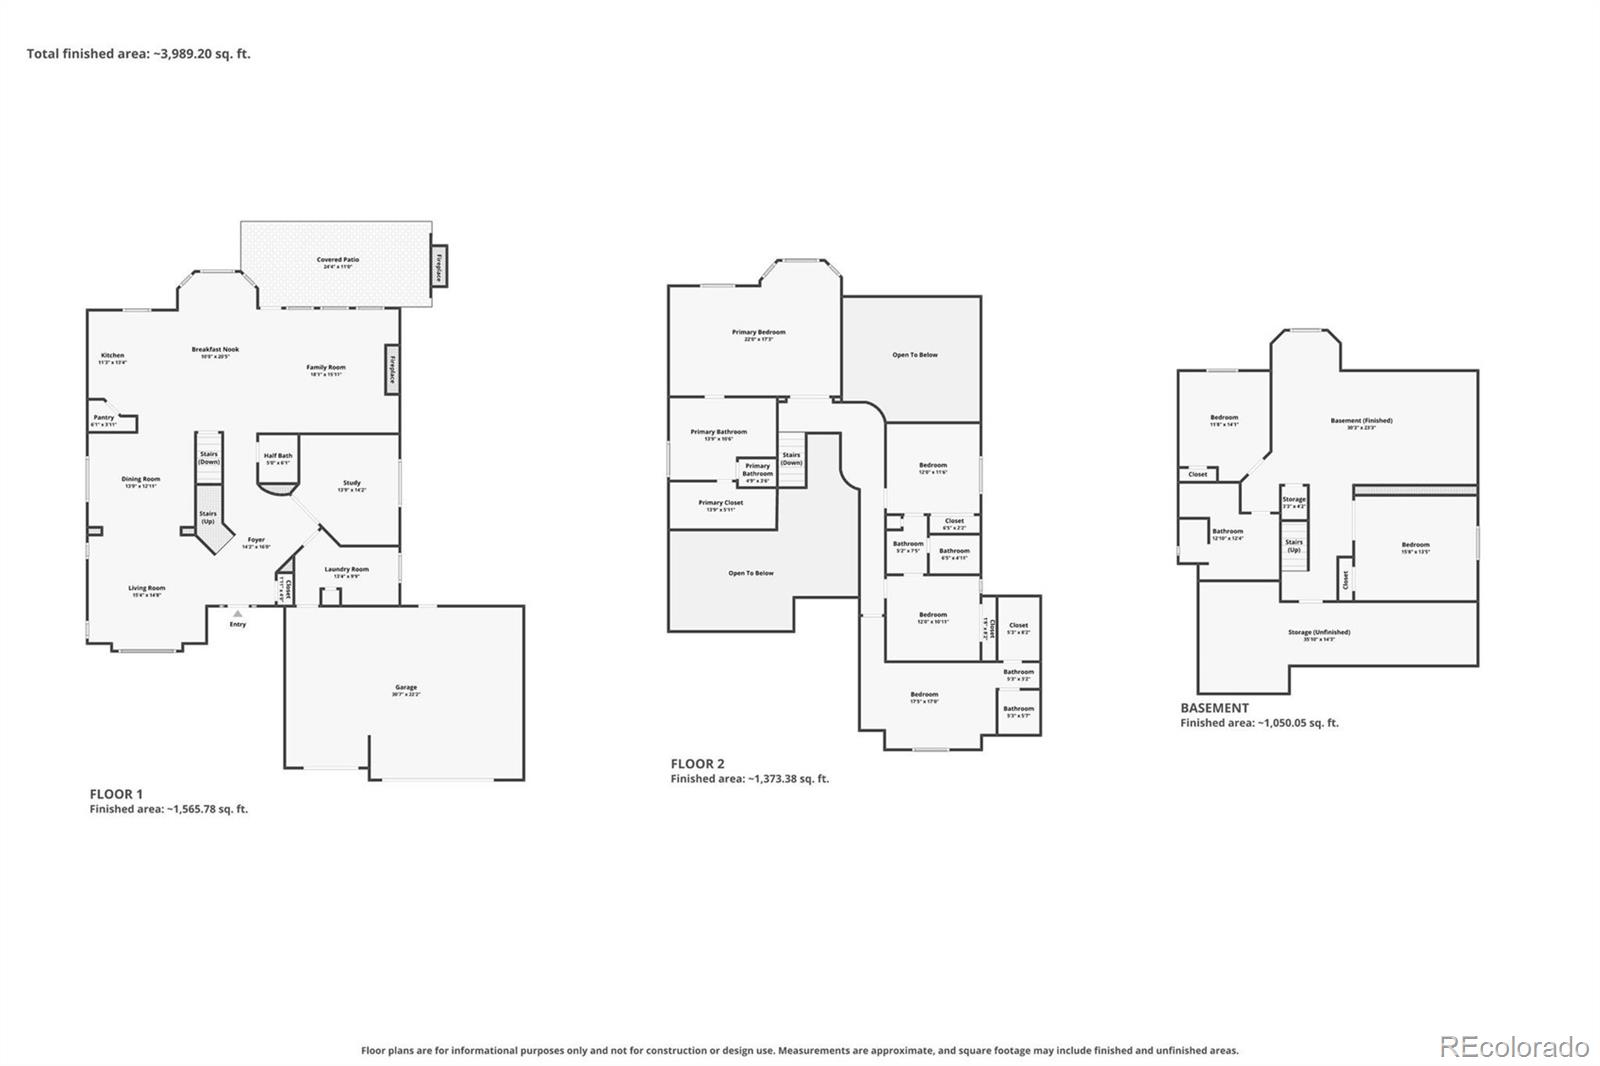
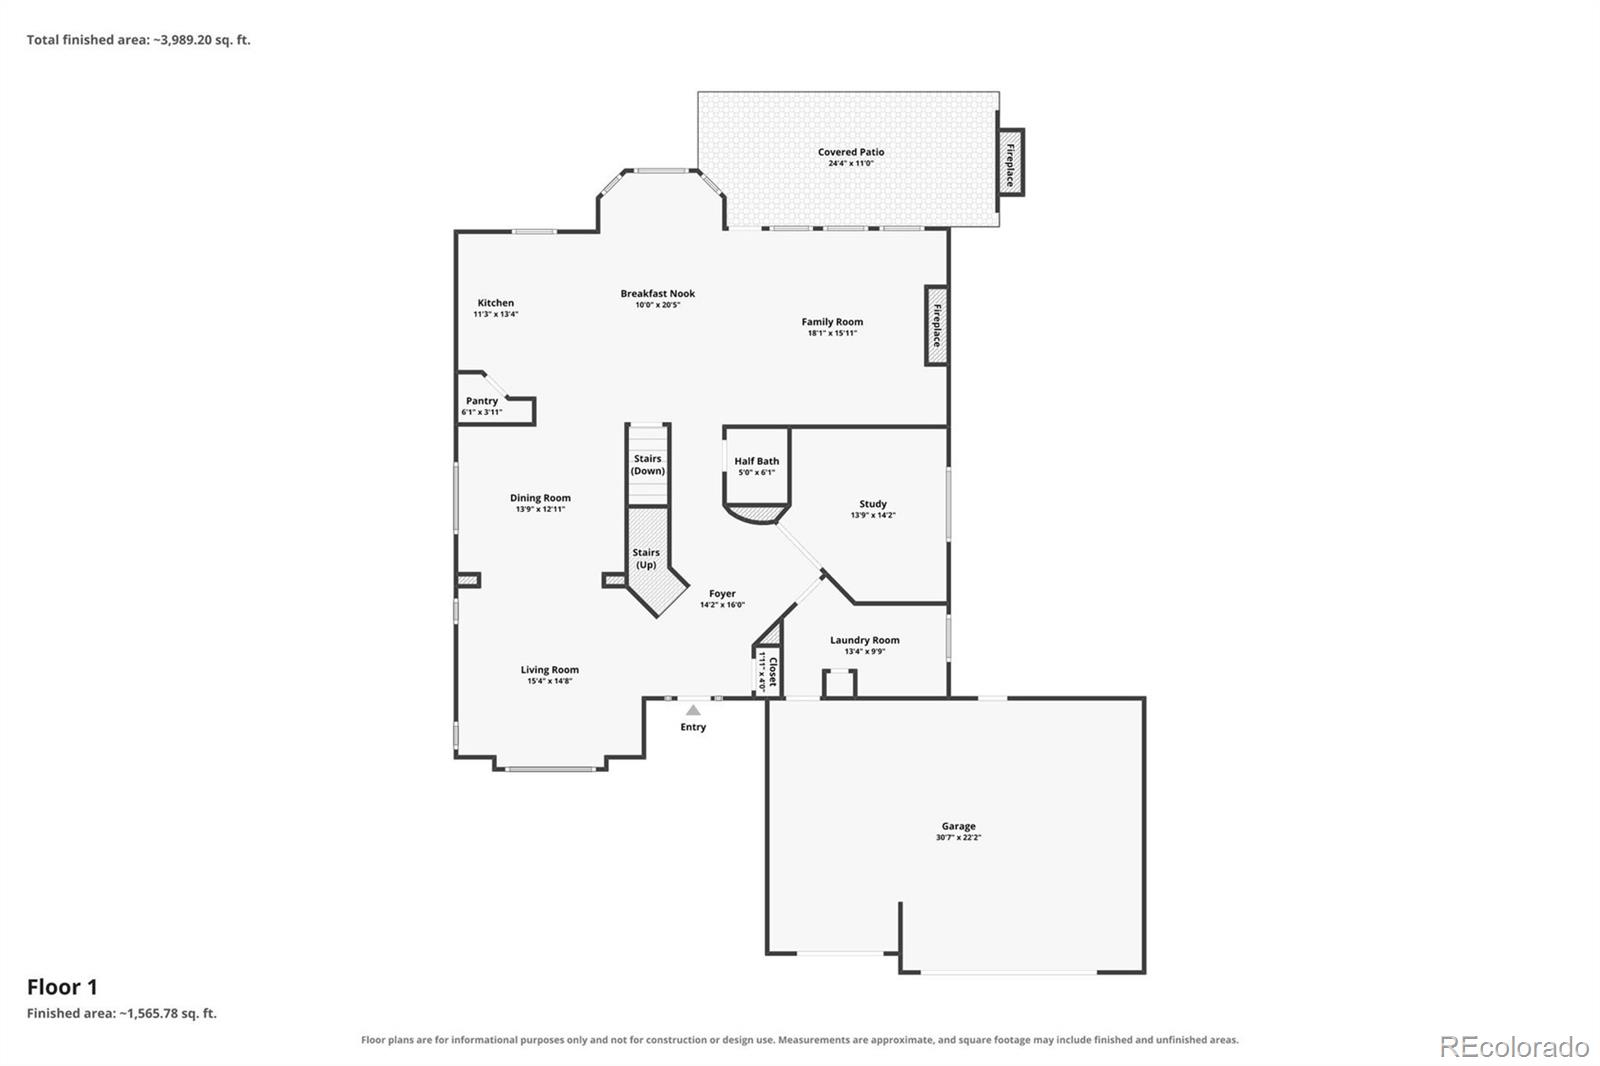
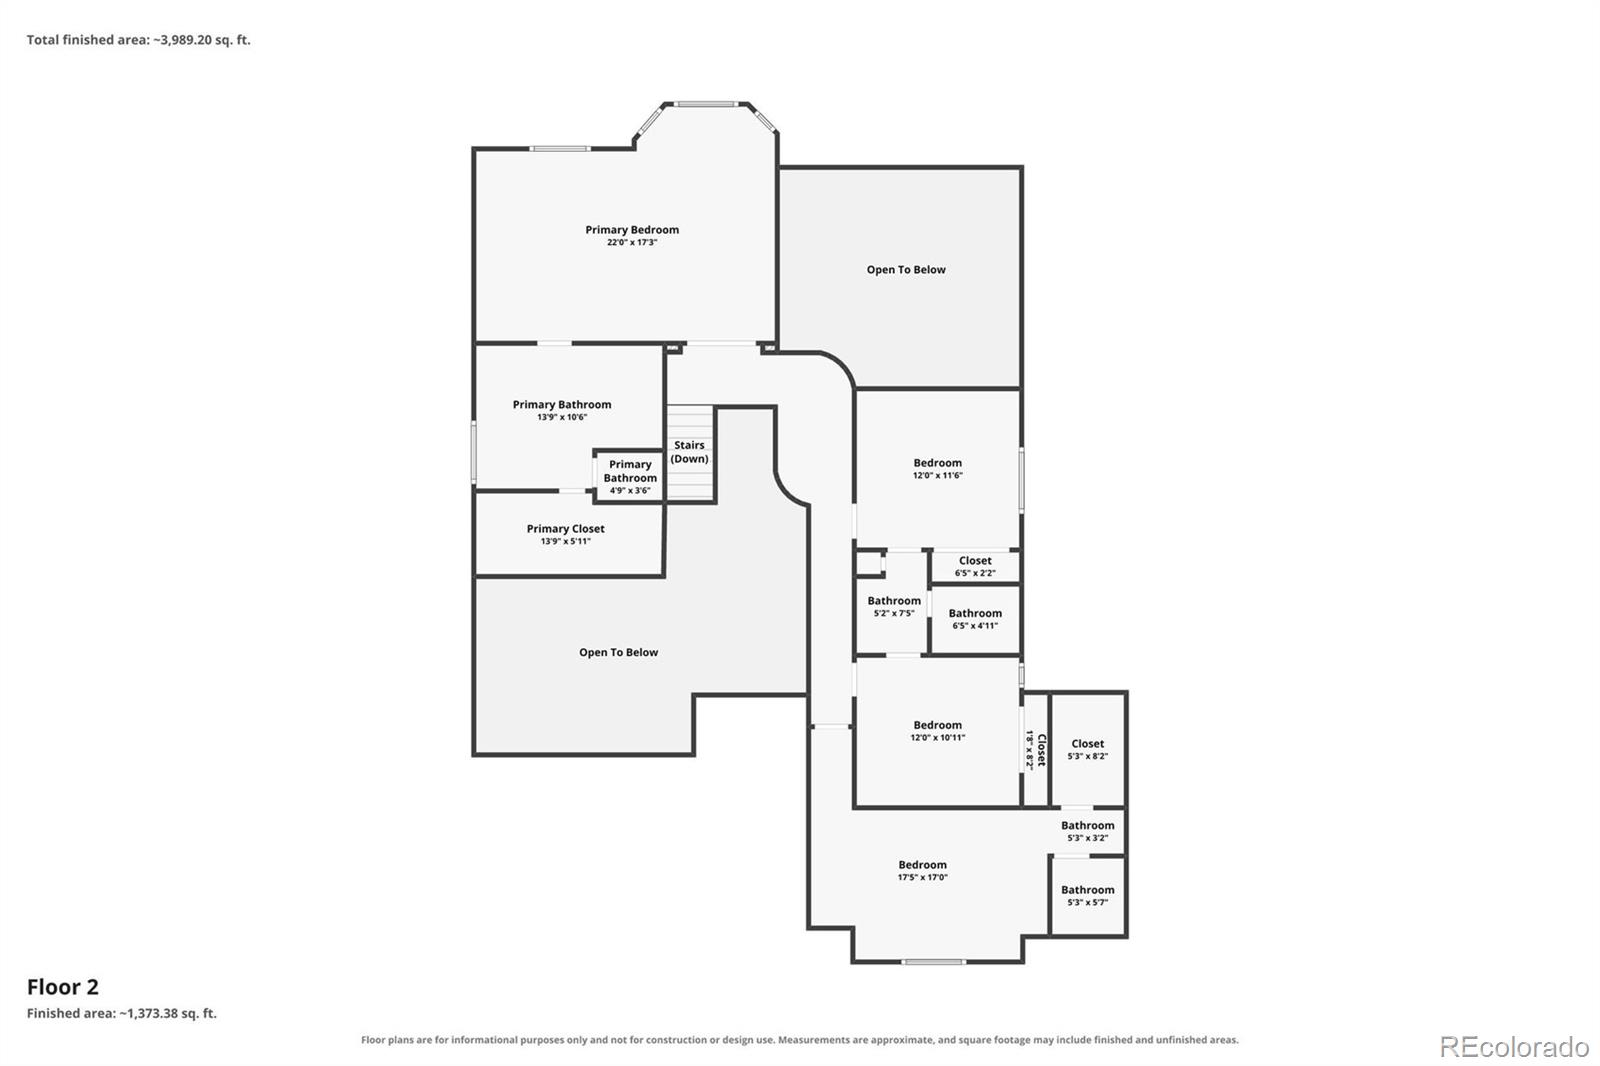
Welcome to this beautifully updated 6-bedroom, 5-bathroom home nestled in Castle Pines, where luxury finishes and thoughtful design come together to create an exceptional living experience. Engineered hardwood flooring flows throughout the main level, primary suite, and upstairs hallway, while plantation shutters throughout the main and upper levels add timeless elegance.

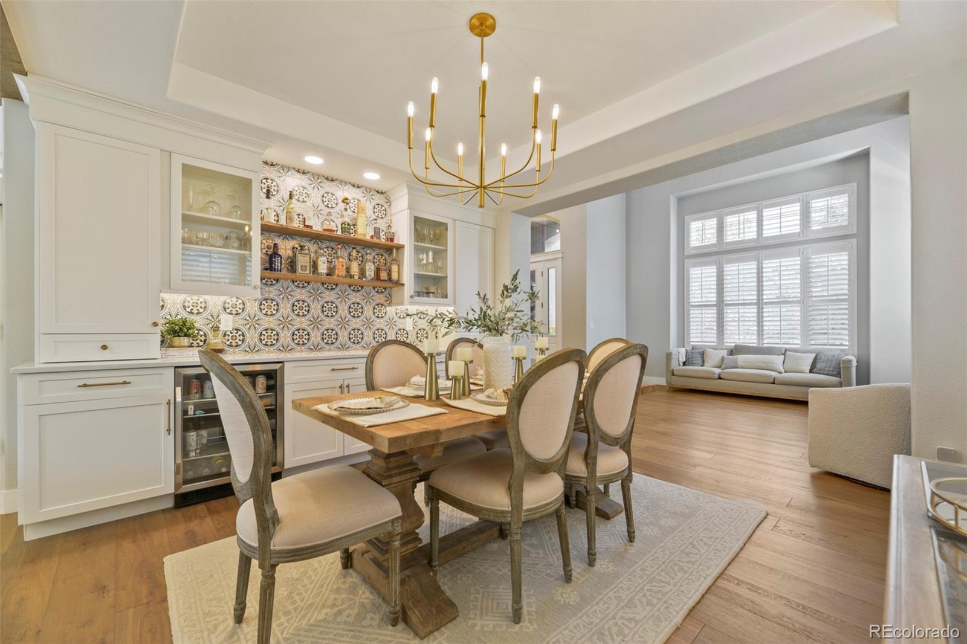
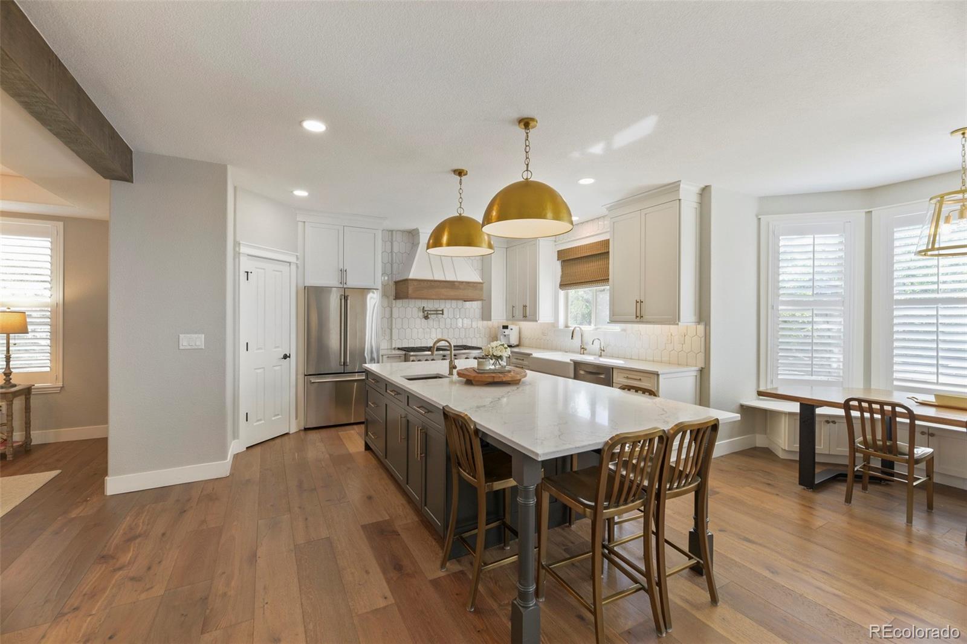
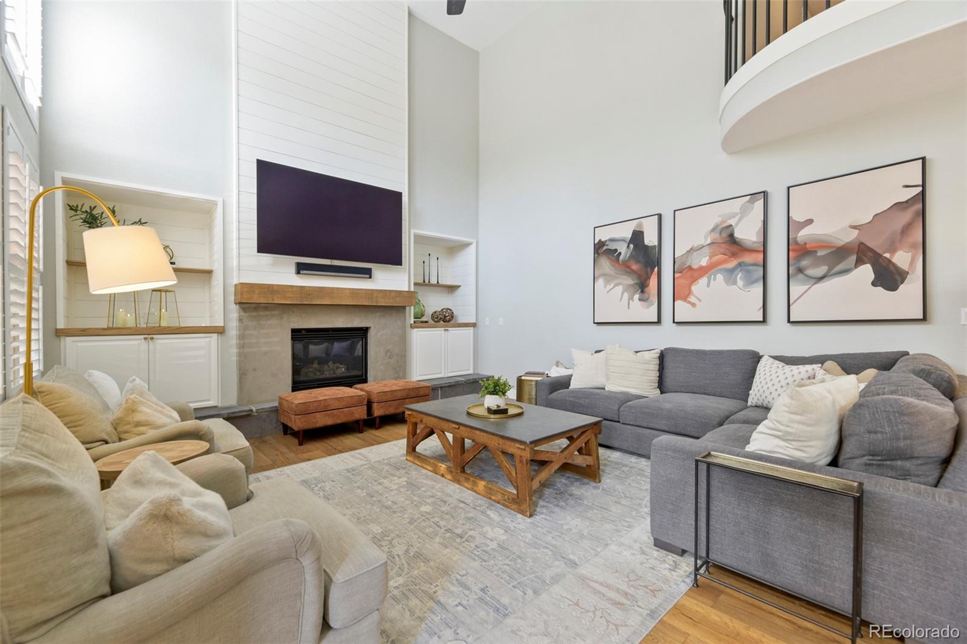
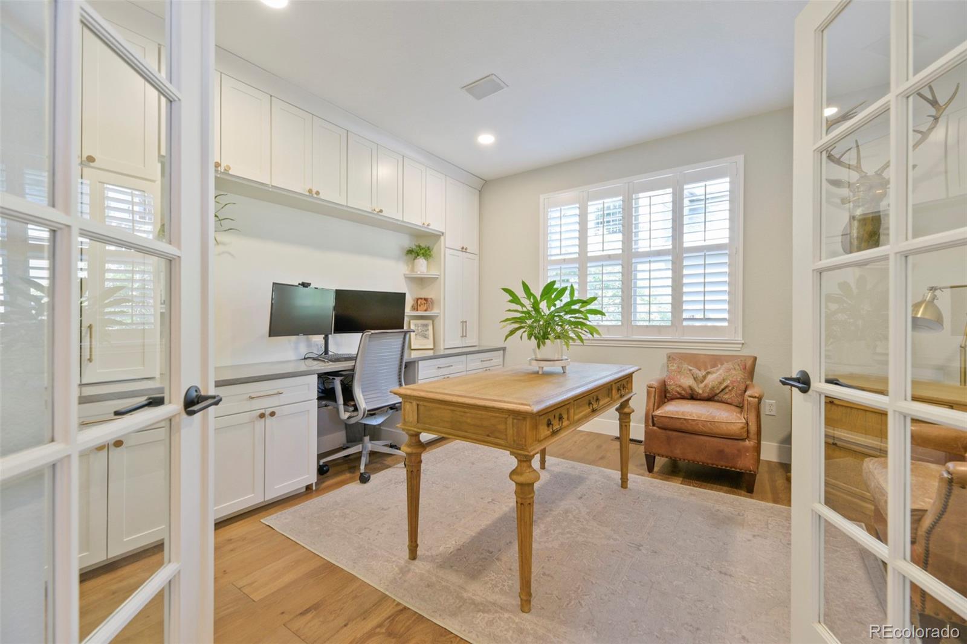
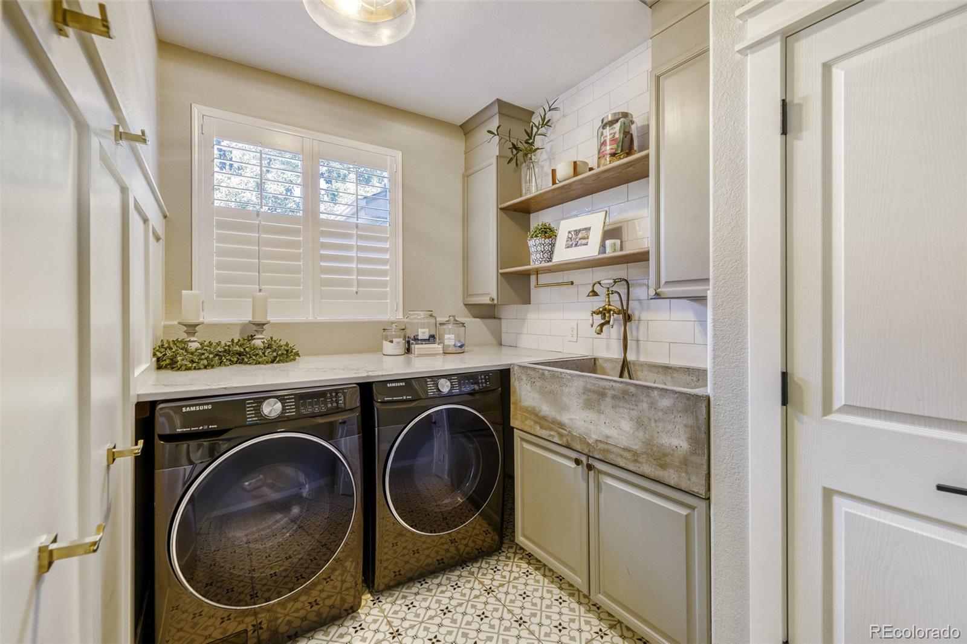
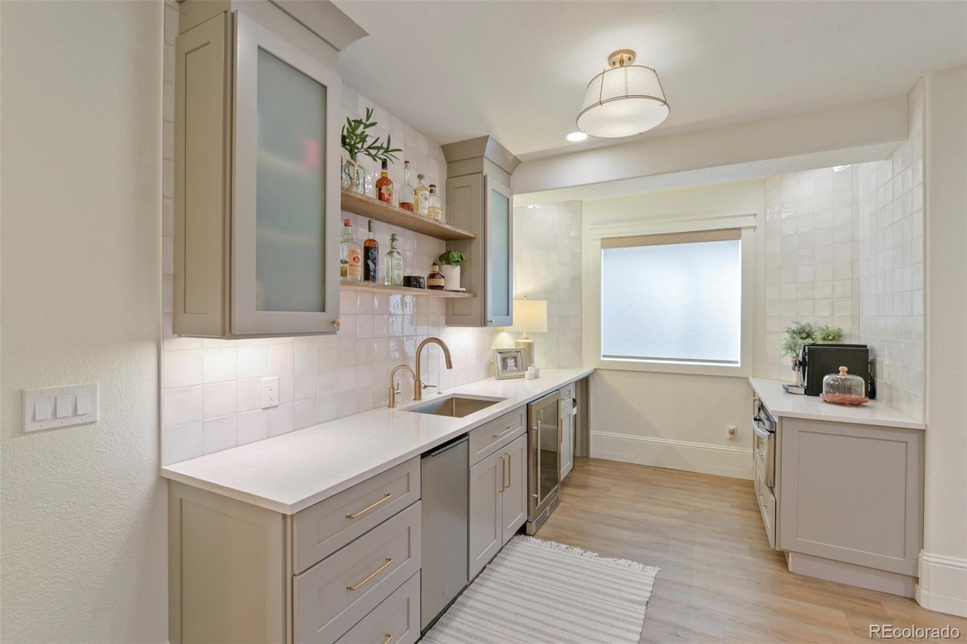
Designed for both everyday living and entertaining, the bar and custom kitchen with CAFE appliances and a warming drawer, showcase quality craftsmanship and modern style. The spacious laundry room features an oversized custom concrete sink, and the dedicated home office offers custom built-ins with stunning Cambria(r) quartz countertops. The inviting family room is highlighted by a beautifully updated fireplace with a contemporary concrete finish. The custom-crafted staircase railing adds another distinctive architectural touch to this meticulously upgraded home.

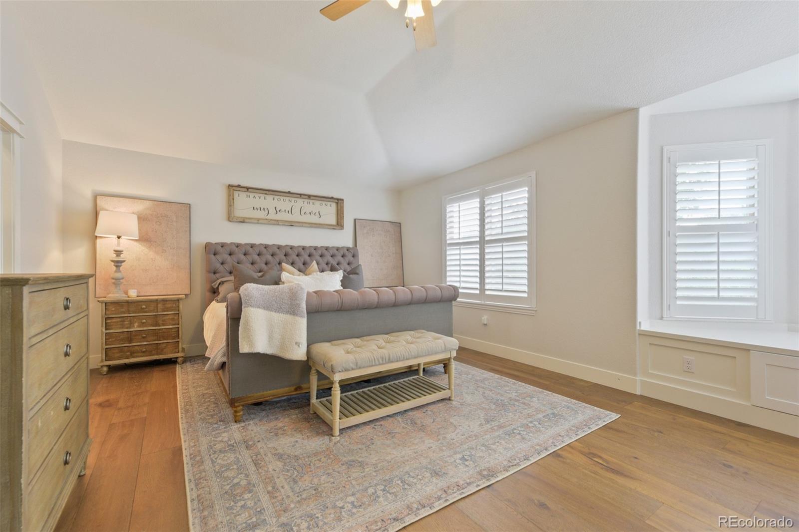
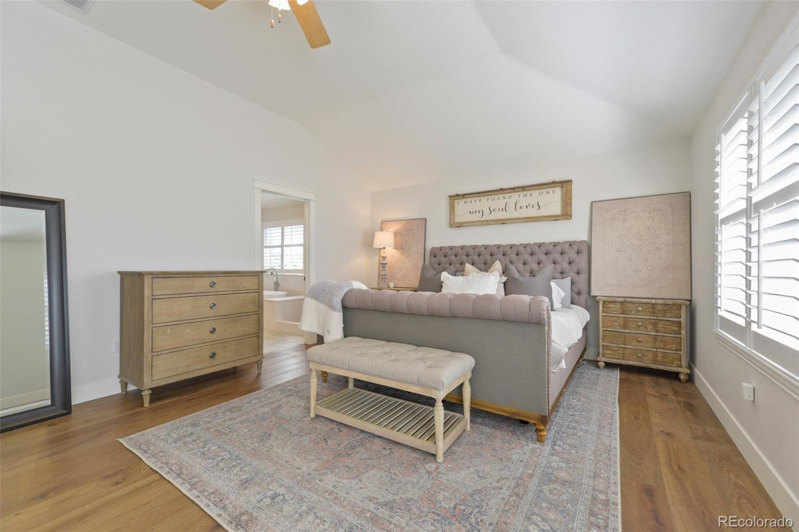
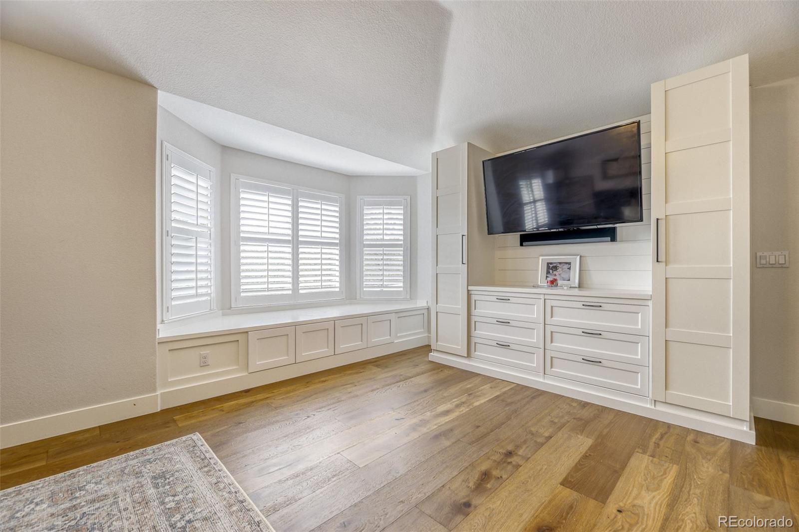
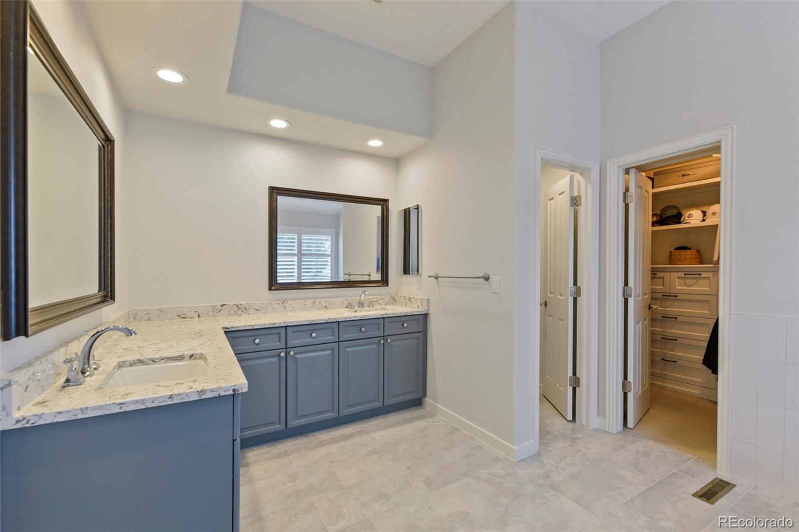
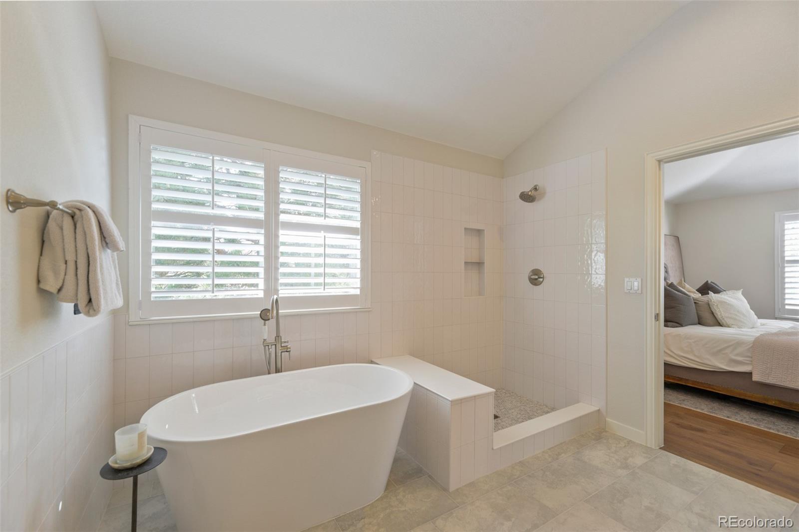
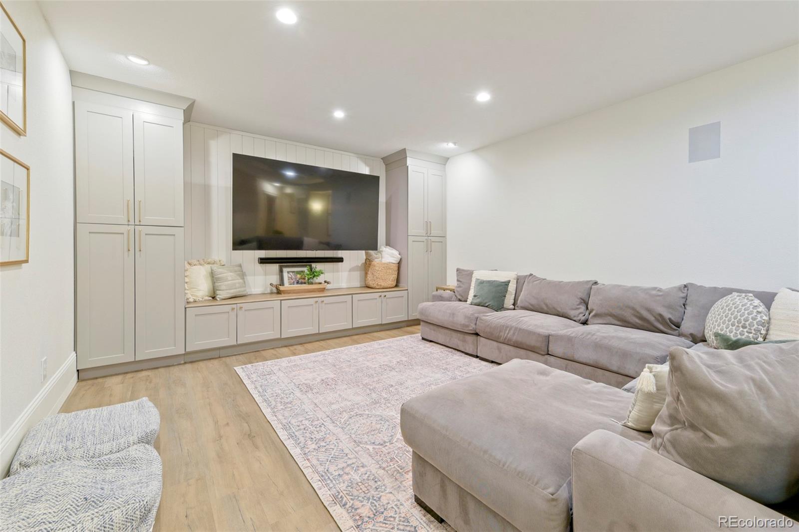
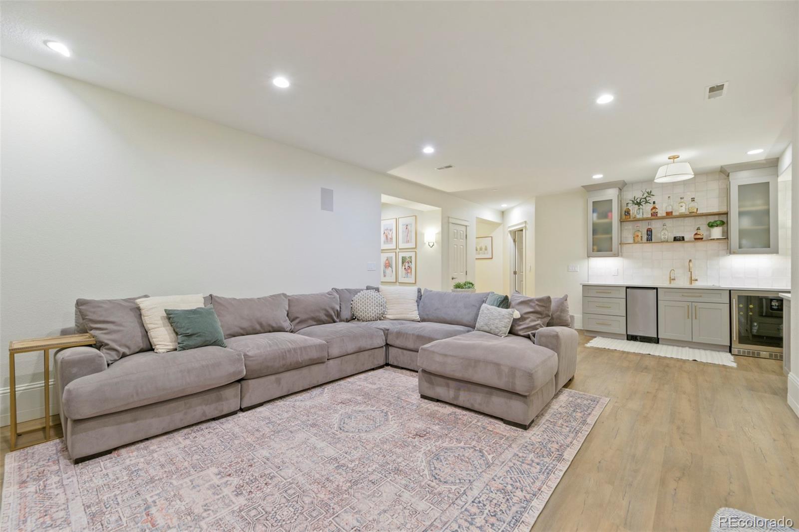
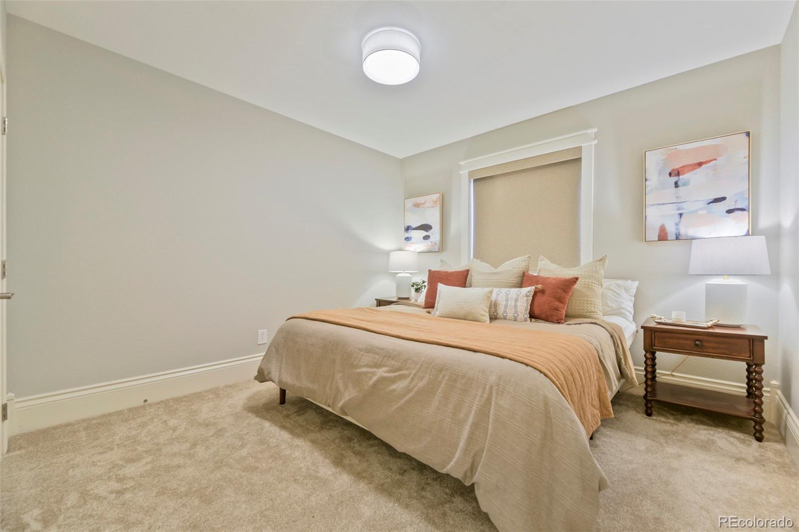
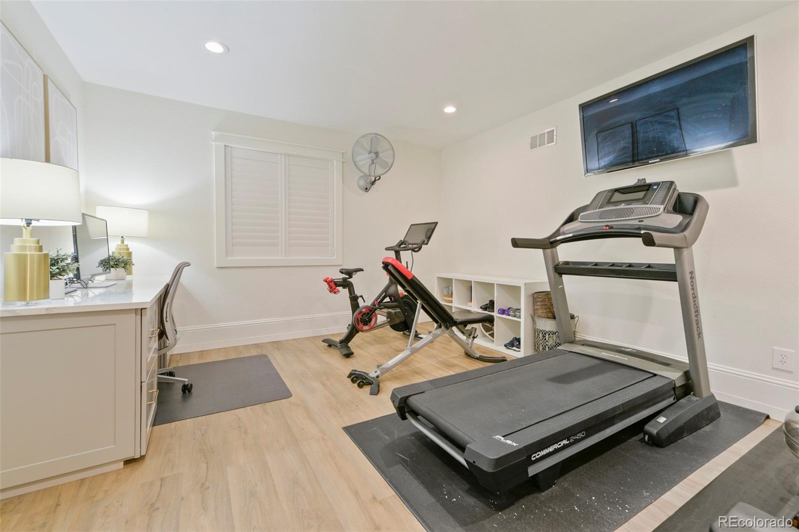
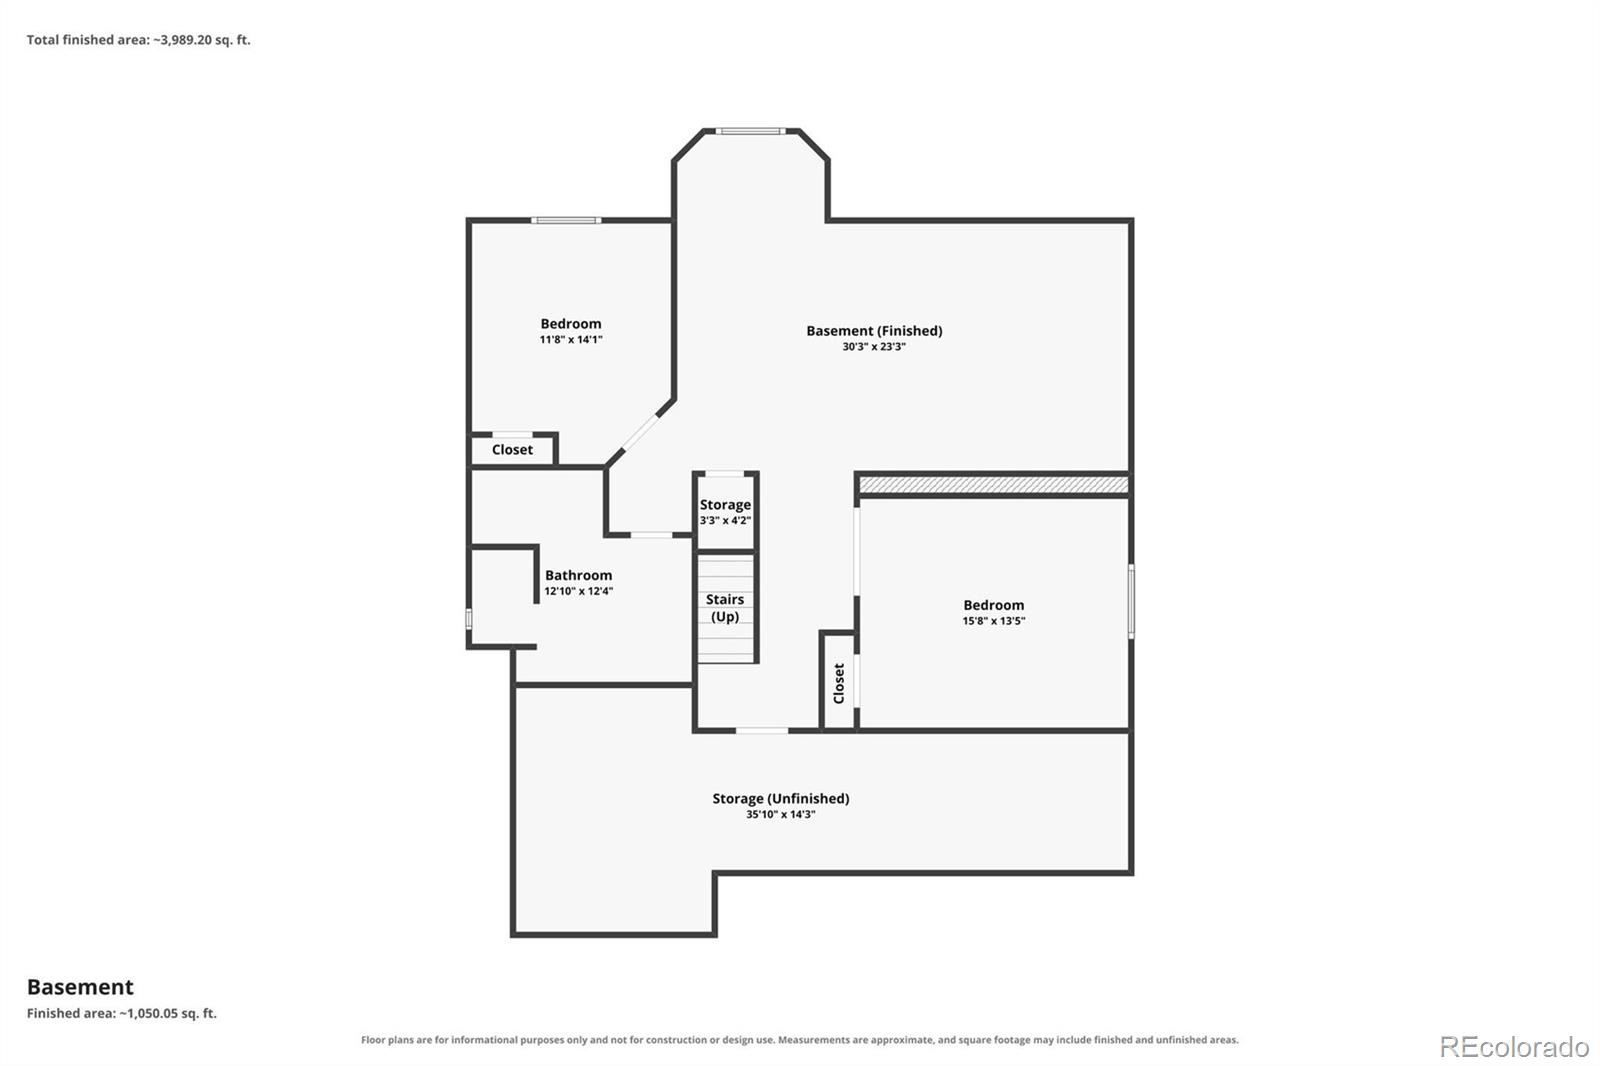
The luxurious primary suite is a private retreat featuring a remodeled spa-like bath, a custom walk-in closet, and built-in entertainment storage. The finished basement expands the home's versatile living space with new flooring, custom built-ins, a dedicated office workspace, an exercise room that can easily serve as a sixth bedroom, and an impressive custom bar with Cambria(r) quartz countertops.

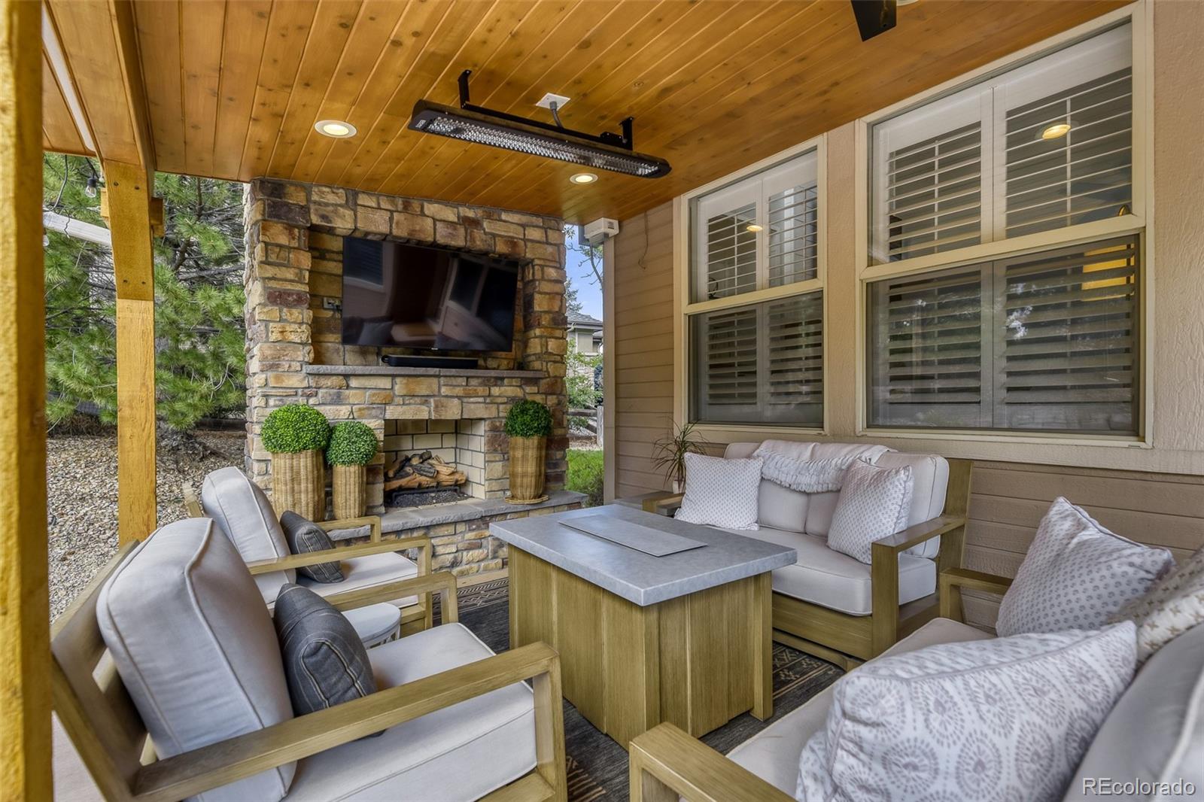
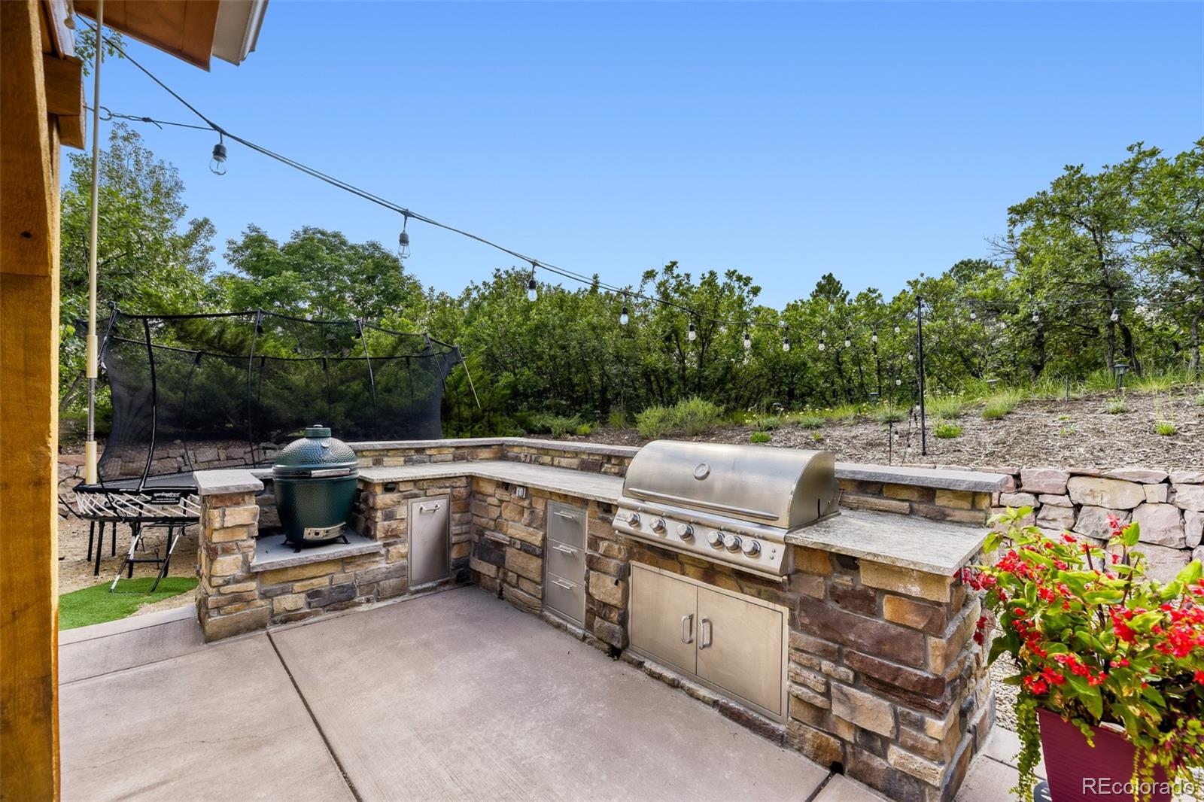
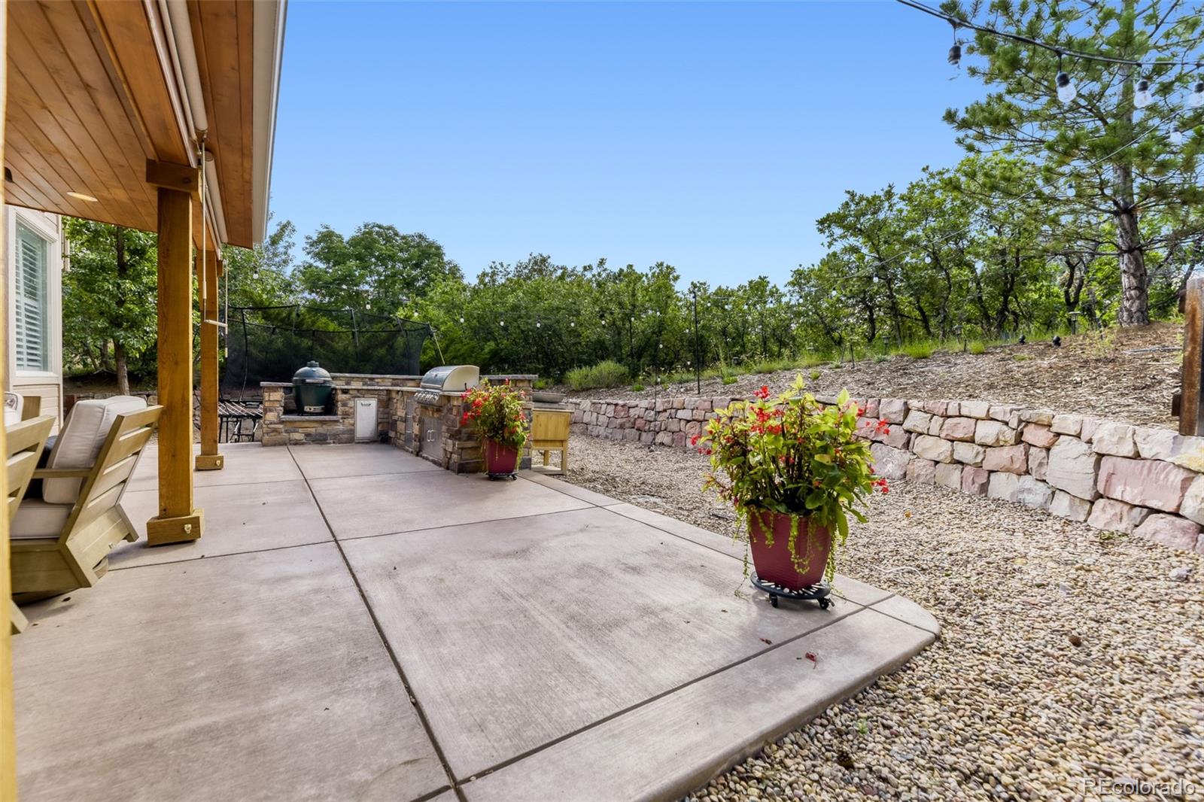
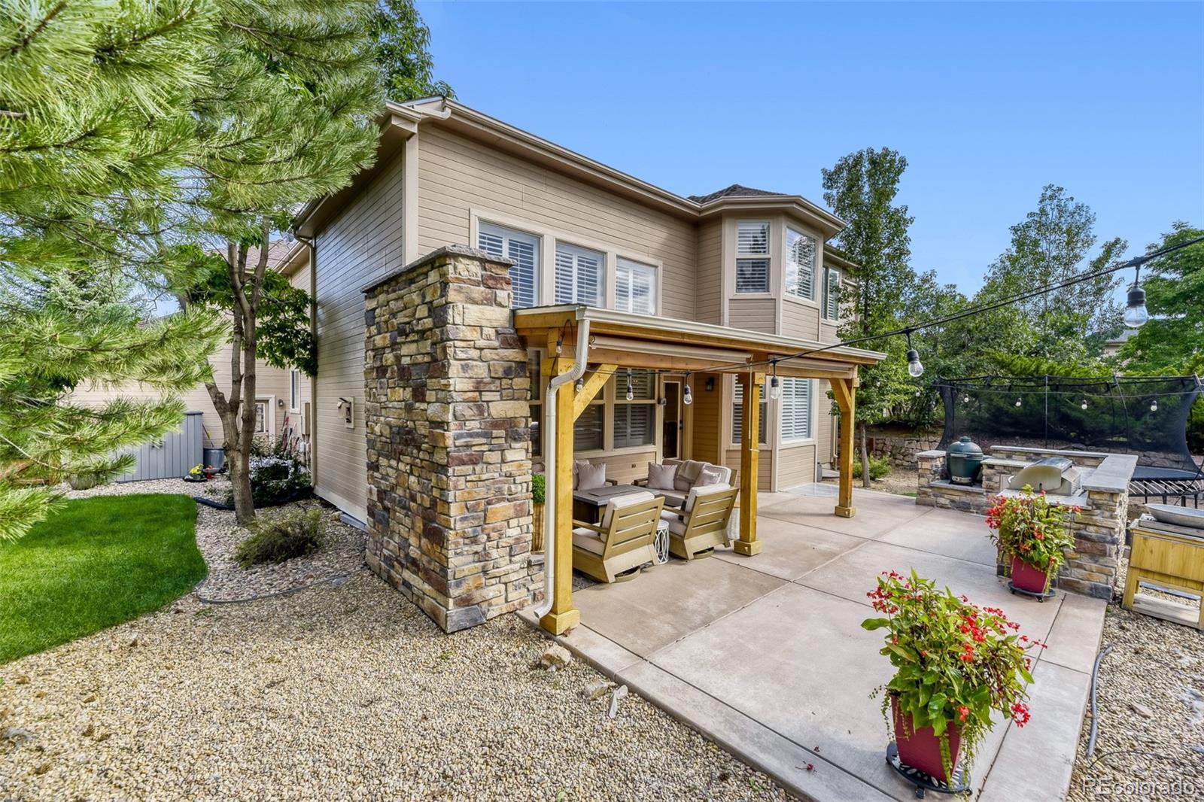
Step outside to your own private outdoor oasis, complete with a custom-built outdoor kitchen and living area--perfect for relaxing or entertaining year-round. The south-facing driveway receives ample sunlight, allowing snow to melt quickly during the winter, while the spacious side-by-side three-car garage comfortably accommodates three full-size vehicles. With 6 bedrooms, 5 bathrooms, and premium custom finishes throughout, this home offers the perfect combination of comfort, style, and functionality.

Share Property

Location

7277 Timbercrest Lane, Castle Pines, CO 80108

Status

Sold

Date Sold

September 30, 2026

Property Amenities

Interior
Fireplace Family Room, Living Room, Outside
Total Bedrooms: 6
Half Bathrooms: 1
Three-Quarter Bathrooms: 1
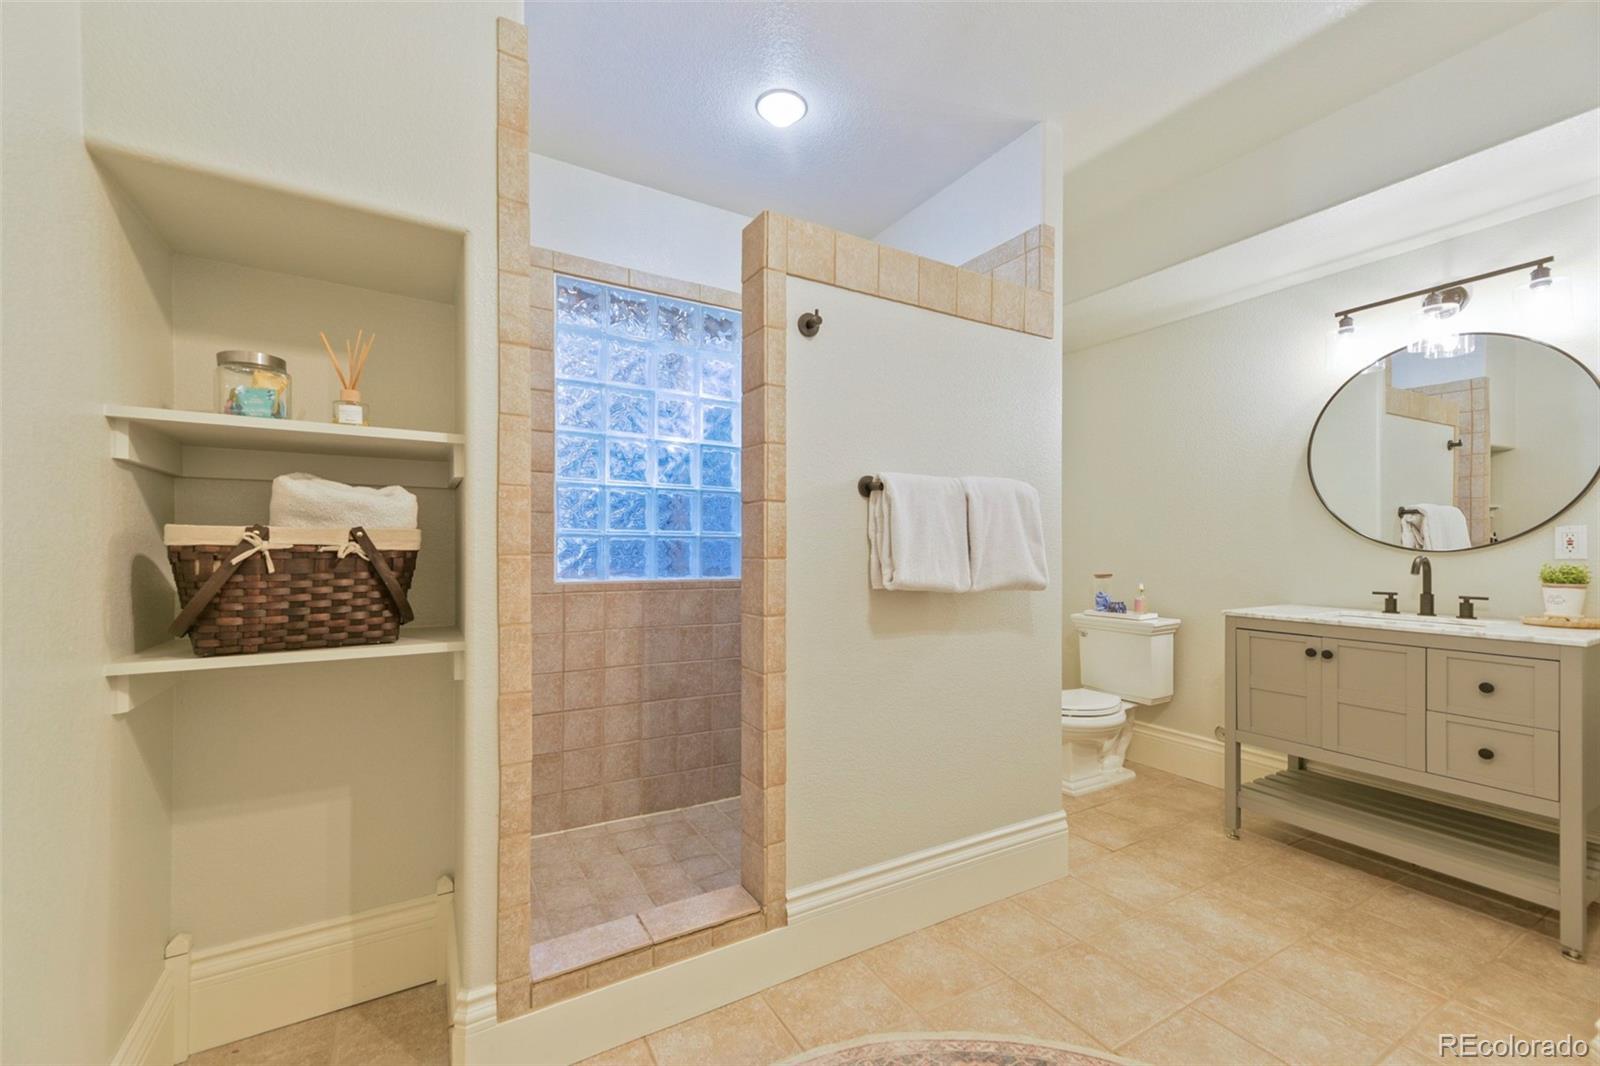
Full Bathrooms: 3
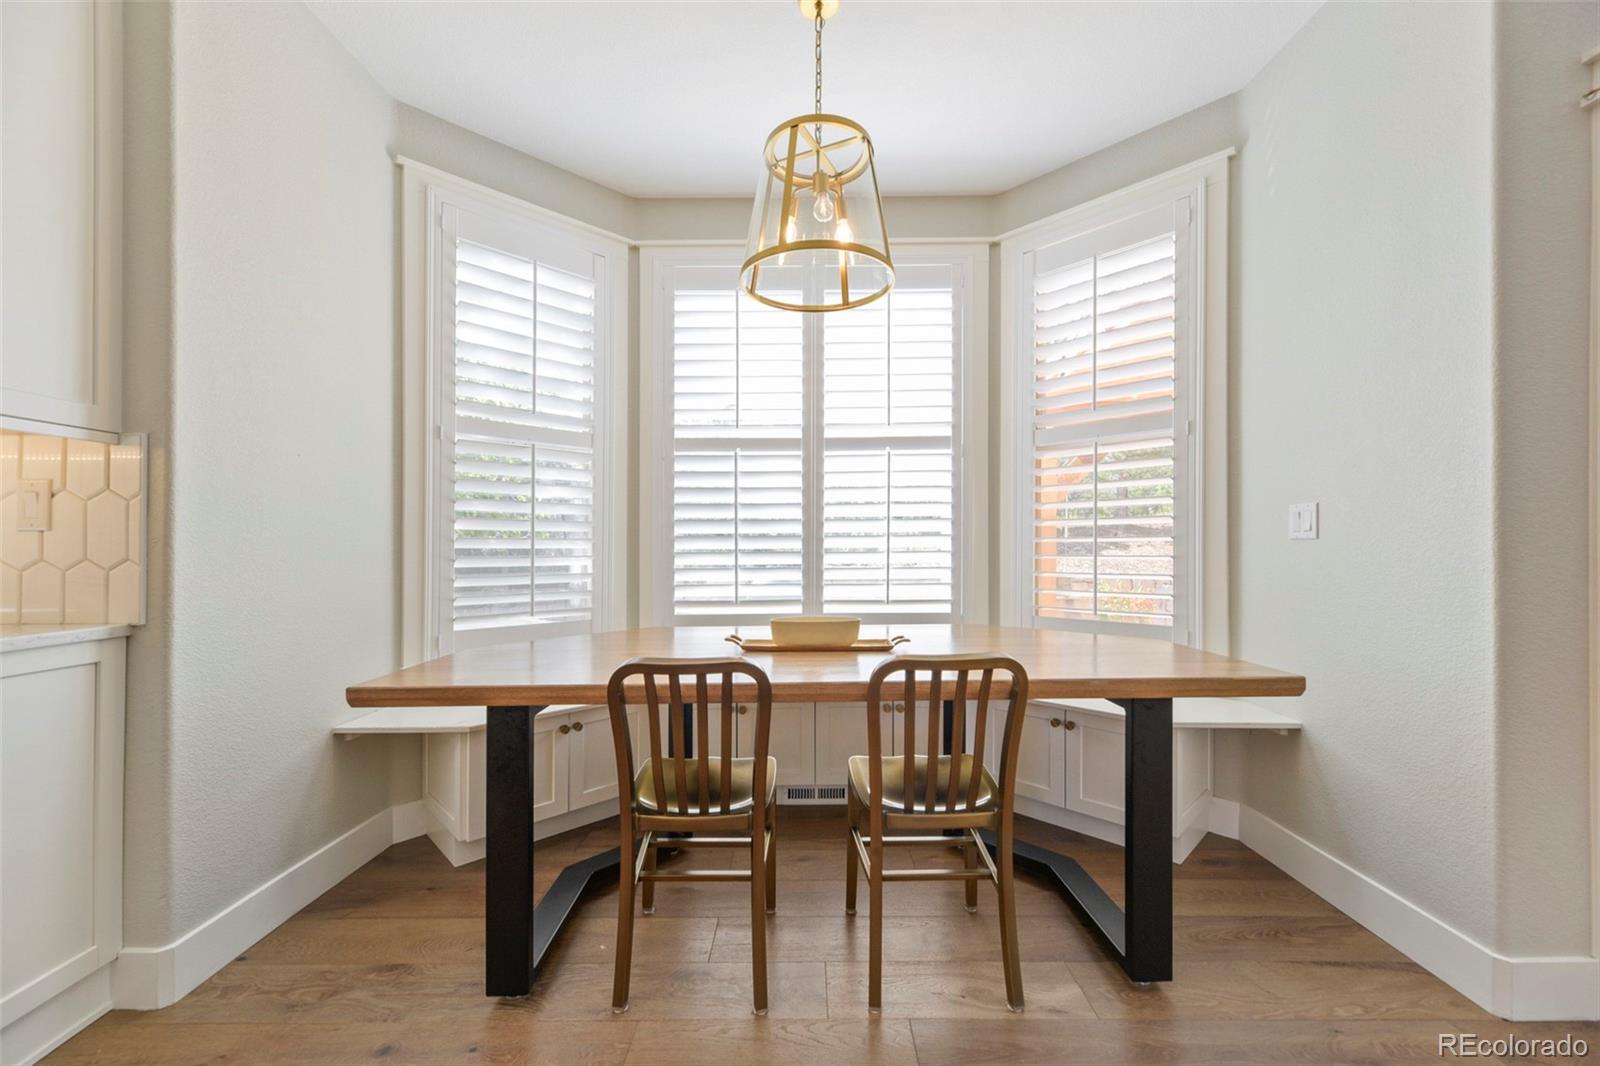
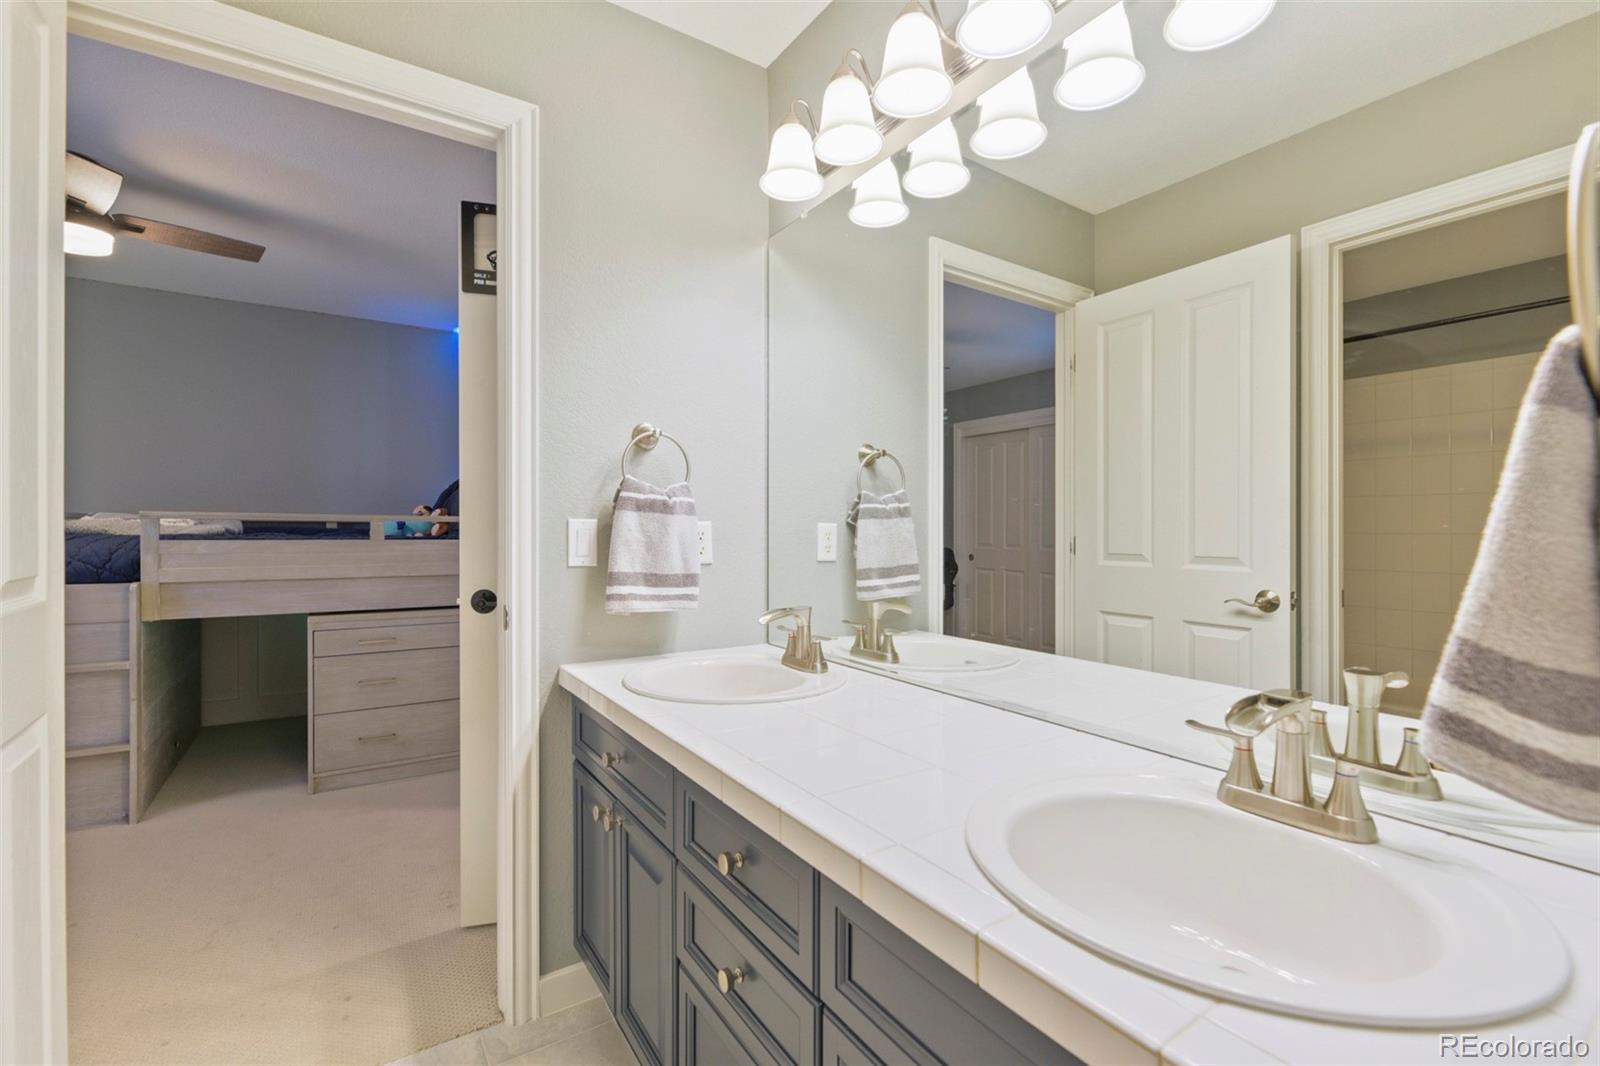
Other Interior Features Breakfast Nook, Built-in Features, Ceiling Fan(s), Eat-in Kitchen, Five Piece Bath, Granite Counters, High Ceilings, Jack Jill Bath, Kitchen Island, Open Floorplan, Pantry, Primary Suite, Smoke Free, Vaulted Ceiling(s), Walk-In Closet(s), Wet Bar
Area & Lot
Lot Area 0.32 Acres
Living area 4,711 Sq.Ft.
MLS® ID 5729463
Year Built 1999
School District Douglas RE-1
High School Rock Canyon
Middle School Rocky Heights
Elementary School Timber Trail
Type Residential
Status Sold
Exterior
Stories 2
Air conditioning Central Air
Heat type Forced Air
Water Source Public
Garage Space 3.0
Sewer Community
Other Exterior Features Barbecue, Dog Run, Gas Grill
Lot Features Landscaped, Sprinklers In Front, Sprinklers In Rear
Roof Shingle
Utilities Cable Available
Finance
Sales Price $1,550,000
HOA Fees $368 quarterly
Real Estate Tax $8,396 yearly

360 Virtual Tour

Take a tour of this property

Work With Ceci

Partner with Ceci Maus and experience the difference of working with a dedicated Tucson real estate professional. From the first consultation to closing day, Ceci takes the time to understand your goals, answer your questions, and guide you through every step of the process. With local expertise, market insight, and a client-first approach, she ensures that your journey—whether buying or selling—is smooth, stress-free, and successful.


