7271 S Sheridan Court
VIEW PHOTOS
$578,000

7271 S Sheridan Court

3 Beds 3 Baths 2,184 Sq.Ft. 10,166 Sq.Ft.

Description

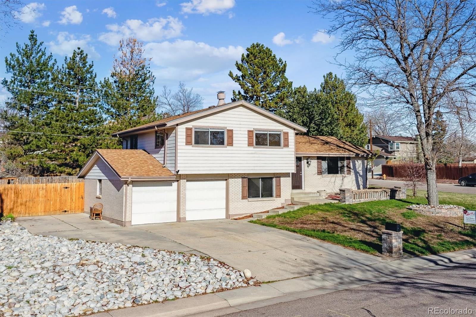
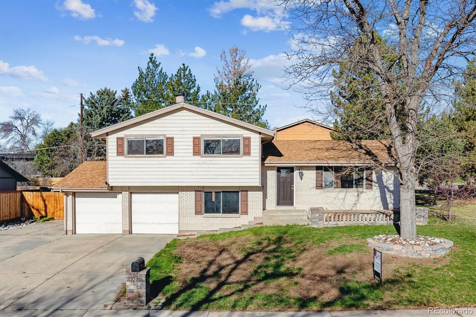
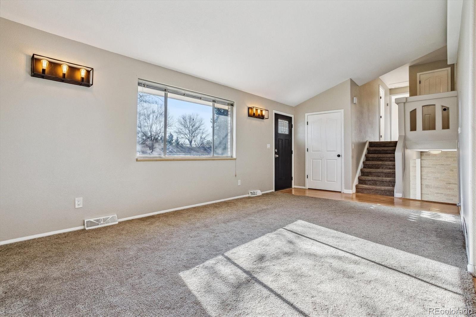
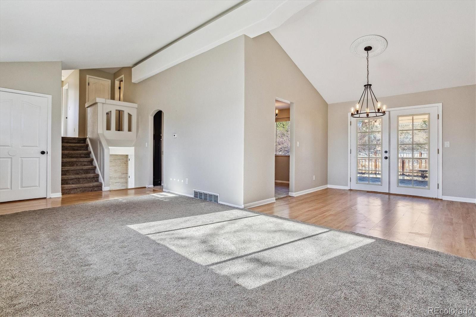
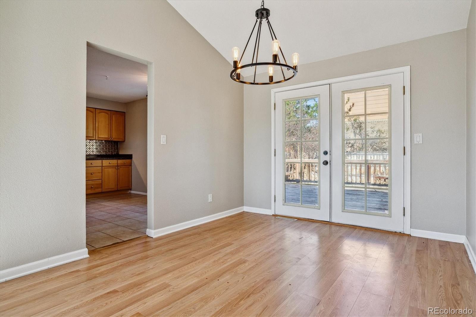
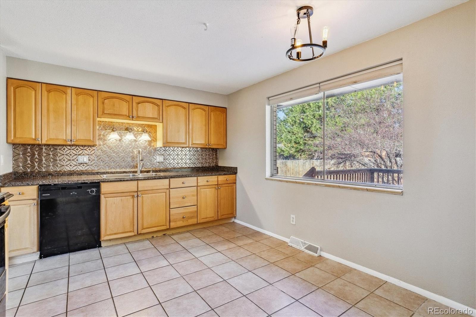
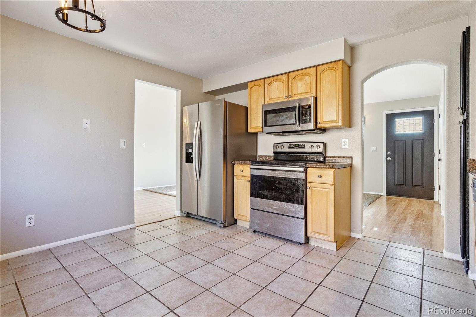
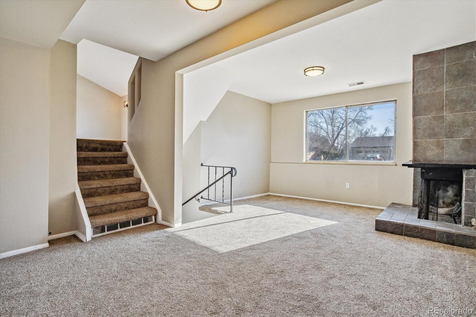
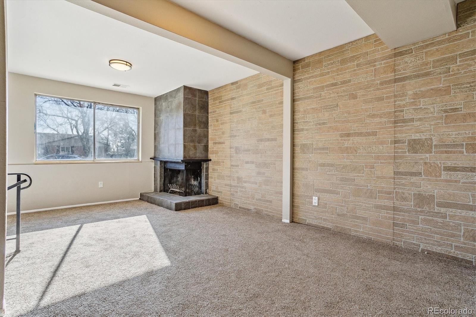
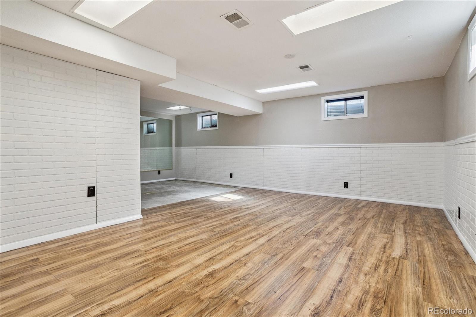
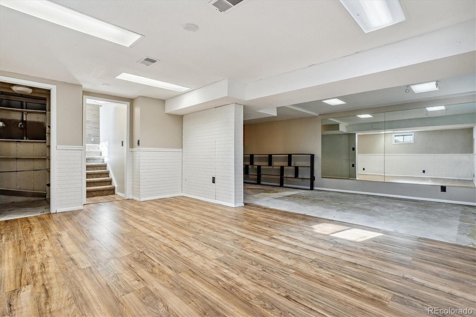
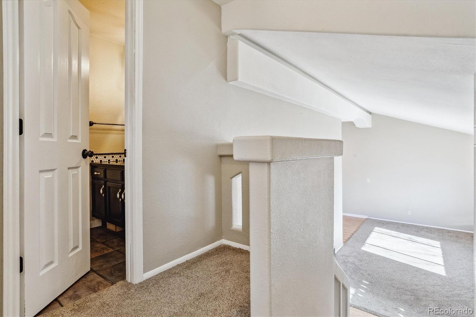
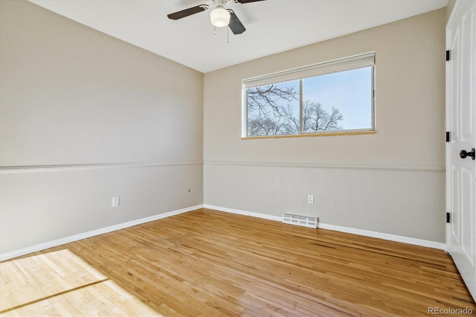
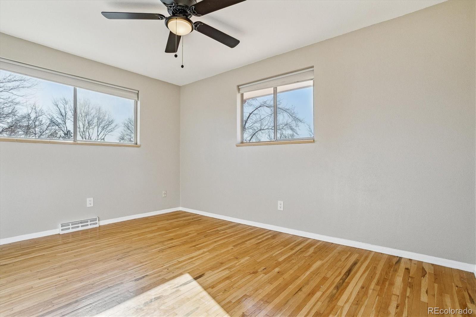
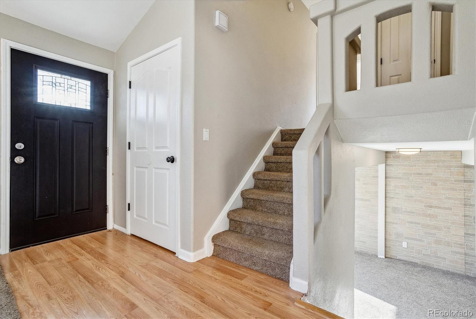
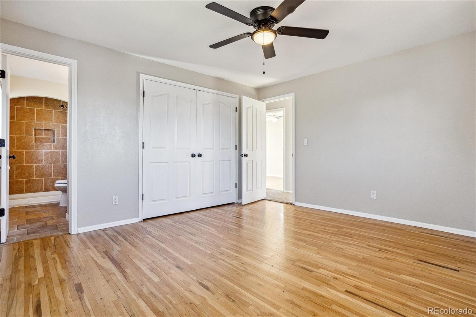
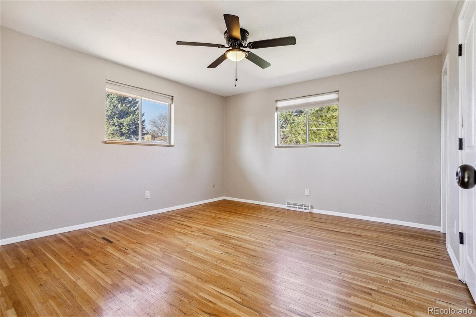
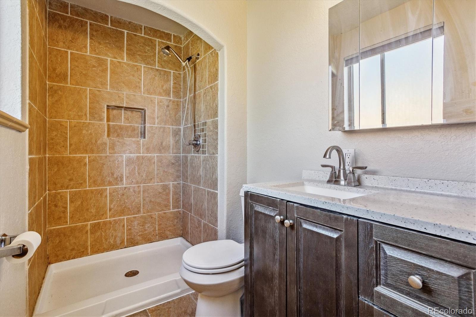
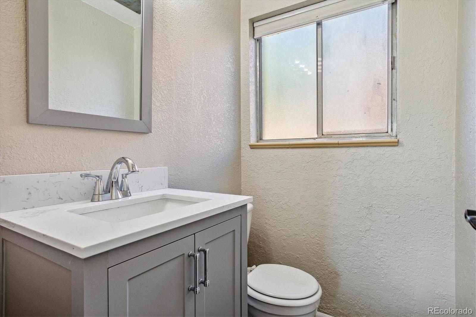
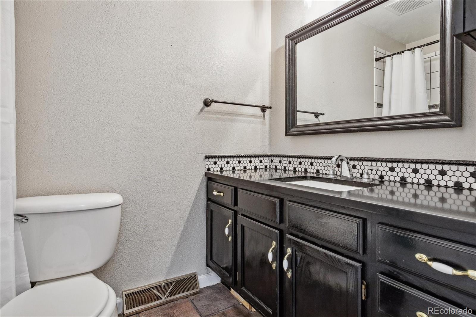
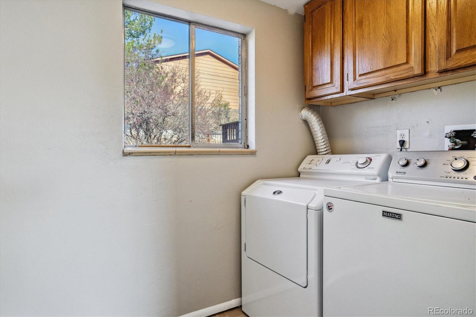
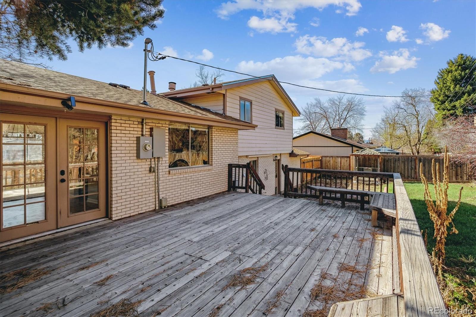
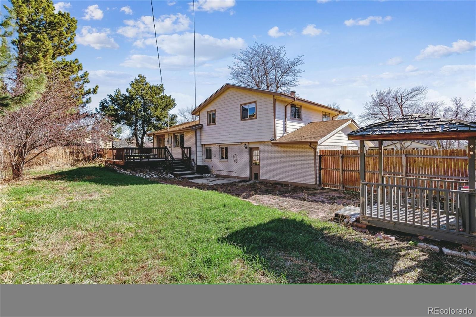
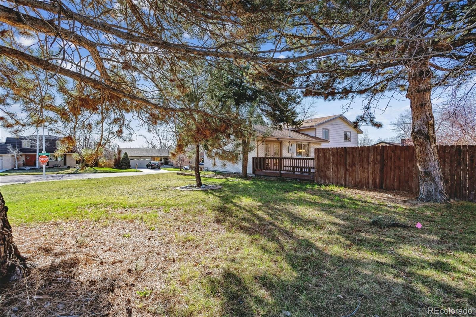
***Improvements*** The sellers took the home off the market to update the electrical and repair the sewer. Versatile tri-level in the Columbine Knolls South neighborhood. Newly painted home with a large open main floor. The lighting has been updated throughout. The doors and hardware are new. There is hardwood flooring in the bedrooms and the carpet throughout is newer. The house has 3 bedrooms and two bathrooms upstairs, and room to add more in the basement. The garden level of the home has a newly updated bathroom, wood burning fireplace, and laundry room with washer and dryer included. The home is situated on a corner lot with a large yard. The roof was replaced within the last 5 years.

Share Property

Location

7271 S Sheridan Court, Littleton, CO 80128

Status

Sold

Date Sold

August 30, 2024

Property Amenities

Interior
Fireplace Family Room
Appliances Dishwasher, Disposal, Dryer, Microwave, Range, Refrigerator, Washer
Flooring Carpet, Laminate, Tile
Total Bedrooms: 3
Three-Quarter Bathrooms: 1
Full Bathrooms: 1
Other Interior Features Ceiling Fan(s), Eat-in Kitchen, Granite Counters, High Ceilings, Smoke Free
Area & Lot
Total area 2,184 Sq.Ft.
Lot Area 10,166 Sq.Ft.
Living area 2,184 Sq.Ft.
MLS® ID 7654715
Year Built 1967
School District Jefferson County R-1
High School Columbine
Middle School Ken Caryl
Elementary School Normandy
Type Residential
Status Sold
Exterior
Air conditioning Central Air
Heat type Forced Air, Hot Water
Water Source Public
Garage Space 2.0
Sewer Public Sewer
Other Exterior Features Lighting, Private Yard
Parking Concrete
Lot Features Corner Lot
Roof Composition
Utilities Electricity Connected, Natural Gas Connected
Finance
Sales Price $578,000
HOA Fees $50 yearly
Real Estate Tax $4,005 yearly

Work With Ceci

Partner with Ceci Maus and experience the difference of working with a dedicated Tucson real estate professional. From the first consultation to closing day, Ceci takes the time to understand your goals, answer your questions, and guide you through every step of the process. With local expertise, market insight, and a client-first approach, she ensures that your journey—whether buying or selling—is smooth, stress-free, and successful.


