7251 Raritan Street
7251 Raritan Street
7251 Raritan Street
7251 Raritan Street
7251 Raritan Street
7251 Raritan Street
7251 Raritan Street
7251 Raritan Street
7251 Raritan Street
7251 Raritan Street
7251 Raritan Street
7251 Raritan Street
7251 Raritan Street
7251 Raritan Street
7251 Raritan Street
7251 Raritan Street
7251 Raritan Street
7251 Raritan Street
7251 Raritan Street
7251 Raritan Street
7251 Raritan Street
7251 Raritan Street
7251 Raritan Street
7251 Raritan Street
7251 Raritan Street
7251 Raritan Street
7251 Raritan Street
7251 Raritan Street
7251 Raritan Street
7251 Raritan Street
VIEW PHOTOS
$483,000

7251 Raritan Street

4 Beds 2 Baths 1,543 Sq.Ft. 6,000 Sq.Ft.

Description

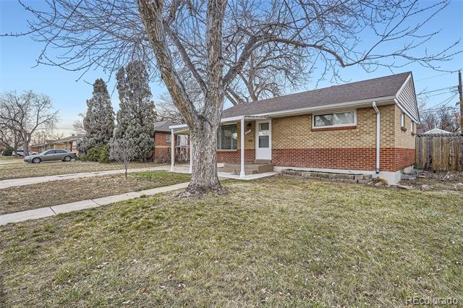
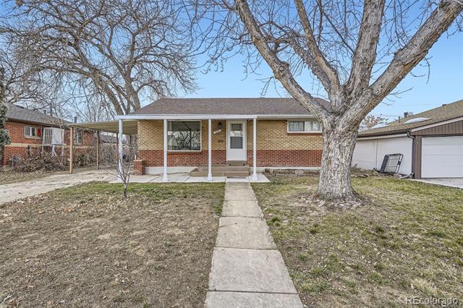
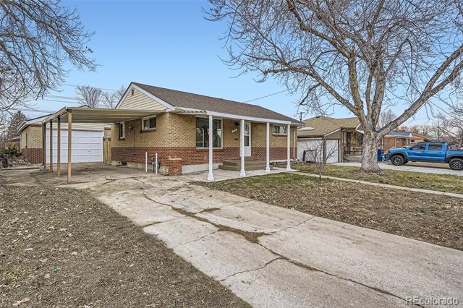
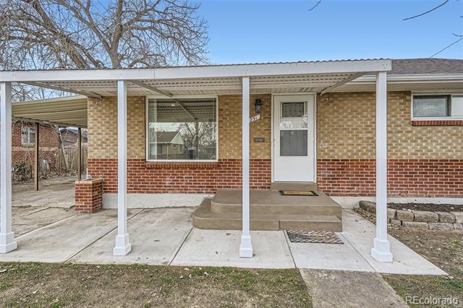
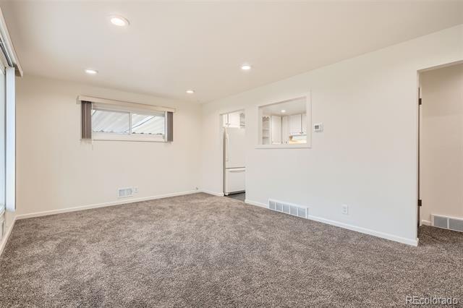
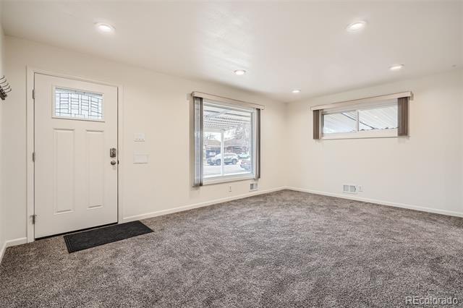
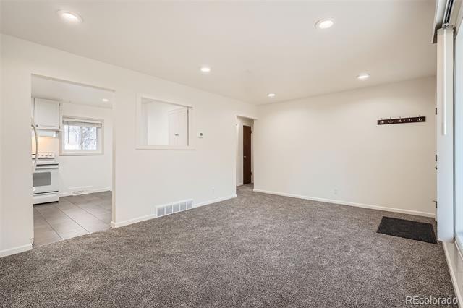
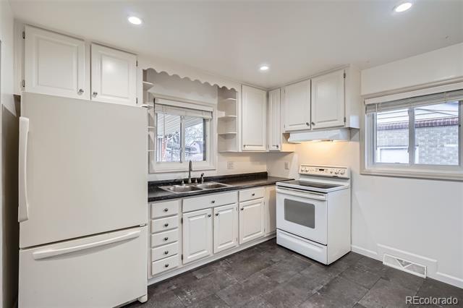
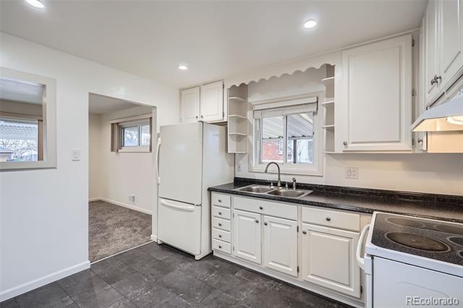
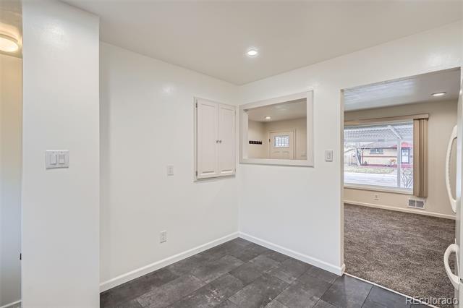
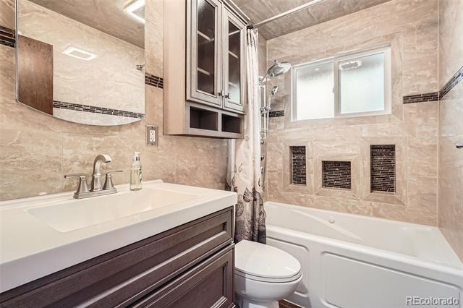
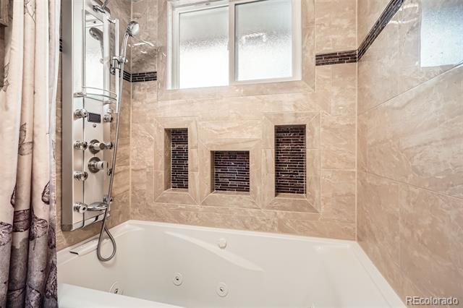
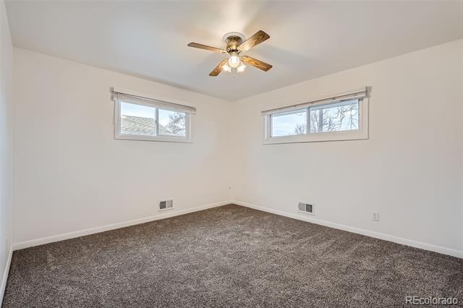
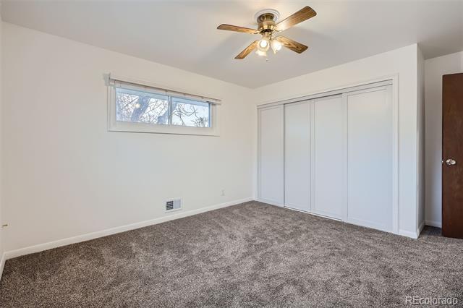
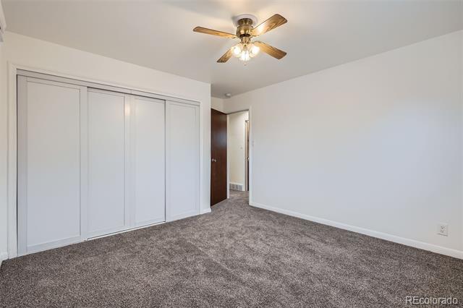
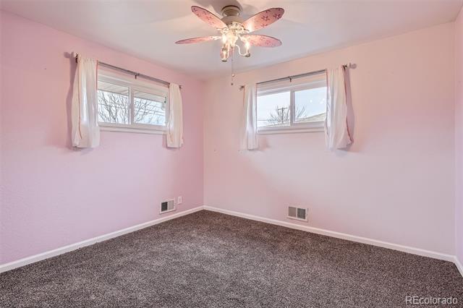
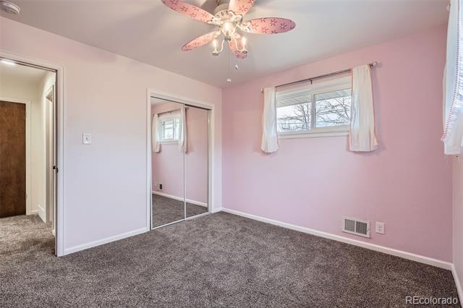
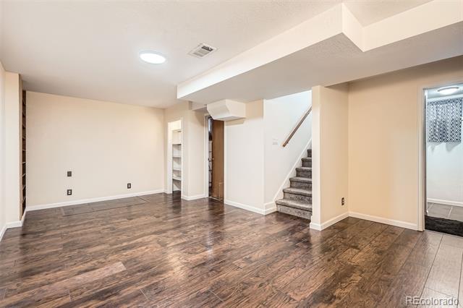
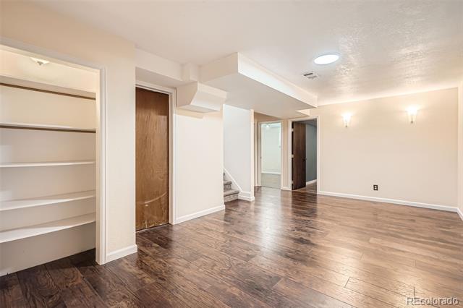
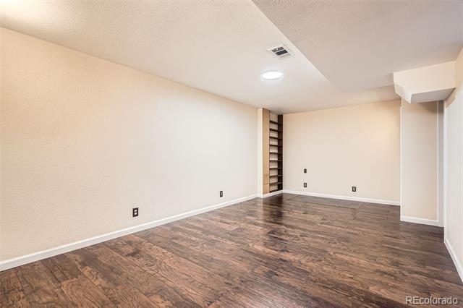
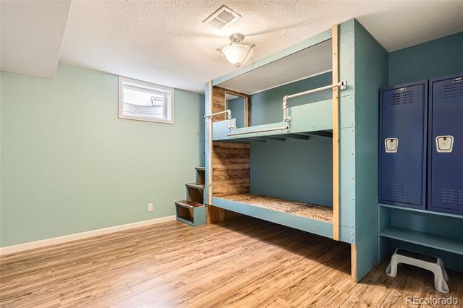
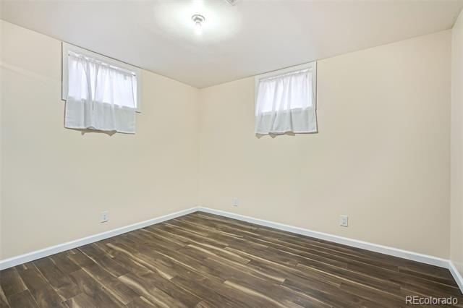
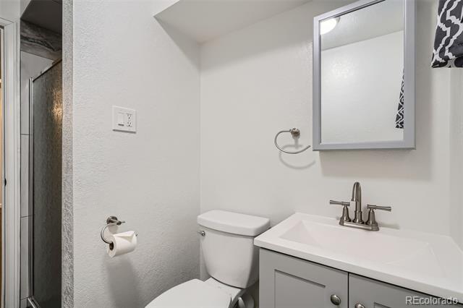
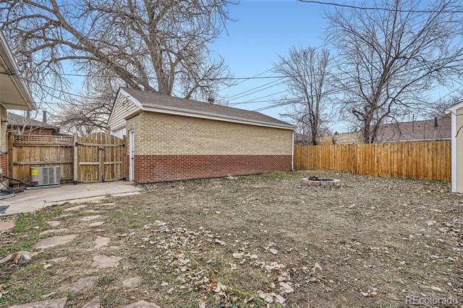
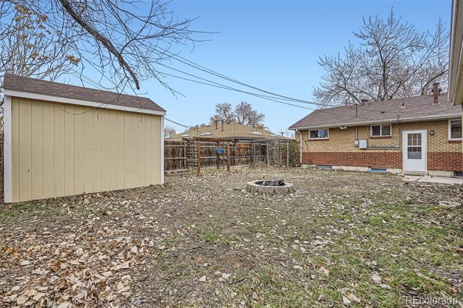
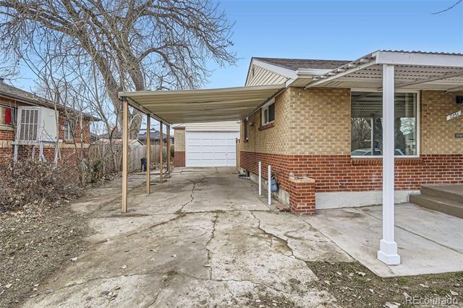
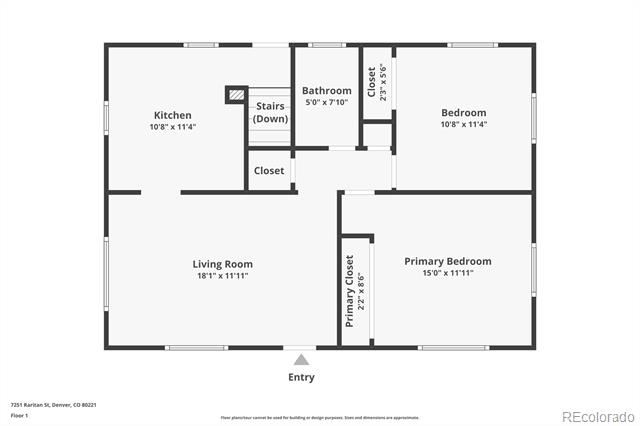
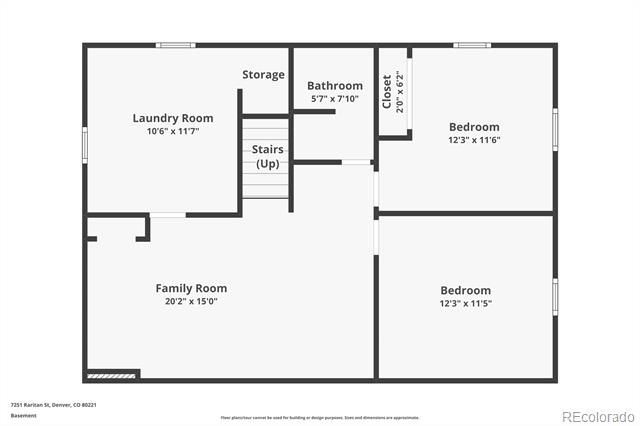
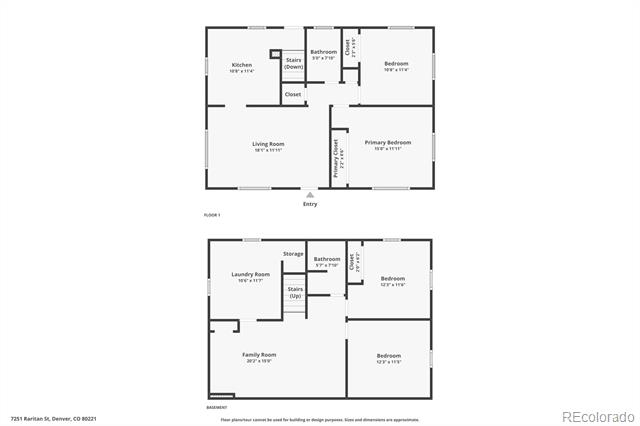
Come and check out this great brick ranch-style home! This home features four (4) bedrooms (two on main level, and two (non conforming in the basement), two (2) bathrooms (full on main, 3/4 in basement). The main floor living room has new exterior front doors, new paint, new carpet, and new lighting. The kitchen has new flooring, newly painted cabinets, and new exterior back door. The main bedroom has new carpet, new windows, and new paint. The second bedroom has new carpet and new windows. The main floor bathroom has been completely remodeled with new cabinetry, tile throughout, new shower head, and has a jetted tub. The basement has a second living room with new flooring and built in bookcases. The third bedroom features a built in bunk bed with hidden storage, new window and flooring. The forth bedroom has new windows. The 3/4 bathroom has new flooring, new window, new tiled shower, & new cabinetry. The home has a new HVAC system, new apex plumbing, & about 3/4 newly wired. This home is move in ready, no HOA, close to - shopping, Downtown Denver, highways, etc.

Share Property

Location

7251 Raritan Street, Denver, CO 80221

Status

Sold

Date Sold

February 7, 2025

Property Amenities

Interior
Appliances Cooktop, Disposal, Dryer, Gas Water Heater, Refrigerator, Self Cleaning Oven, Washer
Flooring Carpet, Concrete, Laminate, Linoleum
Total Bedrooms: 4
Three-Quarter Bathrooms: 1
Full Bathrooms: 1
Other Interior Features Built-in Features, Ceiling Fan(s), Jet Action Tub, Laminate Counters, Utility Sink
Area & Lot
Lot Area 6,000 Sq.Ft.
Living area 1,543 Sq.Ft.
MLS® ID 4752003
Year Built 1956
School District Westminster Public Schools
High School Westminster
Middle School Colorado Sports Leadership Academy
Elementary School Orchard Park Academy
Type Residential
Status Sold
Exterior
Stories 1
Air conditioning Central Air
Heat type Forced Air
Water Source Public
Garage Space 2.0
Sewer Public Sewer
Parking Concrete, Oversized, Storage
Roof Composition
Finance
Sales Price $483,000
Real Estate Tax $3,108 yearly

360 Virtual Tour

Take a tour of this property

Work With Ceci

Partner with Ceci Maus and experience the difference of working with a dedicated Tucson real estate professional. From the first consultation to closing day, Ceci takes the time to understand your goals, answer your questions, and guide you through every step of the process. With local expertise, market insight, and a client-first approach, she ensures that your journey—whether buying or selling—is smooth, stress-free, and successful.


