7243 S Millbrook Court Unit: E
VIEW PHOTOS
$346,000

7243 S Millbrook Court Unit: E

3 Beds 2 Baths 1,667 Sq.Ft.

Description

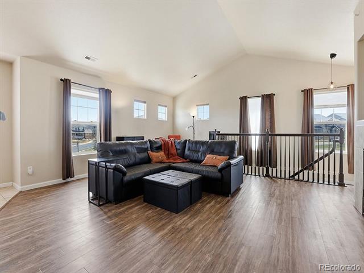
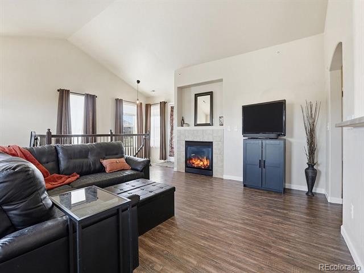
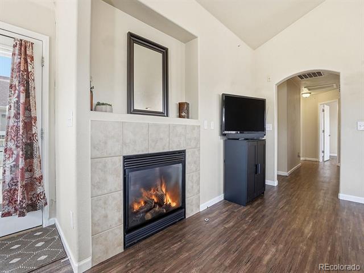
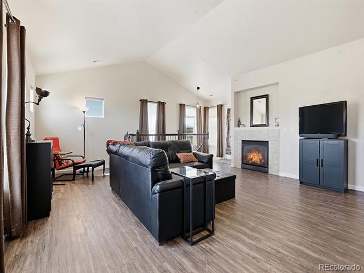
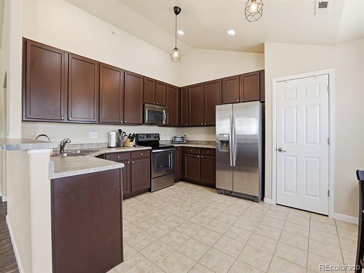
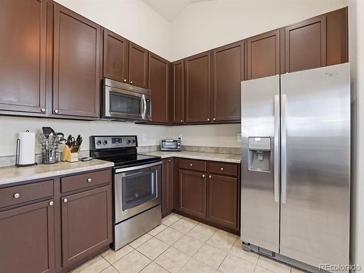
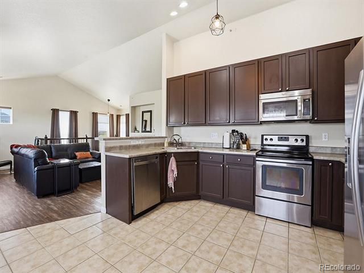
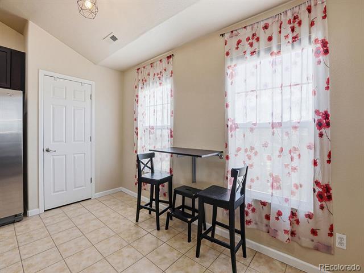
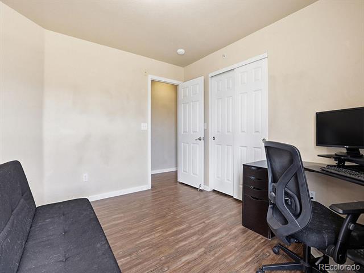
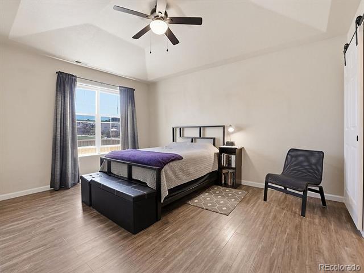
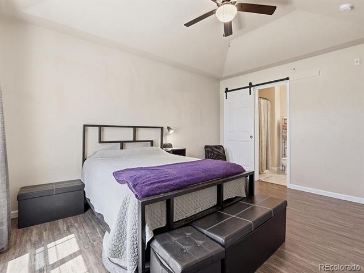
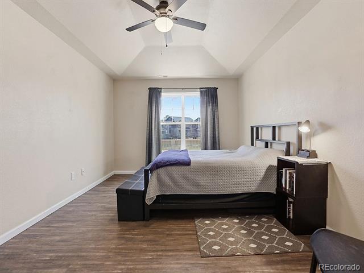
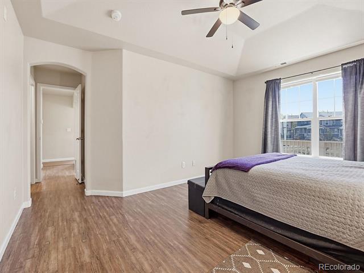
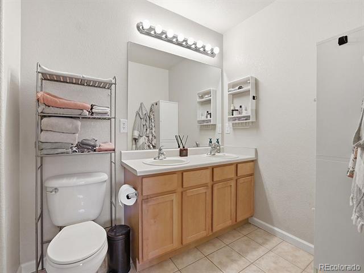
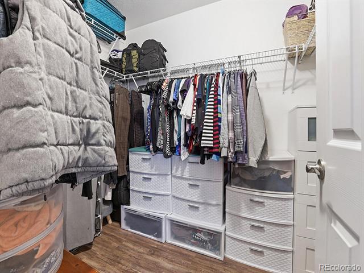
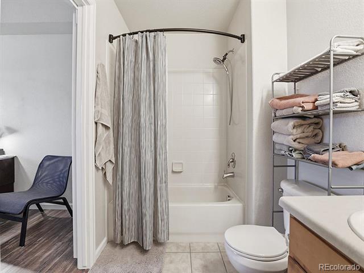
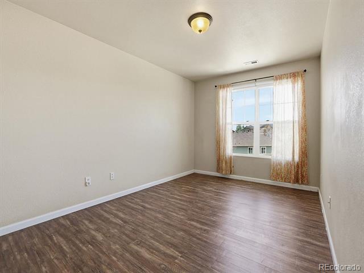
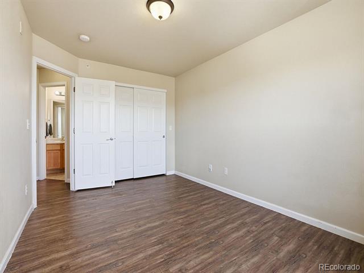
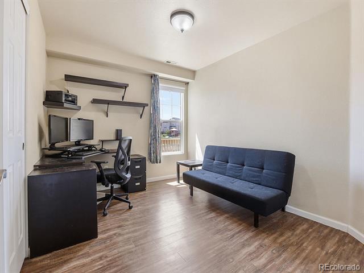
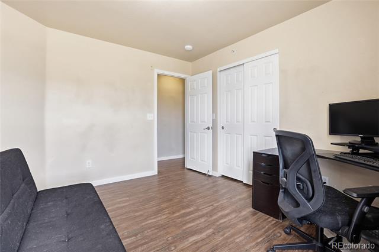
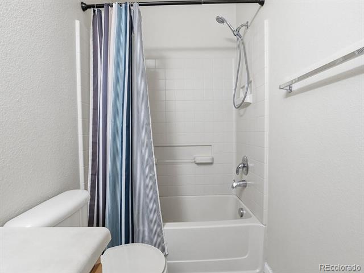
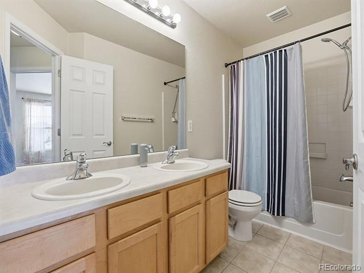
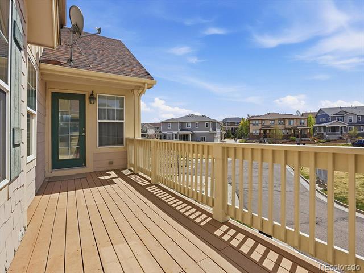
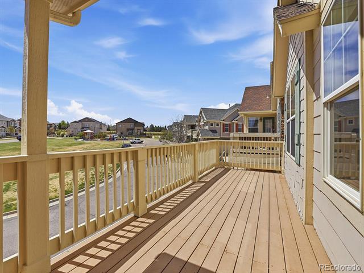
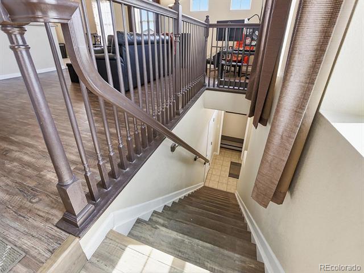
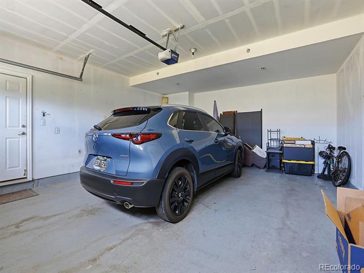
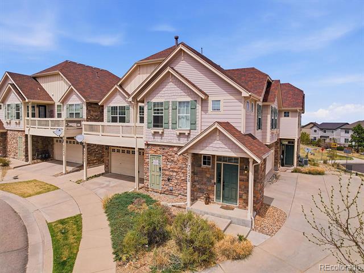
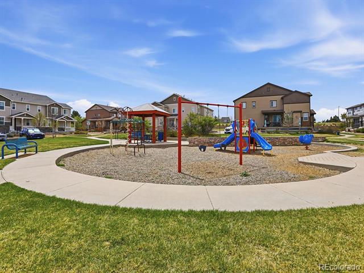
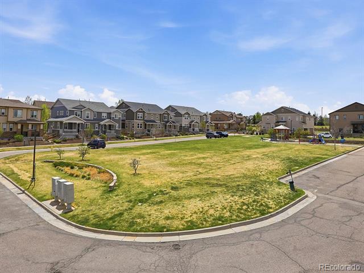
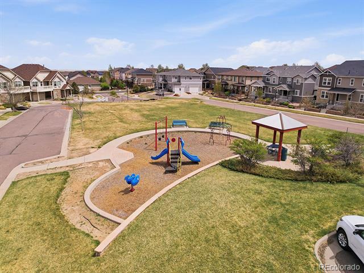
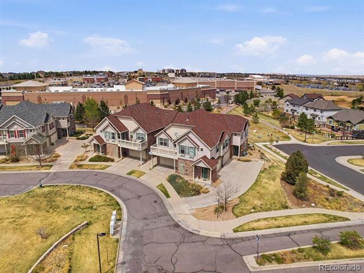
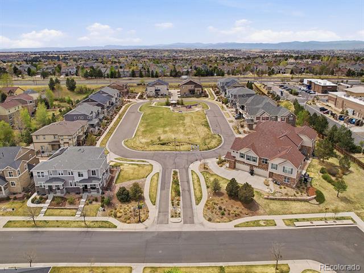
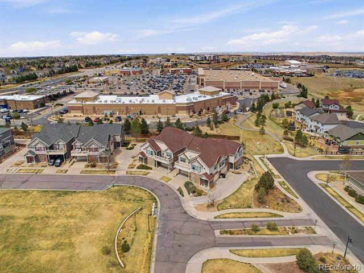
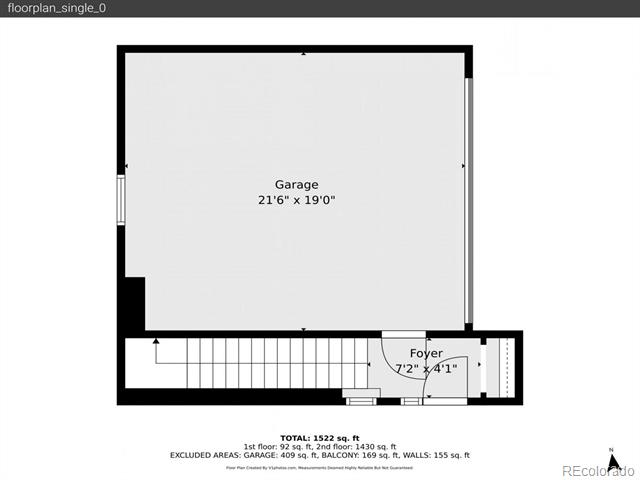
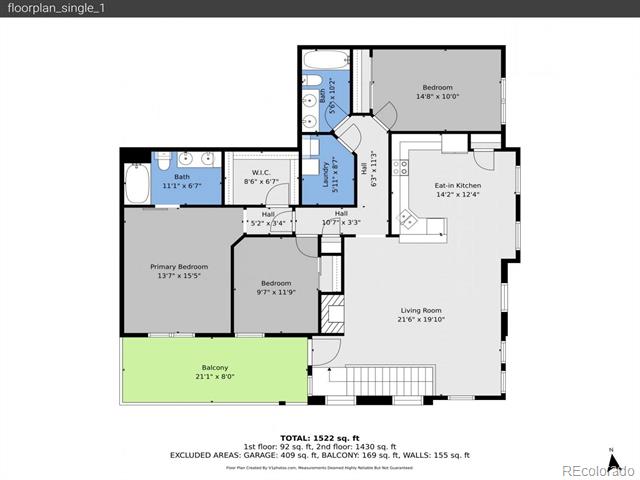
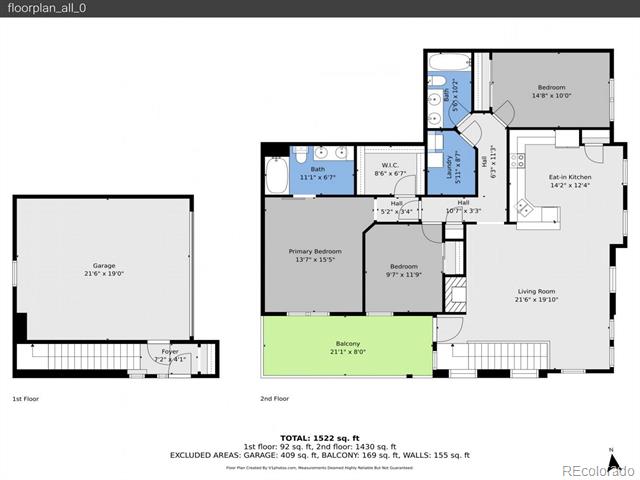
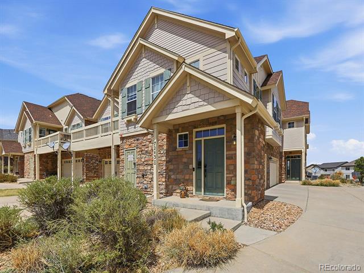
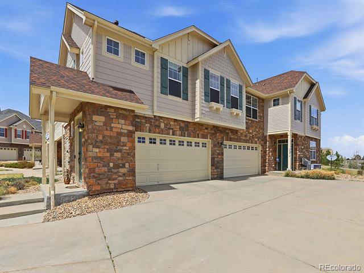
Welcome to this well designed condominium that lives like a townhome, located in desirable Serenity Ridge. Priced to sell. This spacious end unit features 3 bedrooms, 2 full baths and 2 car garage. 1667 square feet of well thought out living space. As you enter, you are greeted by a open floor plan, neutral warm color, natural light and updated wood laminate flooring. Living room adorned with wood laminate flooring, vaulted ceiling, fireplace for those cozy evenings, built in art/tv nook, access door to balcony for easy entertaining. Kitchen with tile flooring, pantry, plenty of cabinets, vaulted ceiling, recessed lighting and eat in space. Primary bedroom with trayed vaulted ceiling, ceiling fan, large walk in closet, wood laminate flooring and barn door to ensuite bathroom. Spacious full ensuite bathroom with double sink vanity, tile shower surround, and tile floor. Two nice size secondary bedrooms with closets and wood laminate flooring. Main full bath with double vanity sinks and tile floor. Enjoy your balcony overlooking a large park setting, with gazebo and playground, great for playtime and gatherings. 2 car garage. HOA includes water, sewer, trash, exterior maintenance including roof, playground and landscaping. Close to shopping, restaurants and landscaping. Close to shopping, restaurants, parks, walking trails, E470, Southland Mall and Aurora Reservoir. A must see!
Share Property

Location

7243 S Millbrook Court Unit: E, Aurora, CO 80016

Status

Sold

Date Sold

June 30, 2026

Property Amenities

Interior
Fireplace Living Room
Appliances Dishwasher, Disposal, Gas Water Heater, Microwave, Range, Refrigerator
Flooring Laminate, Tile
Total Bedrooms: 3
Full Bathrooms: 2
Other Interior Features Ceiling Fan(s), Eat-in Kitchen, High Ceilings, Open Floorplan, Pantry, Primary Suite, Vaulted Ceiling(s), Walk-In Closet(s)
Area & Lot
Living area 1,667 Sq.Ft.
MLS® ID 9954142
Year Built 2007
School District Cherry Creek 5
High School Cherokee Trail
Middle School Fox Ridge
Elementary School Pine Ridge
Type Condo
Status Sold
Exterior
Stories 1
Air conditioning Central Air
Heat type Forced Air, Natural Gas
Water Source Public
Garage Space 2.0
Sewer Public Sewer
Other Exterior Features Balcony, Lighting, Playground, Rain Gutters
Parking Concrete, Finished
Lot Features Landscaped
Roof Composition
Utilities Cable Available, Electricity Connected, Natural Gas Connected
Finance
Sales Price $346,000
HOA Fees $88 monthly
Real Estate Tax $3,606 yearly

360 Virtual Tour

Take a tour of this property

Work With Ceci

Partner with Ceci Maus and experience the difference of working with a dedicated Tucson real estate professional. From the first consultation to closing day, Ceci takes the time to understand your goals, answer your questions, and guide you through every step of the process. With local expertise, market insight, and a client-first approach, she ensures that your journey—whether buying or selling—is smooth, stress-free, and successful.