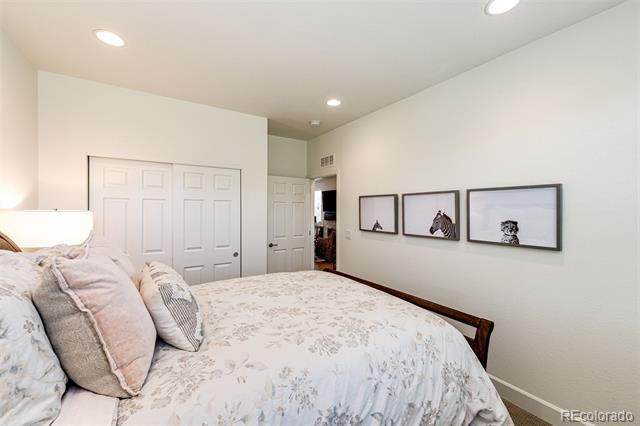
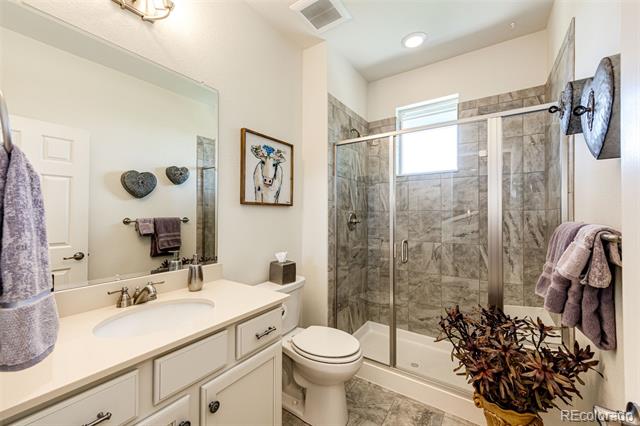
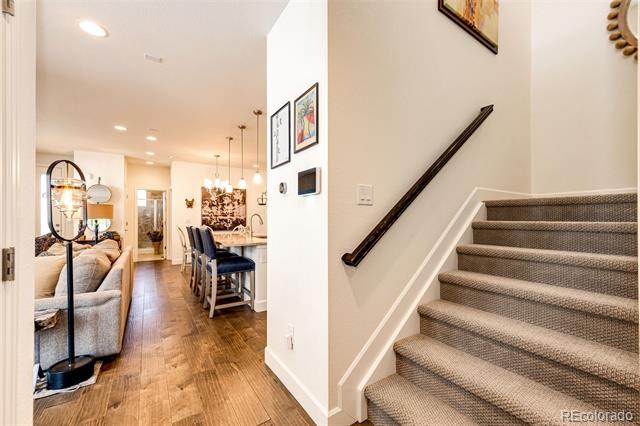
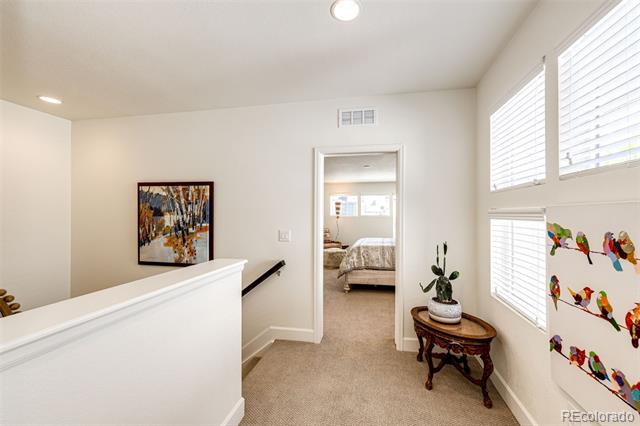
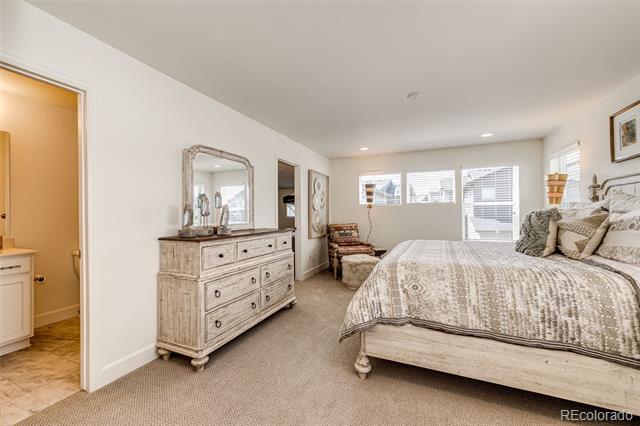
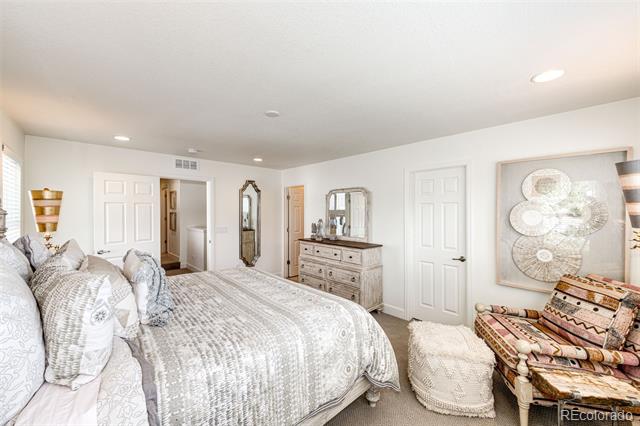
7238 W Adriatic Circle
VIEW PHOTOS
$655,000

7238 W Adriatic Circle

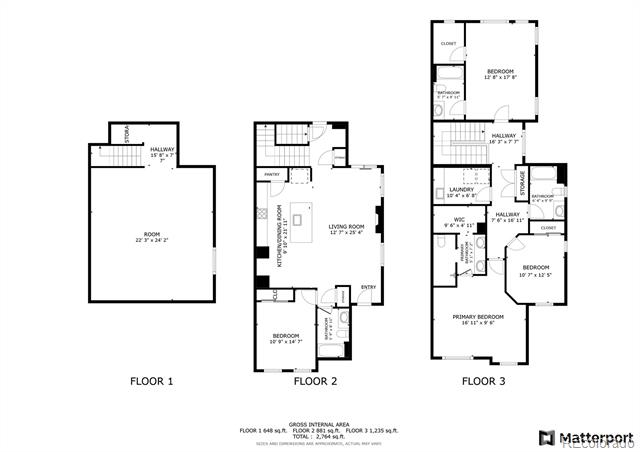
4 Beds 4 Baths 1,869 Sq.Ft. 2,599 Sq.Ft.

Description

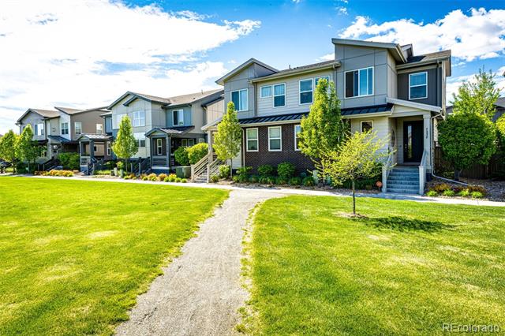
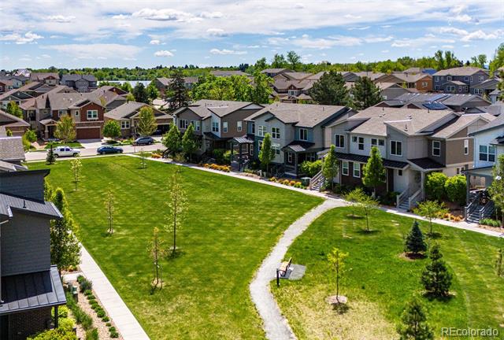
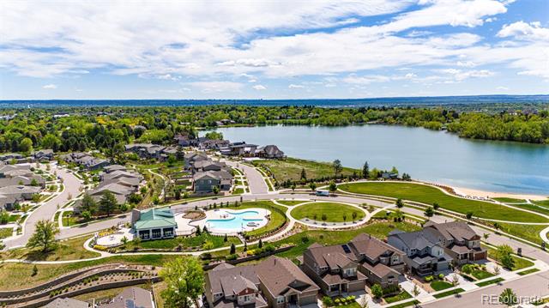
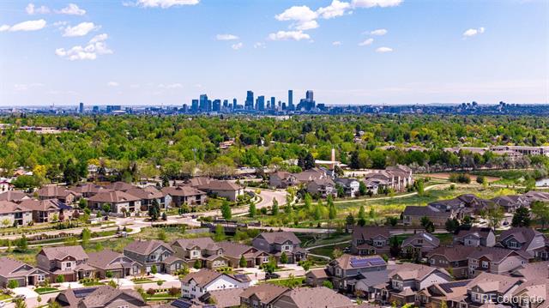
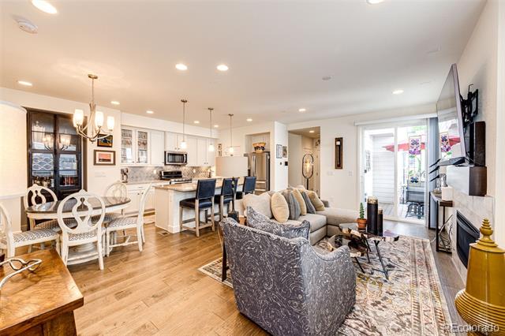
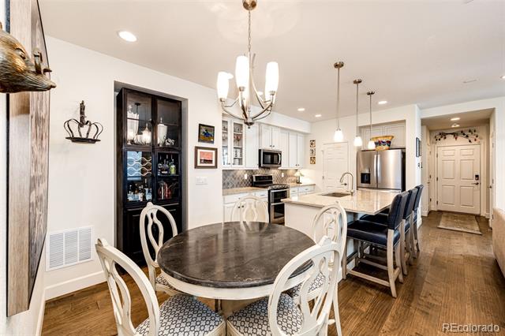
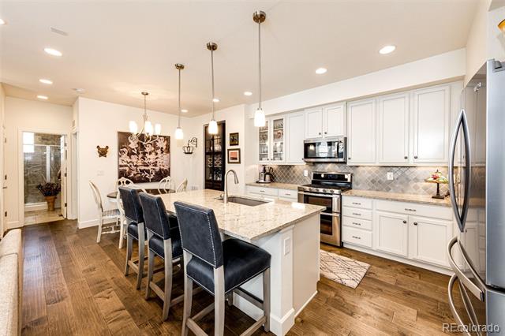
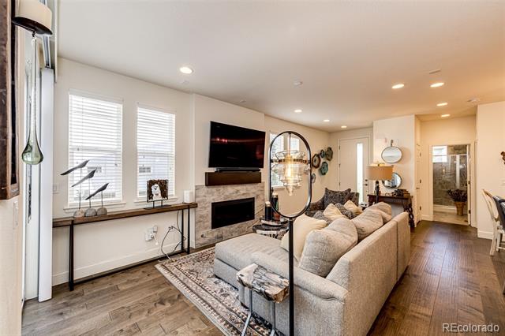
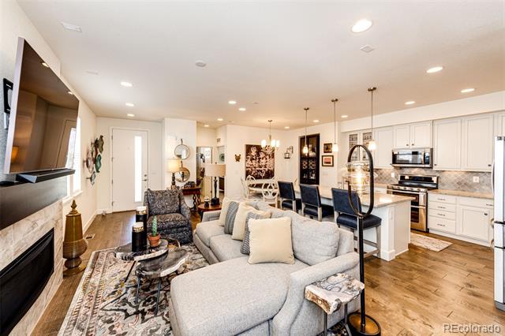
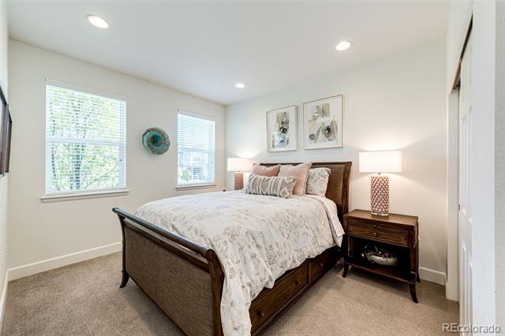
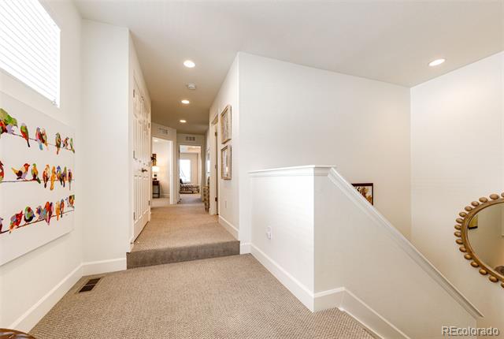
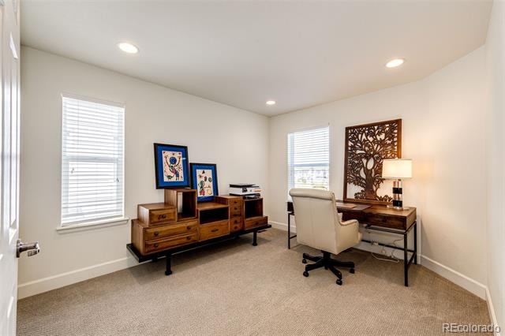
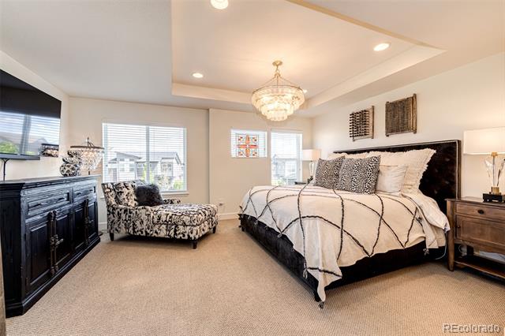
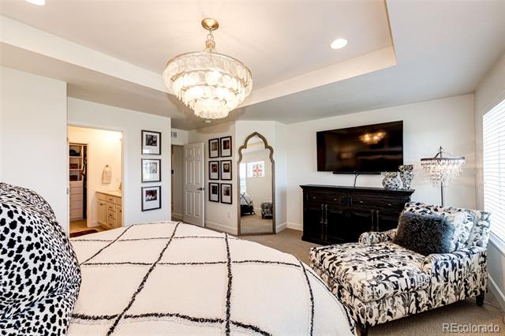
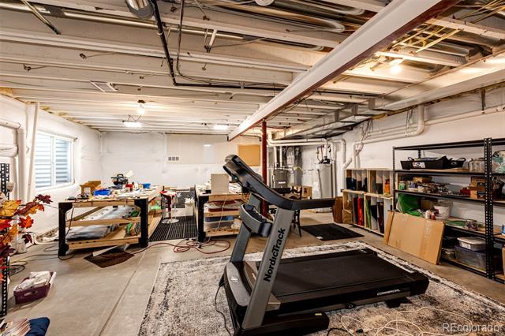
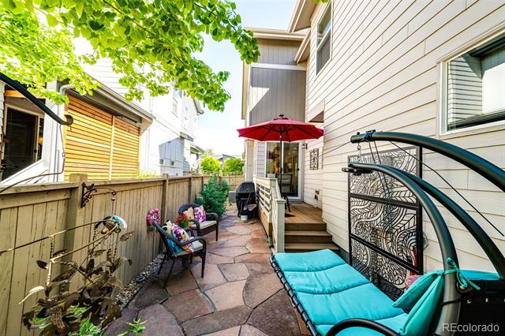
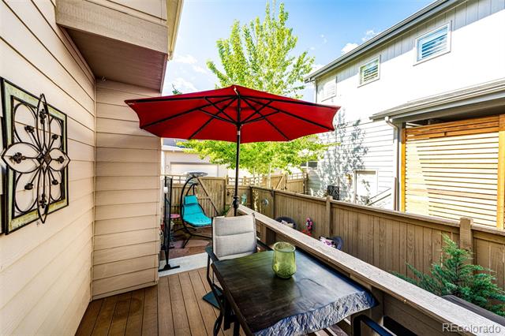
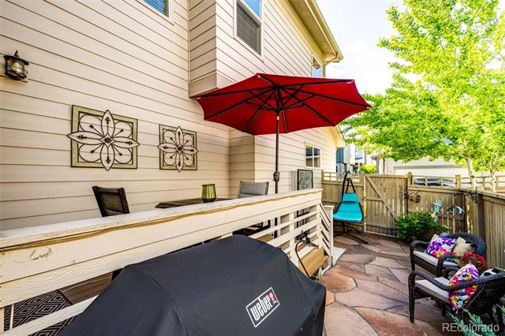
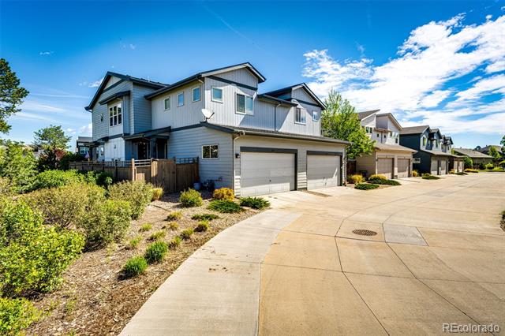
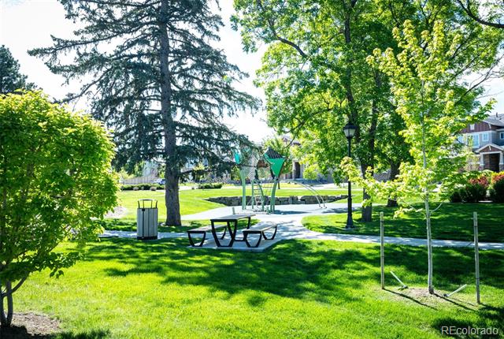
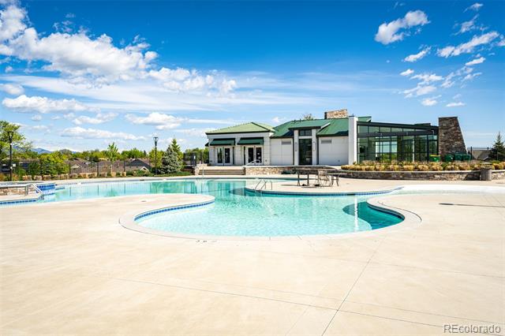
Enjoy this quiet, low maintenance, park like neighborhood! The pictures tell the truth! Home Warranty! Move-in ready!

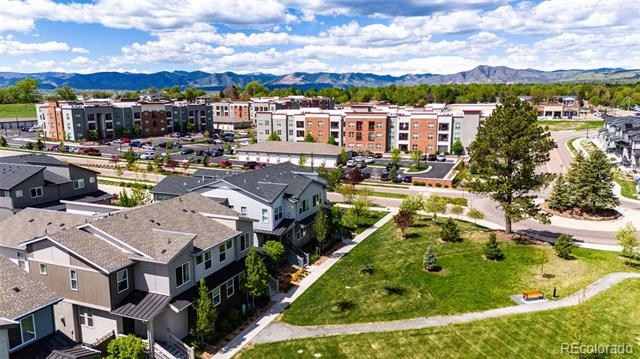
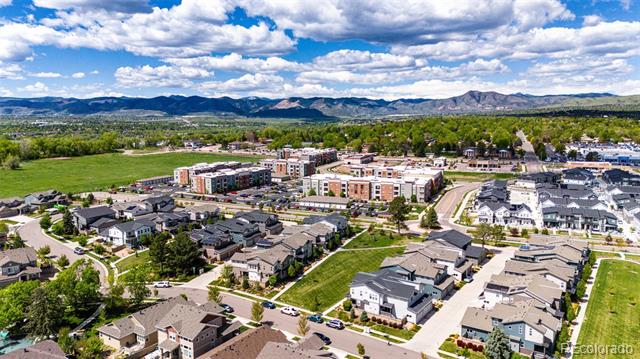
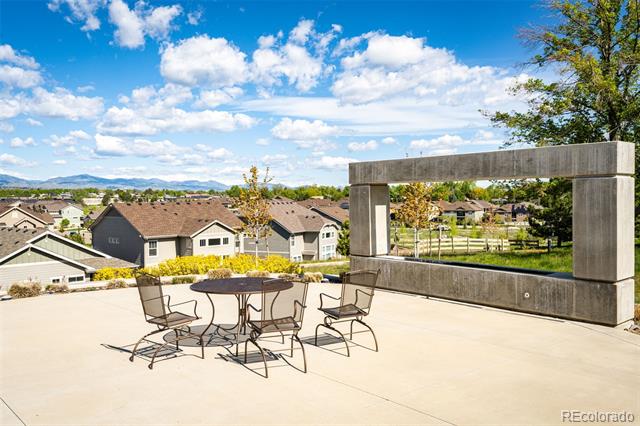
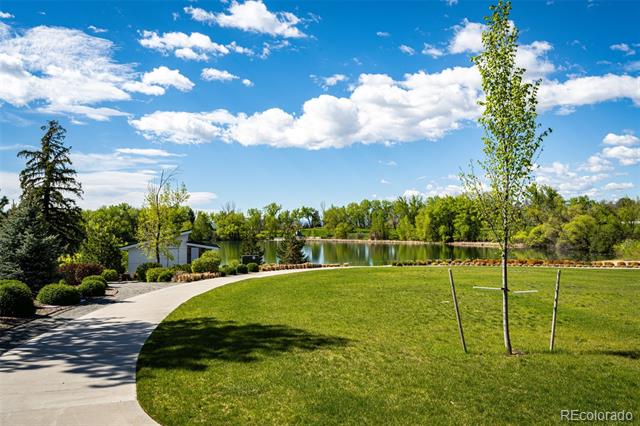
Adjacent to the City of Lakewood Peak View Walking Park south of Ward Lake - simply a mountain view bonus to live by!

Contact Seller's preferred lender- Dennis Marshall, with American Liberty Mortgage Inc., 303-931-8496. Seller, through preferred lender, is providing a seller contribution towards a 2/1 buydown or a permanent rate buydown. To find out more, contact the preferred lender directly at 303-931-8496. This contribution will be limited per Fannie Mae / Freddie Mac / FHA and/or VA seller contribution guidelines and the buyer?s down payment (not all applicants will qualify).

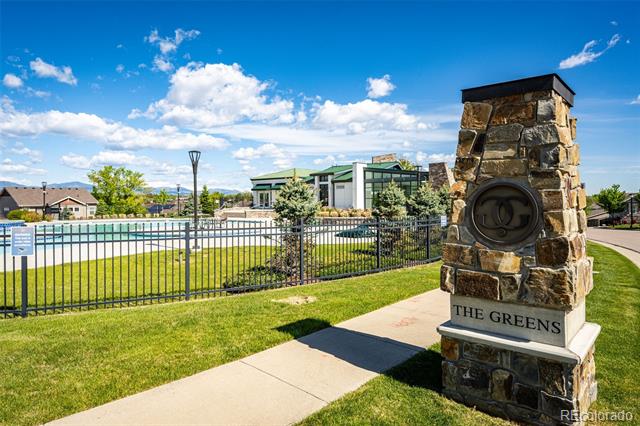
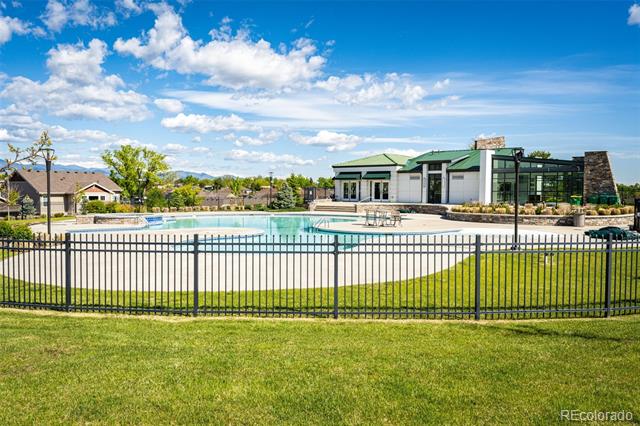
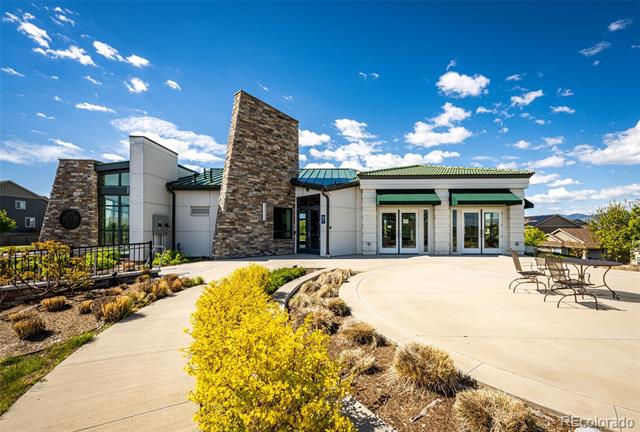
For access to the HOA Clubhouse and Ward Lake contact Shelly Carlile, HOA Board Secretary at 303-434-1609 (need advance notice).

Share Property

Location

7238 W Adriatic Circle, Lakewood, CO 80227

Status

Sold

Date Sold

October 18, 2024

Property Amenities

Interior
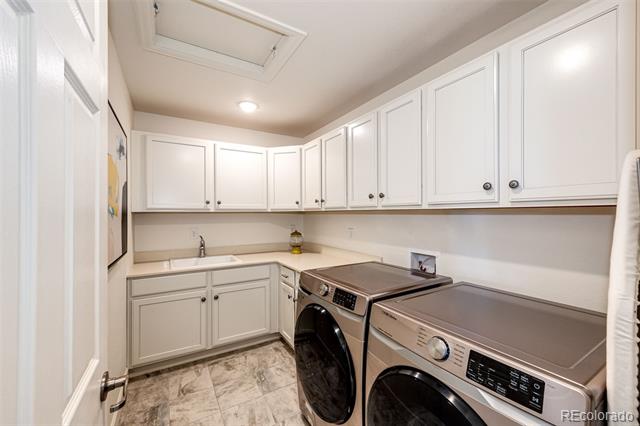
Laundry room In Unit
Fireplace Family Room, Gas
Appliances Convection Oven, Dishwasher, Disposal, Double Oven, Dryer, Gas Water Heater, Microwave, Range Hood, Refrigerator, Self Cleaning Oven, Washer
Flooring Carpet, Laminate
Total Bedrooms: 4
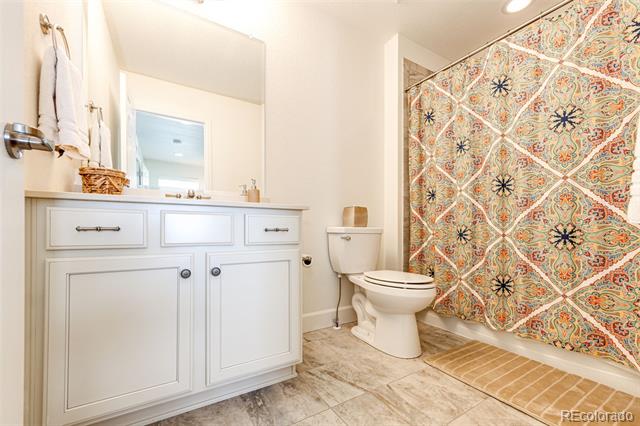
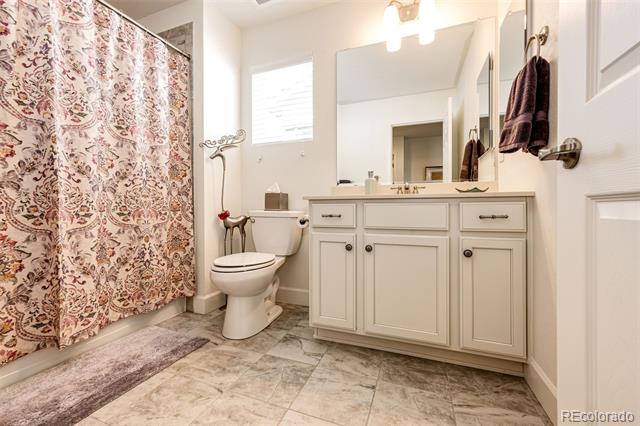
Three-Quarter Bathrooms: 2
Full Bathrooms: 2
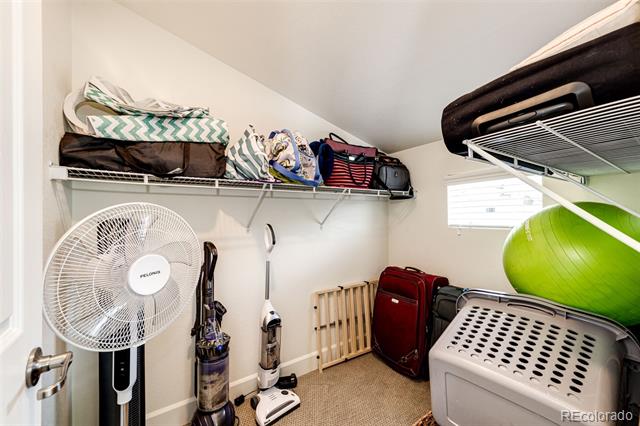
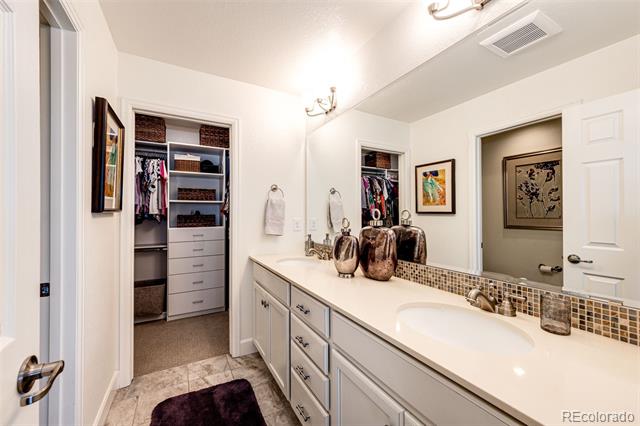
Other Interior Features Eat-in Kitchen, High Ceilings, Kitchen Island, Pantry, Primary Suite, Quartz Counters, Smoke Free, Walk-In Closet(s)
Area & Lot
Lot Area 2,599 Sq.Ft.
Living area 1,869 Sq.Ft.
MLS® ID 7220343
Year Built 2019
School District Jefferson County R-1
High School Alameda Int'l
Middle School Alameda Int'l
Elementary School Emory
View Description City,Mountain(s)
Architecture Styles Contemporary
Type Residential
Status Sold
Exterior
Stories 2
Pool Outdoor Pool
Air conditioning Central Air
Heat type Forced Air
Water Source Public
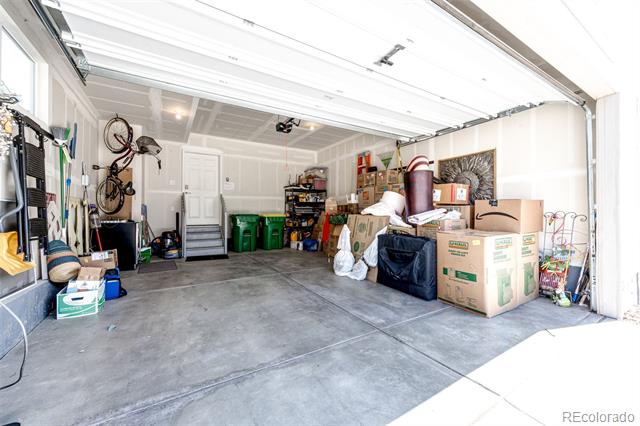
Garage Space 2.0
Sewer Public Sewer
Other Exterior Features Gas Valve, Lighting, Private Yard, Rain Gutters
Parking Concrete, Dry Walled, Lighted
Lot Features Greenbelt, Irrigated, Landscaped, Level, Master Planned, Open Lot, Sprinklers In Front
Roof Shingle
Utilities Cable Available, Electricity Connected, Natural Gas Available, Natural Gas Connected, Phone Available
Finance
Sales Price $655,000
HOA Fees $384 monthly
Real Estate Tax $6,574 yearly

360 Virtual Tour

Take a tour of this property

Work With Ceci

Partner with Ceci Maus and experience the difference of working with a dedicated Tucson real estate professional. From the first consultation to closing day, Ceci takes the time to understand your goals, answer your questions, and guide you through every step of the process. With local expertise, market insight, and a client-first approach, she ensures that your journey—whether buying or selling—is smooth, stress-free, and successful.


