7230 Red Cloud Street
VIEW PHOTOS
$360,000

7230 Red Cloud Street

4 Beds 2 Baths 1,740 Sq.Ft. 6,208 Sq.Ft.

Description

Discover this Colorado Springs gem, now waiting for you!
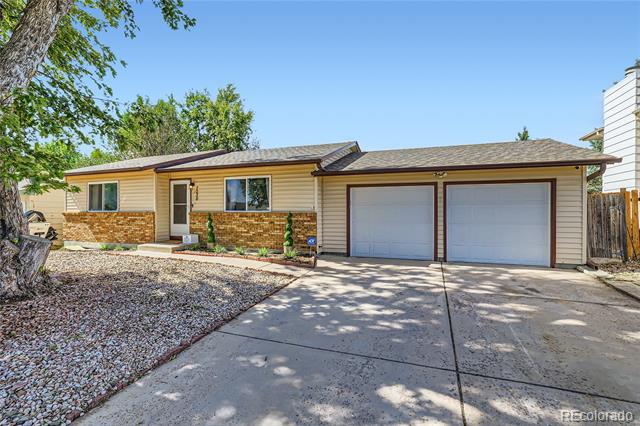
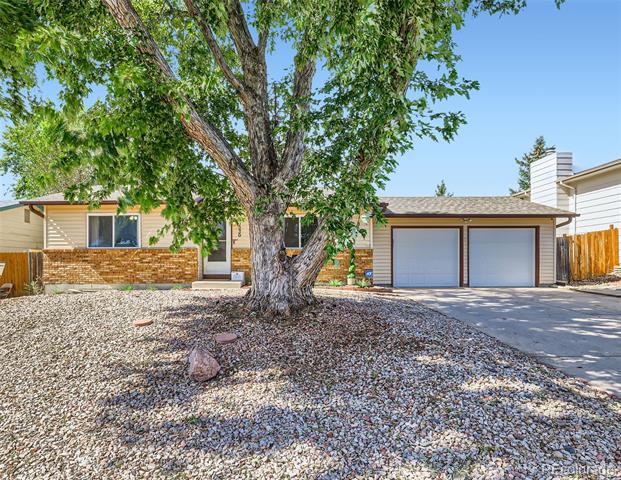
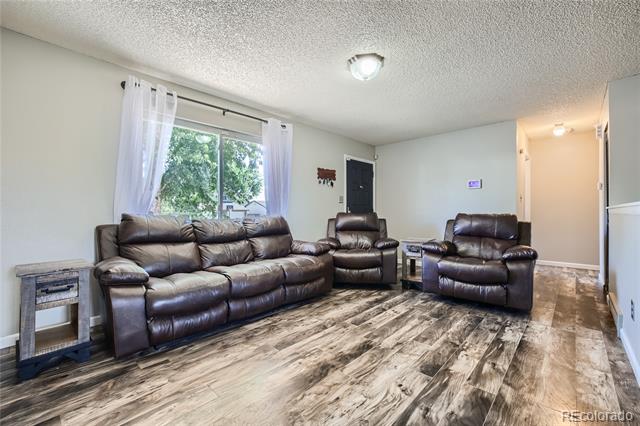
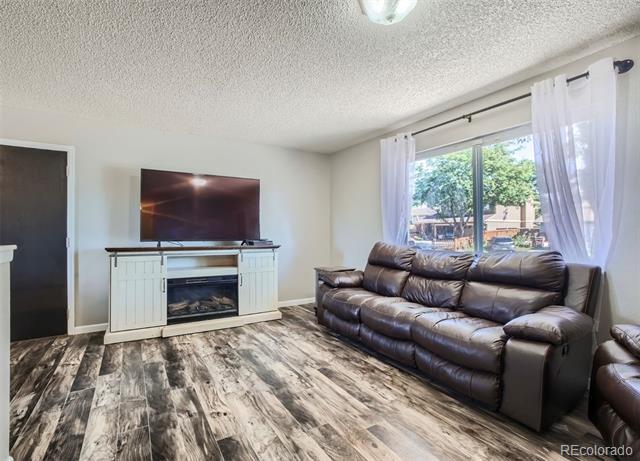
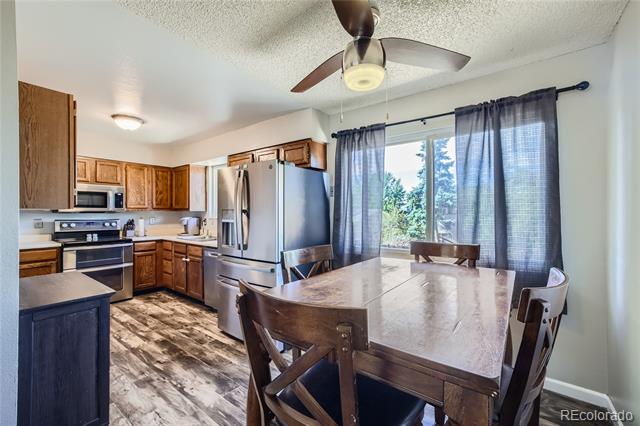
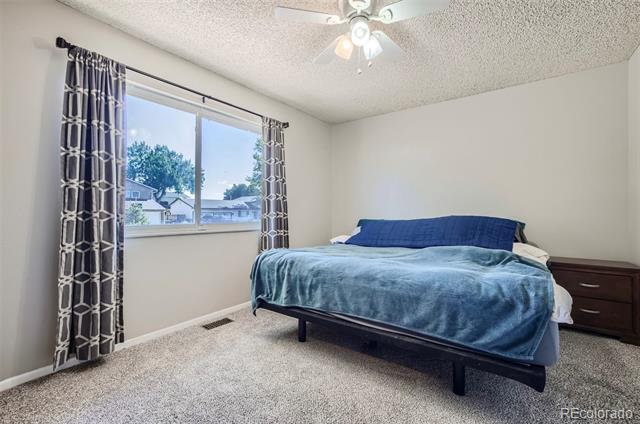
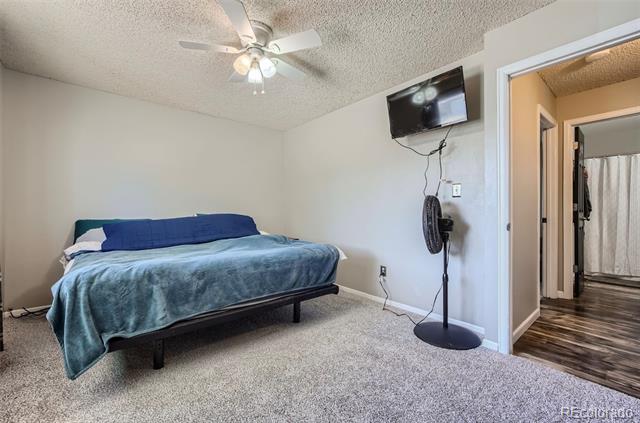
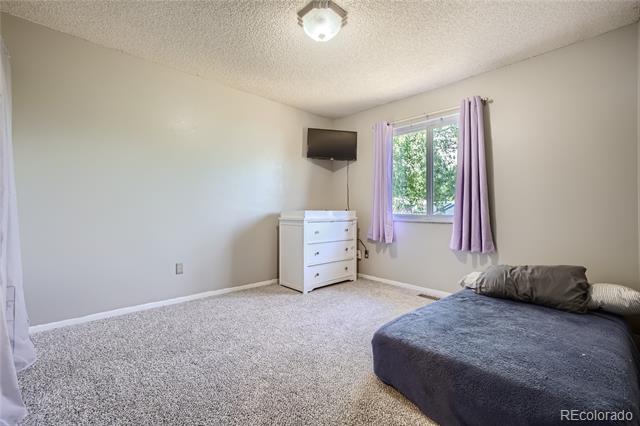
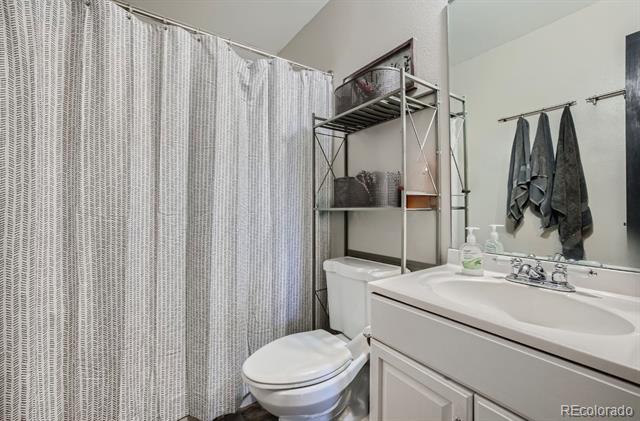
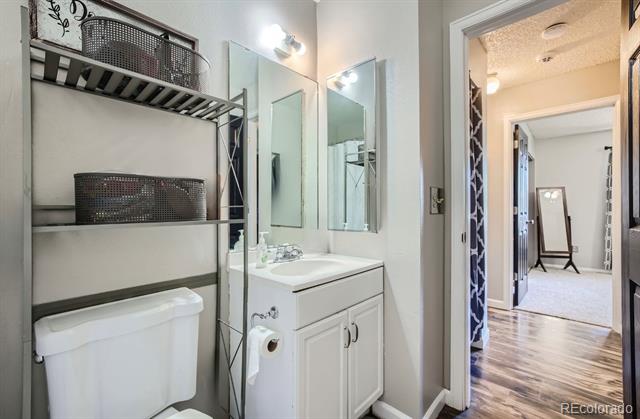
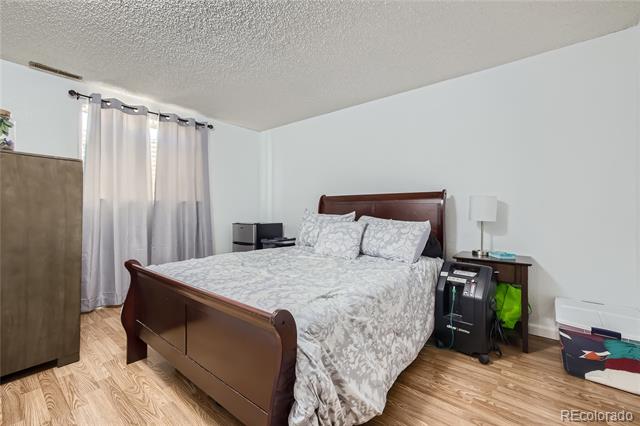
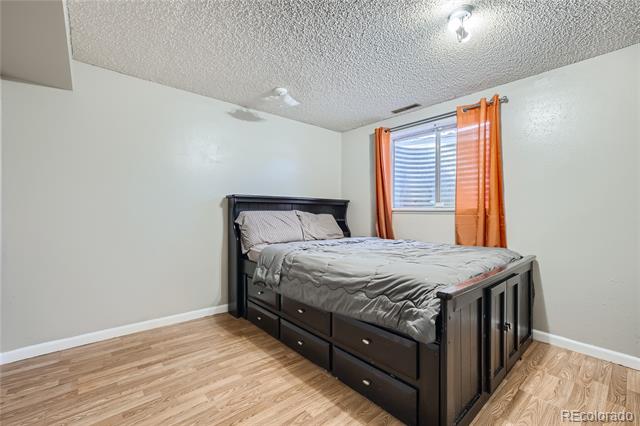
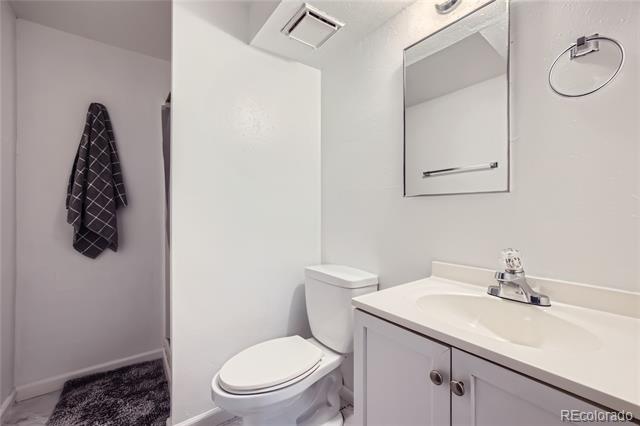
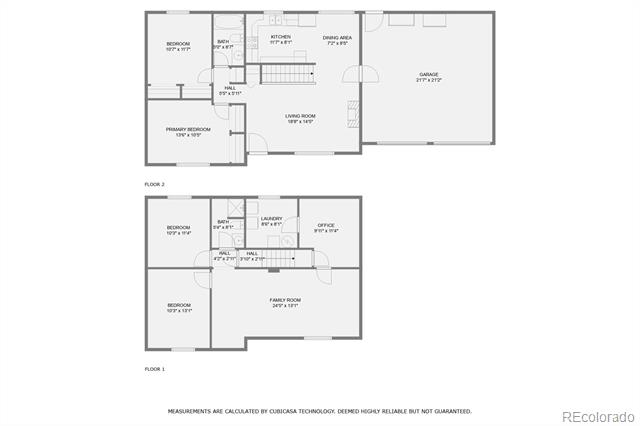
This home is ready for you to move in! With it's freshly painted 4 bedrooms, 2 bathrooms, and 2 spacious living areas. Come sit back, relax, and enjoy!
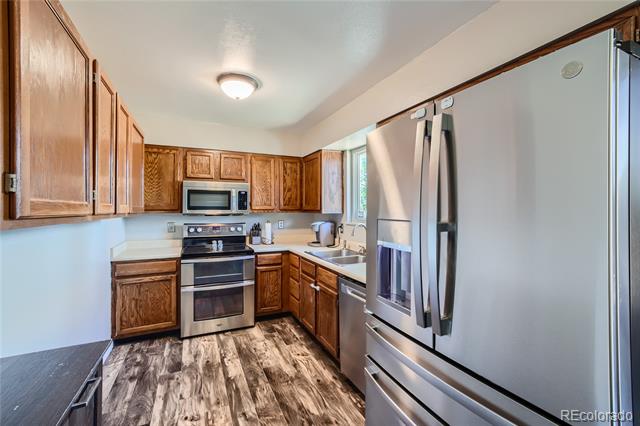
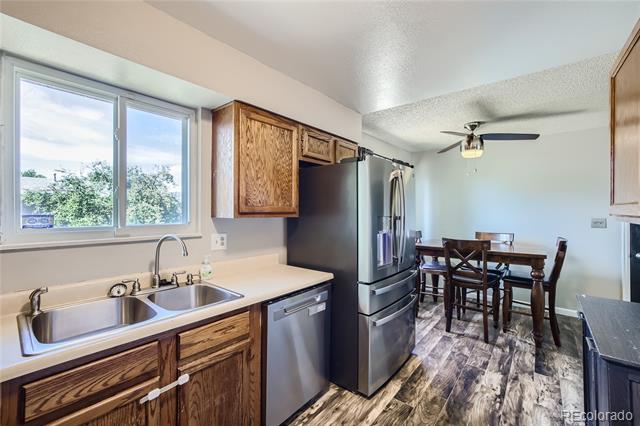
It boasts a new roof, and gutters replaced in 2022, new kitchen appliances in 2023, new water heater, newer A/C & Furnace, and new carpet in the upstairs bedrooms!
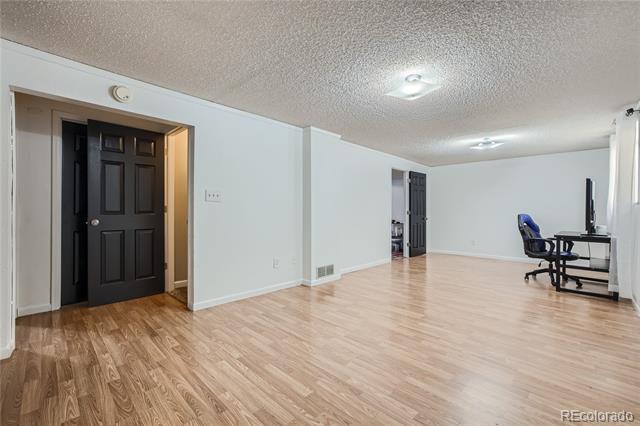
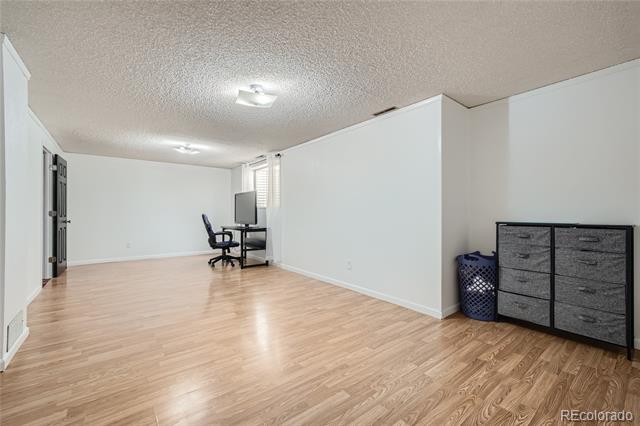
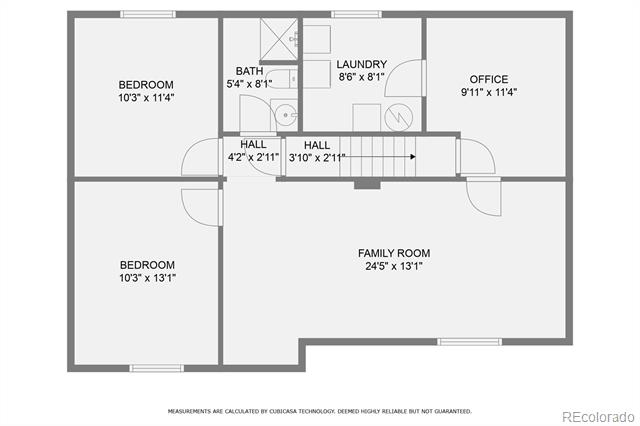
The finished basement features a large laundry room, plus a bonus room that can also be used as a Home Office with an additional storage area.
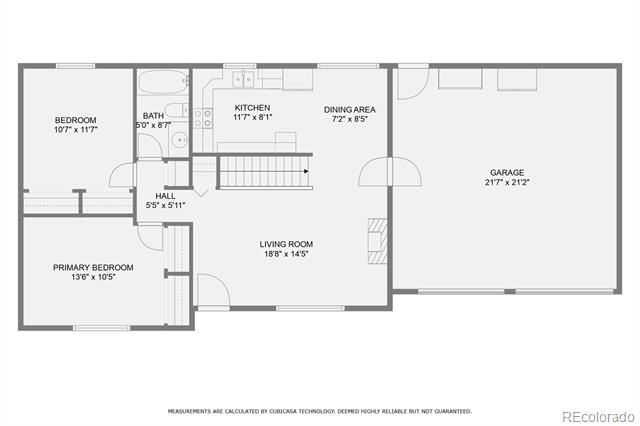
The main floor has access to the attached 2-car Garage, allowing you to build and create at the handy workbench, and park your toys in the large driveway.
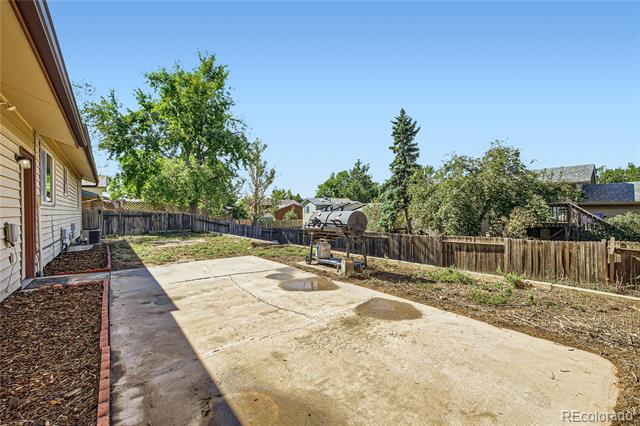
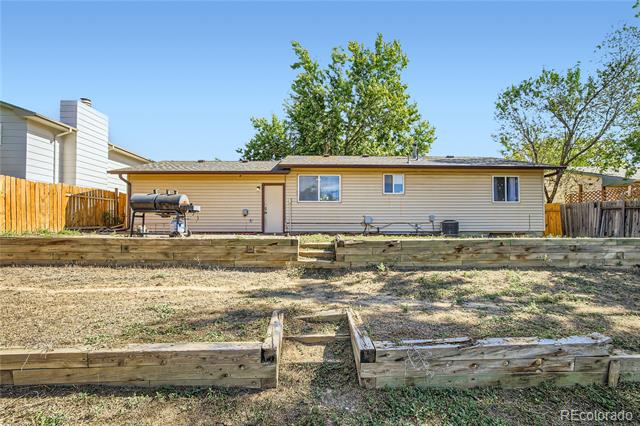
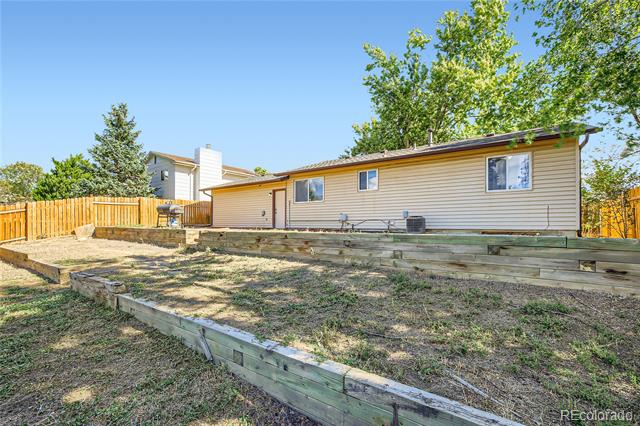
The allure of this home extends outdoors to a charming patio, and generously sized yard, ready for you to entertain friends, family, and pets at your leisure, and with no HOA!

Near Ft. Carson & Peterson AFB, Colorado Springs Airport, schools, parks, shopping and more! Not to forget, only minutes from access to I-25, and Hwy-21.

Your new home looks forward to meeting you!

Share Property

Location

7230 Red Cloud Street, Colorado Springs, CO 80911

Status

Sold

Date Sold

November 8, 2024

Property Amenities

Interior
Laundry room In Unit
Appliances Dishwasher, Disposal, Double Oven, Freezer, Gas Water Heater, Microwave, Oven, Refrigerator
Flooring Carpet, Laminate, Tile, Vinyl
Total Bedrooms: 4
Three-Quarter Bathrooms: 1
Full Bathrooms: 1
Other Interior Features Ceiling Fan(s)
Area & Lot
Lot Area 6,208 Sq.Ft.
Living area 1,740 Sq.Ft.
MLS® ID 4741619
Year Built 1983
School District Widefield 3
High School Mesa Ridge
Middle School Janitell
Elementary School Sunrise
Architecture Styles Traditional
Type Residential
Status Sold
Exterior
Stories 1
Air conditioning Central Air
Heat type Forced Air
Water Source Public
Garage Space 2.0
Sewer Public Sewer
Other Exterior Features Private Yard, Rain Gutters
Parking Dry Walled, Storage
Roof Other
Utilities Electricity Connected, Natural Gas Connected
Finance
Sales Price $360,000
Real Estate Tax $1,406 yearly

Work With Ceci

Partner with Ceci Maus and experience the difference of working with a dedicated Tucson real estate professional. From the first consultation to closing day, Ceci takes the time to understand your goals, answer your questions, and guide you through every step of the process. With local expertise, market insight, and a client-first approach, she ensures that your journey—whether buying or selling—is smooth, stress-free, and successful.


