7227 Prairie Circle
7227 Prairie Circle
7227 Prairie Circle
7227 Prairie Circle
7227 Prairie Circle
7227 Prairie Circle
7227 Prairie Circle
7227 Prairie Circle
7227 Prairie Circle
7227 Prairie Circle
7227 Prairie Circle
7227 Prairie Circle
7227 Prairie Circle
7227 Prairie Circle
7227 Prairie Circle
7227 Prairie Circle
7227 Prairie Circle
7227 Prairie Circle
7227 Prairie Circle
7227 Prairie Circle
7227 Prairie Circle
7227 Prairie Circle
7227 Prairie Circle
7227 Prairie Circle
7227 Prairie Circle
7227 Prairie Circle
7227 Prairie Circle
7227 Prairie Circle
7227 Prairie Circle
7227 Prairie Circle
7227 Prairie Circle
7227 Prairie Circle
7227 Prairie Circle
7227 Prairie Circle
7227 Prairie Circle
7227 Prairie Circle
7227 Prairie Circle
7227 Prairie Circle
7227 Prairie Circle
7227 Prairie Circle
7227 Prairie Circle
7227 Prairie Circle
7227 Prairie Circle
7227 Prairie Circle
7227 Prairie Circle
7227 Prairie Circle
7227 Prairie Circle
7227 Prairie Circle
7227 Prairie Circle
7227 Prairie Circle
VIEW PHOTOS
$555,000

7227 Prairie Circle

5 Beds 3 Baths 2,274 Sq.Ft. 7,317 Sq.Ft.

Description

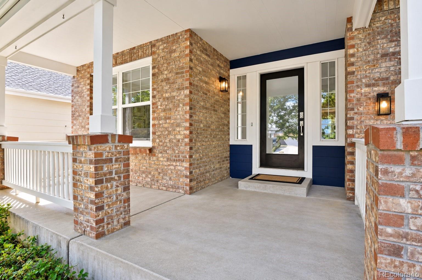
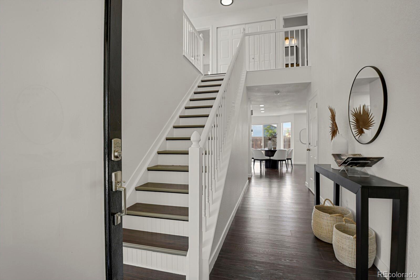
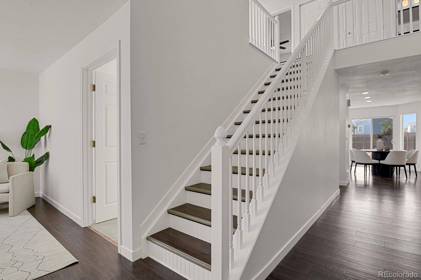
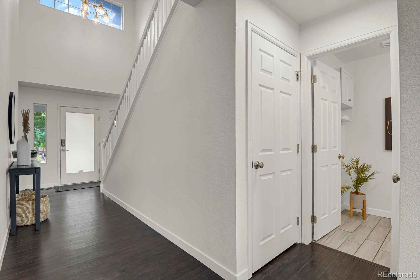
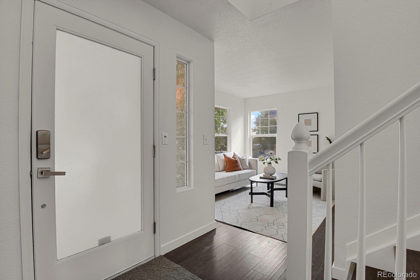
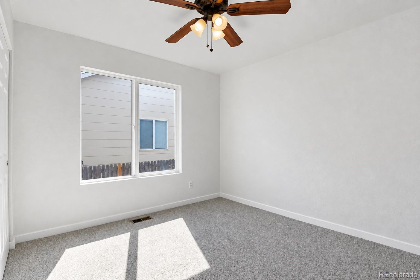
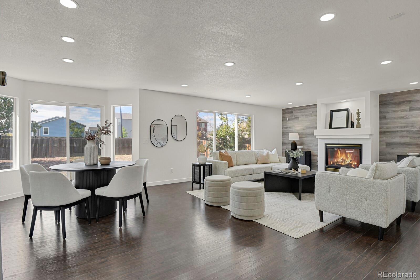
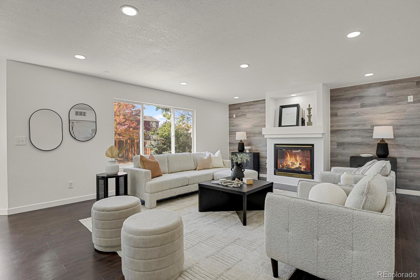
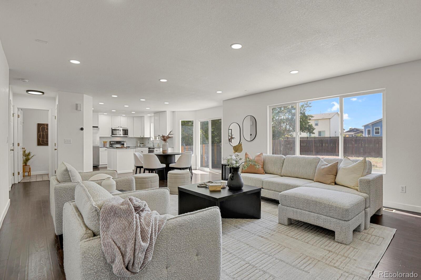
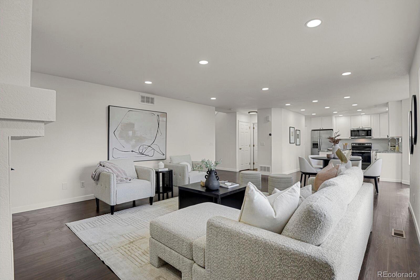
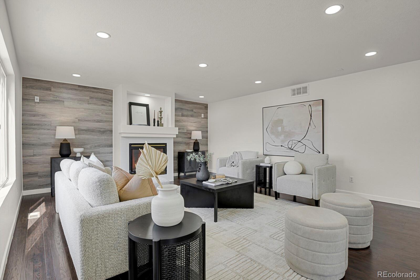
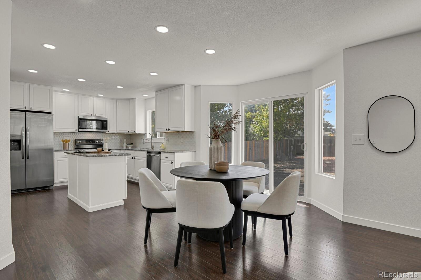
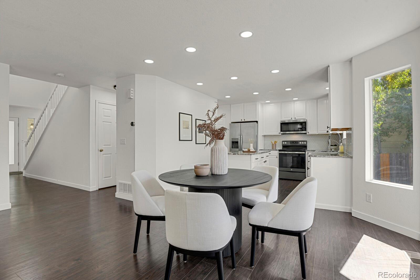
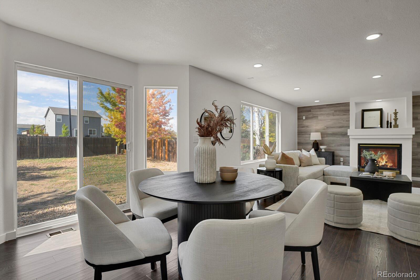
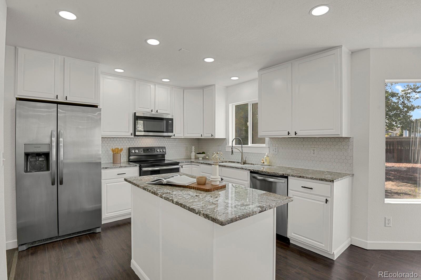
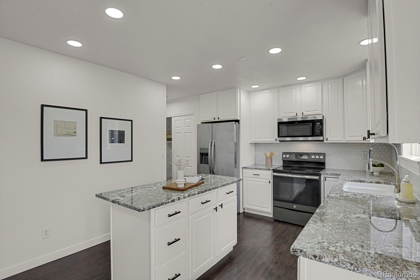
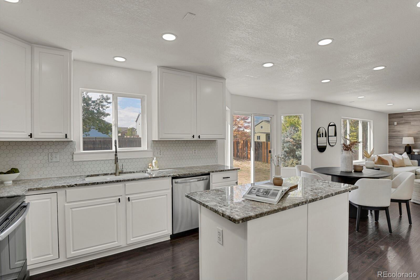
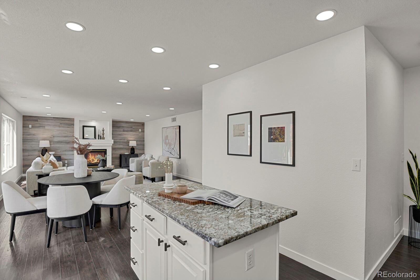
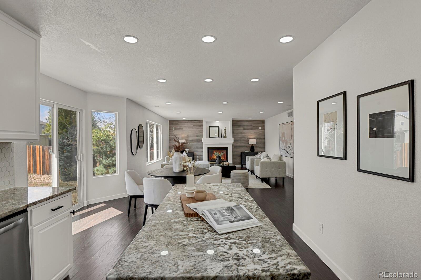
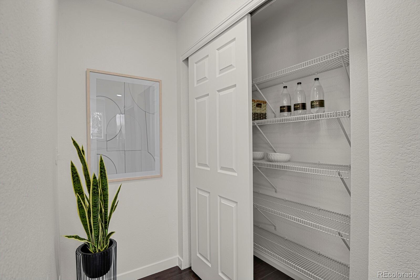
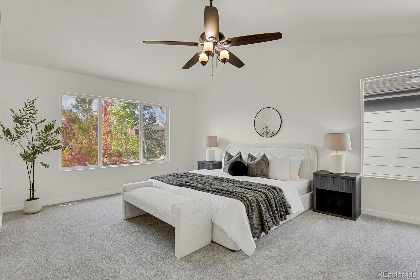
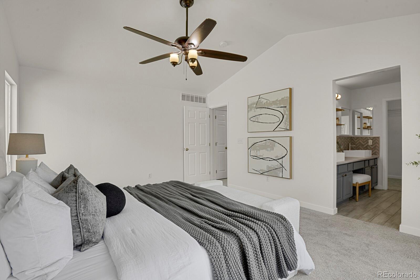
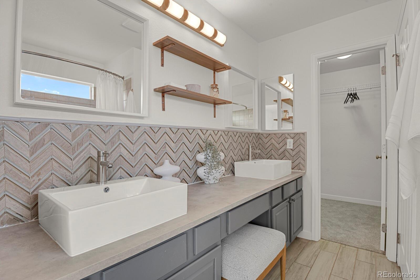
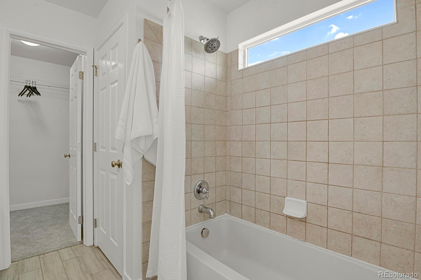
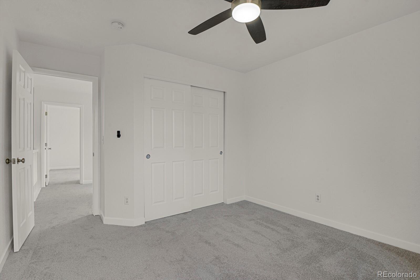
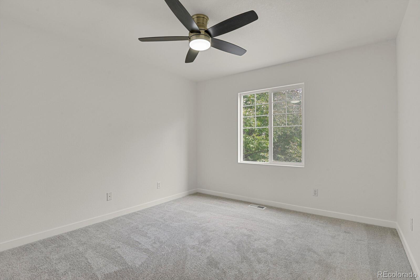
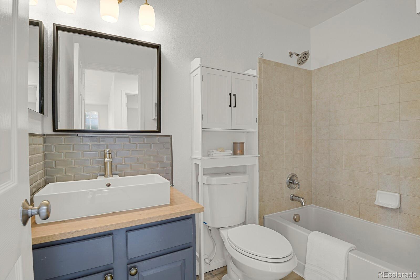
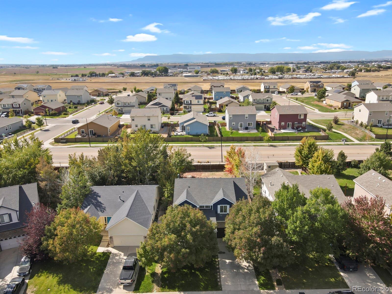
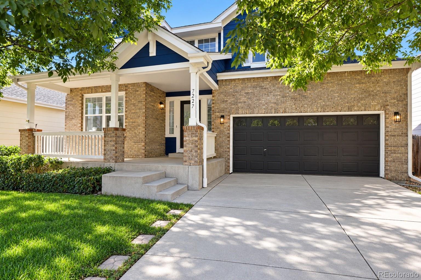
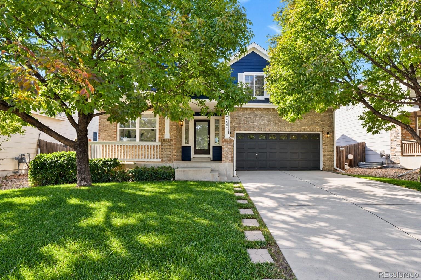
Welcome home to this spacious and inviting 5 bedroom, 3 bathroom home in Frederick! Freshly updated and move-in ready, this home features new interior paint throughout, freshly painted cabinetry, bathroom vanities, new carpet, updated fixtures, newer hard-surface flooring, brand new water heater, stainless steel appliances and so much more.

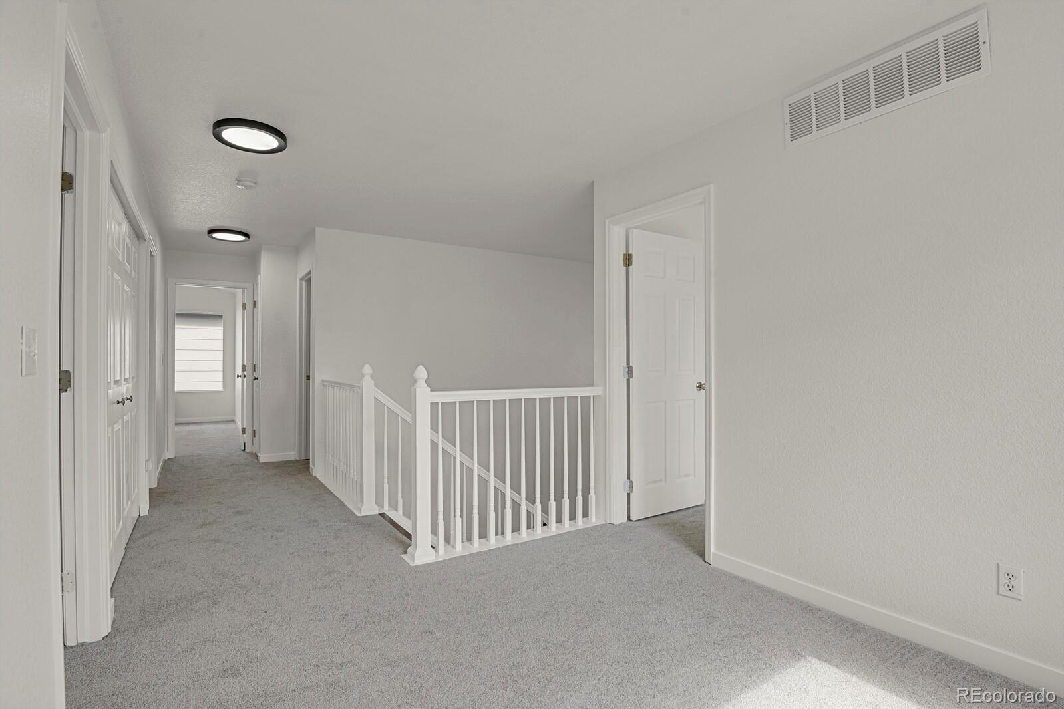
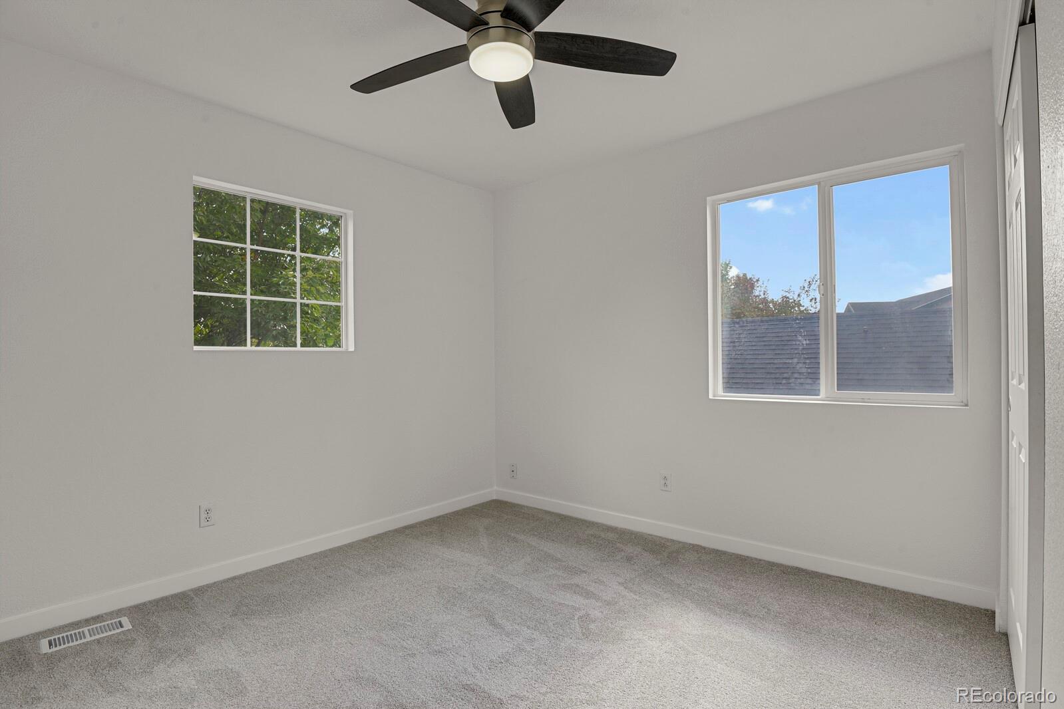
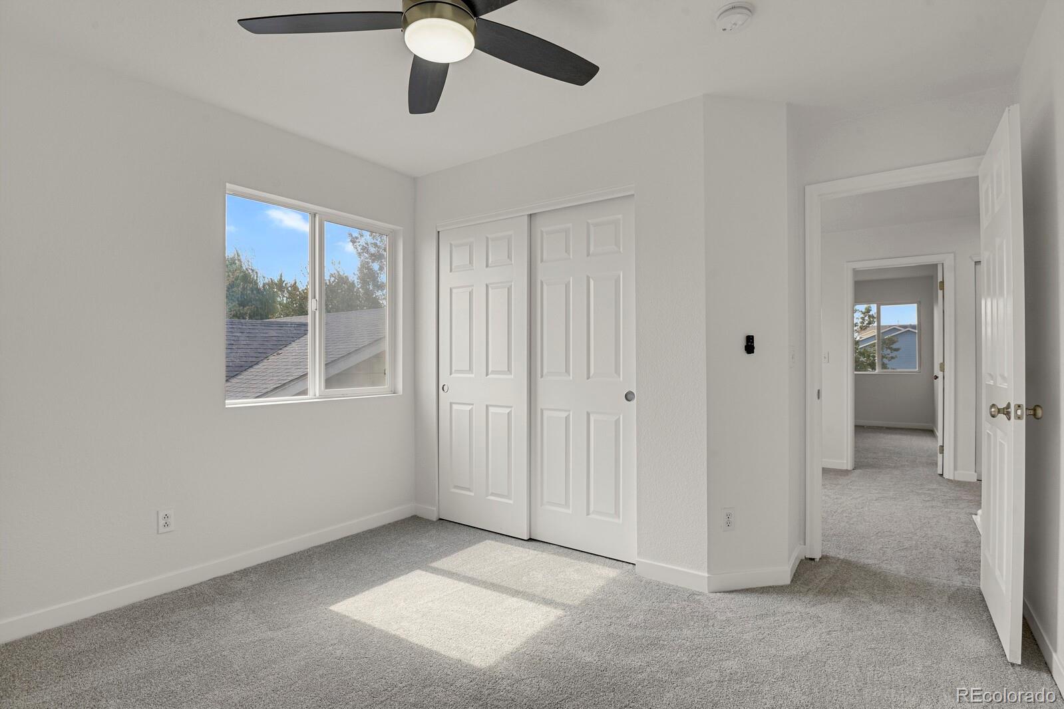
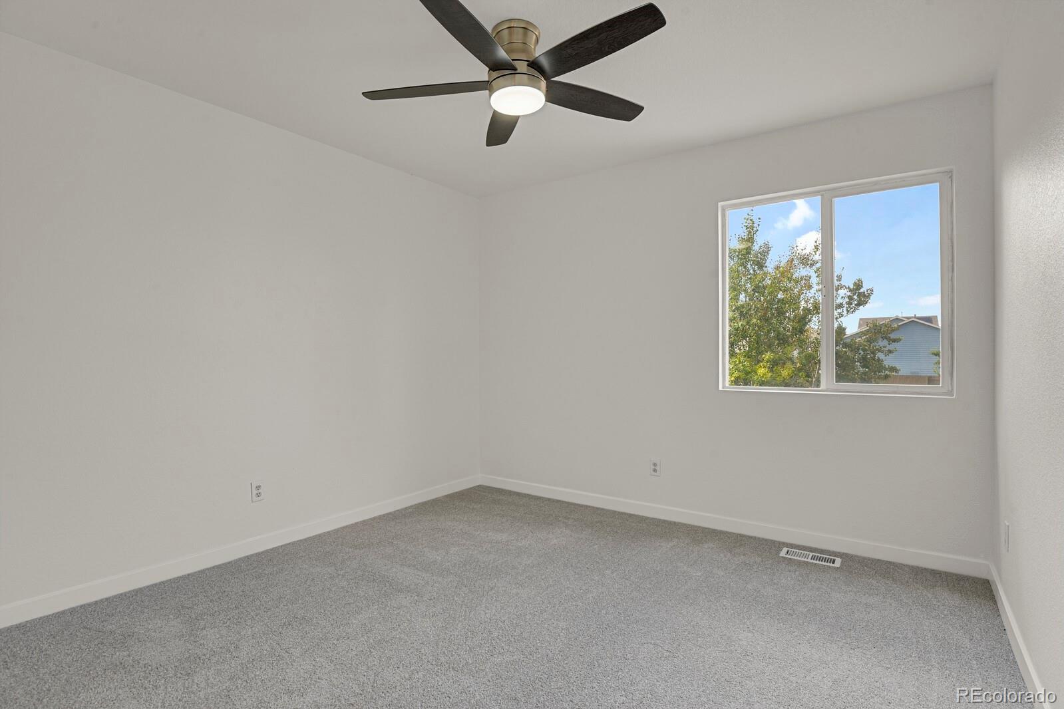
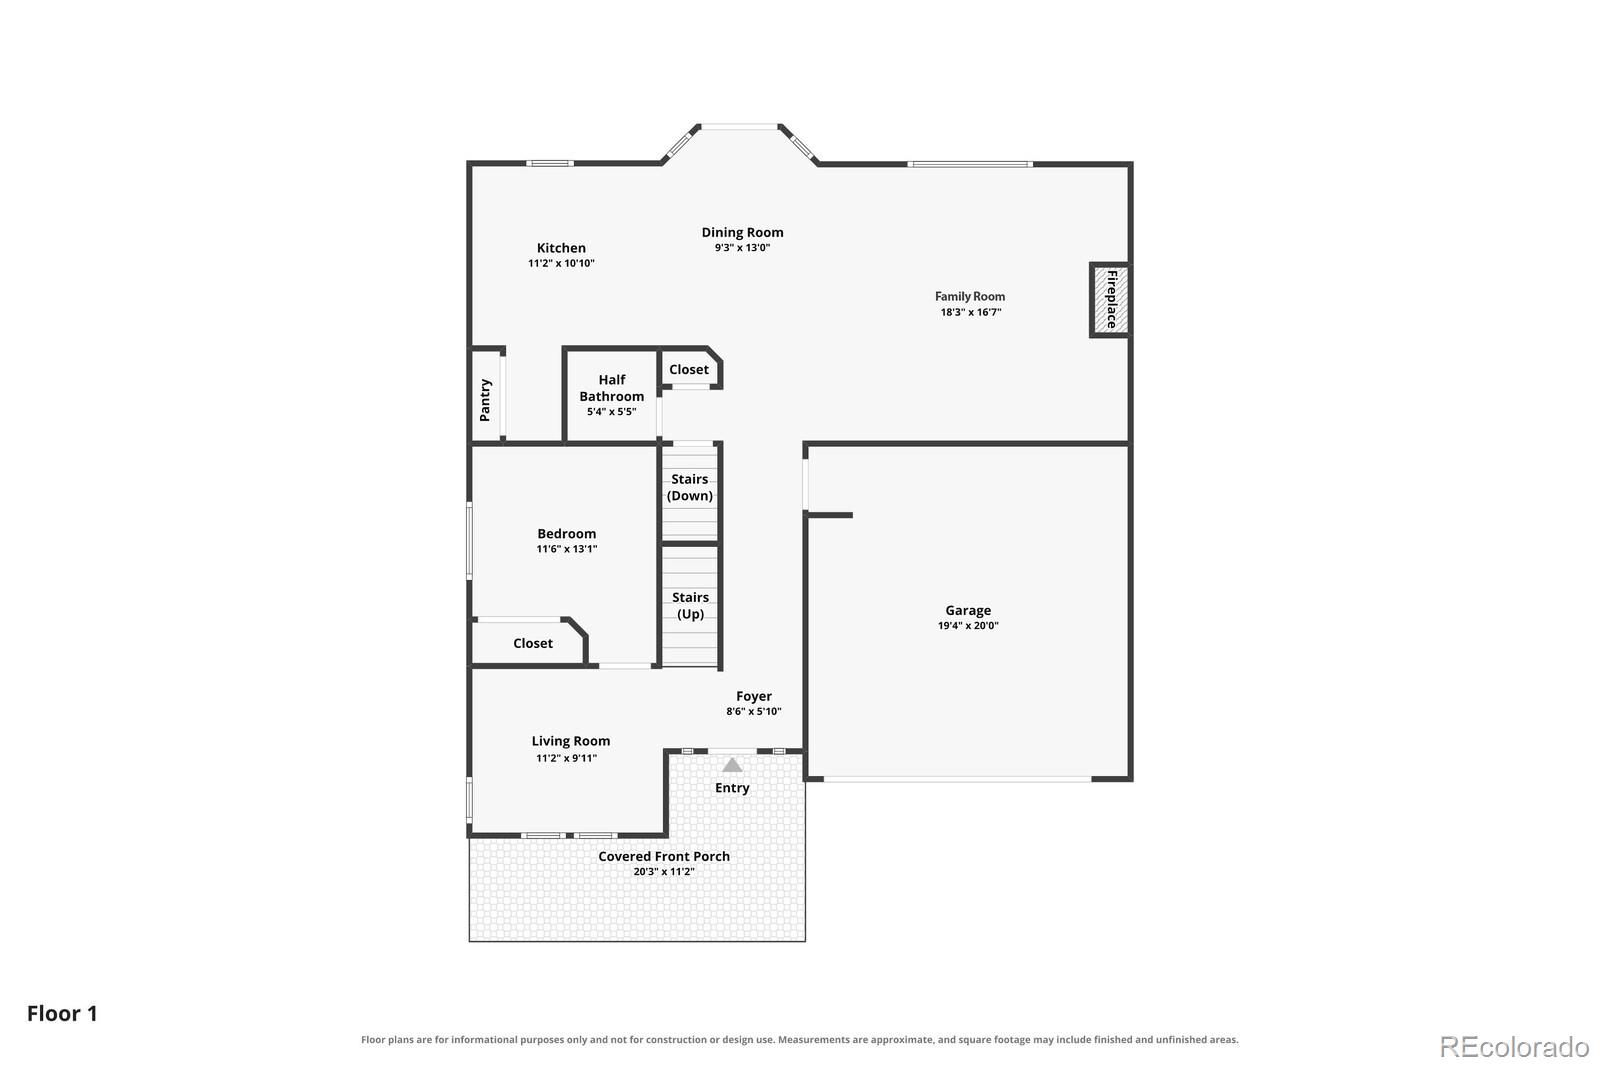
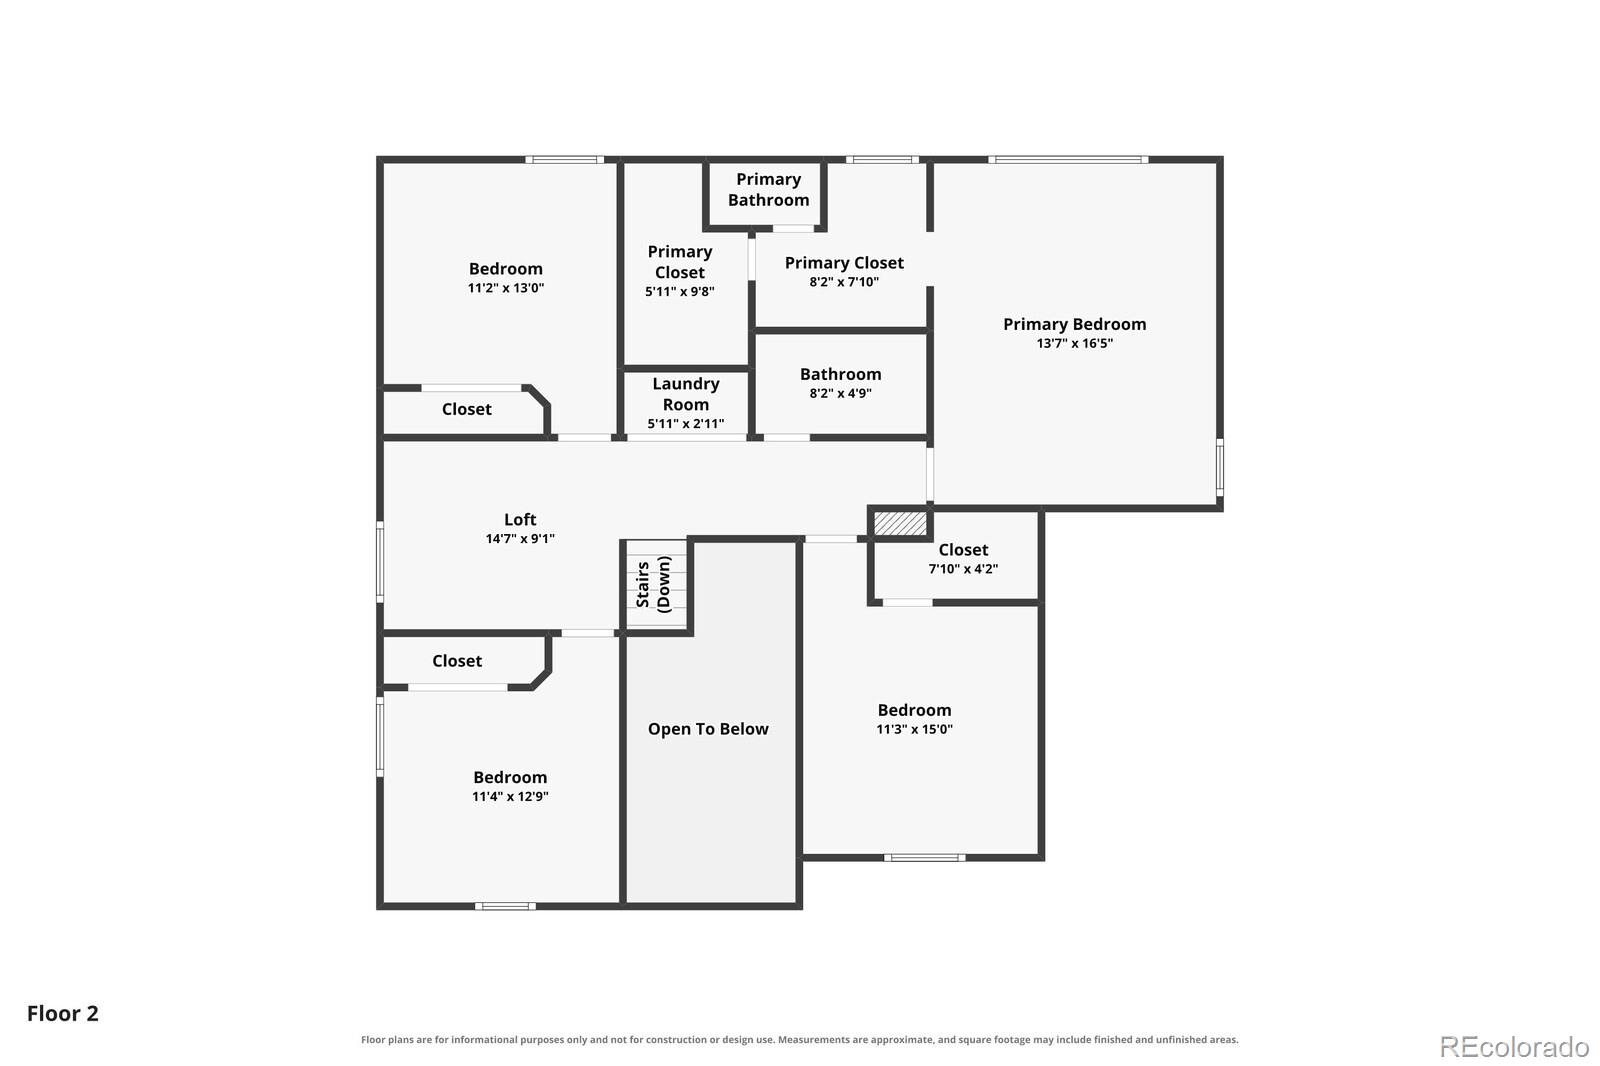
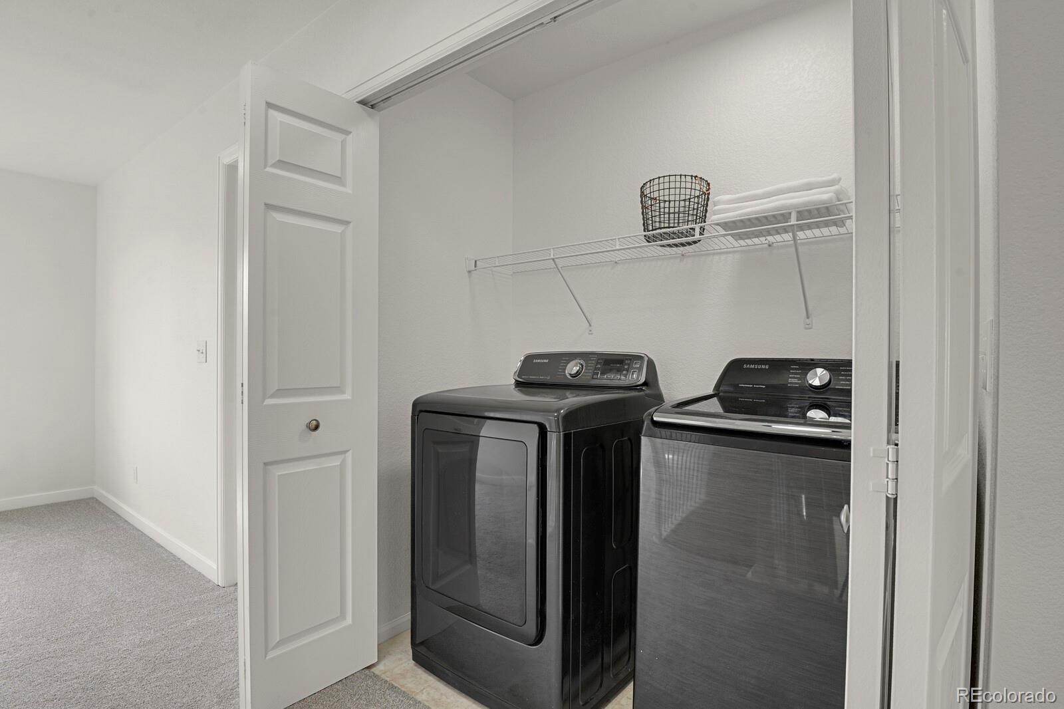
The open floor plan offers a comfortable flow between the kitchen, eat-in dining area, and living spaces, creating a warm and welcoming setting for everyday living and entertaining. Upstairs, you'll find the spacious primary suite with a private en suite bath, additional 3 bedrooms, full bathroom and the convenience of an upper-level laundry room with washer and dryer.

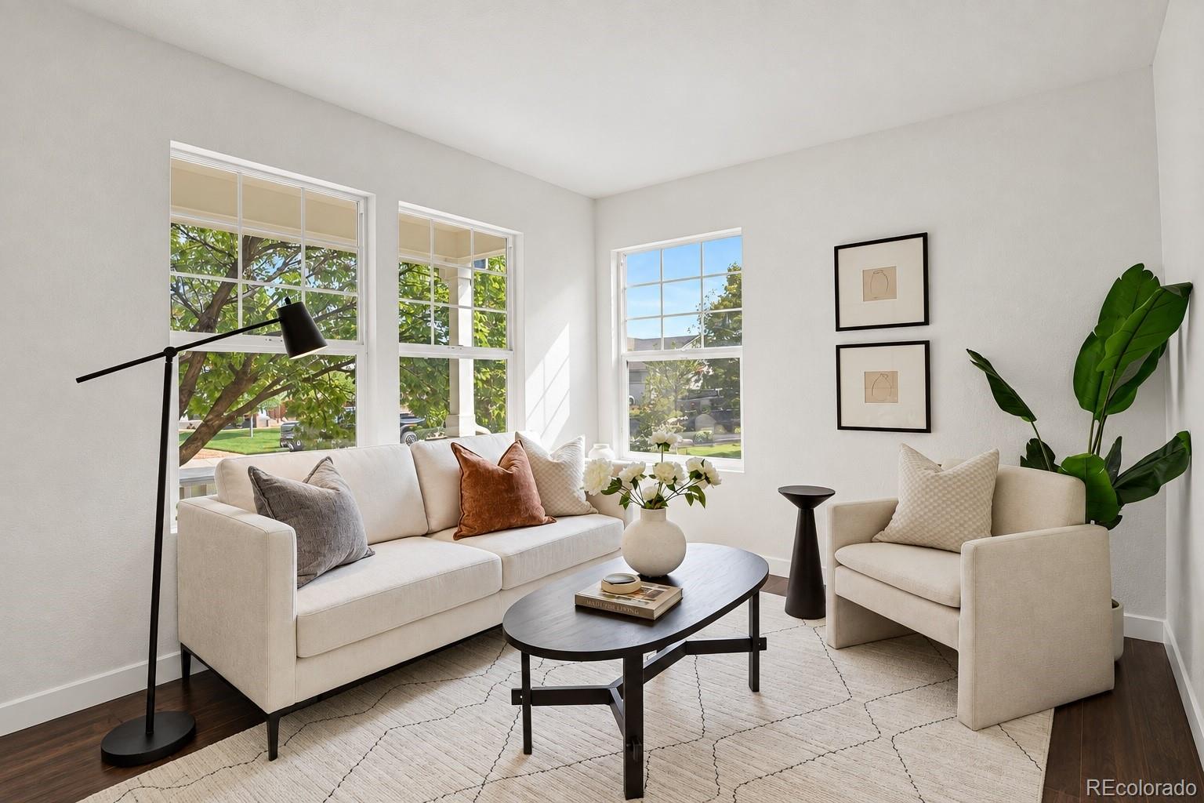
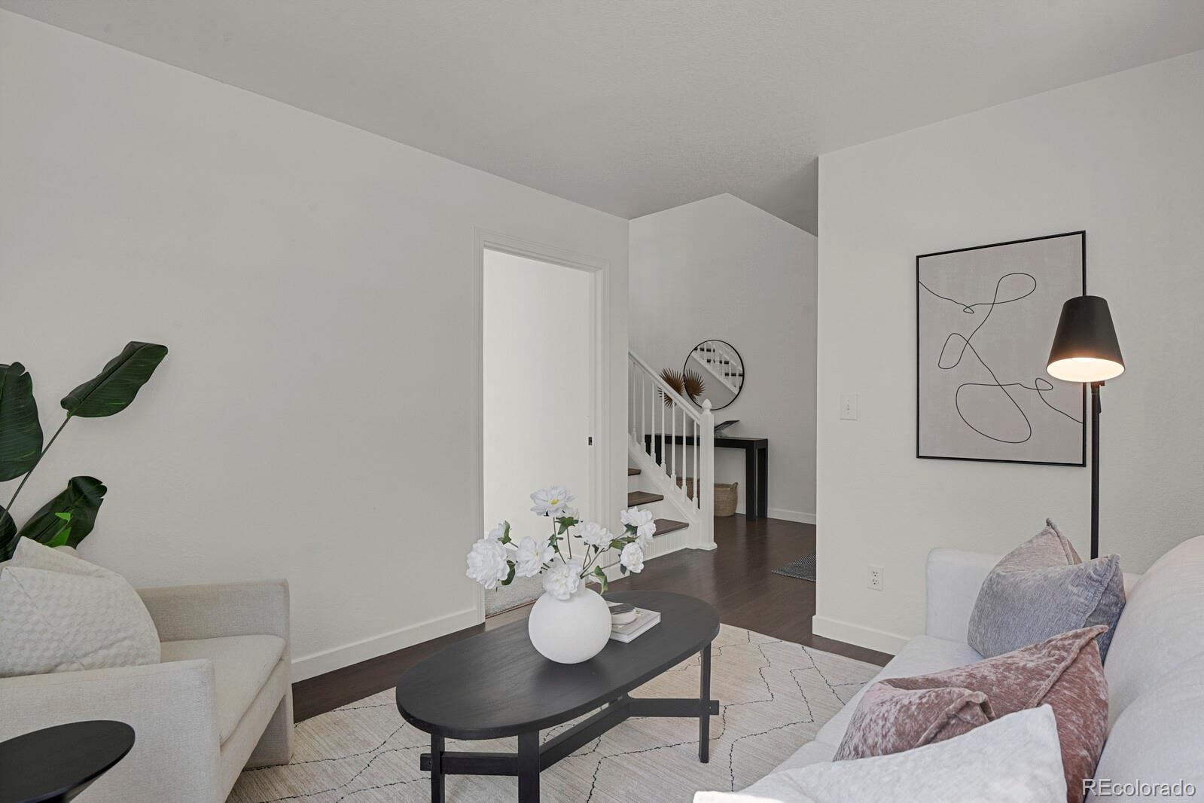
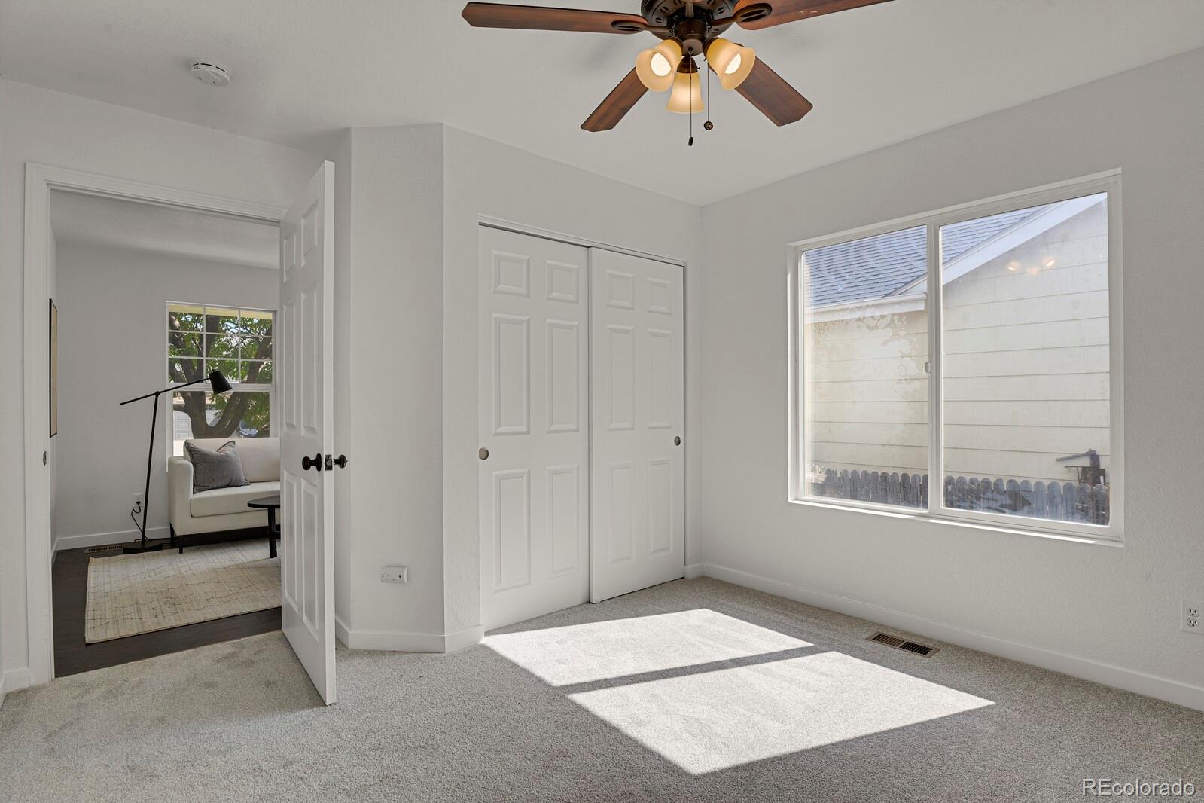
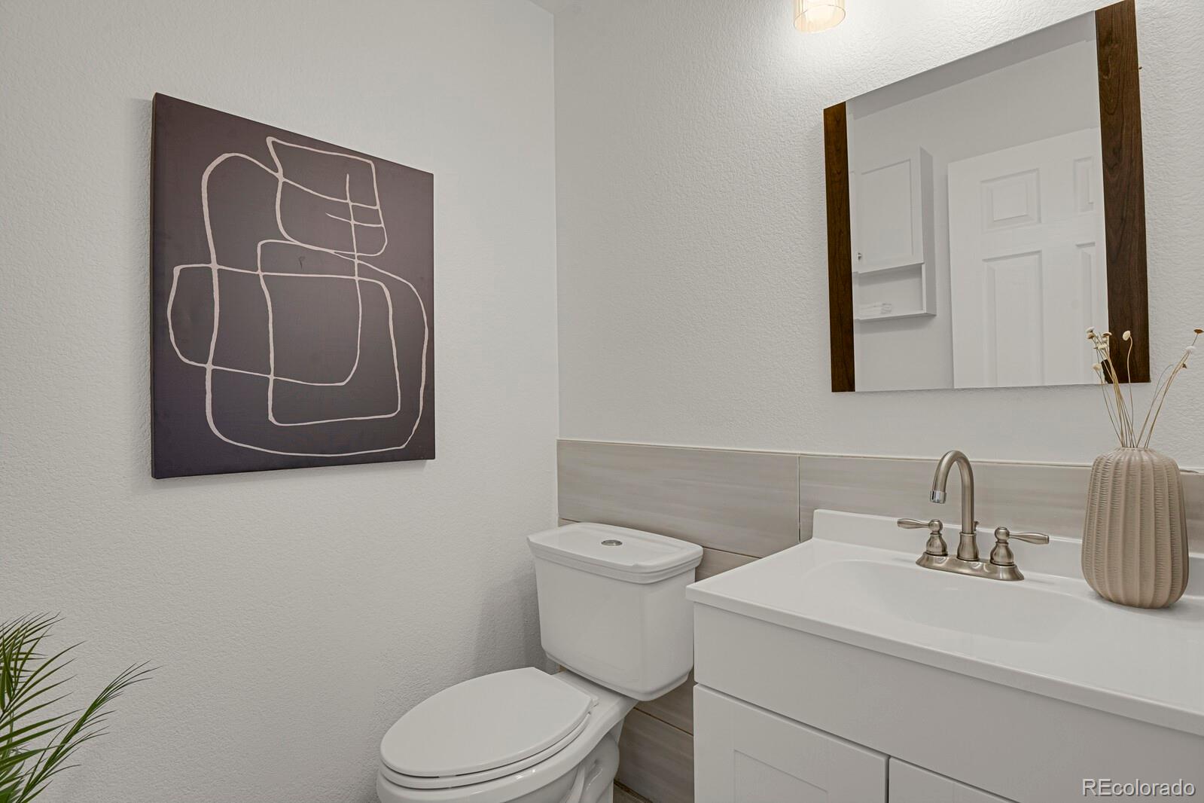
The main level offers even more flexibility with an additional bedroom and connected sitting room, perfect for guests, a home office, playroom, or flex space to fit your needs. A convenient powder room completes the main level.

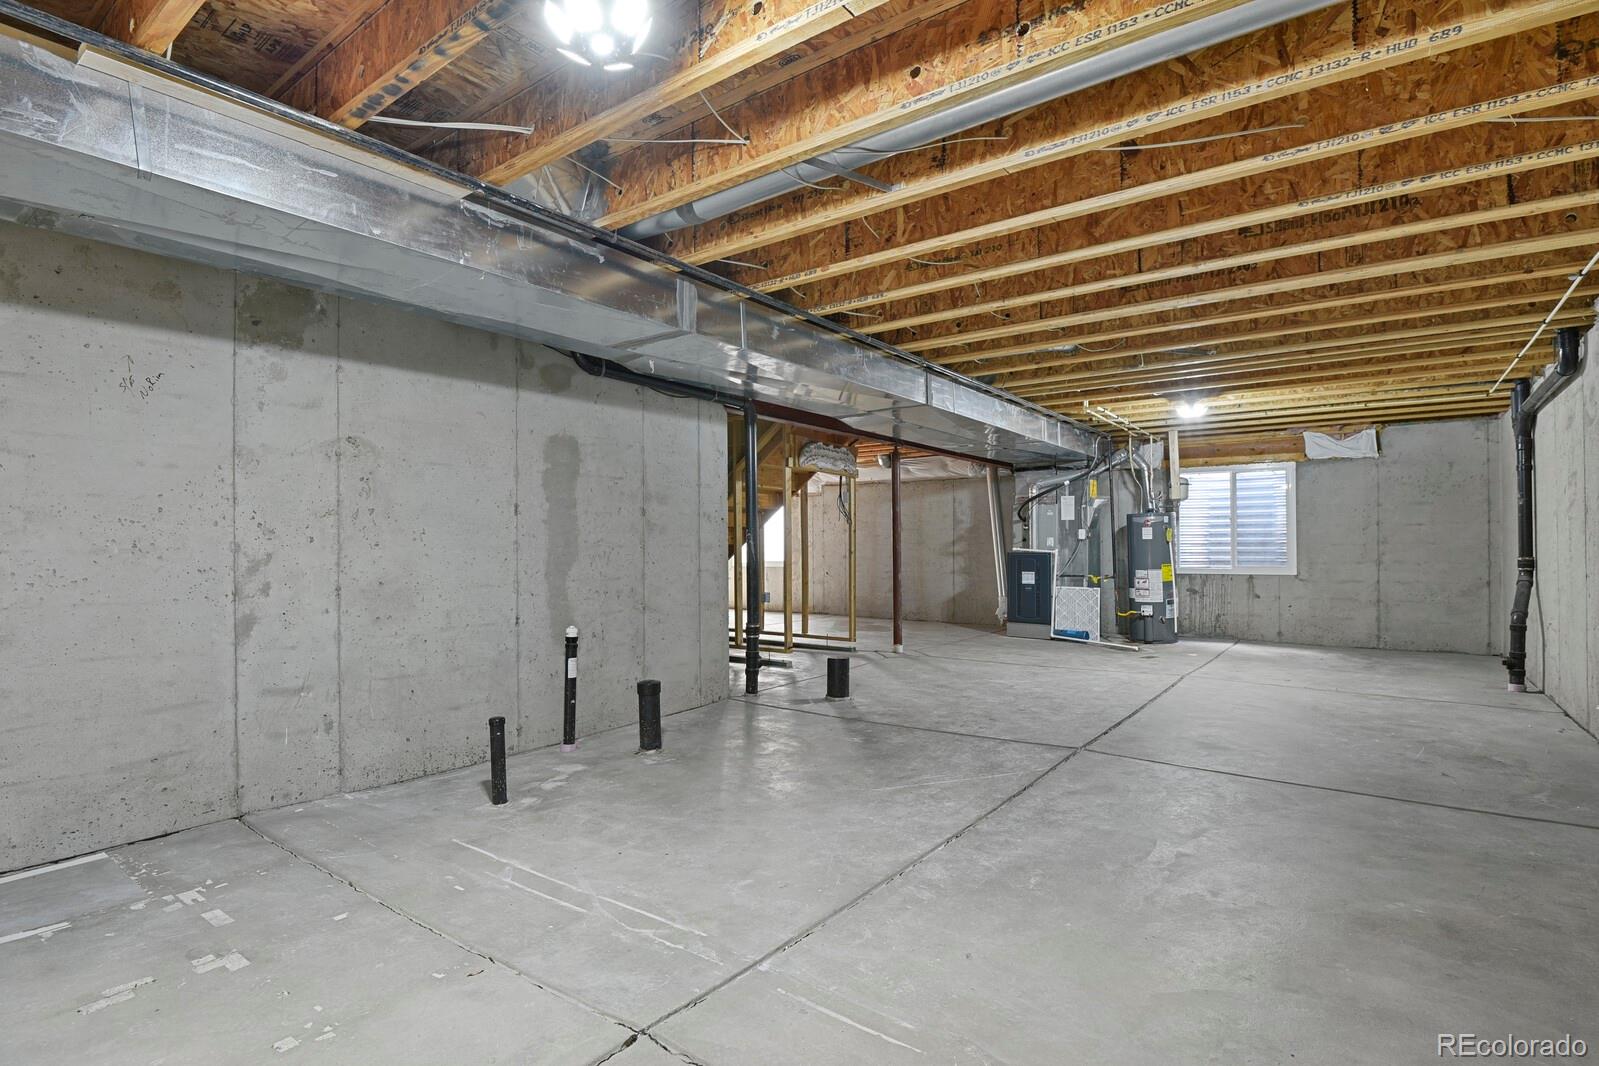
Downstairs, the massive unfinished basement provides incredible potential and plenty of room for storage, a future recreation space, home gym, additional living areas, or whatever you envision. An attached two-car garage adds everyday convenience and additional storage.

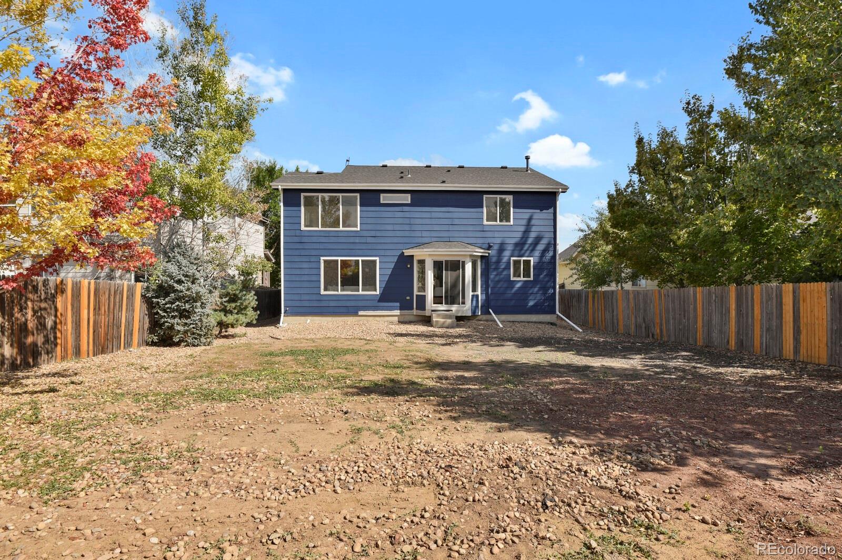
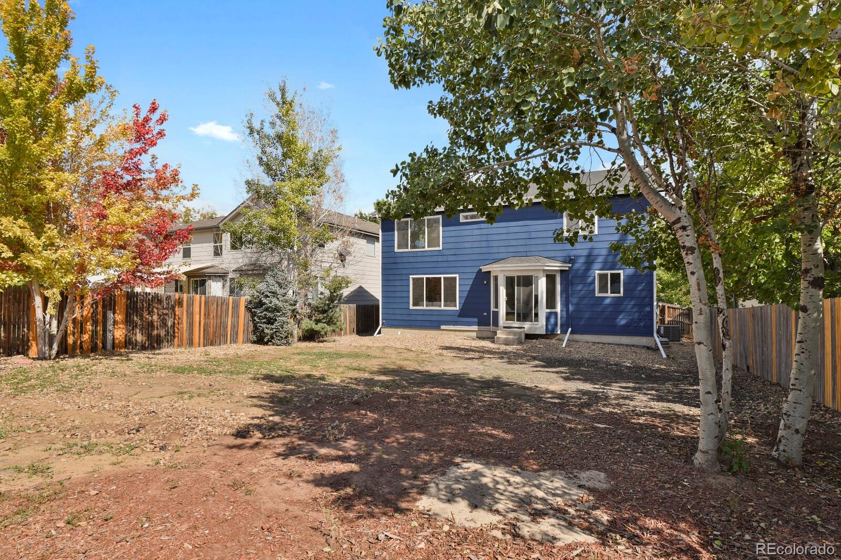
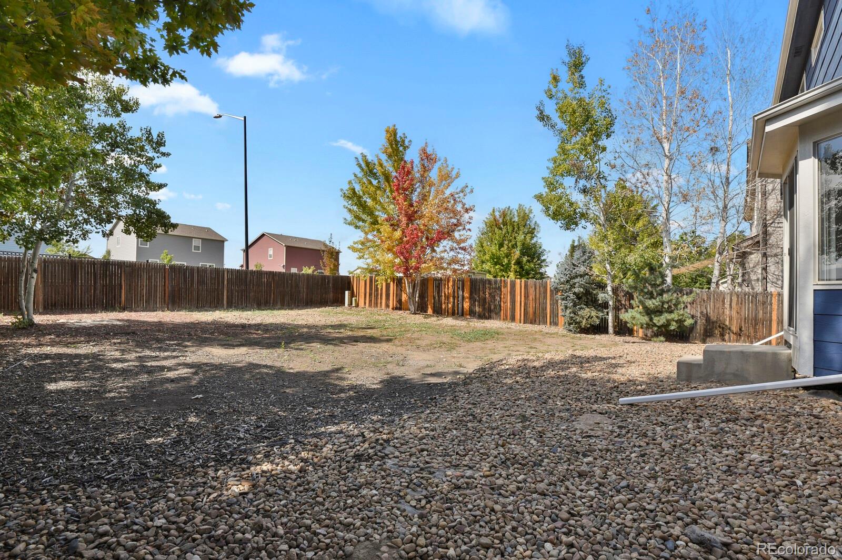
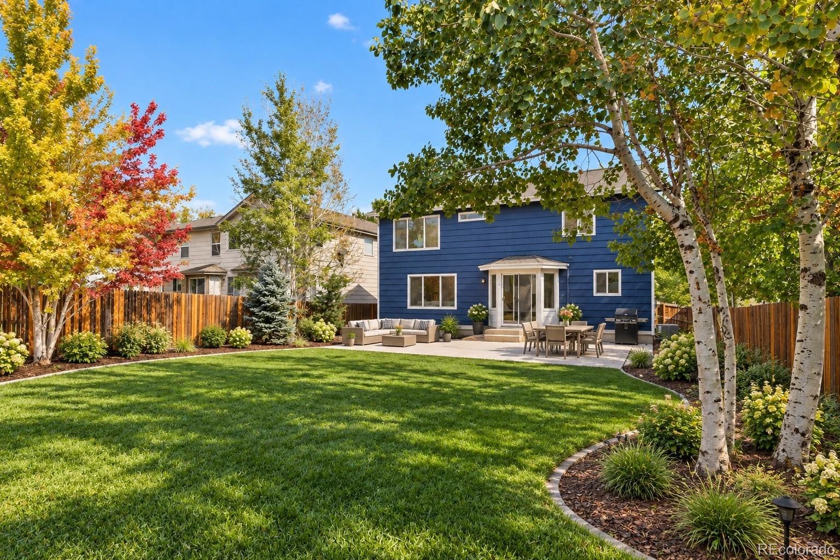
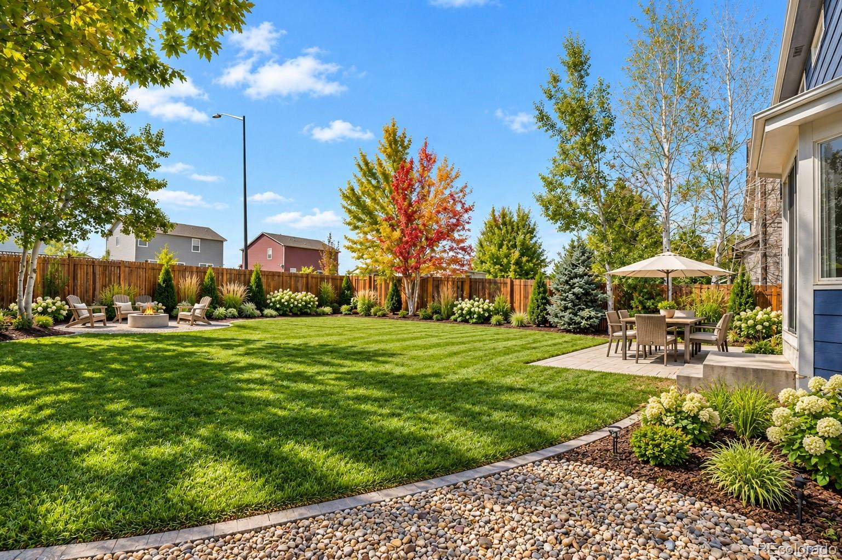
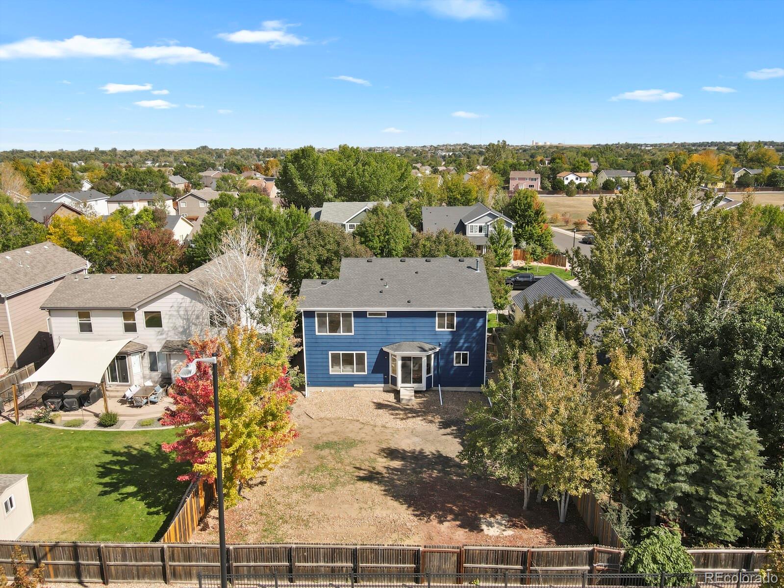
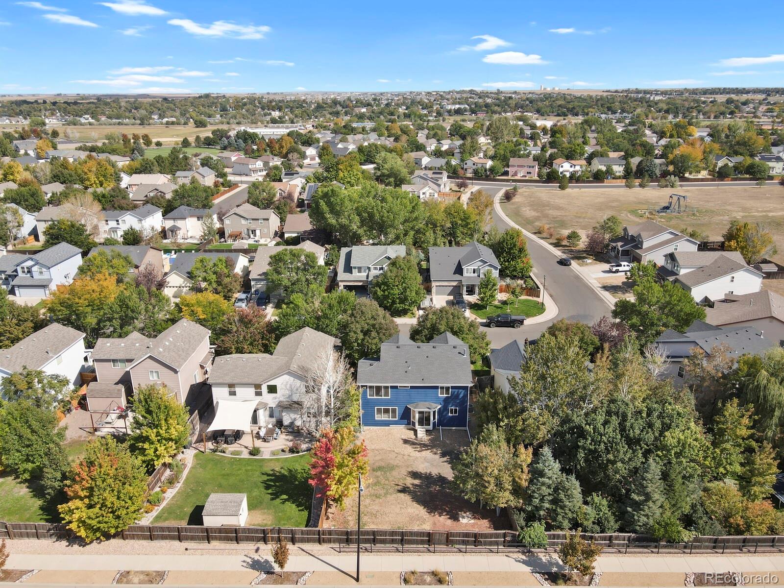
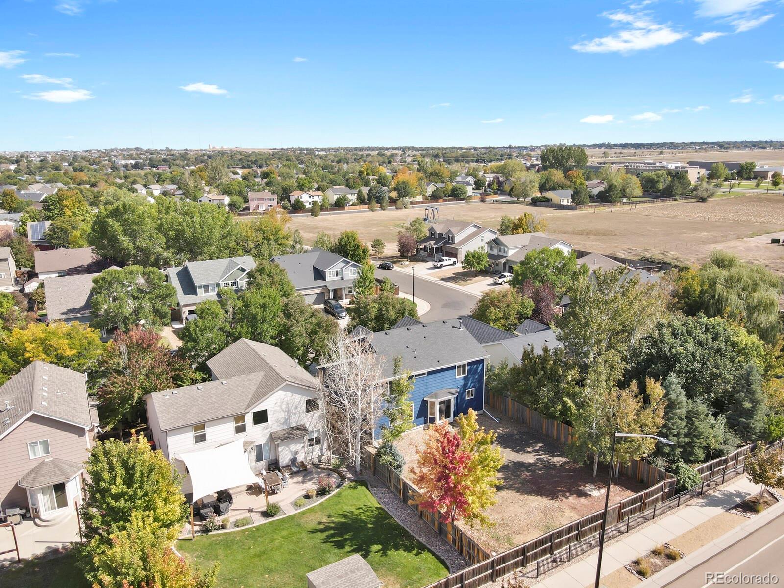
Step outside to the large backyard offering endless possibilities for entertaining, gardening, play, or creating your own outdoor retreat. Conveniently located near schools, shopping, major highways, and everyday amenities, this updated Frederick home offers an exceptional combination of space, flexibility, and convenience, inside and out.
Share Property

Location

7227 Prairie Circle, Frederick, CO 80504

Status

Active Under Contract

Property Amenities

Interior
Laundry room In Unit
Appliances Dishwasher, Disposal, Dryer, Microwave, Range, Washer
Total Bedrooms: 5
Full Bathrooms: 2
Area & Lot
Lot Area 7,317 Sq.Ft.
Living area 2,274 Sq.Ft.
MLS® ID 2499008
Year Built 2005
School District St. Vrain Valley RE-1J
High School Frederick
Middle School Coal Ridge
Elementary School Legacy
Architecture Styles A-Frame
Type Residential
Status Active Under Contract
Exterior
Stories 2
Air conditioning Central Air
Heat type Forced Air
Water Source Public
Garage Space 2.0
Sewer Public Sewer
Other Exterior Features Private Yard
Roof Composition
Utilities Cable Available, Electricity Available, Electricity Connected, Natural Gas Available
Finance
Sales Price $555,000
HOA Fees $90 quarterly
Real Estate Tax $3,823 yearly

360 Virtual Tour

Take a tour of this property
image

Schedule a Showing

I would love to show you this beautiful property. Please select your preferred date and time below. I will be in touch shortly to confirm your appointment.

Schedule a Showing

I would love to show you this beautiful property. Please select your preferred date and time below. I will be in touch shortly to confirm your appointment.

Thank you for your interest in 7227 Prairie Circle, Frederick, CO 80504. We are reviewing your request and will be in touch shortly!

Mortgage Calculator

Estimate your monthly mortgage payment, including the principal and interest, property taxes, and HOA. Adjust the values to generate a more accurate rate.

All estimates are provided for informational purposes only. Actual amounts may vary.
$0,000 Your Payment 20 15 65
$0,000 Your Payment

Work With Ceci

Partner with Ceci Maus and experience the difference of working with a dedicated Tucson real estate professional. From the first consultation to closing day, Ceci takes the time to understand your goals, answer your questions, and guide you through every step of the process. With local expertise, market insight, and a client-first approach, she ensures that your journey—whether buying or selling—is smooth, stress-free, and successful.