7225 W Stanford Avenue
VIEW PHOTOS
$1,060,000

7225 W Stanford Avenue

3 Beds 3 Baths 3,476 Sq.Ft. 0.6 Acres

Description

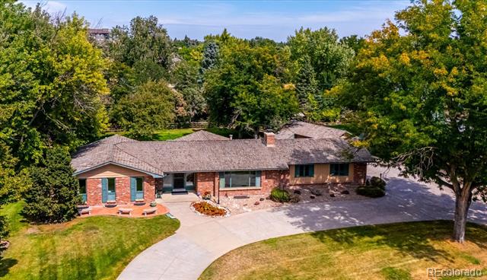
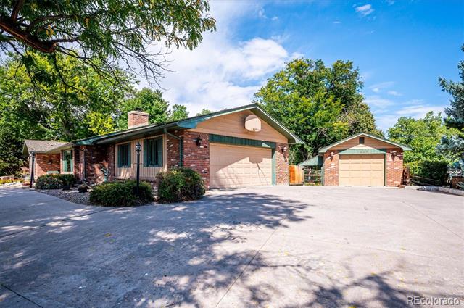
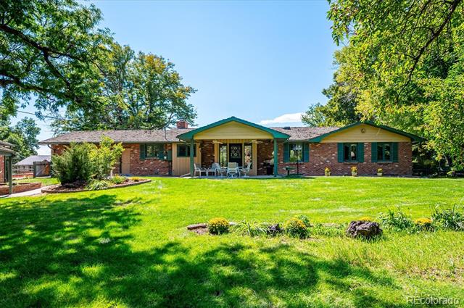
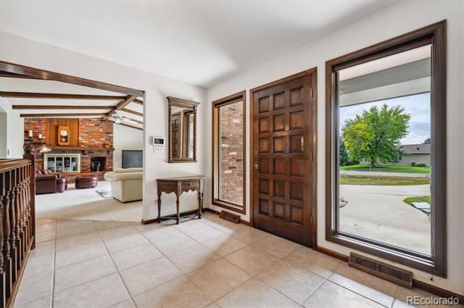
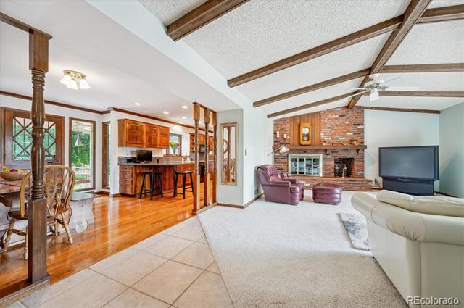
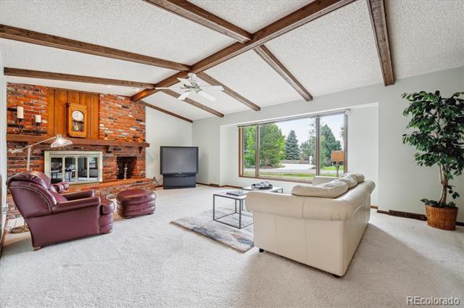
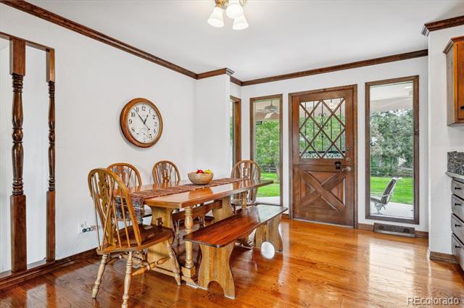
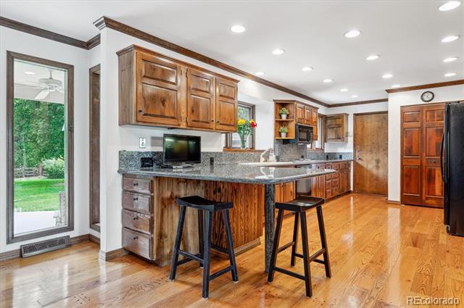
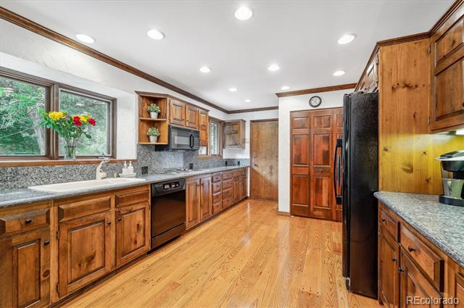
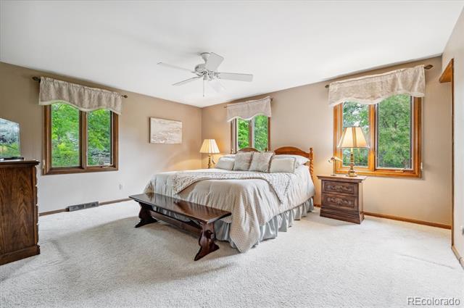
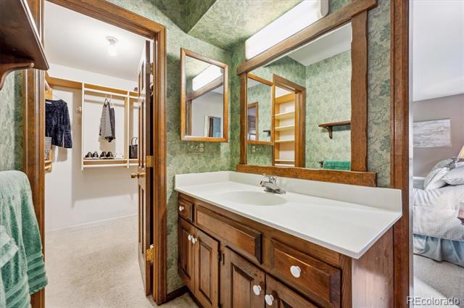
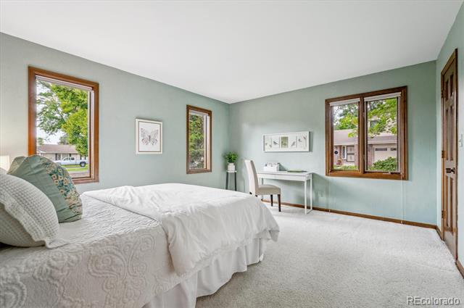
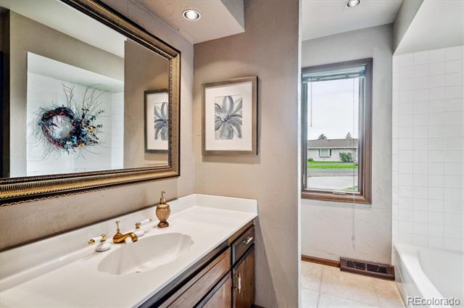
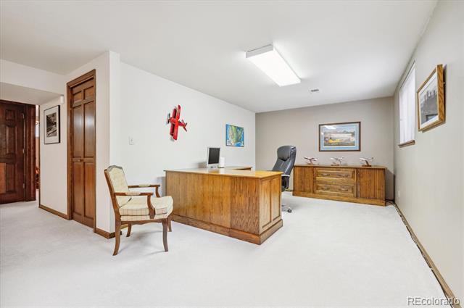
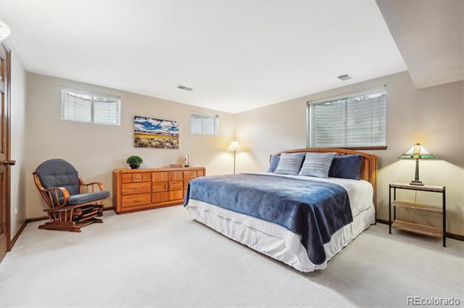
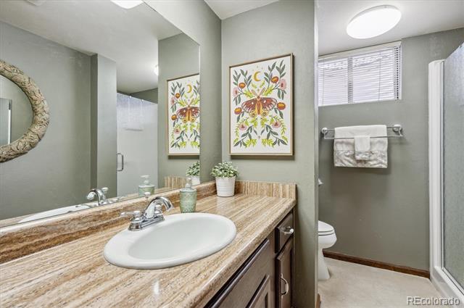
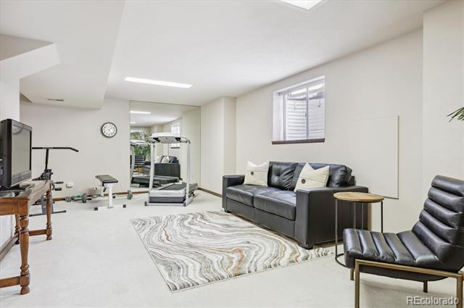
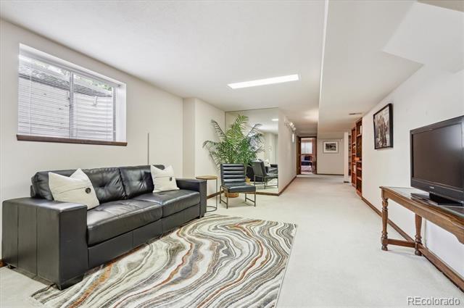
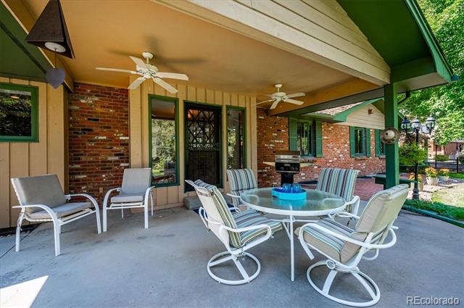
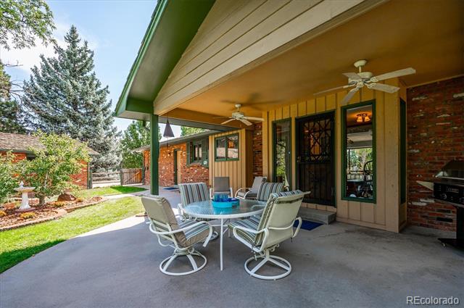
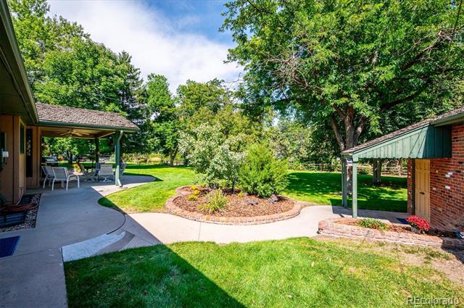
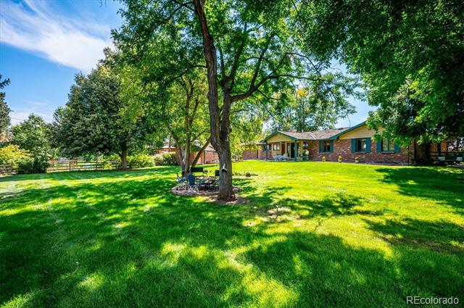
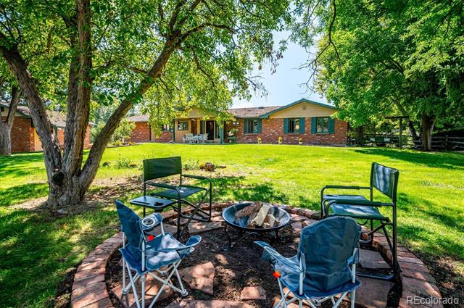
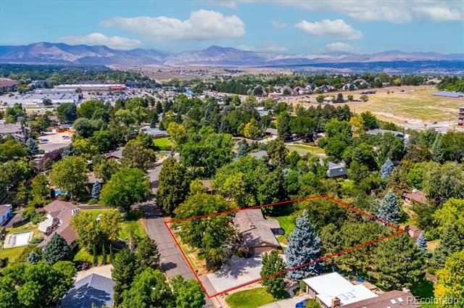
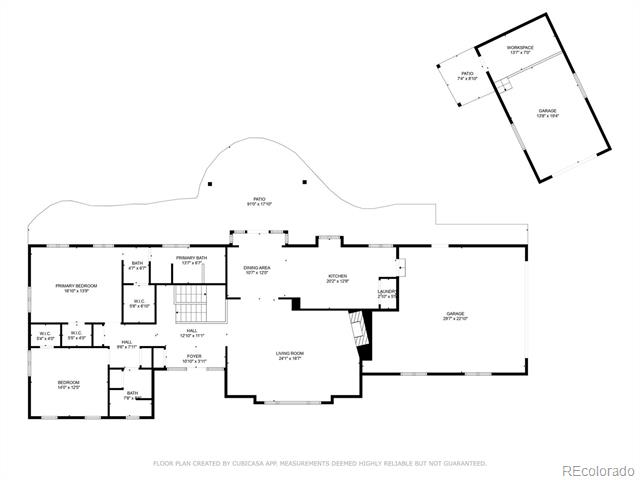
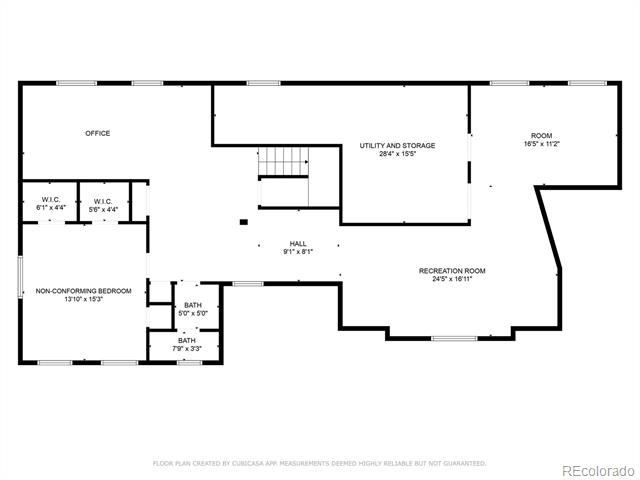
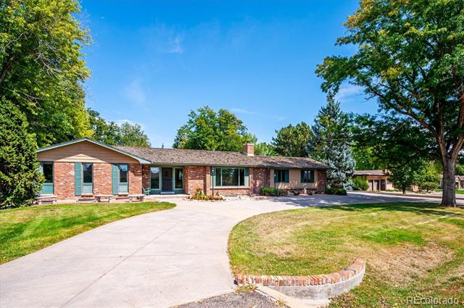
Fantastic yard with beautiful mature trees, covered front and back patios, charming porch swing, and plenty of room for outdoor entertaining on over a half-acre lot in the country-vibe neighborhood of Lochmoor. The ranch-style home provides easy one-level living while also offering a large finished basement for a growing family and/or guests. The expansive driveway showcases an oversized two car attached garage with built-in storage cabinetry plus a one car detached garage with designated workshop area. It's a well built home that is waiting for your new interior finishes to make it shine again! Over 1900 square feet on the main level as well as in the finished basement. Main level has a welcoming entry with a coat closet and flows into the spacious living room with gas fireplace, brick feature wall, lightly vaulted ceiling with beams, and large picture window providing an abundance of natural light. The living room is open to the dining space which has a door leading outside - perfect for accessing your grill on the back patio. The big kitchen has granite counters, double ovens, a bay window over the kitchen sink, a convenient laundry area and access to the attached garage. Primary bedroom with walk-in closets and private bathroom plus a second bedroom and hallway bathroom on the main level. The basement provides another bedroom (no egress window), bathroom, office space, family room and/or exercise and/or kid's play area. There is also a jumbo room for storage combined with utility area. The substantial lot size of over 26,000 sq. feet offers many opportunities; expand the home, install a pool or hot tub, create an awesome garden. This neighborhood of 56 properties is starting to experience "flips" and many homeowners have done big renovations and/or additions to make it their "forever home" as Lochmoor is special. Walk to Pinehurst Country Club, a short drive to Cosco, Whole Foods, Trader Joe's and shops/restaurants. This property is being sold AS IS.

Share Property

Location

7225 W Stanford Avenue, Littleton, CO 80123

Status

Sold

Date Sold

November 7, 2024

Property Amenities

Interior
Fireplace Gas, Living Room
Appliances Cooktop, Dishwasher, Disposal, Double Oven, Dryer, Freezer, Gas Water Heater, Humidifier, Microwave, Refrigerator, Washer
Flooring Carpet, Tile, Wood
Total Bedrooms: 3
Three-Quarter Bathrooms: 2
Full Bathrooms: 1
Other Interior Features Ceiling Fan(s), Entrance Foyer, Five Piece Bath, Granite Counters, Primary Suite, Smoke Free, Solid Surface Counters, Walk-In Closet(s)
Area & Lot
Lot Area 0.6 Acres
Living area 3,476 Sq.Ft.
MLS® ID 2684923
Year Built 1976
School District Jefferson County R-1
High School Bear Creek
Middle School Carmody
Elementary School Westgate
Architecture Styles Traditional
Type Residential
Status Sold
Exterior
Stories 1
Air conditioning None
Heat type Forced Air, Natural Gas
Water Source Public
Garage Space 3.0
Sewer Public Sewer
Parking Circular Driveway, Concrete, Dry Walled, Exterior Access Door, Lighted, Oversized, Storage
Lot Features Many Trees, Sprinklers In Front, Sprinklers In Rear
Roof Wood
Finance
Sales Price $1,060,000
HOA Fees $100 yearly
Real Estate Tax $5,454 yearly

360 Virtual Tour

Take a tour of this property

Work With Ceci

Partner with Ceci Maus and experience the difference of working with a dedicated Tucson real estate professional. From the first consultation to closing day, Ceci takes the time to understand your goals, answer your questions, and guide you through every step of the process. With local expertise, market insight, and a client-first approach, she ensures that your journey—whether buying or selling—is smooth, stress-free, and successful.


