7174 E Desert Moon Loop
VIEW PHOTOS
$1,350,000

7174 E Desert Moon Loop

4 Beds 4 Baths 4,590 Sq.Ft. 0.65 Acres

Description

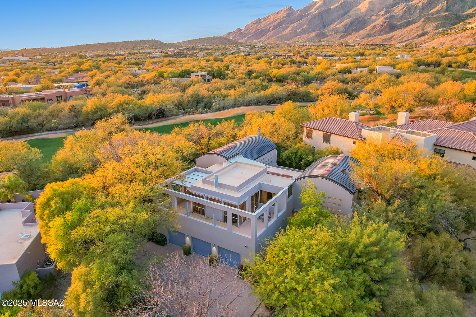
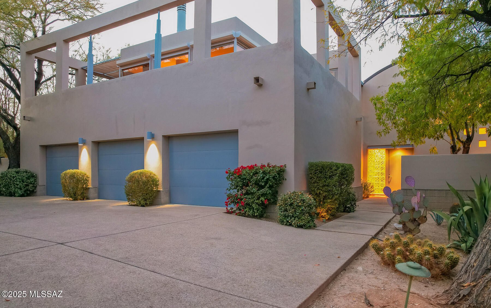
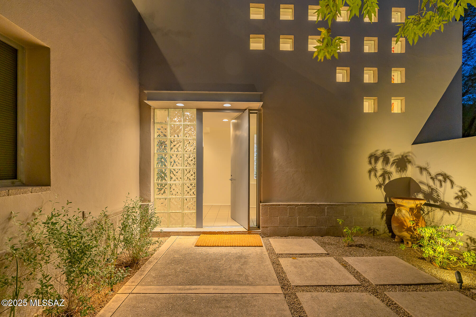
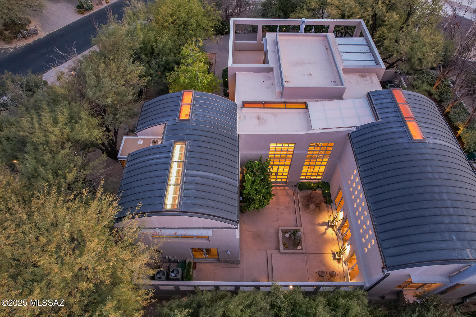
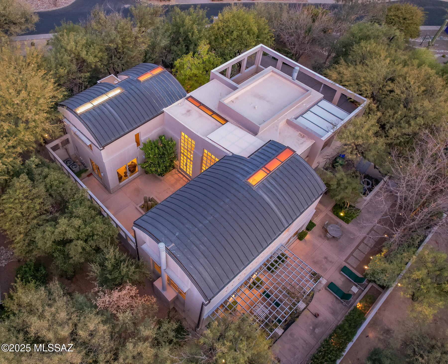
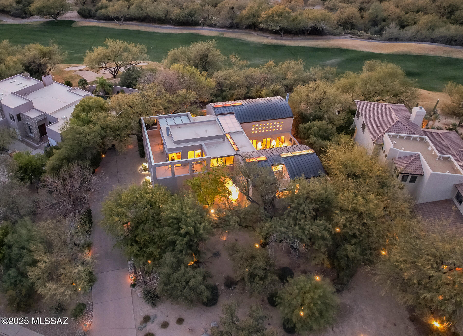
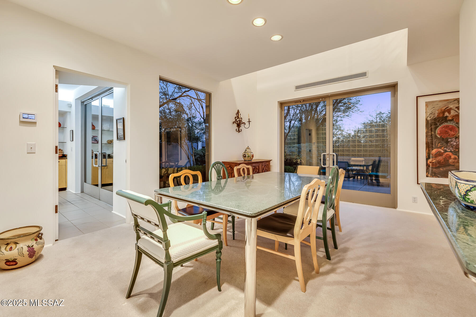
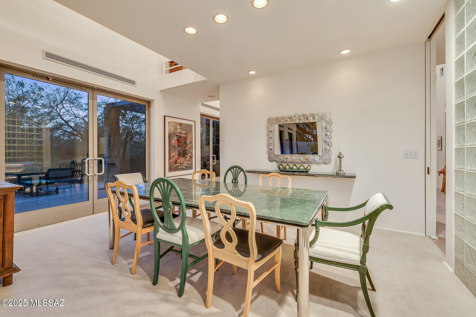
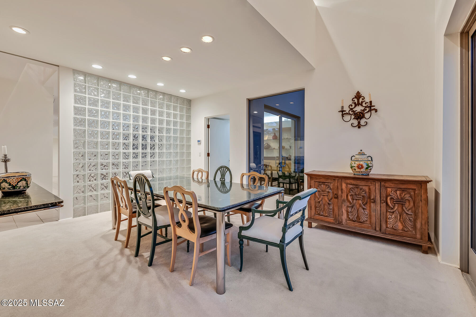
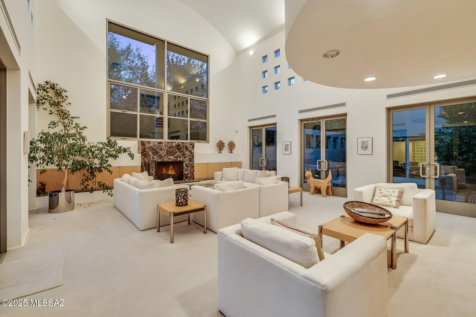
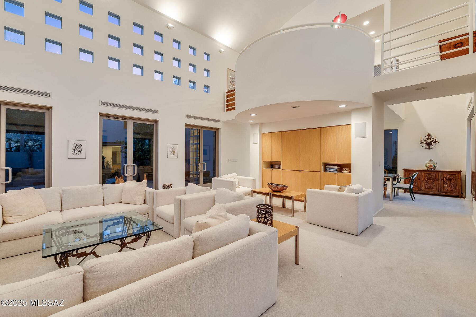
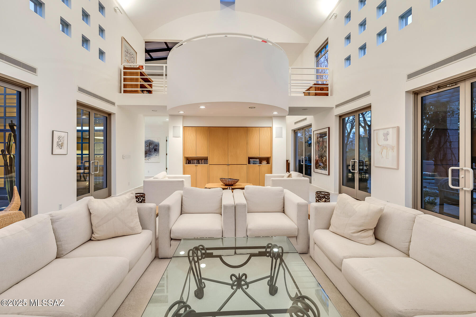
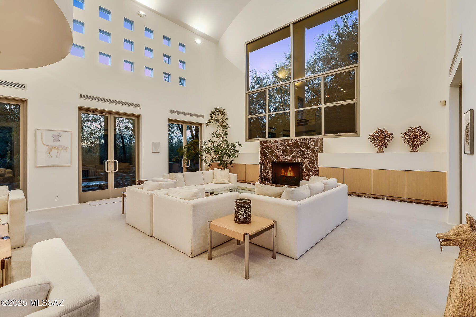
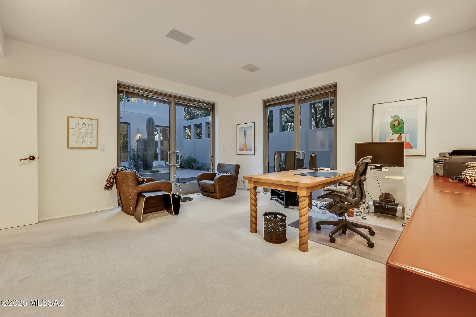
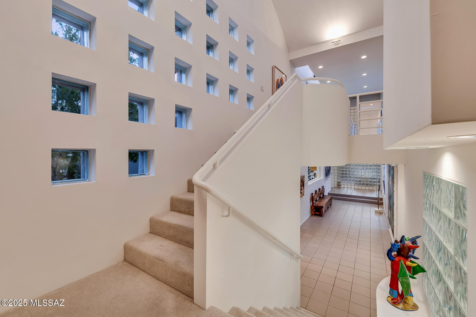
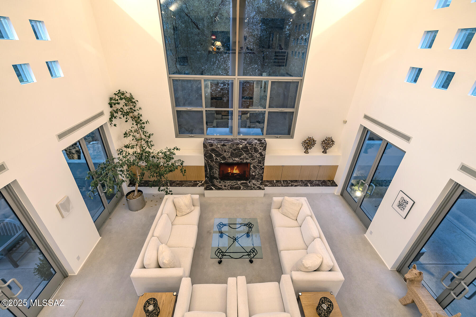
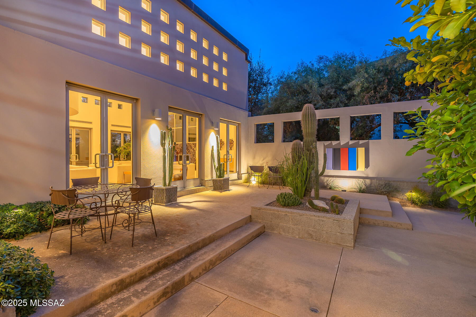
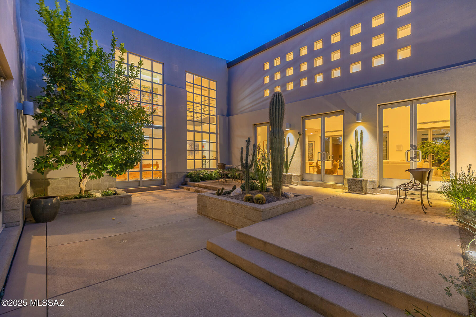
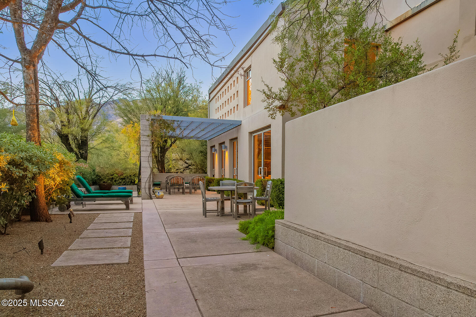
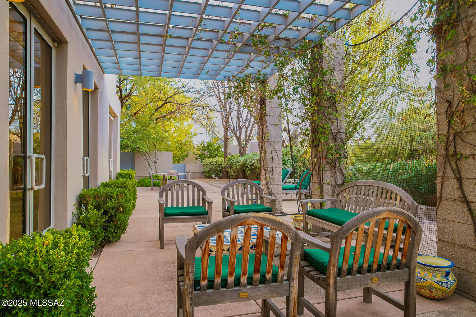
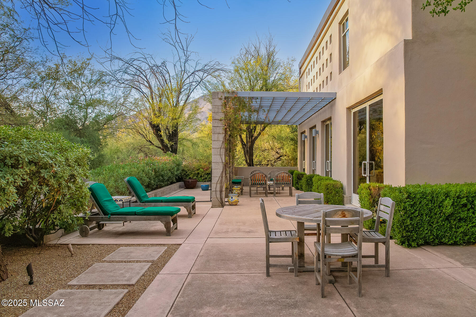
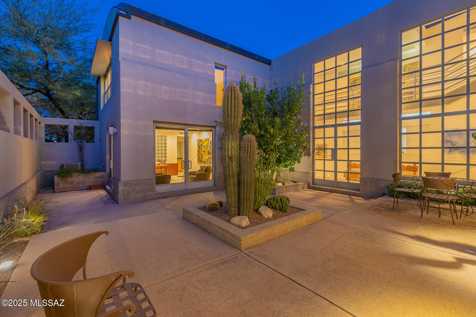
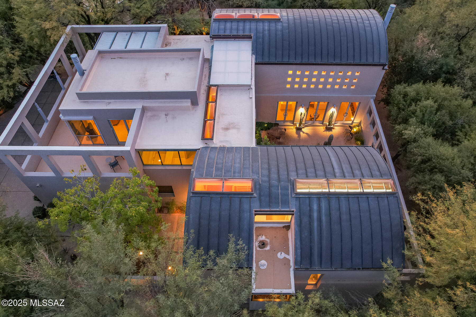
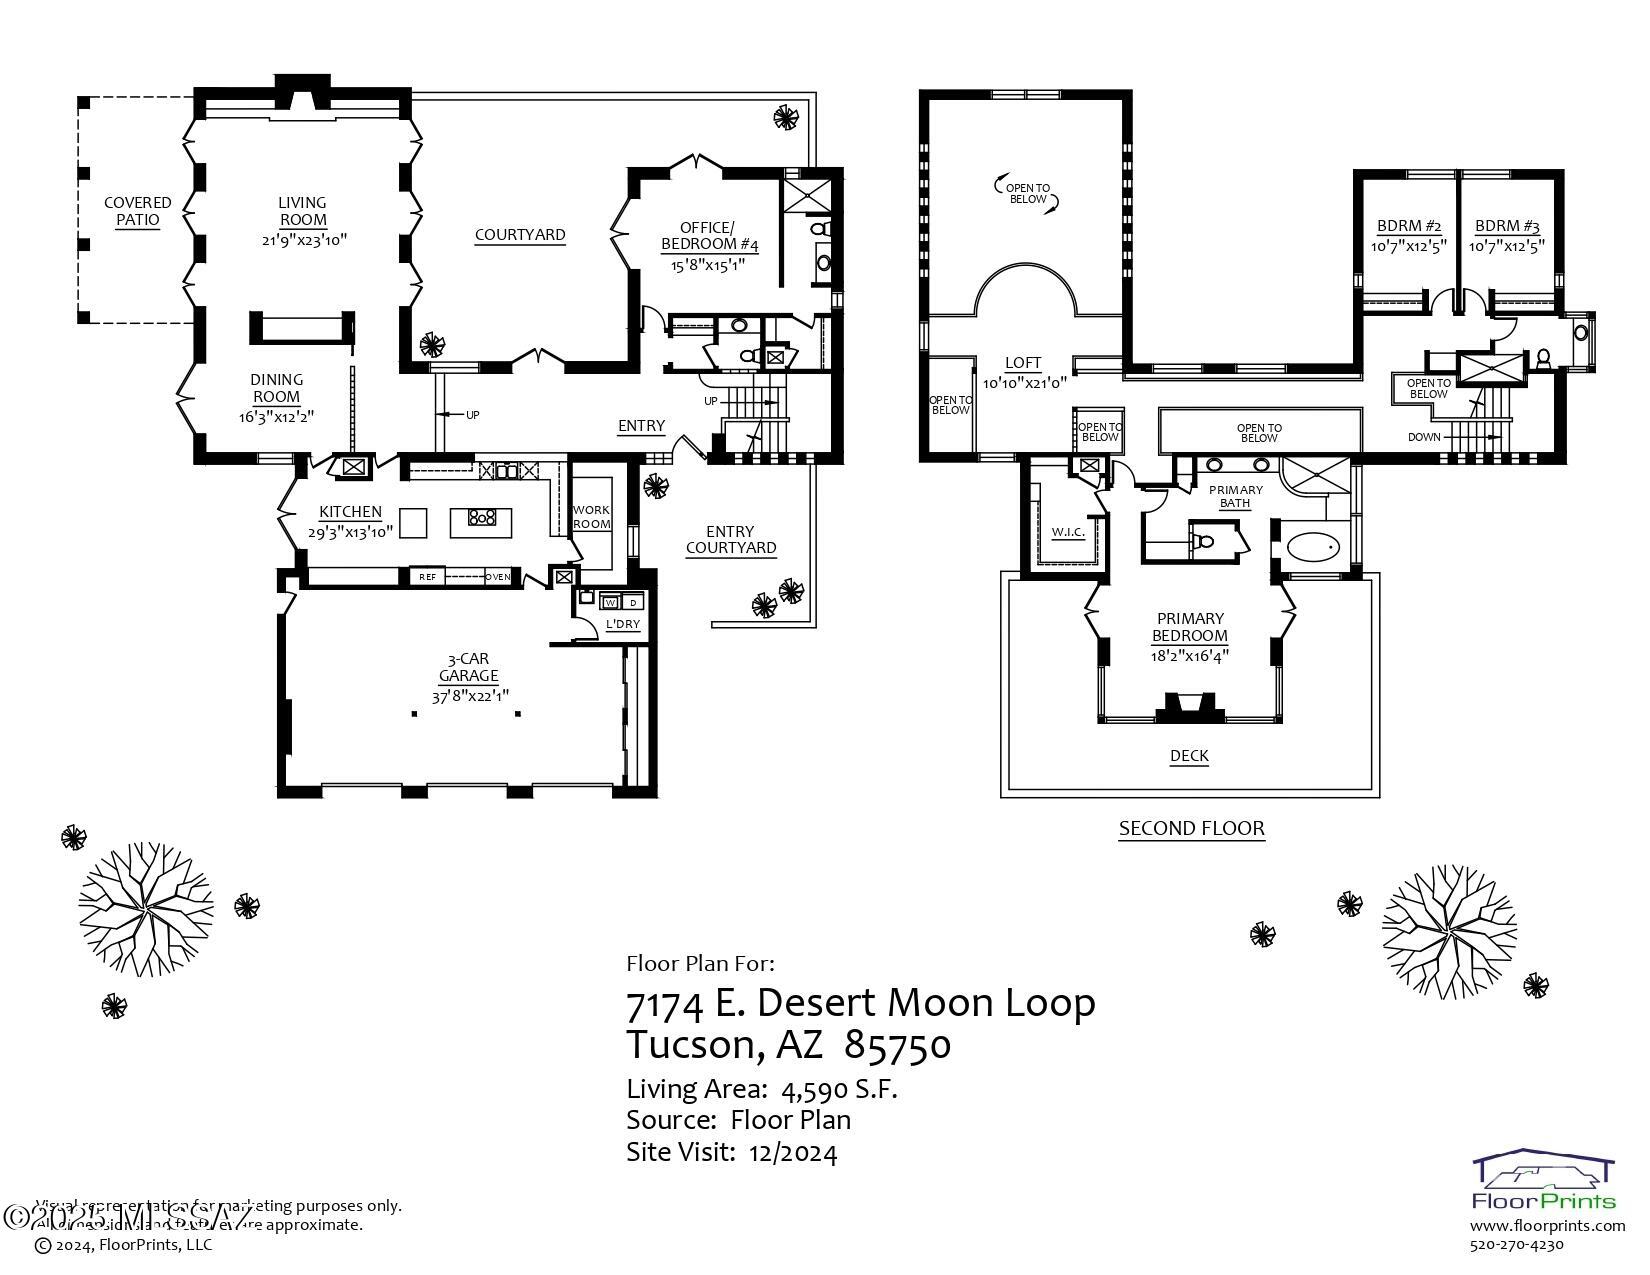
This extraordinary home, inspired by the iconic designs of Louis Kahn and reminiscent of the Kimbell Museum, is a modern architectural gem nestled in the prestigious Ventana Canyon Estates. Spanning 4,556 square feet, this 4-bedroom, 4-bathroom residence seamlessly blends bold contemporary design with the serenity of desert living. The distinctive barrel-shaped metal roofs and central courtyard create a striking aesthetic while fostering natural light and a harmonious indoor-outdoor connection.

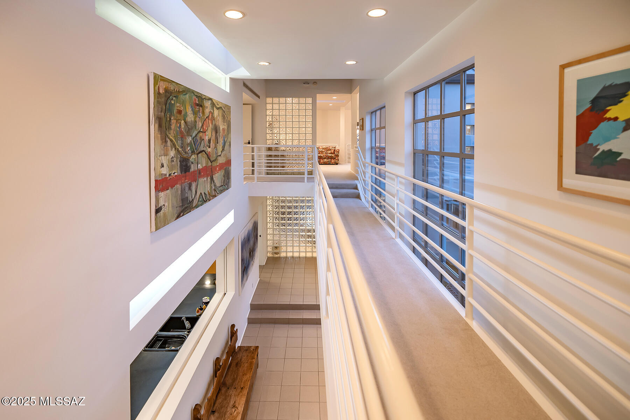
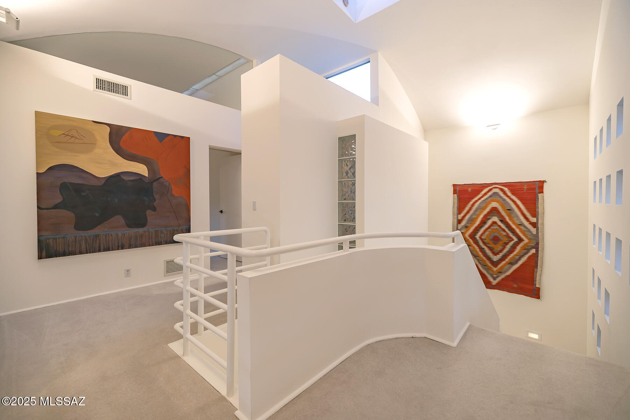
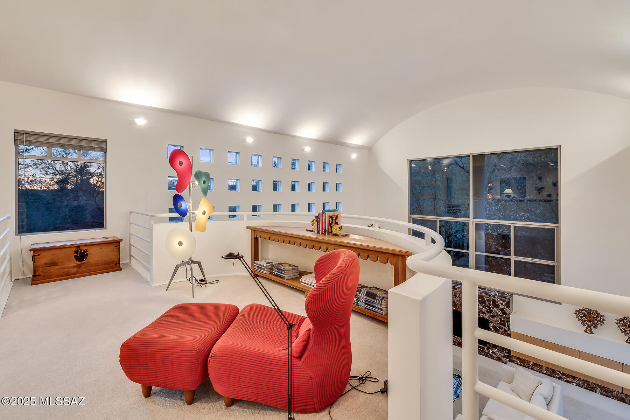
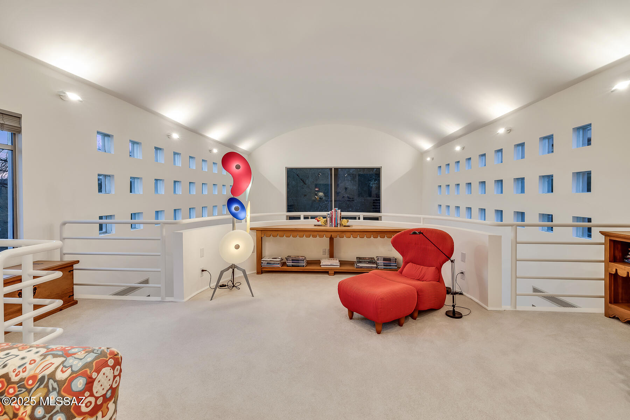
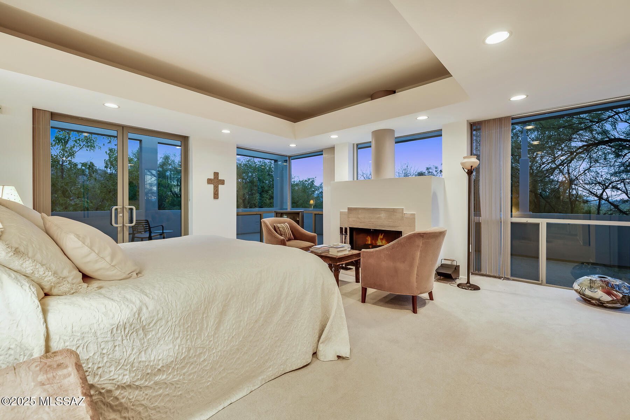
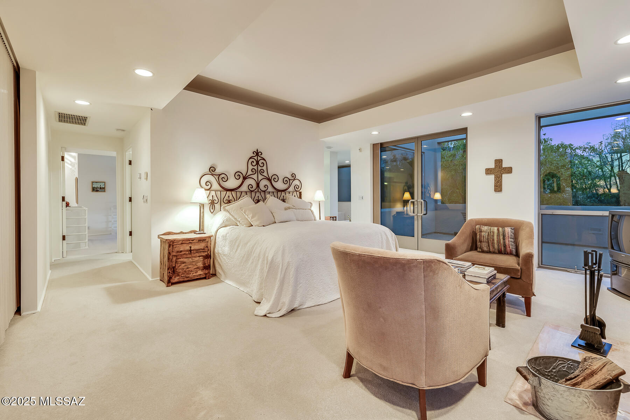
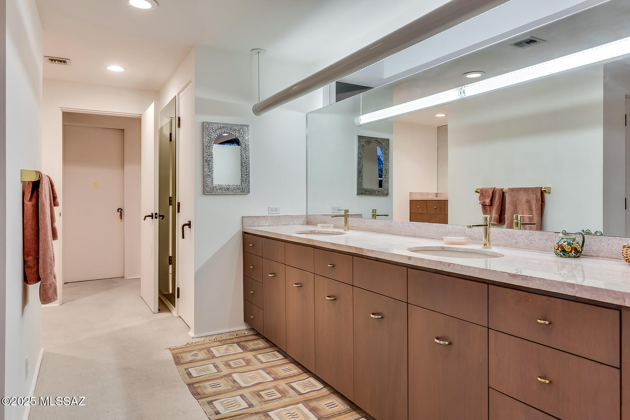
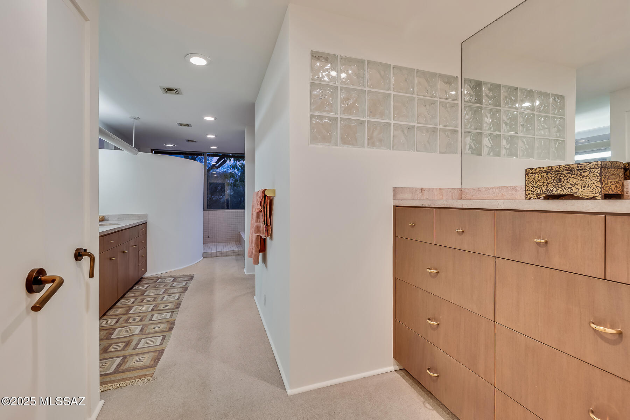
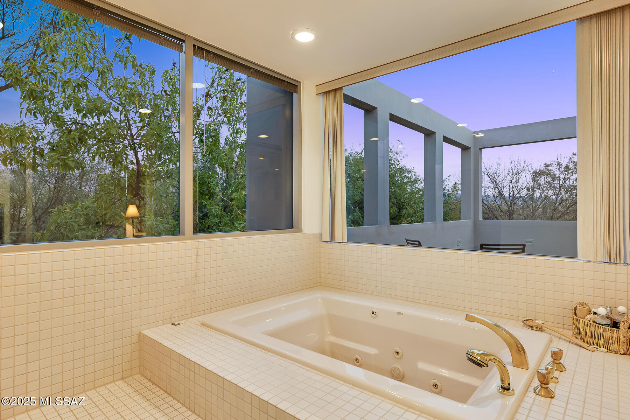
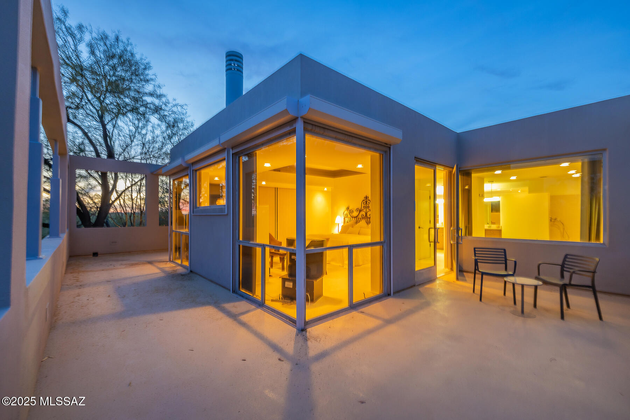
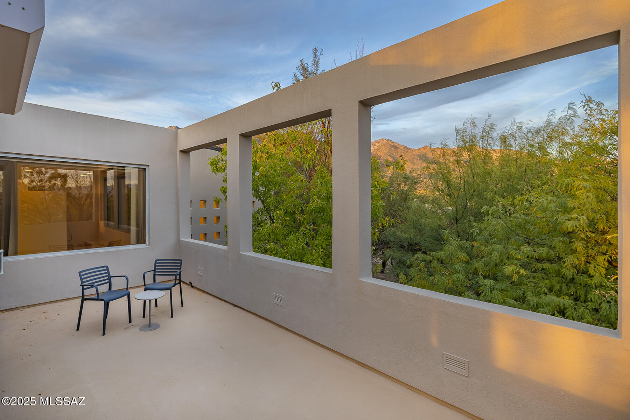
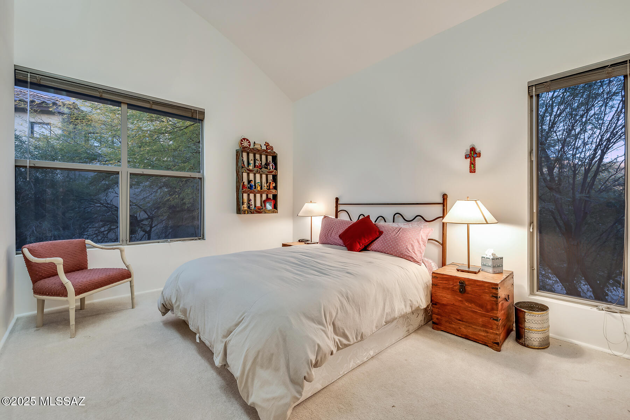
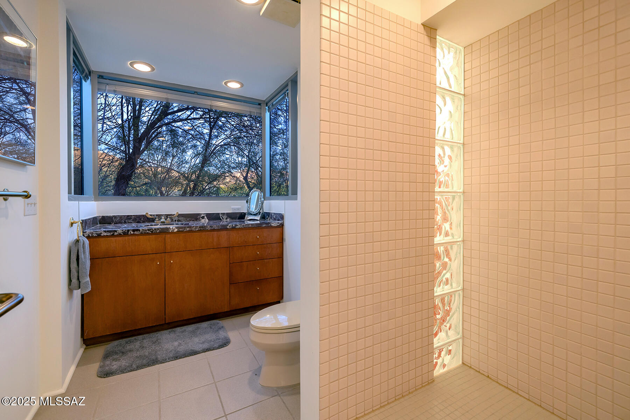
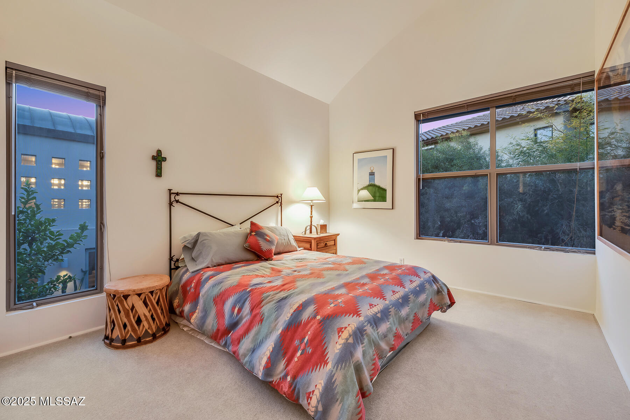
The home boasts two primary suites, including one conveniently located on the main level, offering flexible living arrangements and private luxury. The upstairs primary suite features a sunken tub, a cozy fireplace, and a wrap-around deck showcasing breathtaking city and mountain views. Vaulted ceilings throughout the home enhance the sense of space, while a loft overlooking the living room adds an open, airy feel. The living room, with its fireplace and expansive windows, creates a warm and inviting atmosphere.

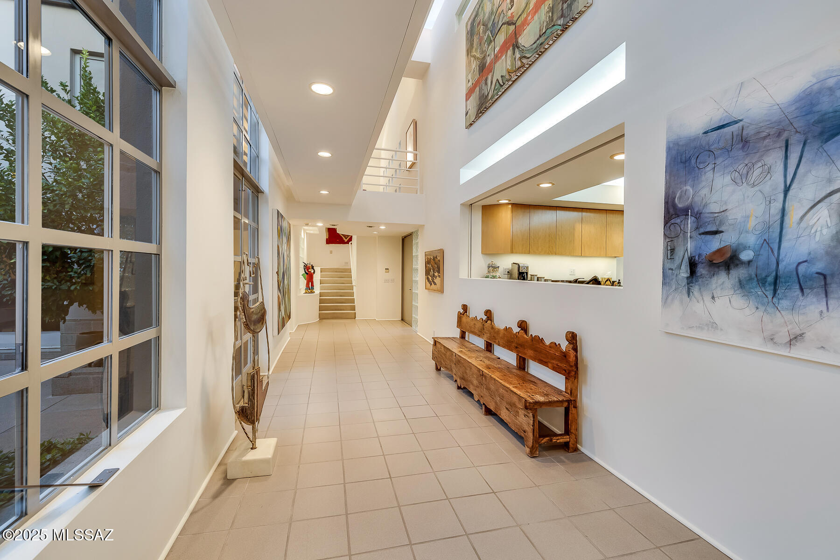
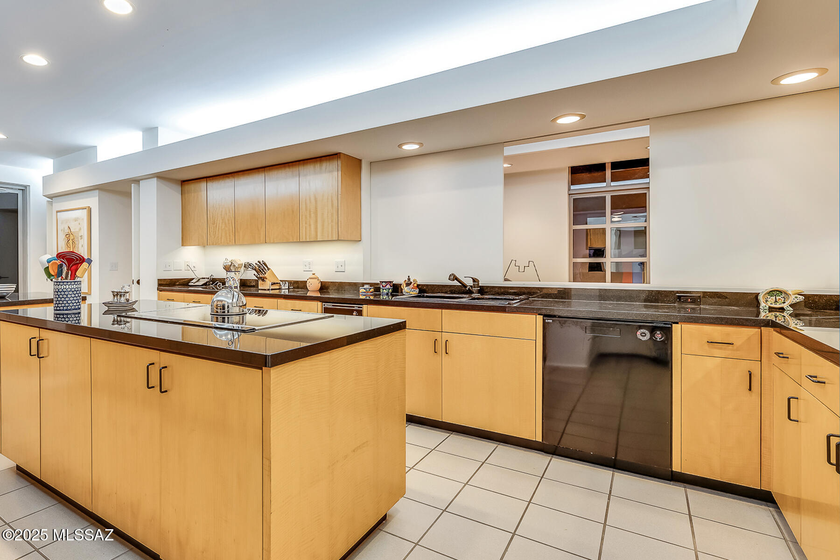
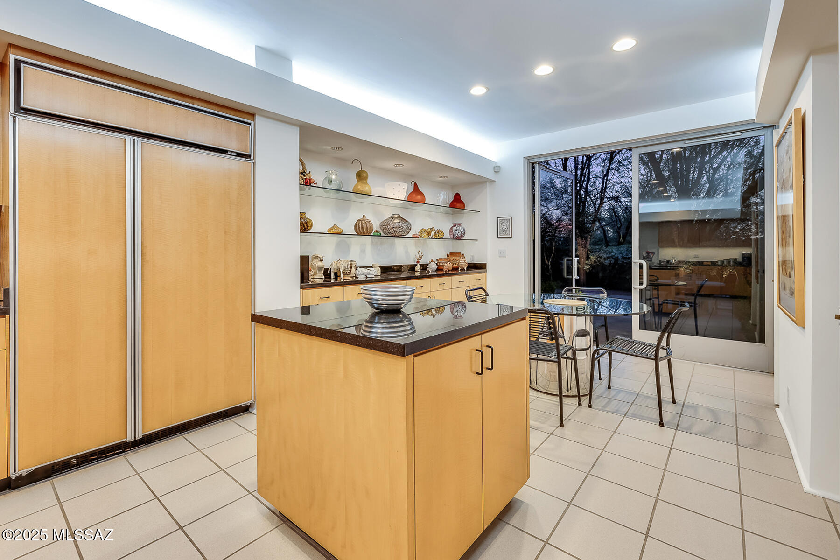
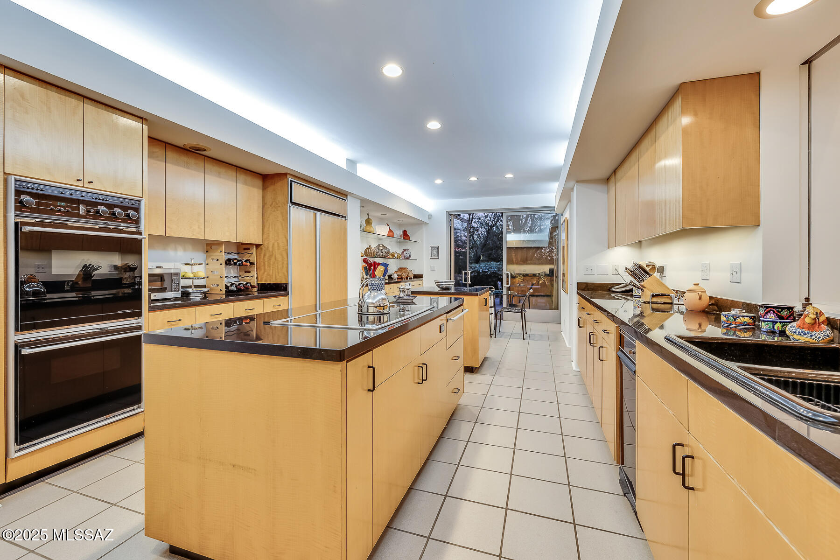
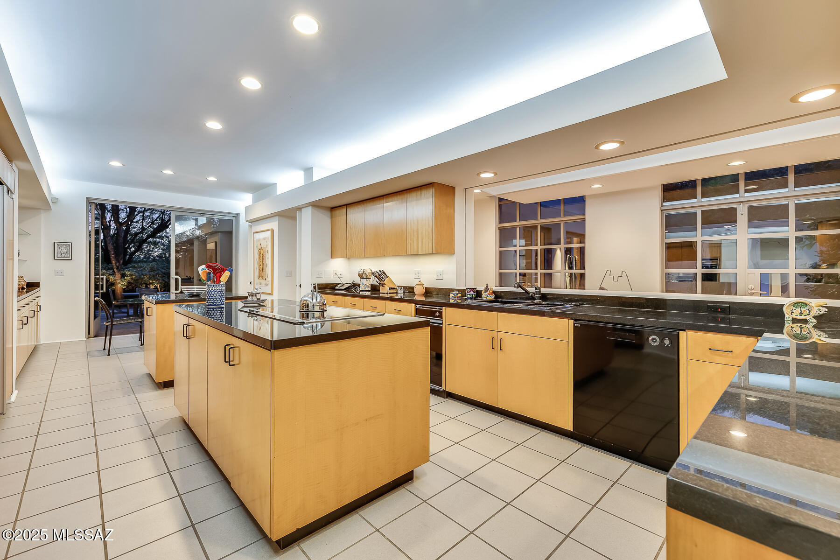
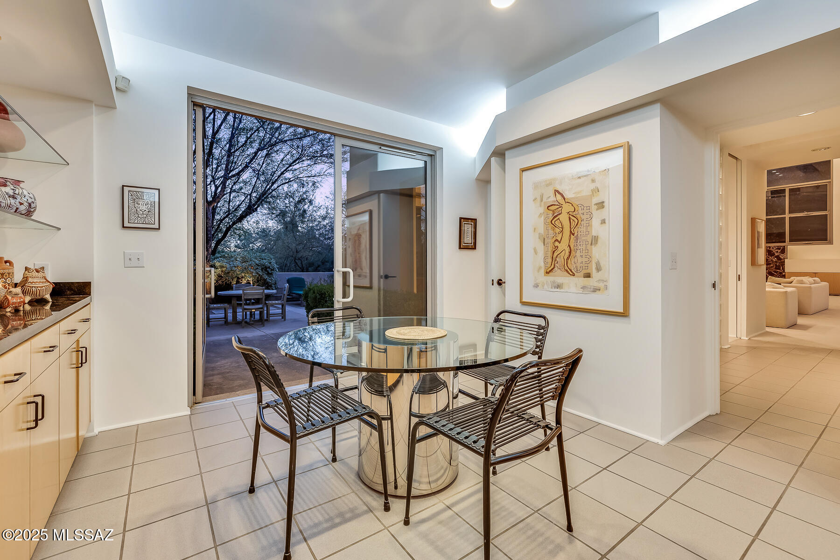
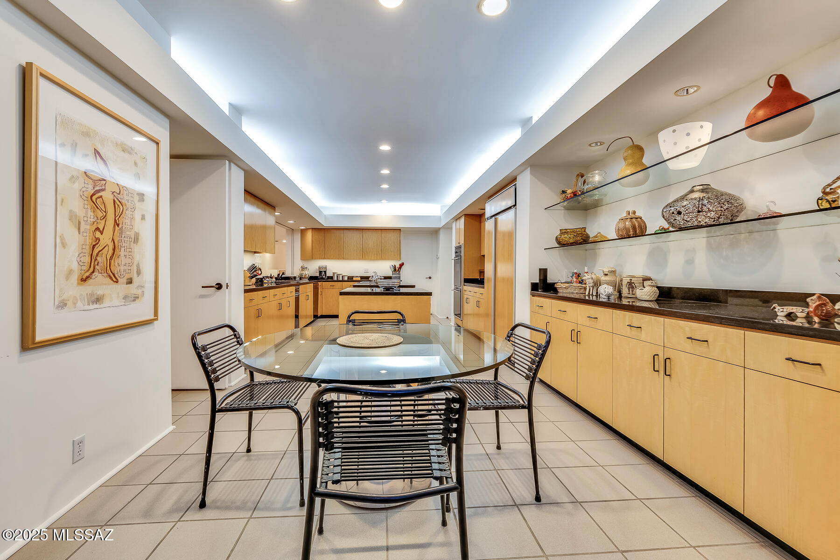
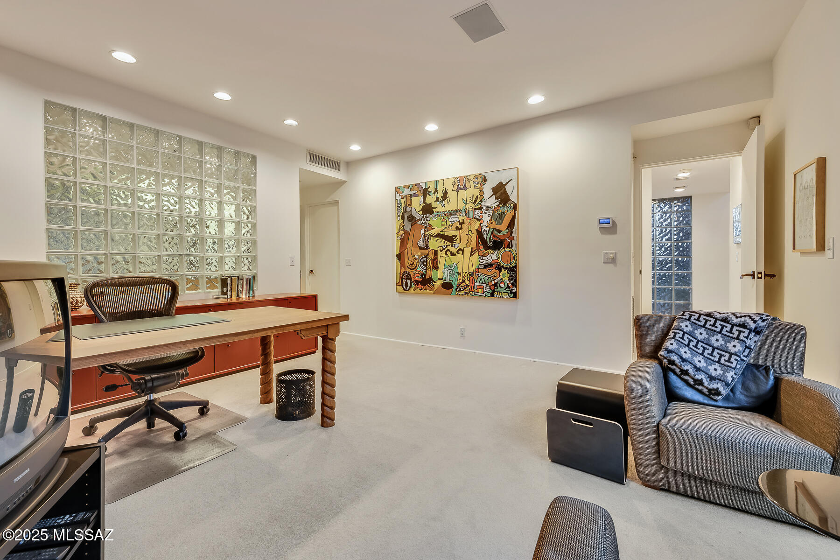
At the heart of the home, the kitchen is both functional and elegant, featuring sleek black granite countertops and modern cabinetry. A unique open wall looks out onto the central courtyard, creating a seamless connection to the outdoors. For added flexibility when entertaining, sliding panels allow the kitchen to be closed off, offering privacy and a refined touch. Art enthusiasts will appreciate the abundance of wall space, perfect for displaying a curated collection.

This architectural treasure combines bold design, thoughtful details, and a prime location in Ventana Canyon Estates, offering an exceptional living experience in the heart of the desert.

Share Property

Location

7174 E Desert Moon Loop, Tucson, AZ 85750

Status

Sold

Date Sold

April 23, 2025

Property Amenities

Interior
Laundry room Dryer, Washer, Sink, Laundry Room
Fireplace Primary Bedroom, Living Room, Wood Burning
Appliances Disposal, Dishwasher, Electric Cooktop, Electric Oven, Exhaust Fan, Microwave, Refrigerator, Warming Drawer
Flooring Carpet, Ceramic Tile
Total Bedrooms: 4
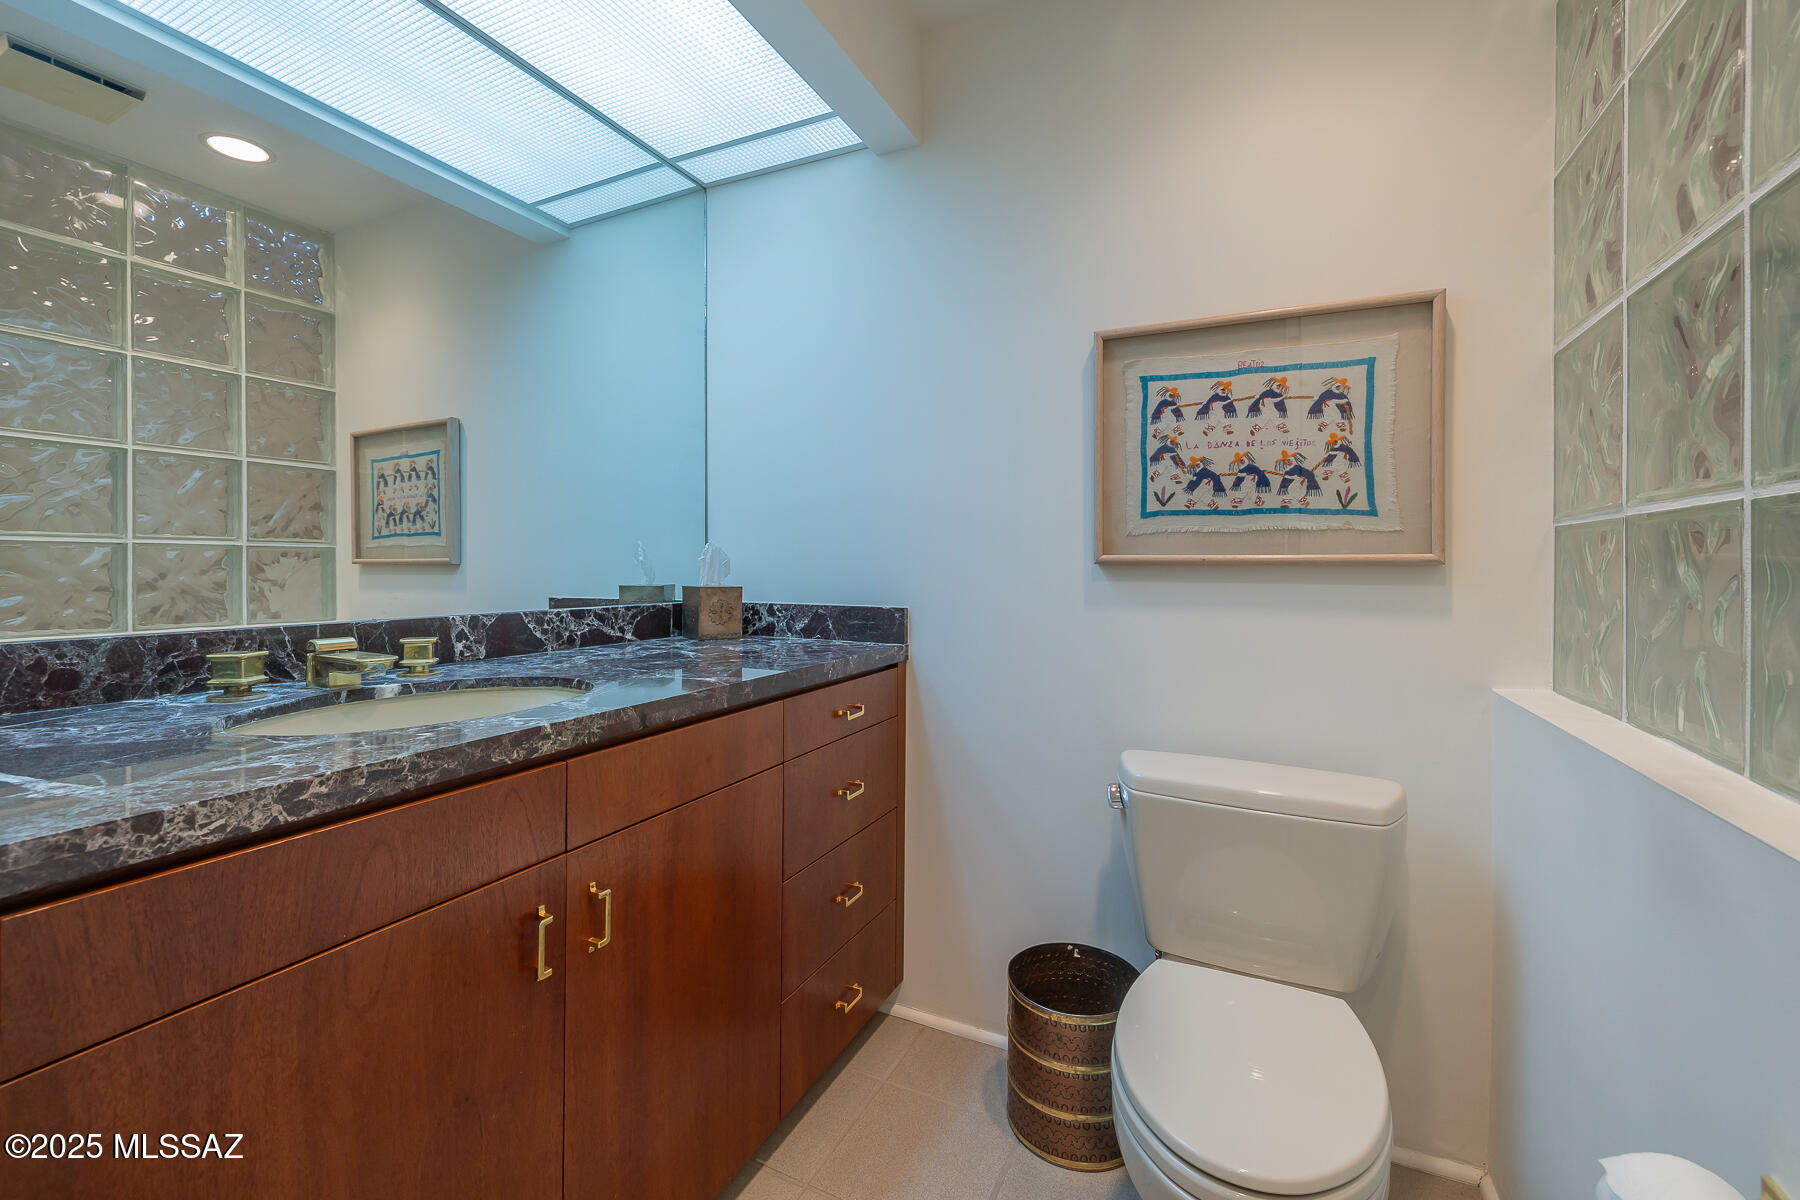
Half Bathrooms: 1
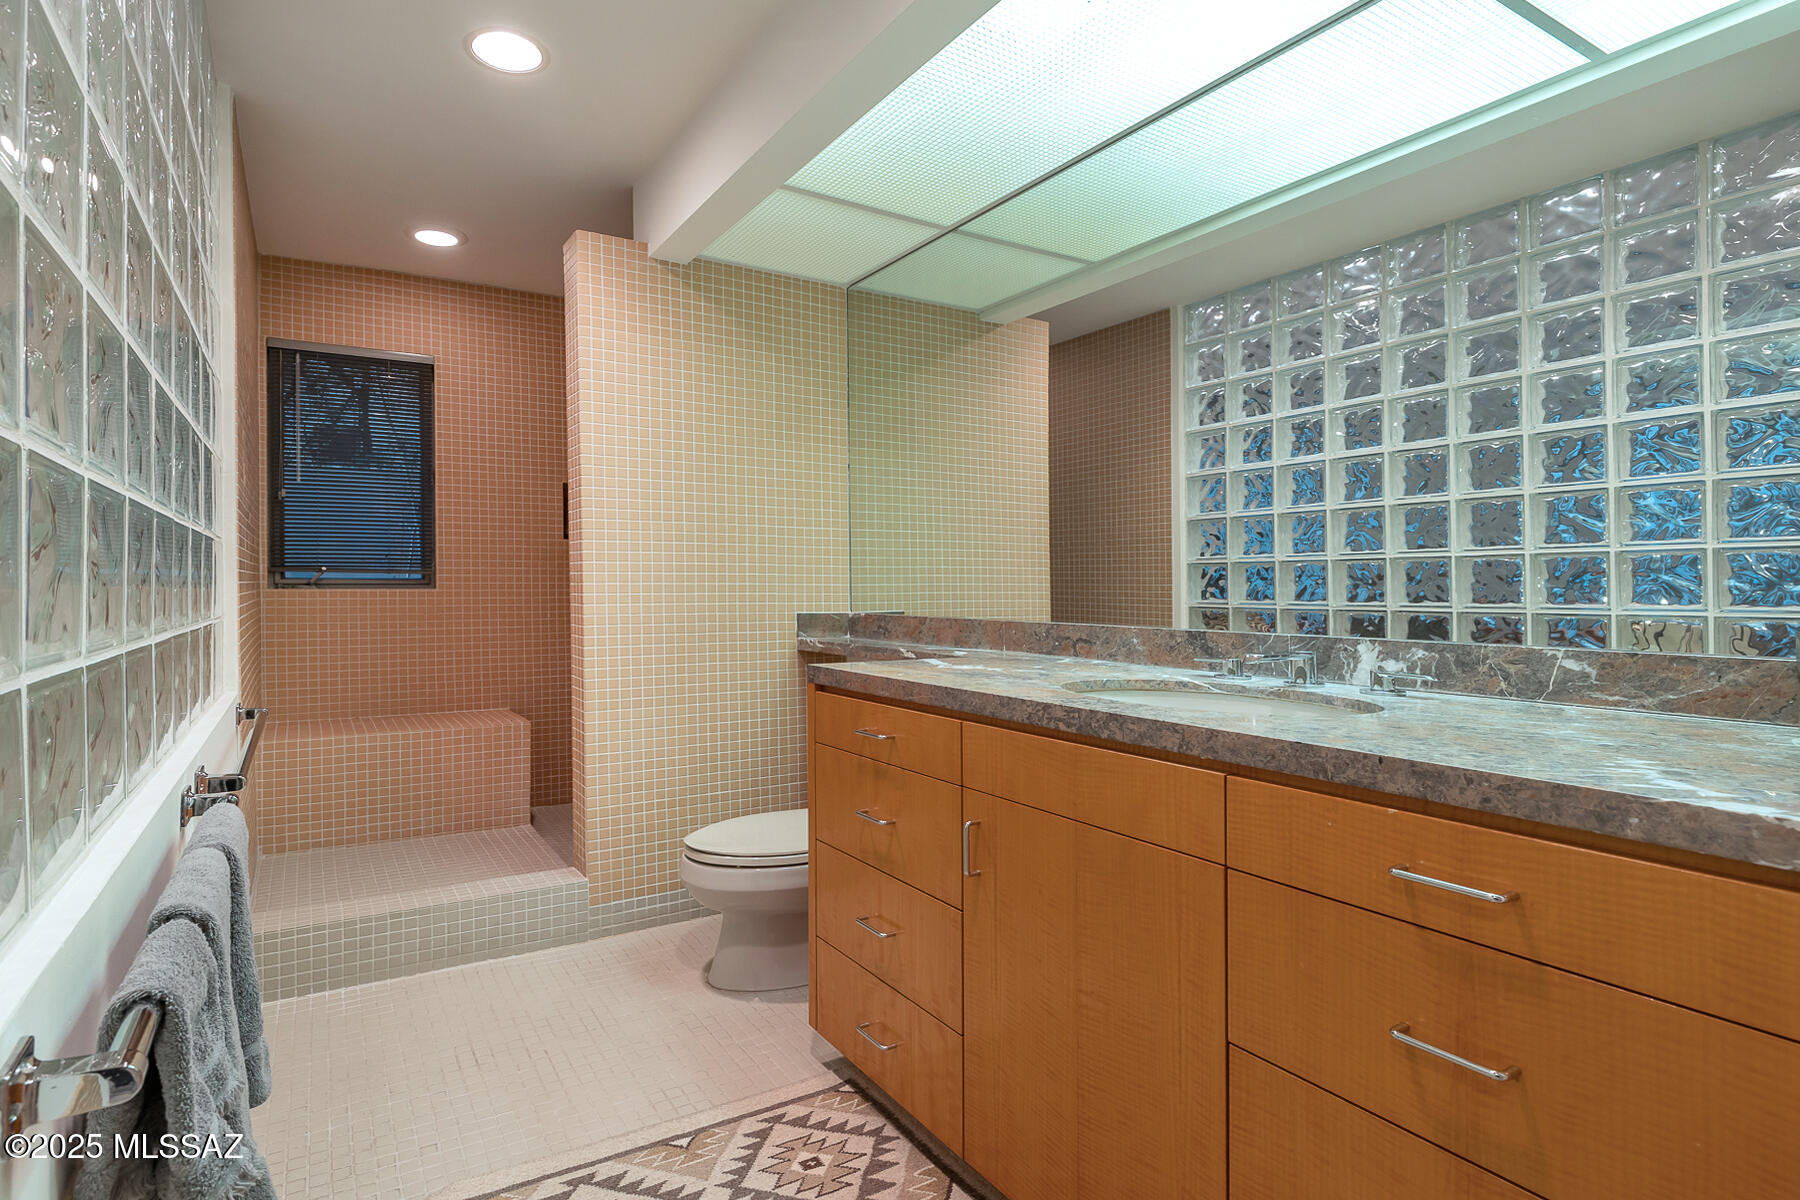
Full Bathrooms: 3
Other Interior Features Walk-In Closet(s), Vaulted Ceiling(s), Entrance Foyer, Kitchen Island
Area & Lot
Total area 4,590 Sq.Ft.
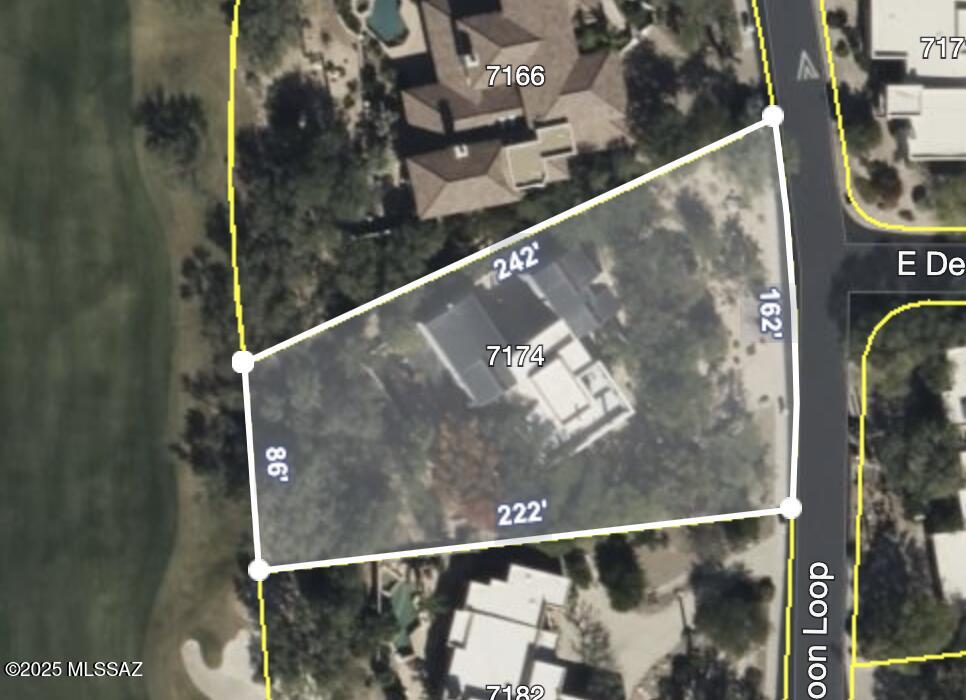
Lot Area 0.65 Acres
Living area 4,590 Sq.Ft.
MLS® ID 22501910
Year Built 1990
School District Catalina Foothills
High School Catalina Fthls
Middle School Esperero Canyon
Elementary School Canyon View
View Description Mountain(s),City
Architecture Styles Contemporary
Type Residential
Status Sold
Exterior
Stories 2
Pool None
Air conditioning Zoned
Heat type Zoned, Heat Pump
Disability Features None
Water Source Public
Garage Space 3.0
Security Features Security Gate, Alarm Installed, Rolling Security Shutters, Smoke Detector(s)
Other Exterior Features Native Plants, Courtyard
Parking Electric Door Opener, Attached Garage Cabinets
Lot Features Subdivided
Roof Built-Up - Reflect, Metal
Utilities Sewer Connected, Phone Connected
Finance
Sales Price $1,350,000
HOA Fees $175 quarterly
Real Estate Tax $10,031 yearly

Catalina Foothills

Work With Ceci

Partner with Ceci Maus and experience the difference of working with a dedicated Tucson real estate professional. From the first consultation to closing day, Ceci takes the time to understand your goals, answer your questions, and guide you through every step of the process. With local expertise, market insight, and a client-first approach, she ensures that your journey—whether buying or selling—is smooth, stress-free, and successful.



