7154 S Newport Way
7154 S Newport Way
7154 S Newport Way
7154 S Newport Way
7154 S Newport Way
7154 S Newport Way
7154 S Newport Way
7154 S Newport Way
7154 S Newport Way
7154 S Newport Way
7154 S Newport Way
7154 S Newport Way
7154 S Newport Way
7154 S Newport Way
7154 S Newport Way
7154 S Newport Way
7154 S Newport Way
7154 S Newport Way
7154 S Newport Way
7154 S Newport Way
7154 S Newport Way
7154 S Newport Way
7154 S Newport Way
7154 S Newport Way
7154 S Newport Way
VIEW PHOTOS
$744,000

7154 S Newport Way

5 Beds 4 Baths 2,833 Sq.Ft. 8,756 Sq.Ft.

Description

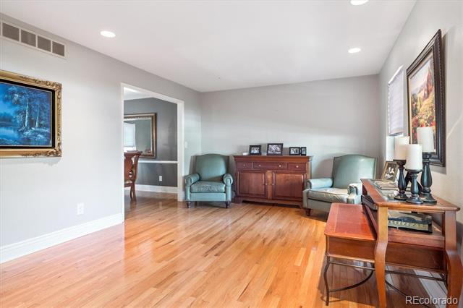
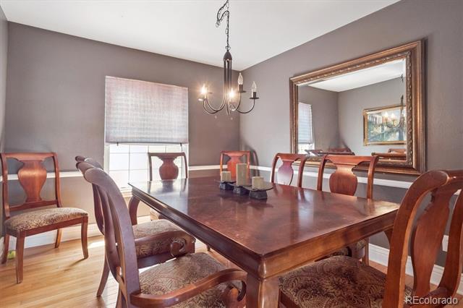
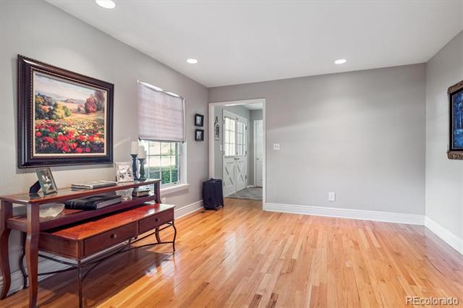
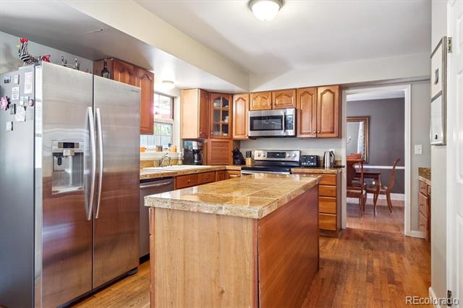
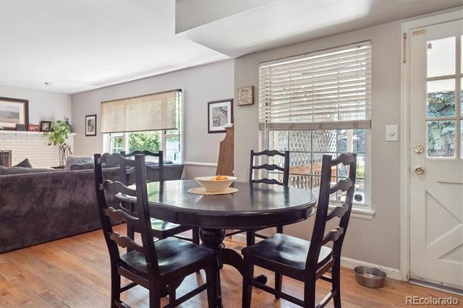
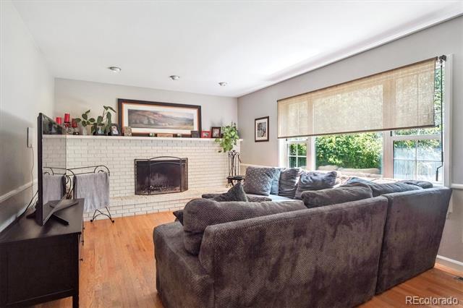
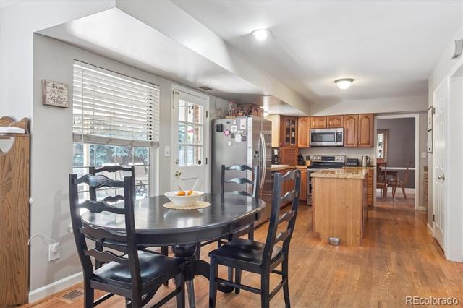
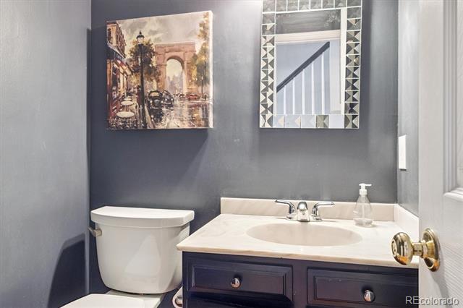
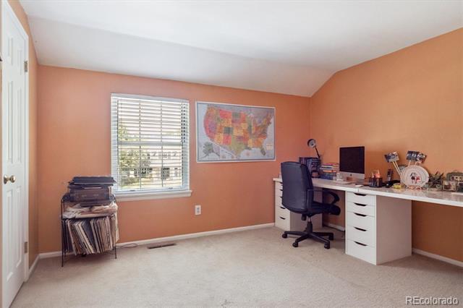
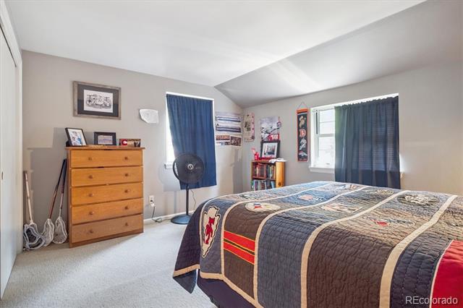
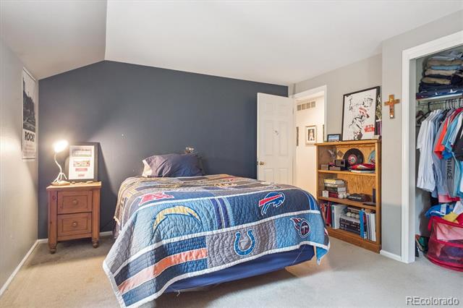
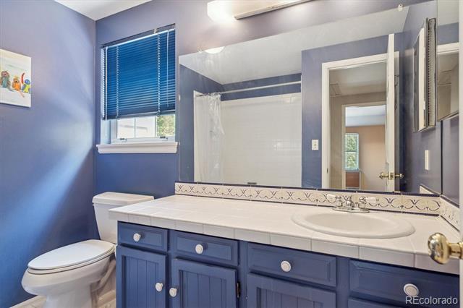
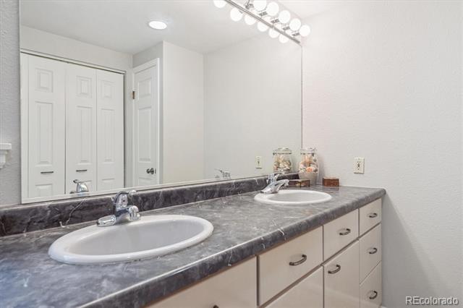
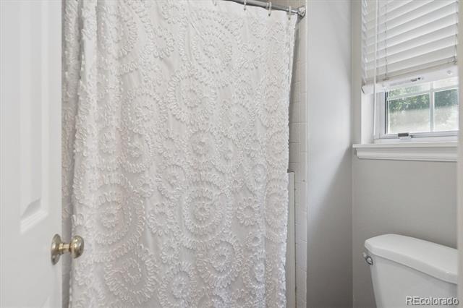
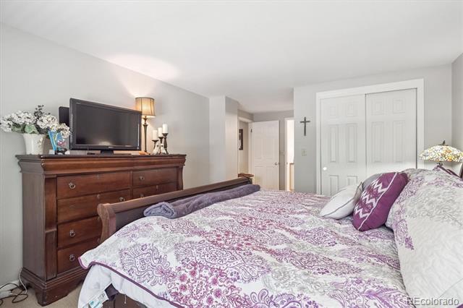
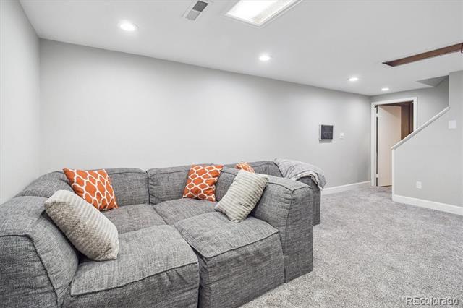
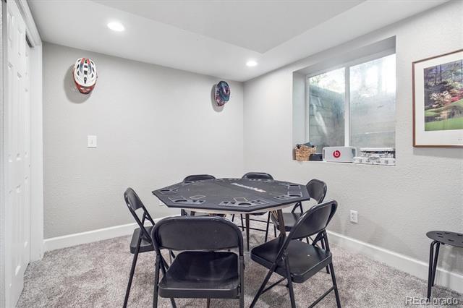
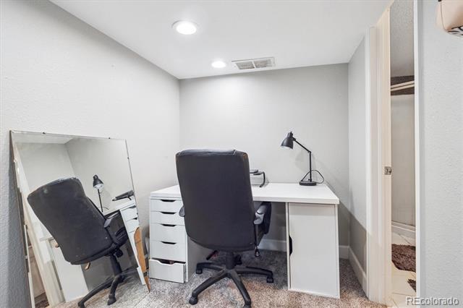
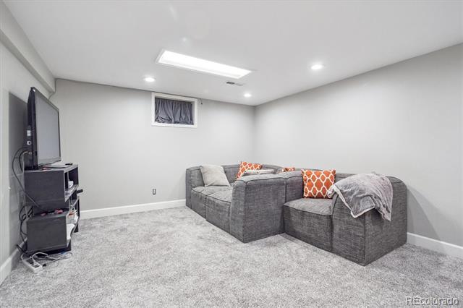
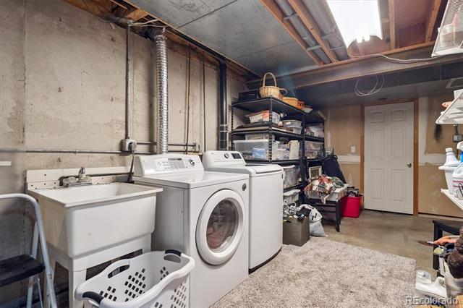
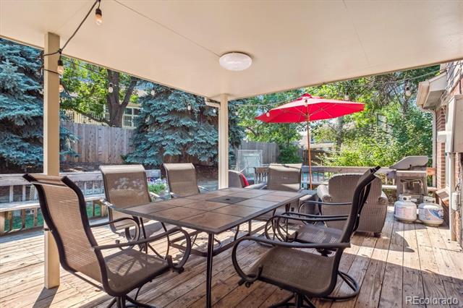
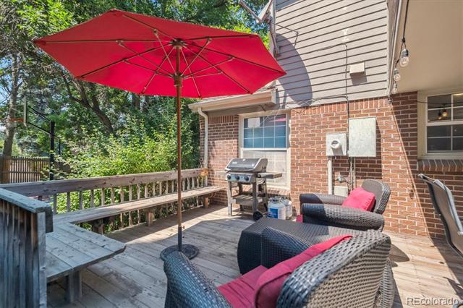
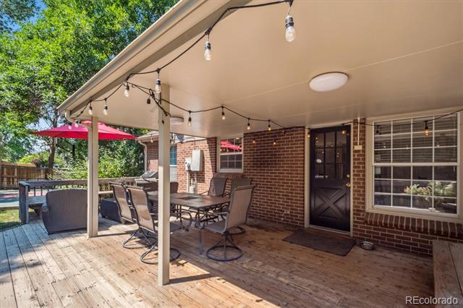
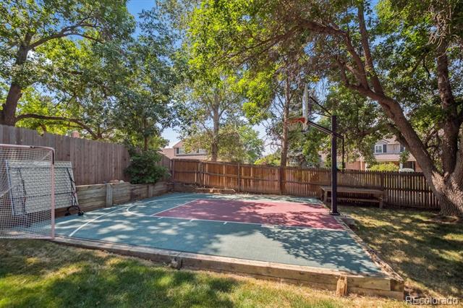
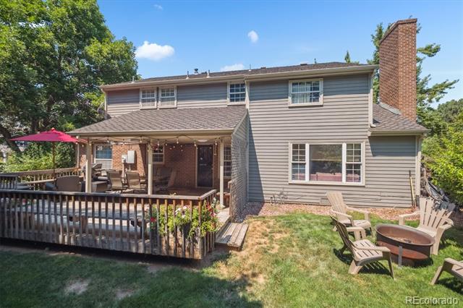
Wonderful opportunity to get into highly sought-after Homestead in the Willows neighborhood. Prime location within a few blocks of Homestead Elementary School. This home is ready to move in and enjoy as is, or update as time permits. The first floor features extensive hardwood floors and a fireplace in the family room. The kitchen offers a clean warm, feel with granite counter tops, stainless steel appliances, and an island. The second floor has a spacious primary bedroom with 3/4 bath, 3 additional bedrooms and a full bath. The finished basement includes a recreation room, bedroom with egress window, 3/4 bathroom and laundry. Enjoy entertaining on the expansive deck that provides both covered and sun-filled seating options. The backyard also features a sport court for playing a variety recreational activities. Walk to neighborhood pools, parks, trails and tennis courts. Located within Cherry Creek School District, this home offers easy access to the Denver Tech Center, shopping and dining options.

Share Property

Location

7154 S Newport Way, Centennial, CO 80112

Status

Sold

Date Sold

September 16, 2025

Property Amenities

Interior
Fireplace Family Room
Appliances Cooktop, Dishwasher, Disposal, Dryer, Gas Water Heater, Microwave, Oven, Range, Refrigerator, Washer
Flooring Carpet, Wood
Total Bedrooms: 5
Half Bathrooms: 1
Three-Quarter Bathrooms: 2
Full Bathrooms: 1
Other Interior Features Breakfast Nook, Granite Counters, Tile Counters
Area & Lot
Lot Area 8,756 Sq.Ft.
Living area 2,833 Sq.Ft.
MLS® ID 3035639
Year Built 1978
School District Cherry Creek 5
High School Cherry Creek
Middle School West
Elementary School Homestead
Architecture Styles Traditional
Type Residential
Status Sold
Exterior
Stories 2
Air conditioning Central Air
Heat type Forced Air
Water Source Public
Garage Space 2.0
Sewer Public Sewer
Other Exterior Features Private Yard, Rain Gutters
Parking Concrete, Oversized
Lot Features Corner Lot, Level, Many Trees, Sprinklers In Front, Sprinklers In Rear
Roof Composition
Utilities Cable Available, Electricity Connected, Natural Gas Connected
Finance
Sales Price $744,000
HOA Fees $1,645 yearly
Real Estate Tax $6,622 yearly

Centennial

Work With Ceci

Partner with Ceci Maus and experience the difference of working with a dedicated Tucson real estate professional. From the first consultation to closing day, Ceci takes the time to understand your goals, answer your questions, and guide you through every step of the process. With local expertise, market insight, and a client-first approach, she ensures that your journey—whether buying or selling—is smooth, stress-free, and successful.



