7141 Avrum Drive
7141 Avrum Drive
7141 Avrum Drive
7141 Avrum Drive
7141 Avrum Drive
7141 Avrum Drive
7141 Avrum Drive
7141 Avrum Drive
7141 Avrum Drive
7141 Avrum Drive
7141 Avrum Drive
7141 Avrum Drive
7141 Avrum Drive
7141 Avrum Drive
7141 Avrum Drive
7141 Avrum Drive
7141 Avrum Drive
7141 Avrum Drive
7141 Avrum Drive
VIEW PHOTOS
$515,000

7141 Avrum Drive

4 Beds 2 Baths 1,700 Sq.Ft. 6,000 Sq.Ft.

Description

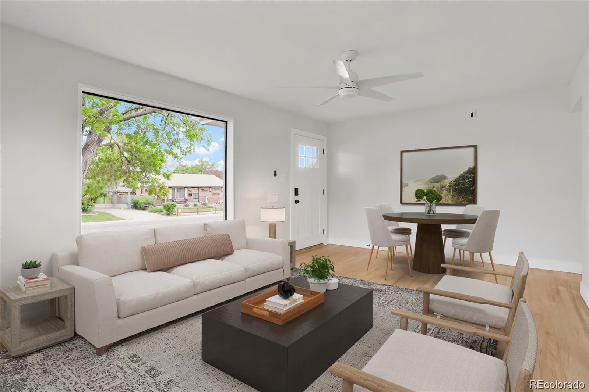
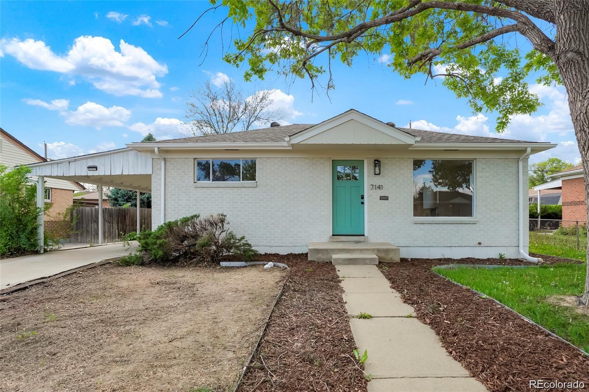
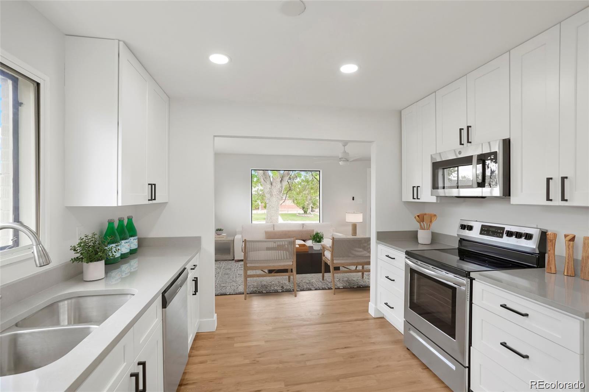
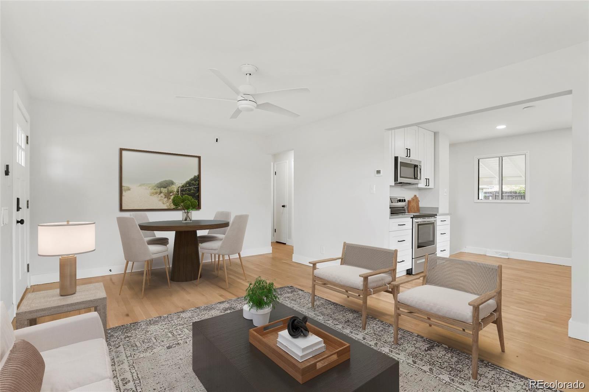
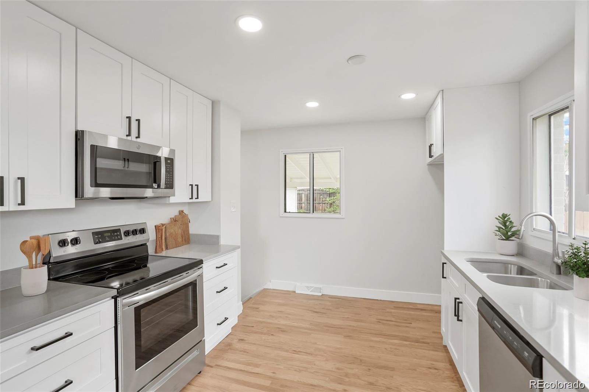
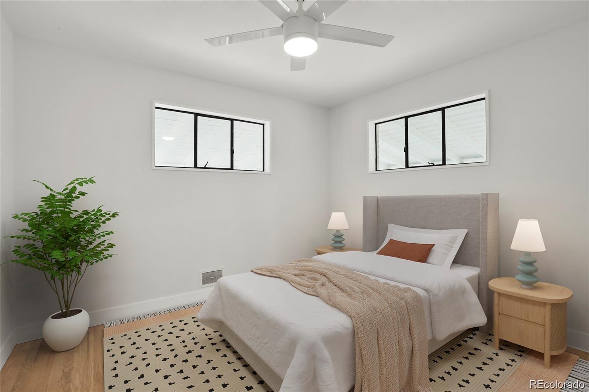
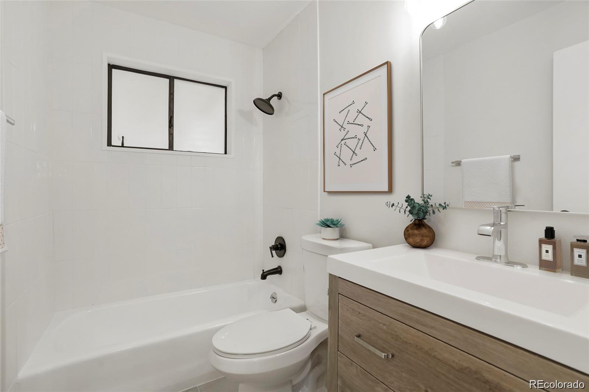
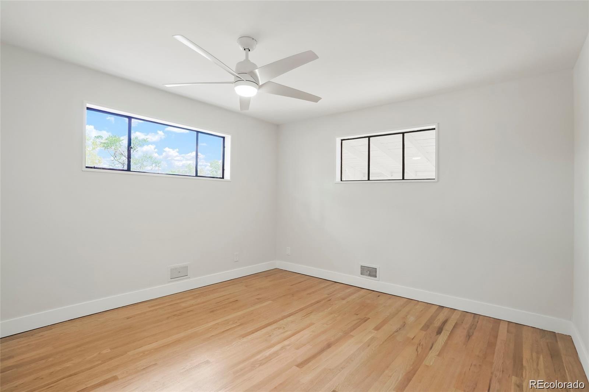
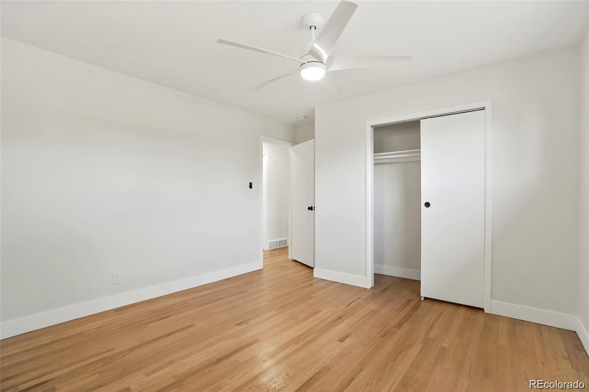
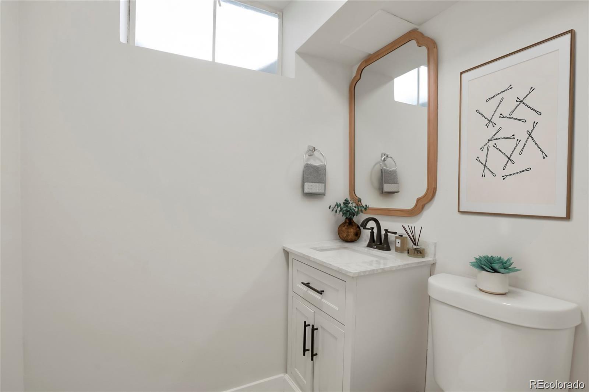
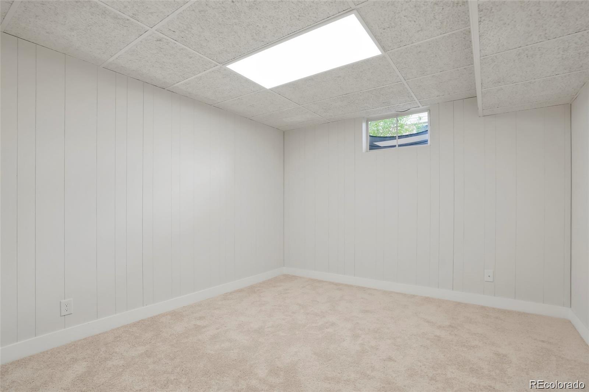
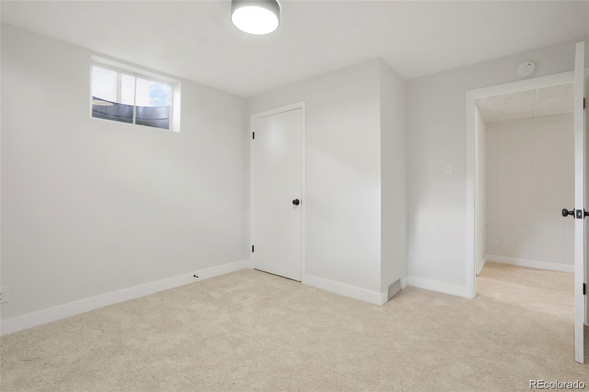
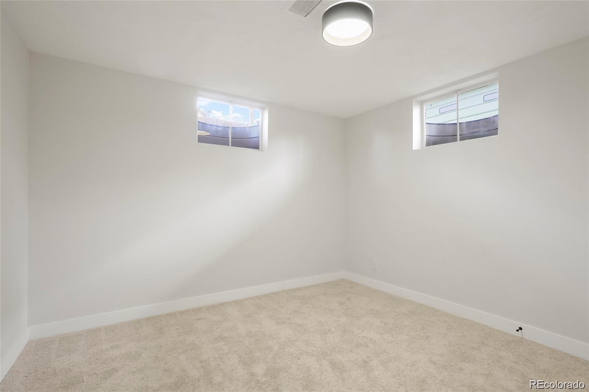
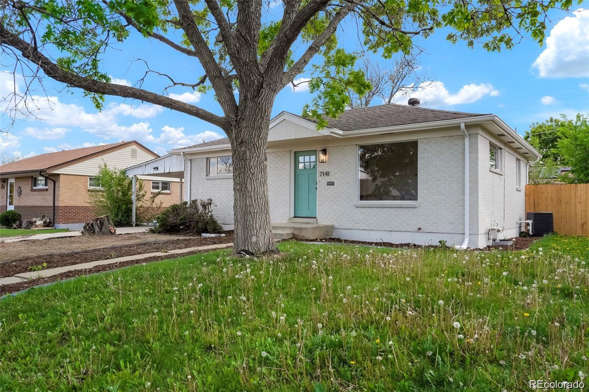
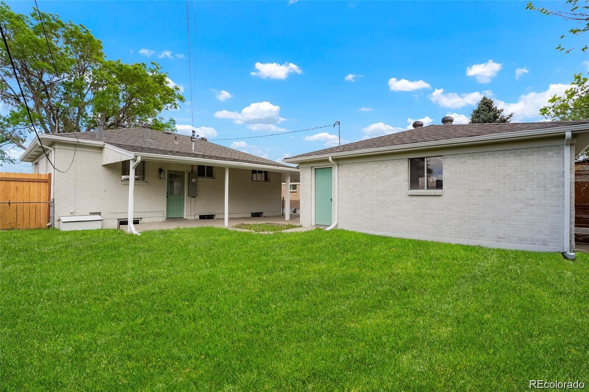
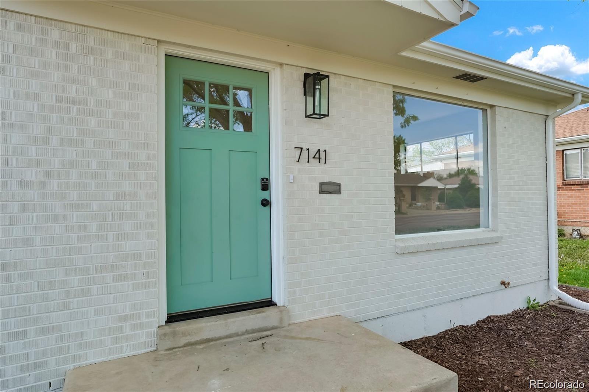
Welcome to this updated 4-bedroom, 2-bathroom home nestled in Denver's Twin Lakes neighborhood! This beautifully renovated residence boasts stunning new hardwood floors throughout. The modern kitchen shines with brand-new cabinets, countertops, and stainless steel appliances. Thoughtfully upgraded for comfort, recent improvements include a new roof, sewer line, furnace, AC, water heater, and electrical panel. Fresh paint and modern fixtures further enhance its contemporary appeal.

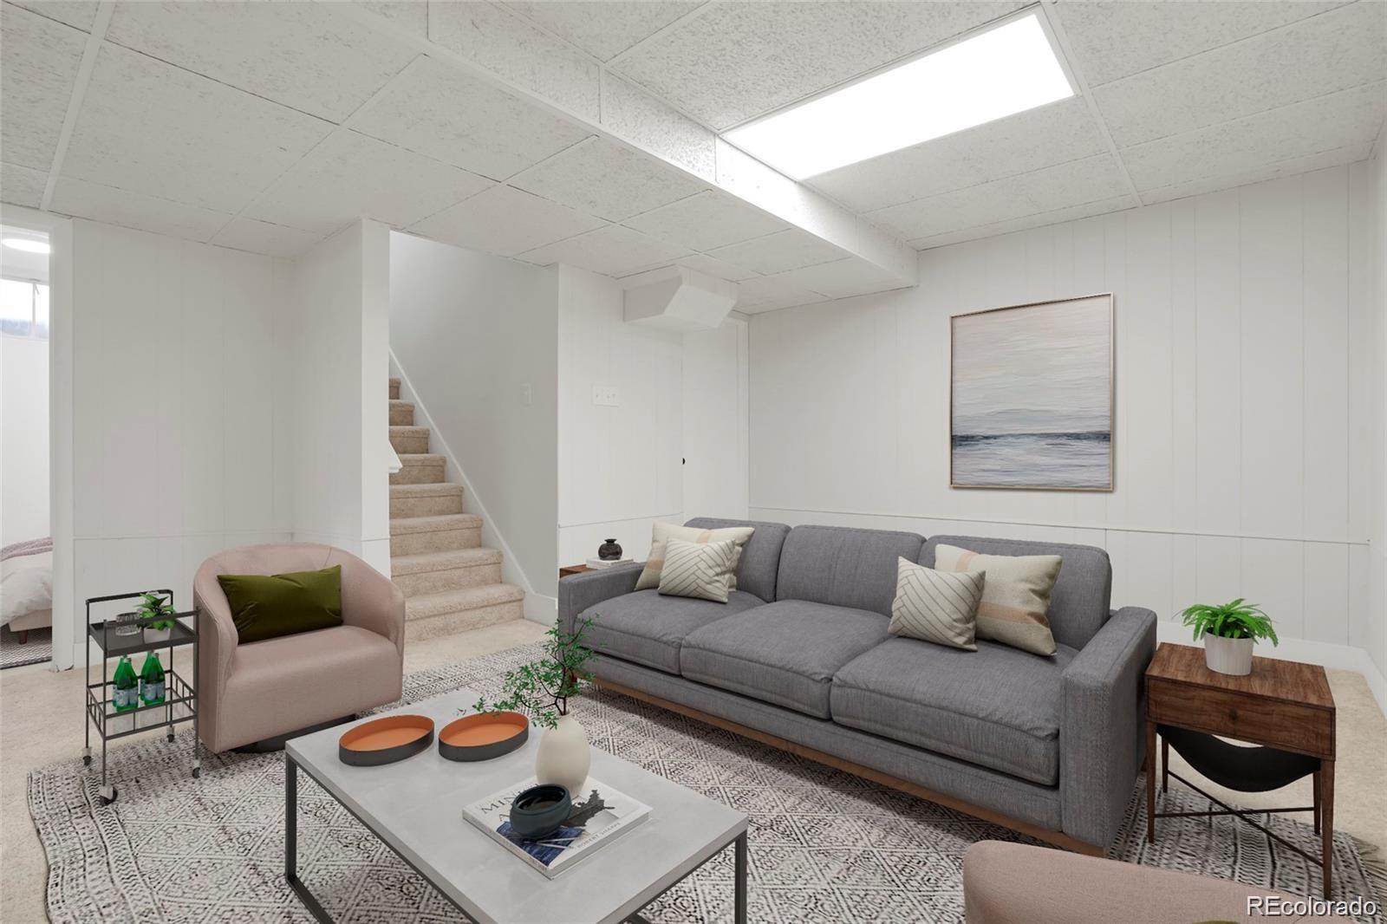
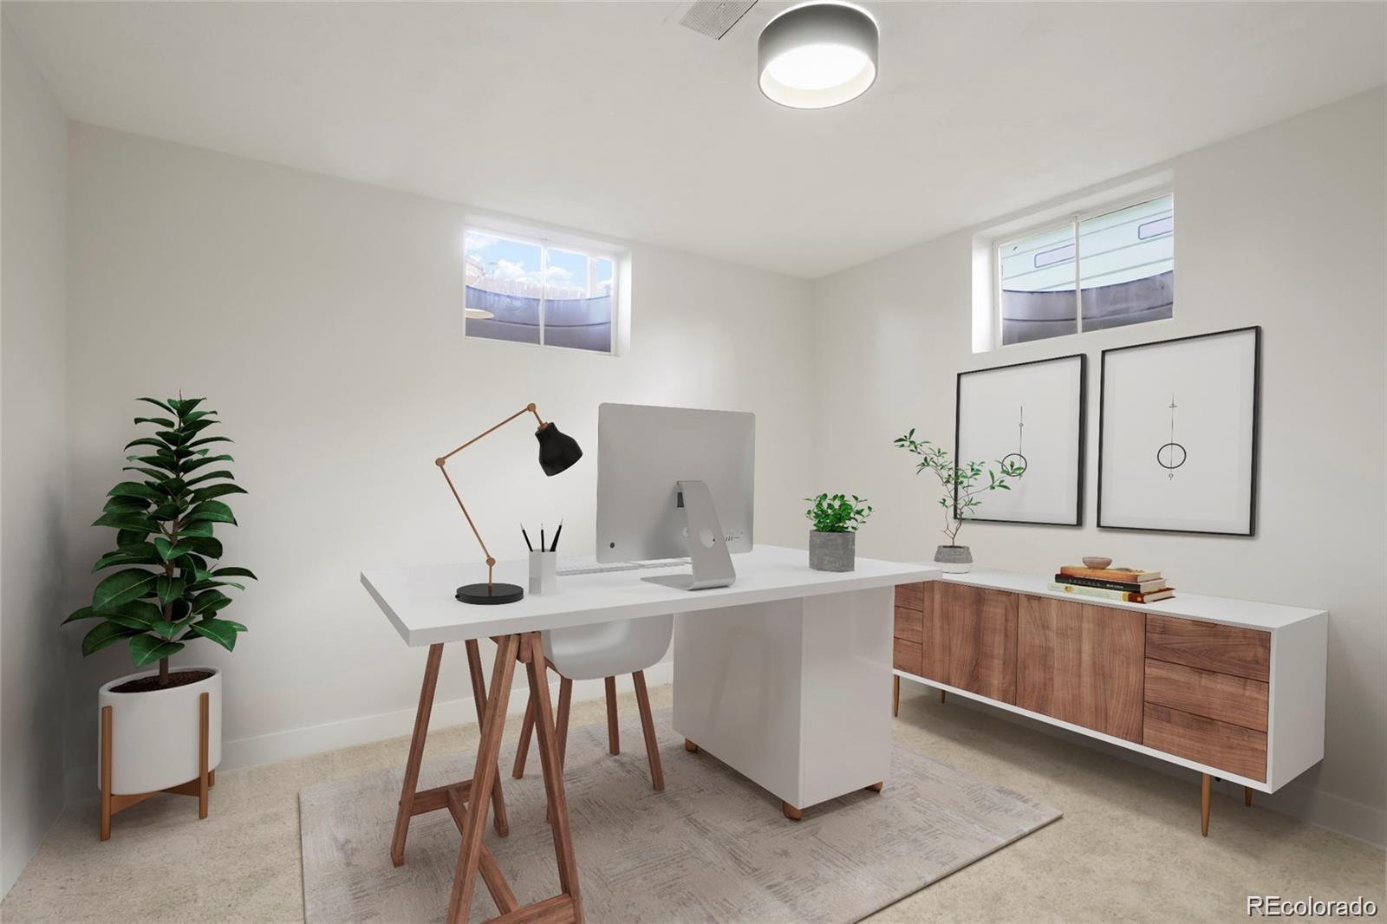
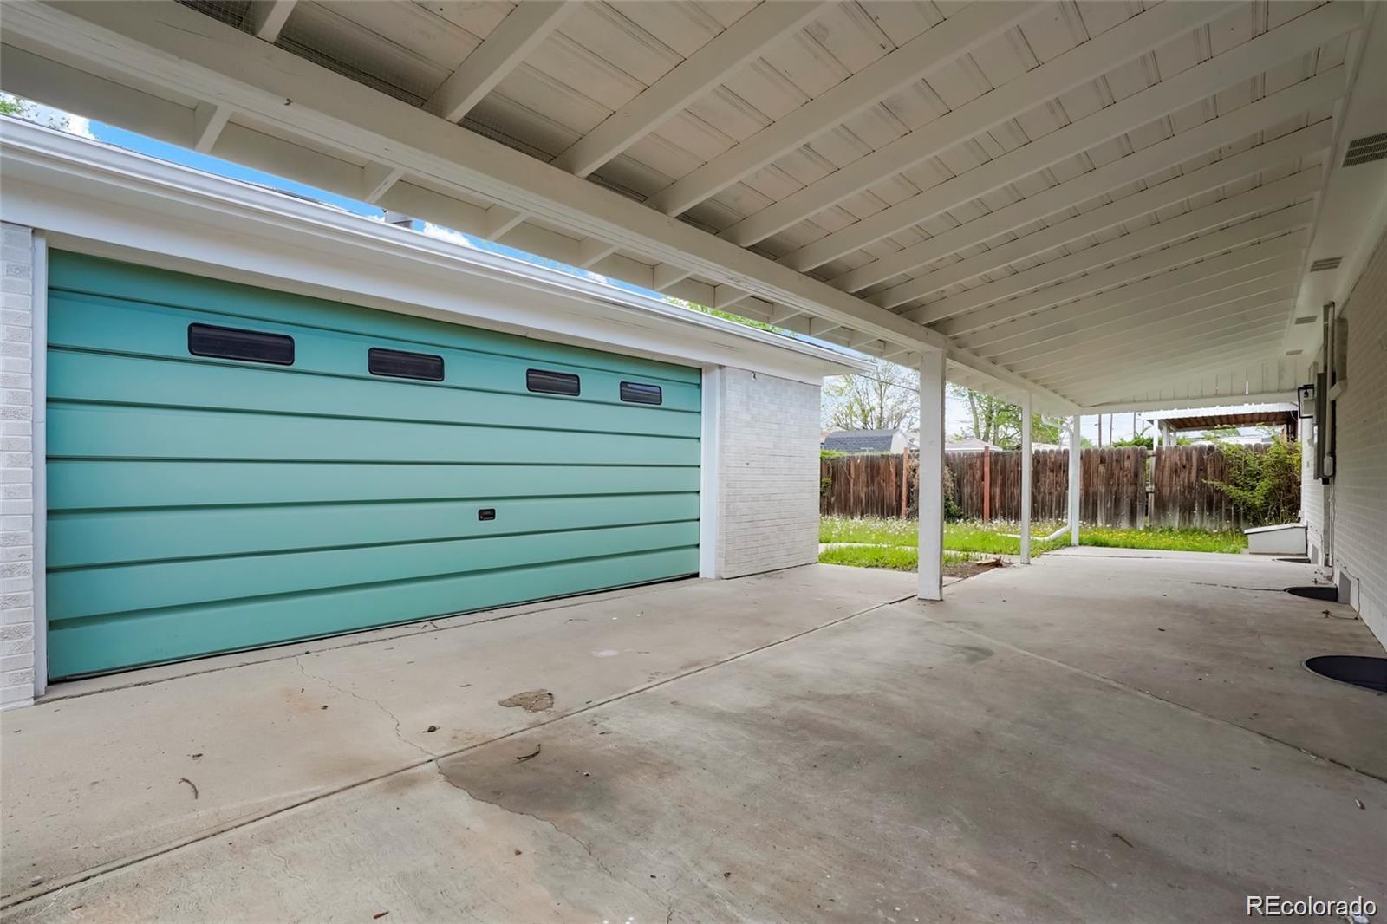
Original hardwood floors upstairs add to the home's charm, while a spacious finished rec-room downstairs offers ample space for entertaining. Step outside to enjoy a backyard oasis complete with a concrete patio. Additional features include an oversized 2-car garage and ample parking.

Conveniently located near Skyline Vista Park and Little Dry Creek Lake Park, this home also boasts a Walk Score of 69. Enjoy the perfect blend of modern amenities and neighborhood convenience. Move in and start creating cherished memories--welcome home!

Share Property

Location

7141 Avrum Drive, Denver, CO 80221

Status

Sold

Date Sold

August 16, 2024

Property Amenities

Interior
Appliances Dishwasher, Disposal, Microwave, Oven, Range
Flooring Carpet, Tile, Wood
Total Bedrooms: 4
Three-Quarter Bathrooms: 1
Full Bathrooms: 1
Other Interior Features Ceiling Fan(s), Open Floorplan, Smoke Free
Area & Lot
Total area 1,700 Sq.Ft.
Lot Area 6,000 Sq.Ft.
Living area 1,700 Sq.Ft.
MLS® ID 3785876
Year Built 1956
School District Westminster Public Schools
High School Westminster
Middle School Ranum
Elementary School F.M. Day
Type Residential
Status Sold
Exterior
Stories 1
Air conditioning Central Air
Heat type Forced Air
Water Source Public
Garage Space 2.0
Sewer Public Sewer
Other Exterior Features Private Yard, Rain Gutters
Roof Composition
Utilities Cable Available, Electricity Available
Finance
Sales Price $515,000
Real Estate Tax $3,131 yearly

Work With Ceci

Partner with Ceci Maus and experience the difference of working with a dedicated Tucson real estate professional. From the first consultation to closing day, Ceci takes the time to understand your goals, answer your questions, and guide you through every step of the process. With local expertise, market insight, and a client-first approach, she ensures that your journey—whether buying or selling—is smooth, stress-free, and successful.


