7136 W Vineridge Drive
VIEW PHOTOS
$274,000

7136 W Vineridge Drive

3 Beds 2 Baths 1,391 Sq.Ft. 4,966 Sq.Ft.

Description

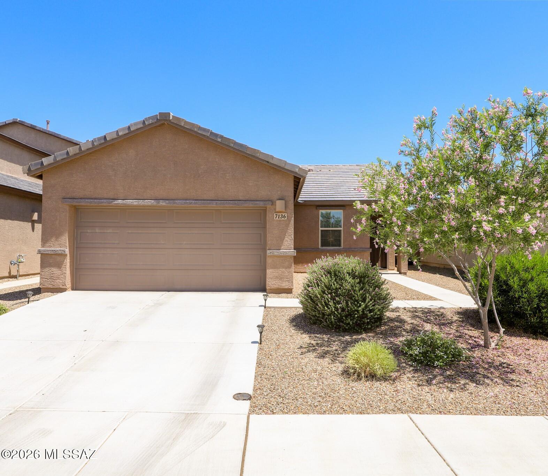
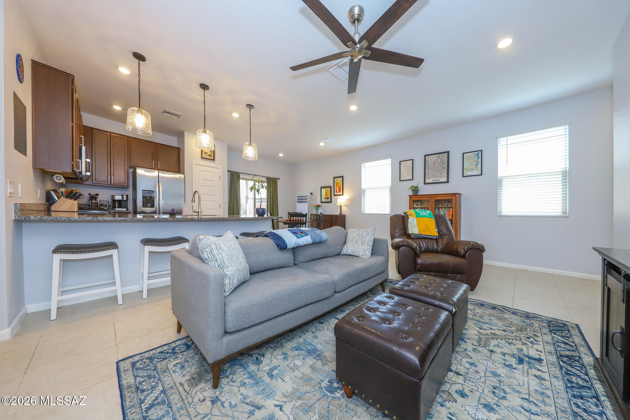
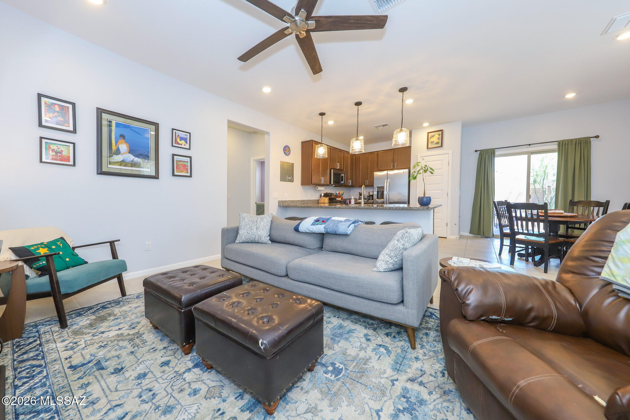
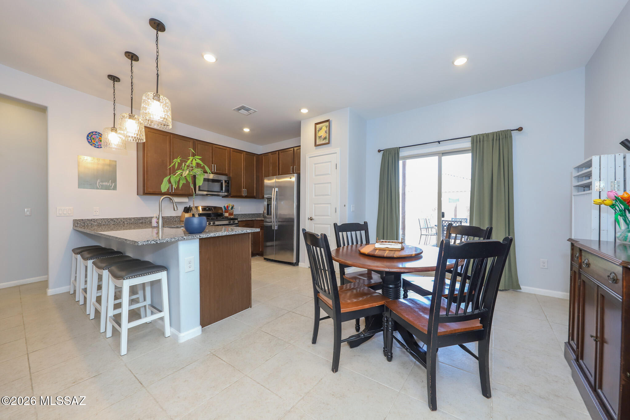
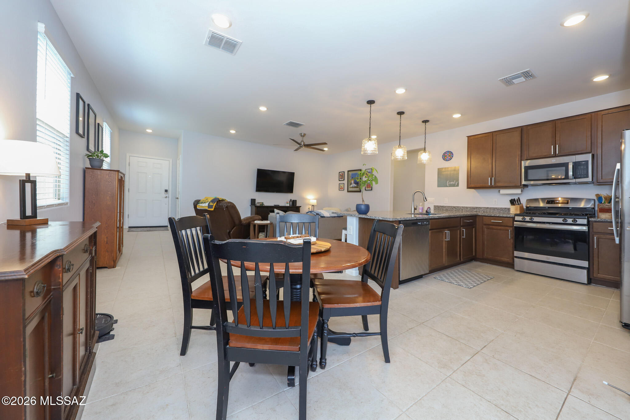
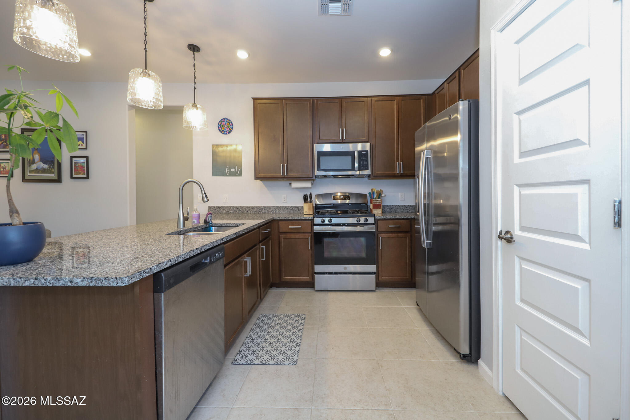
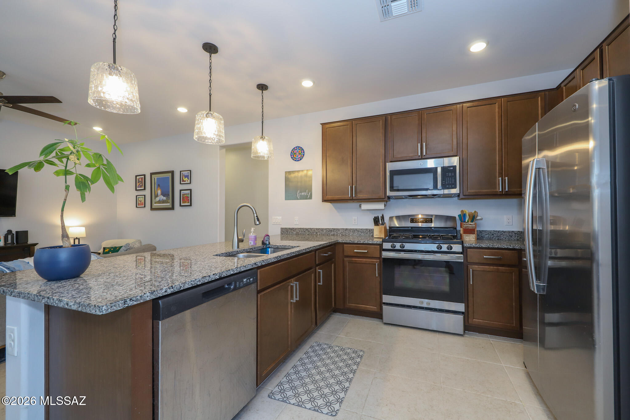
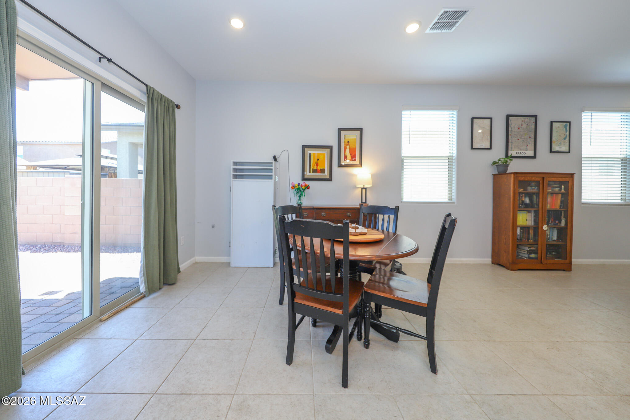
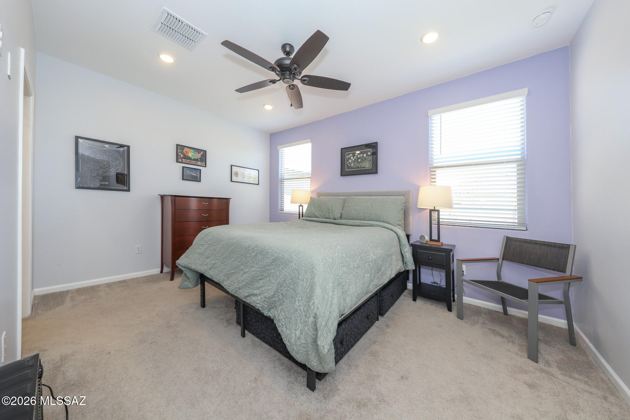
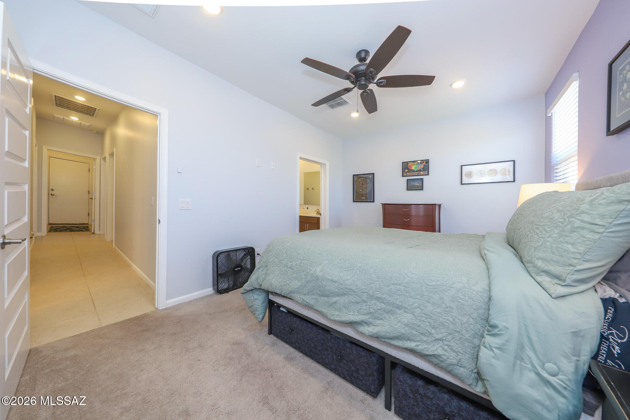
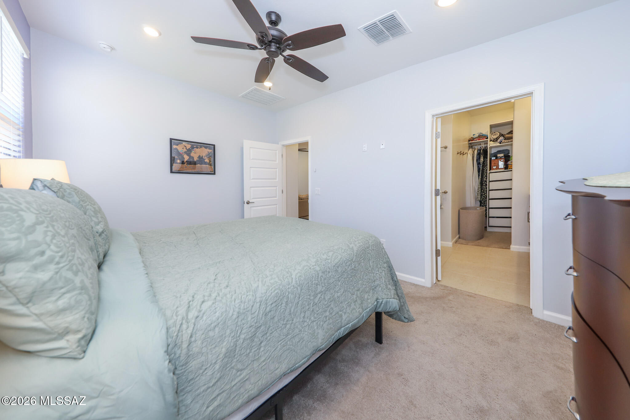
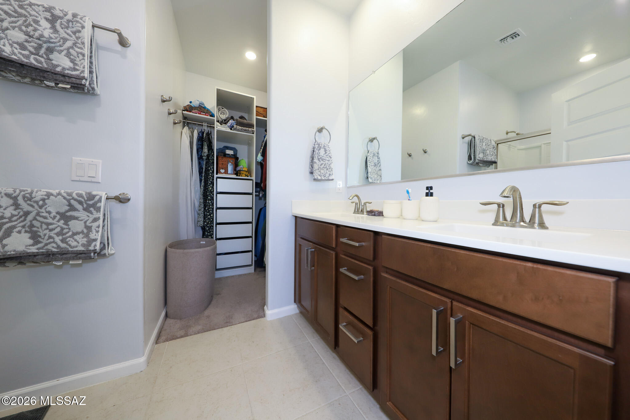
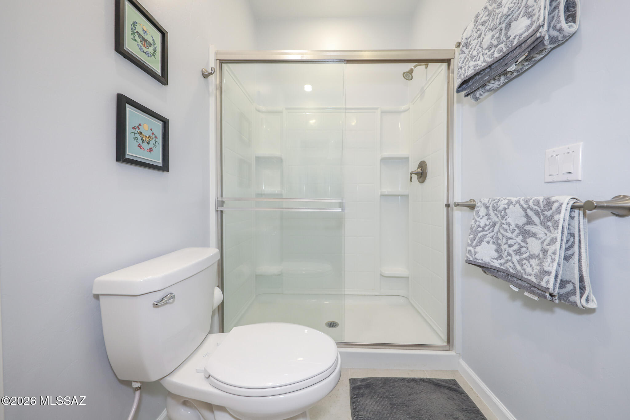
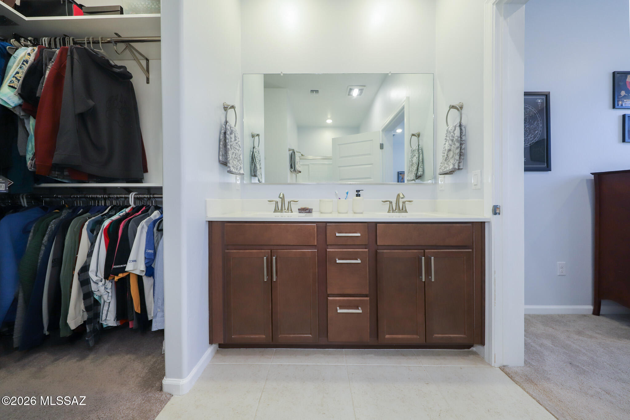
Welcome to a beautifully upgraded, single-level home where modern low-maintenance living meets smart design. An open-concept footprint seamlessly unites the Great Room and kitchen, maximizing space for entertaining. The thoughtful split floor plan places two bedrooms off the foyer and the private primary suite at the back of the home.

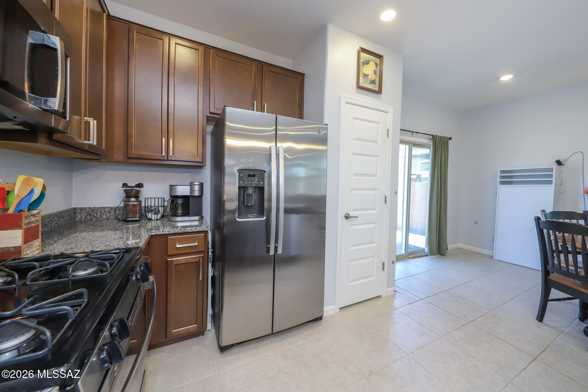
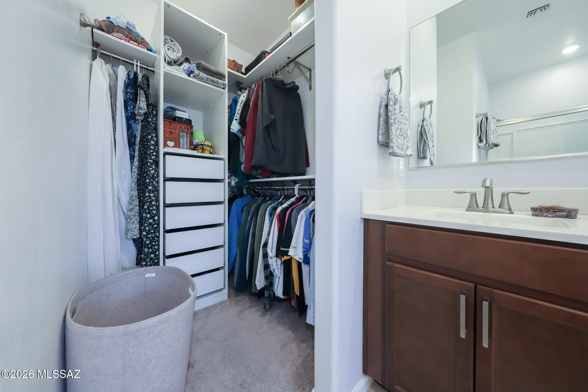
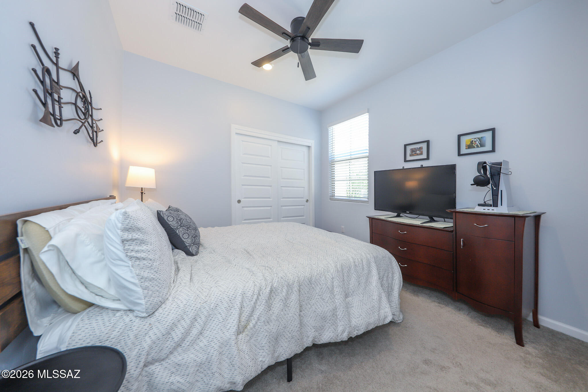
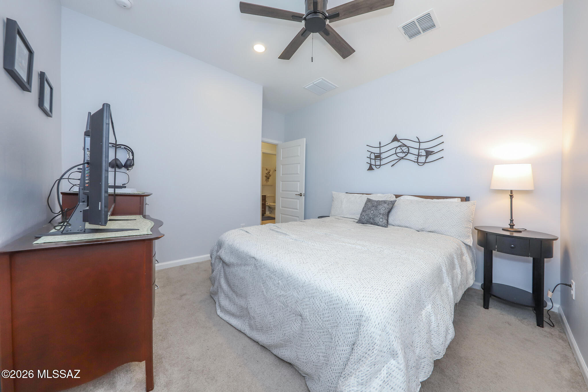
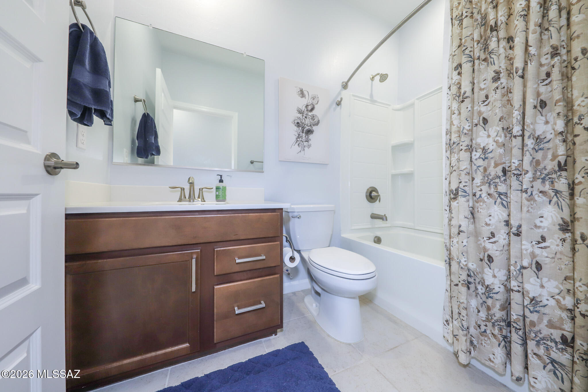
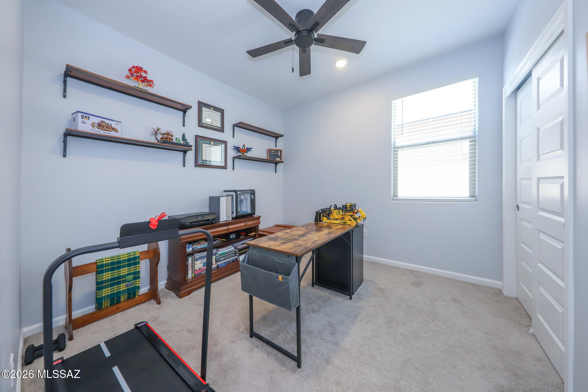
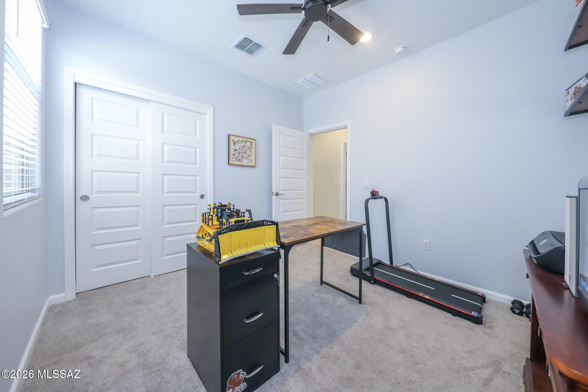
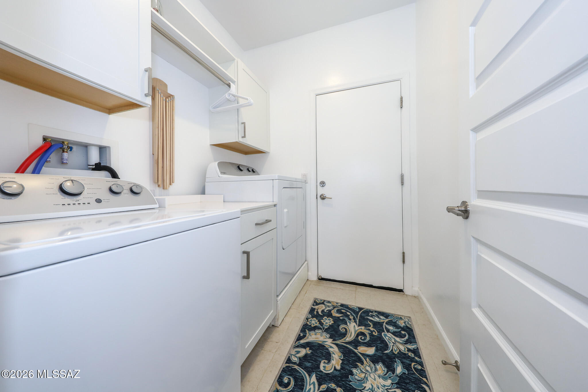
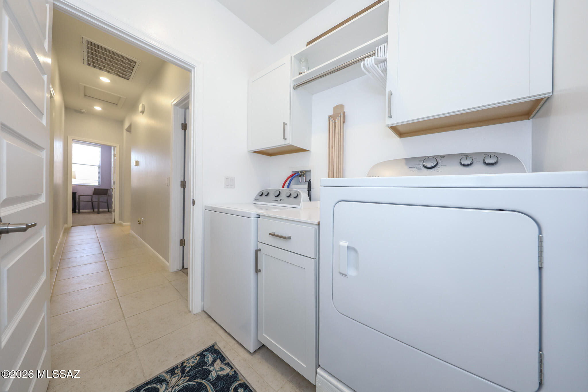
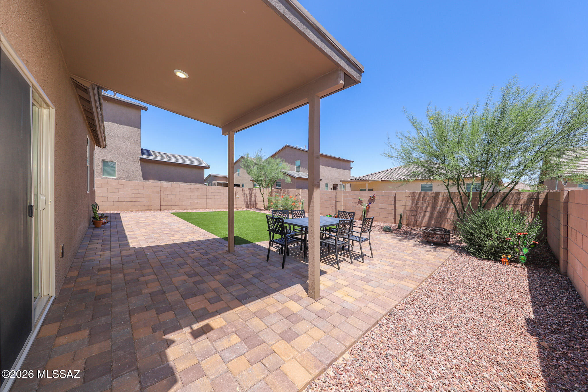
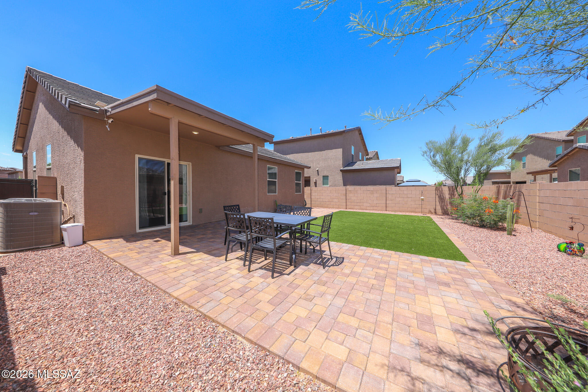
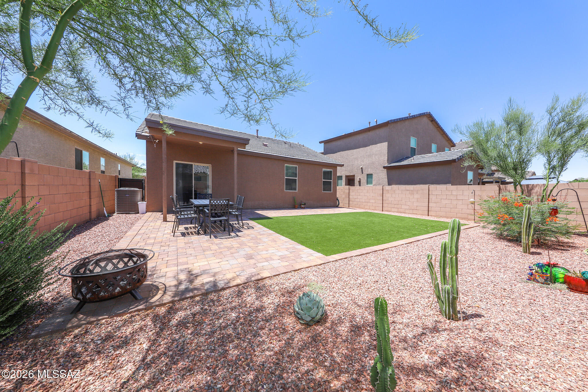
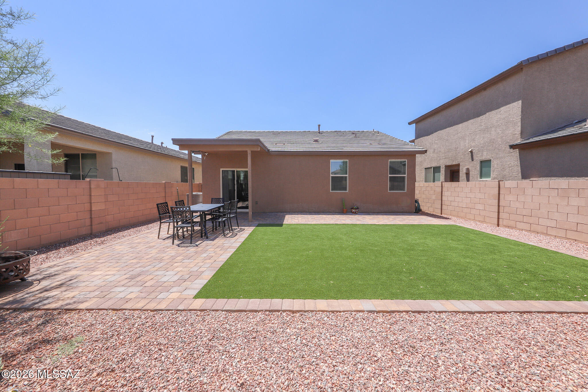
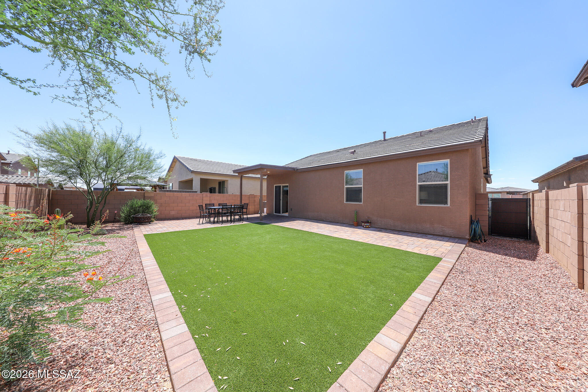
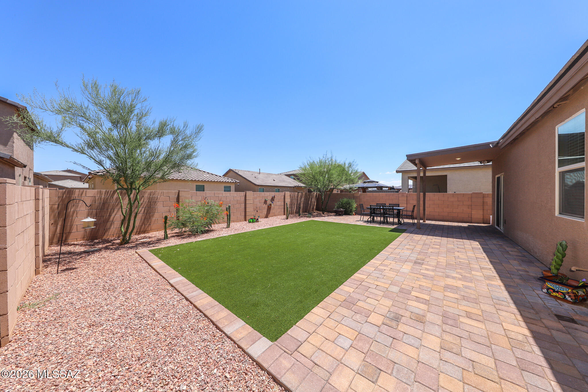
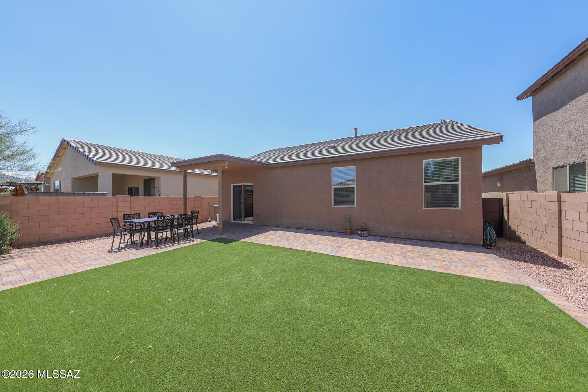
You'll find elegant tile throughout high-traffic areas and cozy carpet in the bedrooms. Every room features ceiling fans and fresh paint Storage is optimized with added custom shelving in the primary, office, pantry, and laundry room. Best of all, the kitchen appliances, washer, and dryer stay! Step outside to a pristine, zero-maintenance artificial turf backyard.
Fully turn-key and ready for you!

Share Property

Location

7136 W Vineridge Drive, Tucson, AZ 85757

Status

Sold

Date Sold

September 3, 2026

Property Amenities

Interior
Laundry room Dryer, Storage, Washer, Laundry Room
Fireplace None
Appliances Disposal, Exhaust Fan, Gas Range, Microwave, Refrigerator
Flooring Carpet, Ceramic Tile
Total Bedrooms: 3
Full Bathrooms: 2
Other Interior Features Walk-In Closet(s)
Area & Lot
Total area 1,391 Sq.Ft.
Lot Area 4,966 Sq.Ft.
Living area 1,391 Sq.Ft.
MLS® ID 22614872
Year Built 2024
School District TUSD
High School Cholla
Middle School Valencia
Elementary School Vesey
View Description Residential
Architecture Styles Contemporary
Type Residential
Status Sold
Exterior
Stories 1
Pool None
Air conditioning Central Air
Heat type Forced Air, Natural Gas
Disability Features Smart Panel, None
Water Source Public
Garage Space 2.0
Security Features Smoke Detector(s)
Parking Electric Door Opener, Attached Garage Cabinets
Lot Features Previously Developed, Subdivided, Decorative Gravel, Sprinkler/Drip, Sprinklers In Front, North/South Exposure
Roof Tile
Utilities Sewer Connected
Finance
Sales Price $274,000
HOA Fees $39 quarterly
Real Estate Tax $2,620 yearly

Work With Ceci

Partner with Ceci Maus and experience the difference of working with a dedicated Tucson real estate professional. From the first consultation to closing day, Ceci takes the time to understand your goals, answer your questions, and guide you through every step of the process. With local expertise, market insight, and a client-first approach, she ensures that your journey—whether buying or selling—is smooth, stress-free, and successful.



