713 Kittredge Court
713 Kittredge Court
713 Kittredge Court
713 Kittredge Court
713 Kittredge Court
713 Kittredge Court
713 Kittredge Court
713 Kittredge Court
713 Kittredge Court
713 Kittredge Court
713 Kittredge Court
713 Kittredge Court
713 Kittredge Court
713 Kittredge Court
713 Kittredge Court
713 Kittredge Court
713 Kittredge Court
713 Kittredge Court
713 Kittredge Court
713 Kittredge Court
713 Kittredge Court
713 Kittredge Court
713 Kittredge Court
713 Kittredge Court
713 Kittredge Court
713 Kittredge Court
713 Kittredge Court
713 Kittredge Court
713 Kittredge Court
713 Kittredge Court
713 Kittredge Court
713 Kittredge Court
713 Kittredge Court
713 Kittredge Court
713 Kittredge Court
713 Kittredge Court
713 Kittredge Court
713 Kittredge Court
713 Kittredge Court
713 Kittredge Court
VIEW PHOTOS
$500,000

713 Kittredge Court

5 Beds 3 Baths 2,945 Sq.Ft. 4,051 Sq.Ft.

Description

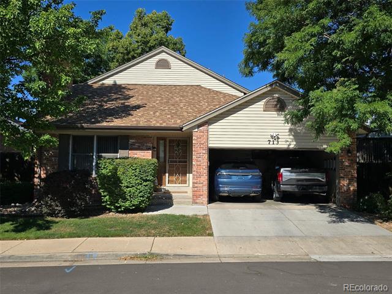
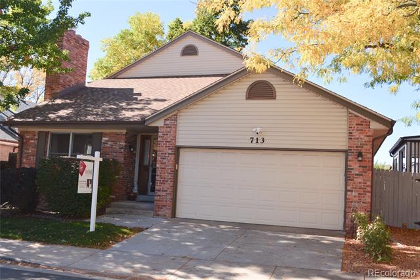
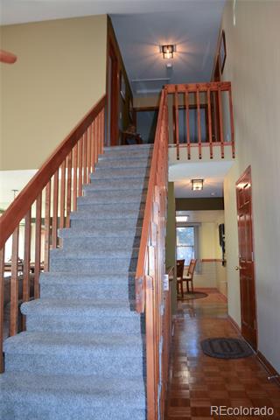
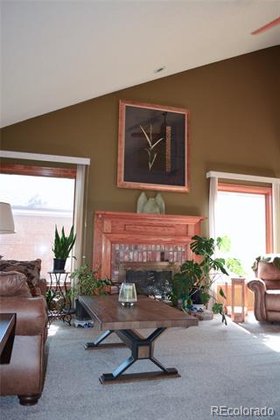
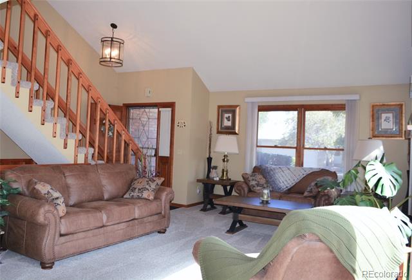
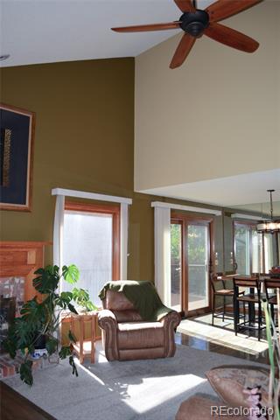
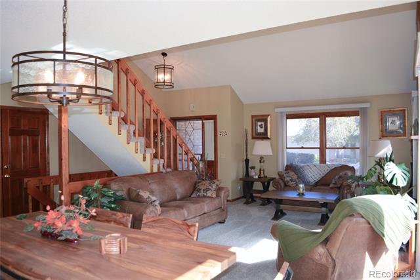
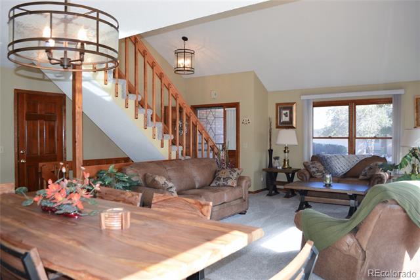
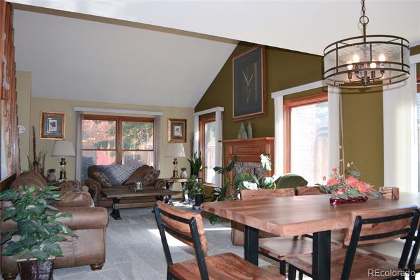
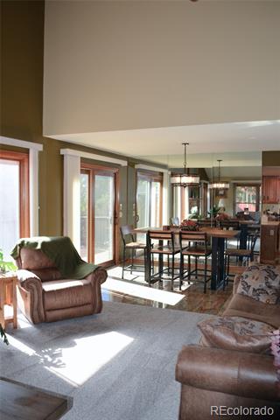
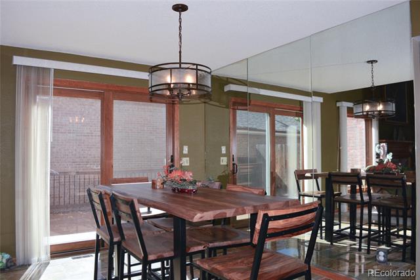
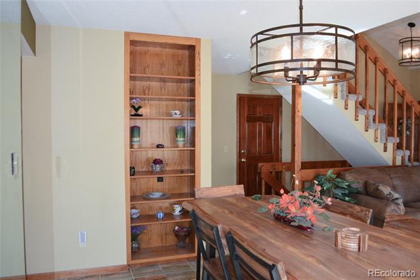
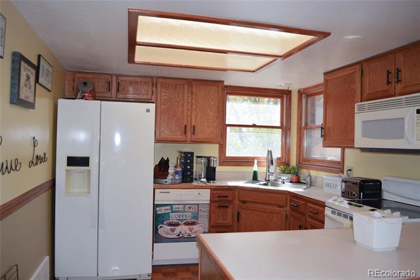
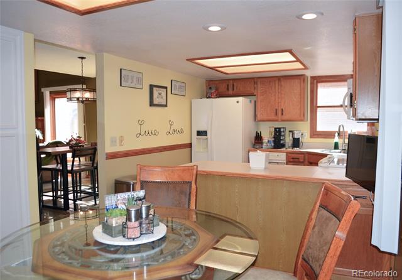
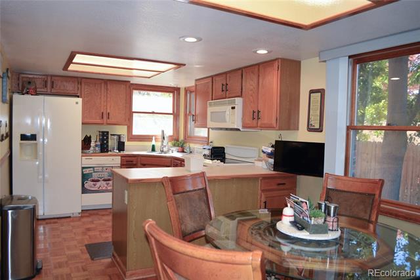
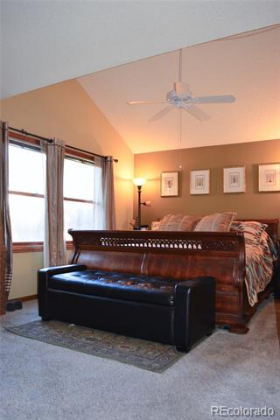
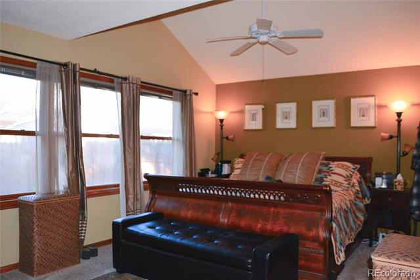
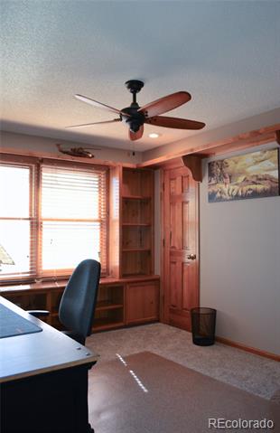
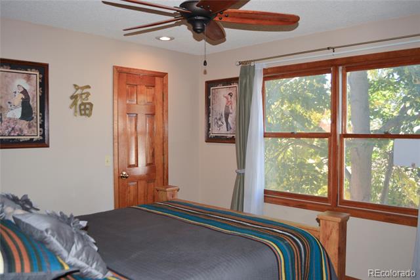
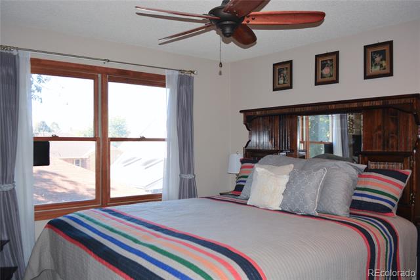
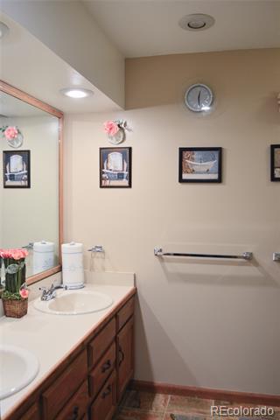
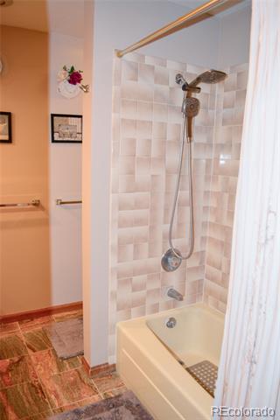
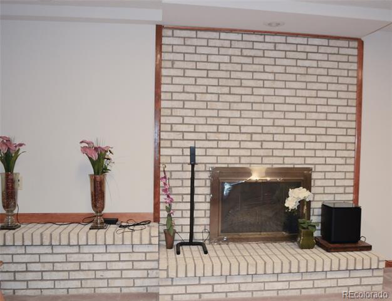
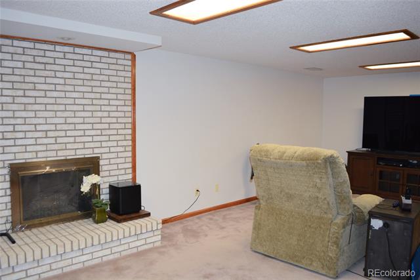
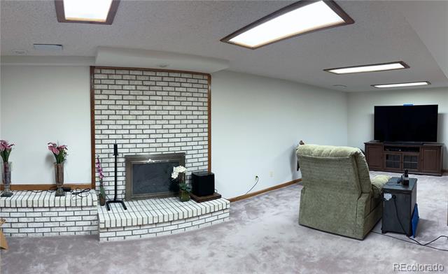
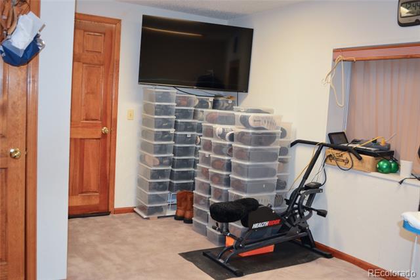
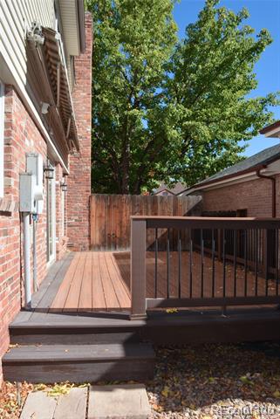
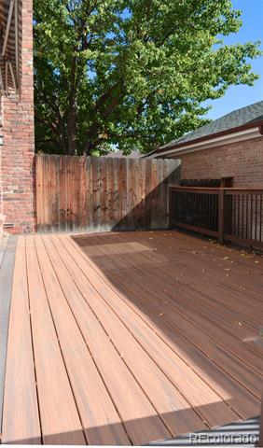
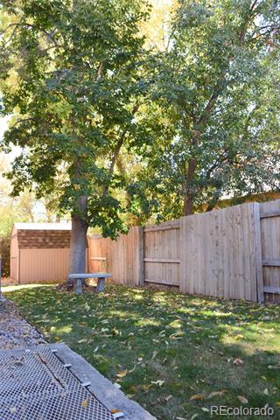
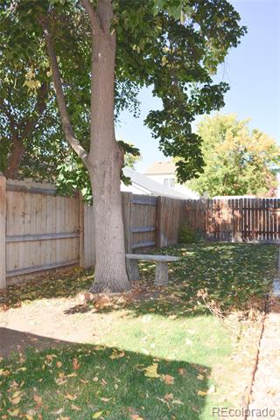
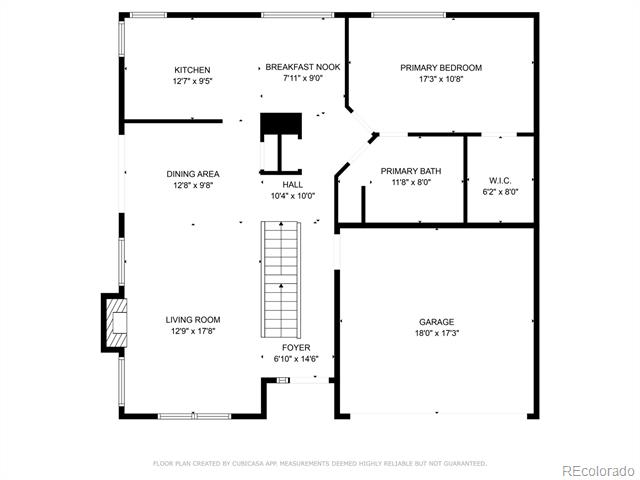
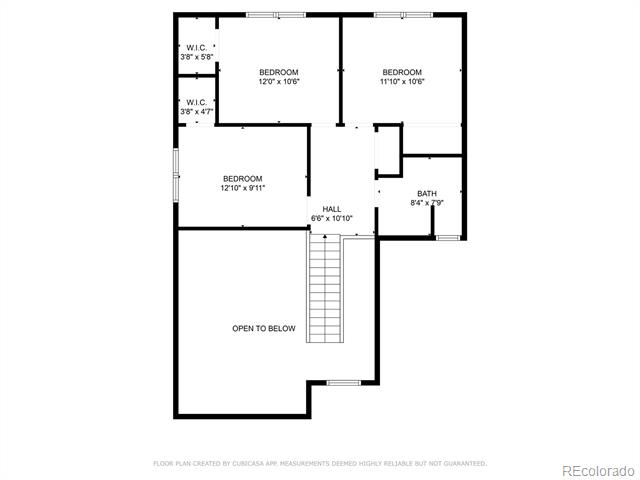
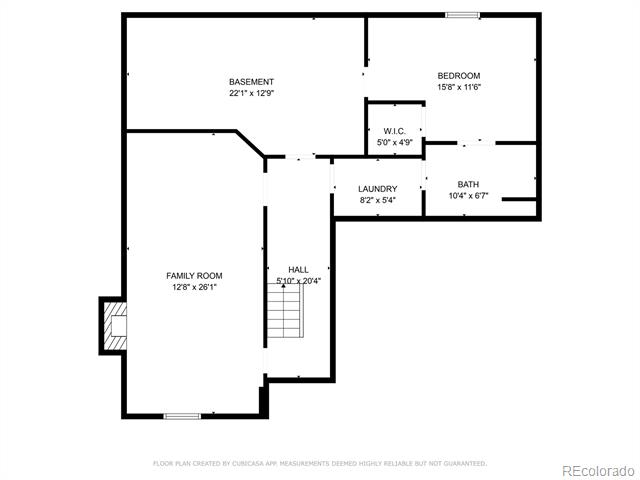
$10k PRICE ADJUSTMENT! Welcome home! One of the largest homes in the neighborhood, this beautiful, unique home is perfectly placed in the quiet pocket neighborhood of Sunlite. The former model home has been meticulously cared for and is move in ready. Recently refreshed with newer carpeting (2023), new high impact roof (2025), new water heater (2025), and new light fixtures. Complete with a MAIN FLOOR primary bedroom, formal dining room, wood floors, 2 fireplaces and a finished basement. Check out the enormous windows and tons of natural lighting throughout the home! The spacious eat-in kitchen overlooks the backyard. Enjoy our amazing Colorado weather on the back patio-perfect for entertaining on the gorgeous Trex deck with large retractable awning. Finished basement is perfect for entertaining, guests or multi gen living. Conveniently located near a quiet neighborhood park, Highline Canal Trail, I-225, and University Hospital. Bring your pickiest buyers and set a showing today!

Share Property

Location

713 Kittredge Court, Aurora, CO 80011

Status

Sold

Date Sold

January 14, 2026

Property Amenities

Interior
Fireplace Basement, Family Room, Wood Burning
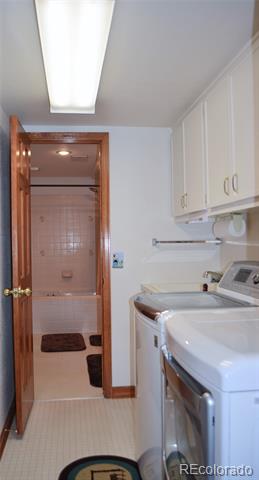
Appliances Dishwasher, Dryer, Microwave, Range, Refrigerator, Washer
Flooring Carpet, Tile, Wood
Total Bedrooms: 5
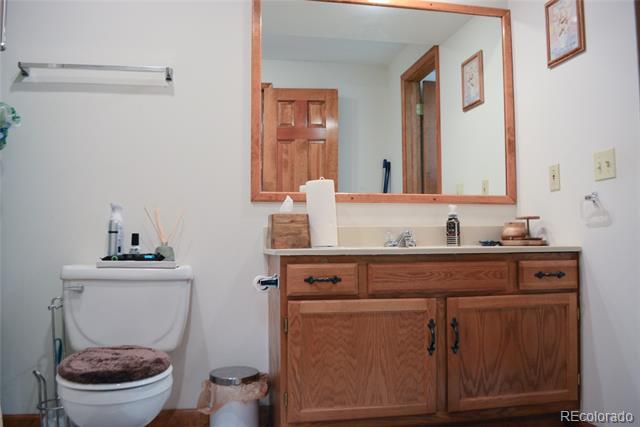
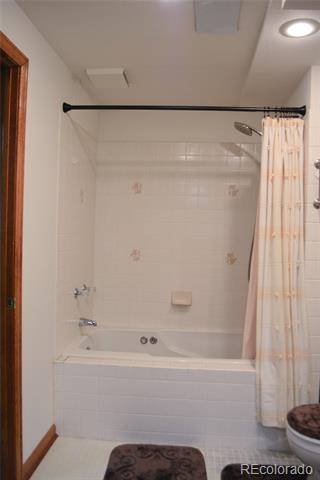
Full Bathrooms: 3
Other Interior Features Ceiling Fan(s), Eat-in Kitchen, Smoke Free, Utility Sink, Vaulted Ceiling(s)
Area & Lot
Lot Area 4,051 Sq.Ft.
Living area 2,945 Sq.Ft.
MLS® ID 2685462
Year Built 1986
School District Adams-Arapahoe 28J
High School Hinkley
Middle School East
Elementary School Laredo
Type Residential
Status Sold
Exterior
Stories 2
Air conditioning Central Air
Heat type Forced Air
Water Source Public
Garage Space 2.0
Sewer Public Sewer
Other Exterior Features Private Yard
Lot Features Level
Roof Shingle
Finance
Sales Price $500,000
Real Estate Tax $3,033 yearly

Work With Ceci

Partner with Ceci Maus and experience the difference of working with a dedicated Tucson real estate professional. From the first consultation to closing day, Ceci takes the time to understand your goals, answer your questions, and guide you through every step of the process. With local expertise, market insight, and a client-first approach, she ensures that your journey—whether buying or selling—is smooth, stress-free, and successful.


