7118 OTHELLO ST
7118 OTHELLO ST
7118 OTHELLO ST
7118 OTHELLO ST
7118 OTHELLO ST
7118 OTHELLO ST
7118 OTHELLO ST
7118 OTHELLO ST
7118 OTHELLO ST
7118 OTHELLO ST
7118 OTHELLO ST
7118 OTHELLO ST
7118 OTHELLO ST
7118 OTHELLO ST
7118 OTHELLO ST
7118 OTHELLO ST
7118 OTHELLO ST
7118 OTHELLO ST
7118 OTHELLO ST
7118 OTHELLO ST
7118 OTHELLO ST
7118 OTHELLO ST
7118 OTHELLO ST
7118 OTHELLO ST
7118 OTHELLO ST
7118 OTHELLO ST
7118 OTHELLO ST
7118 OTHELLO ST
7118 OTHELLO ST
7118 OTHELLO ST
7118 OTHELLO ST
7118 OTHELLO ST
7118 OTHELLO ST
7118 OTHELLO ST
VIEW PHOTOS
$3,100/mo

7118 OTHELLO ST

3 Beds 3 Baths 2,014 Sq.Ft.

Description

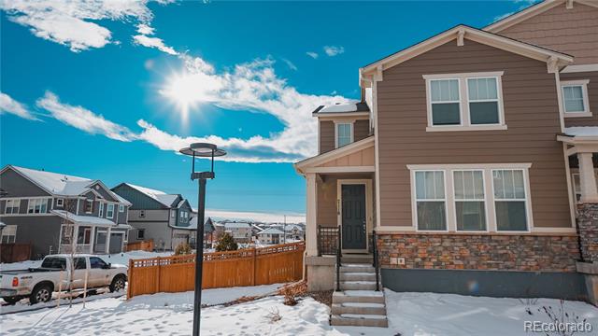
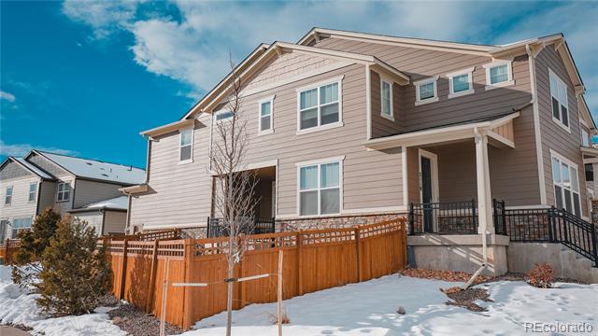
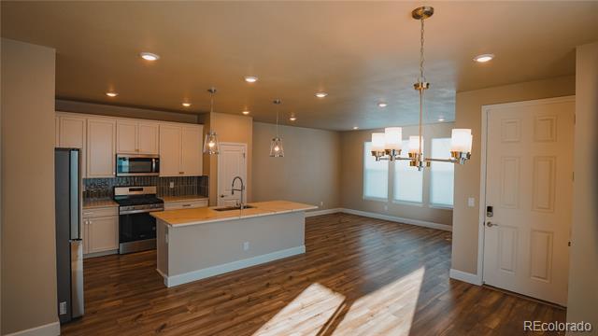
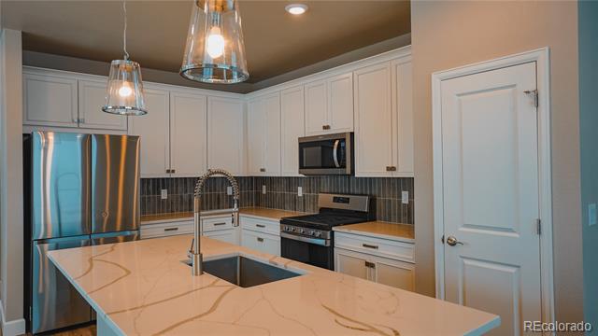
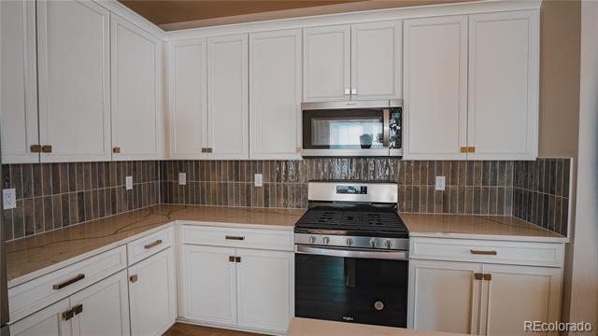
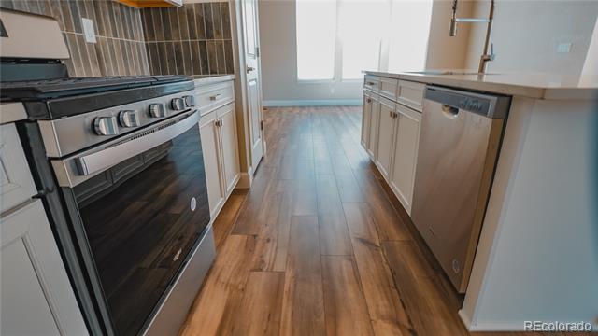
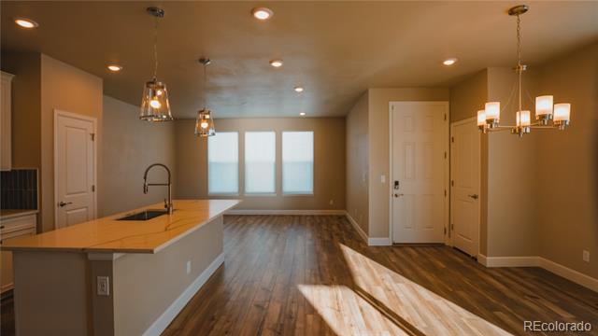
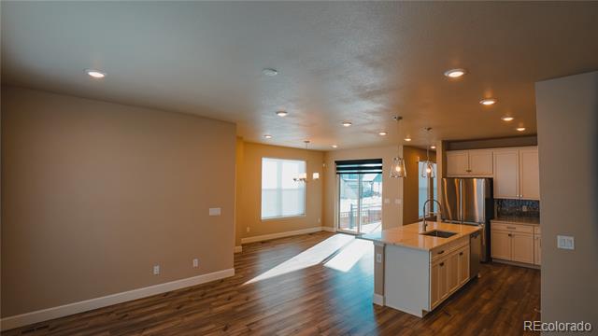
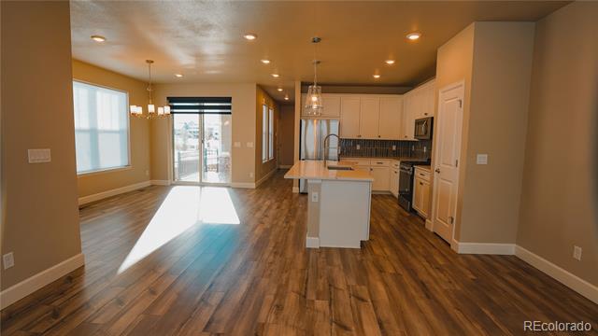
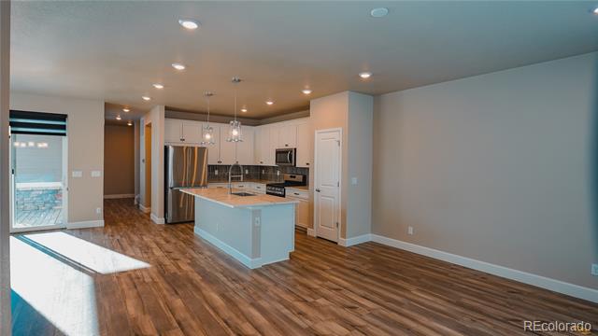
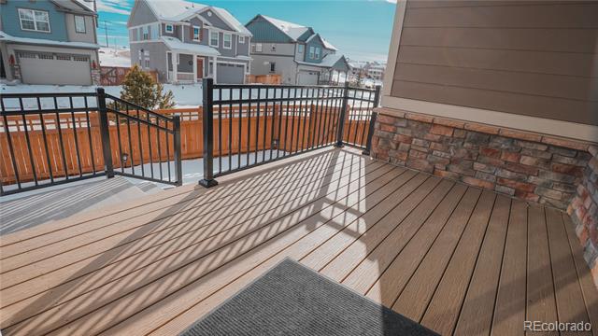
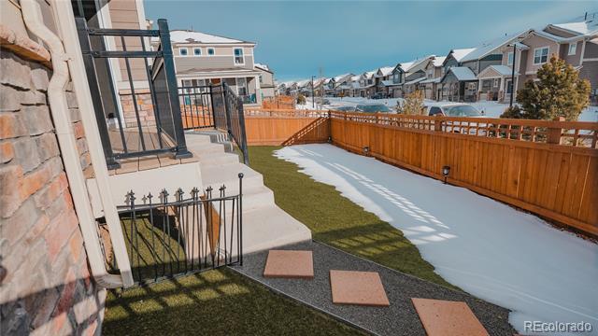
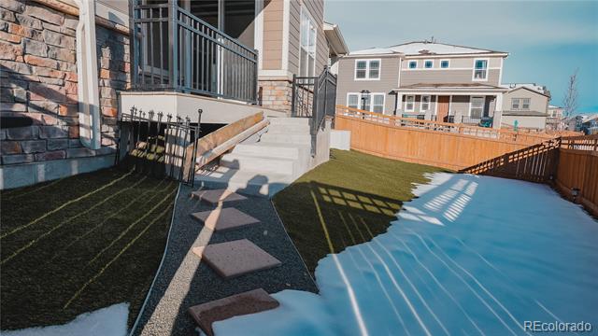
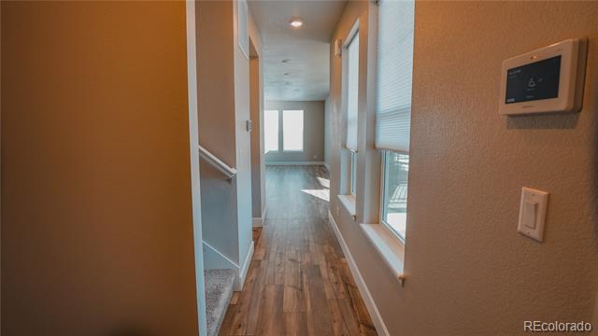
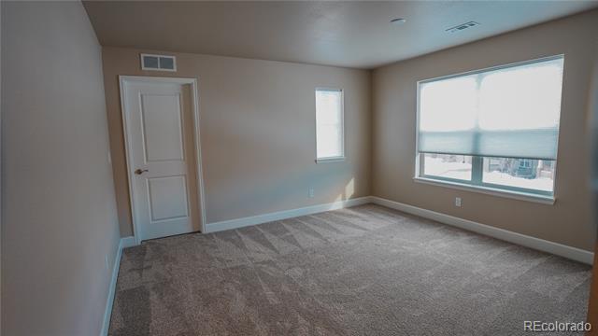
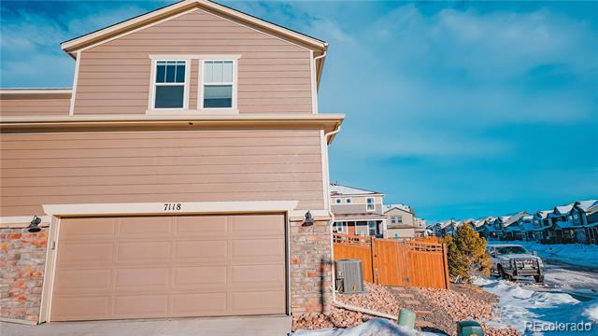
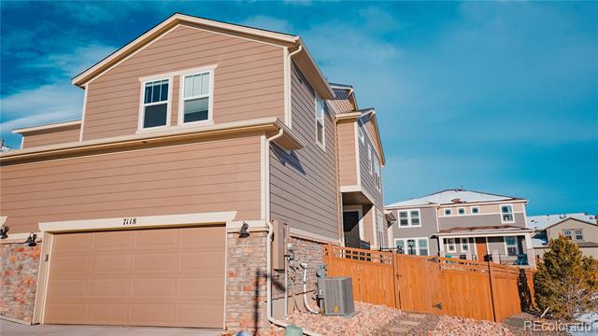
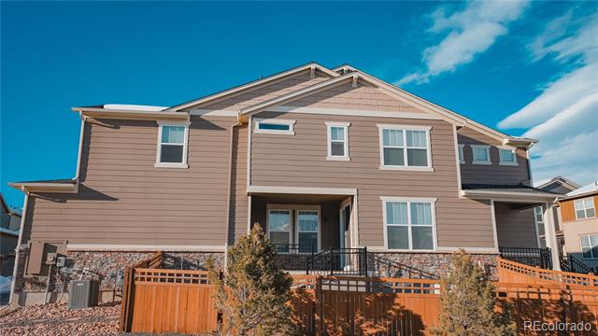
Welcome home! This is a new paired single family house in the Meritage Castle Valley community. This beautiful new paired home comes with an open concept floor plan on the Main level with a Kitchen, Dining and a Family Room. The Kitchen comes with a large Quartz island and Quartz Countertops, a French Door Refrigerator, a Dishwasher, a Microwave and a Gas Stove. It also has a pantry and plenty of cabinets for storage. The Dining Room opens up to a Covered Private Deck that has stairs leading into a private side yard. The main level has Luxury Wood Vinyl flooring throughout including the powder room. The house comes with honeycomb Shades on the Main Level, Master Bedroom and Loft.

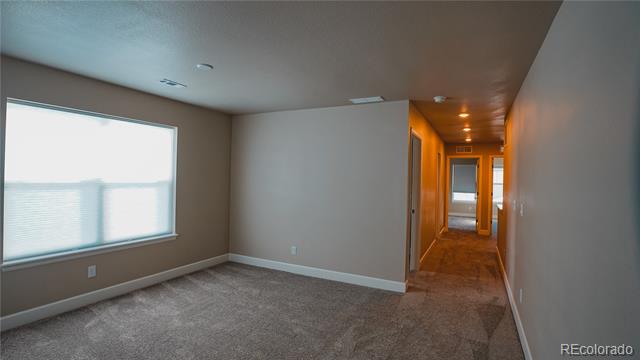
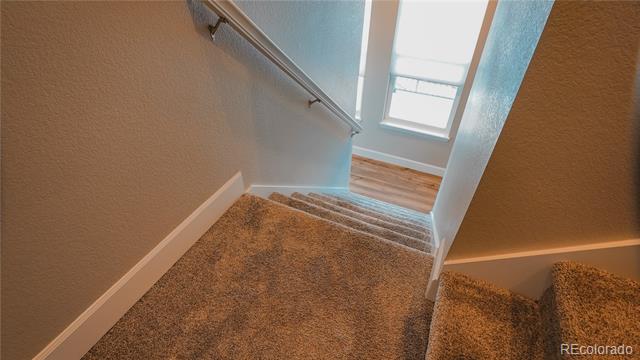
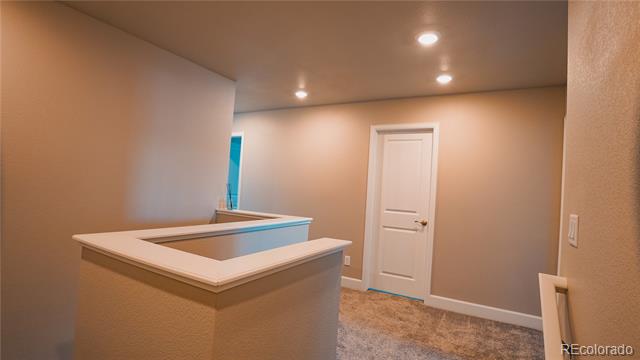
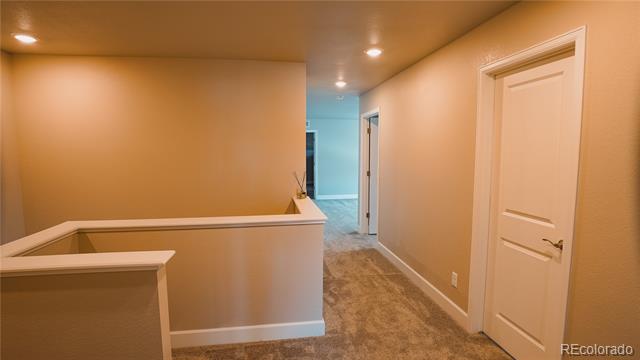
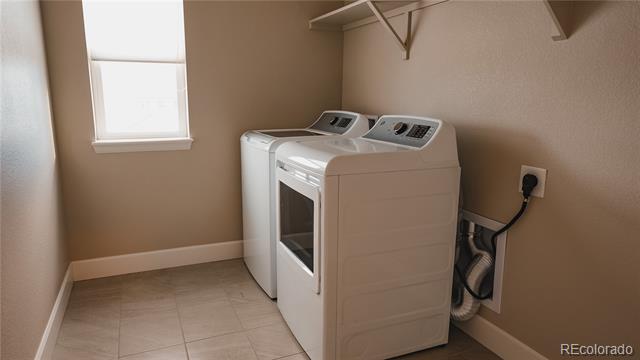
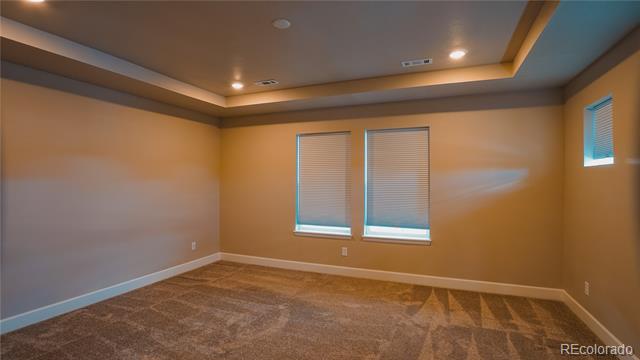
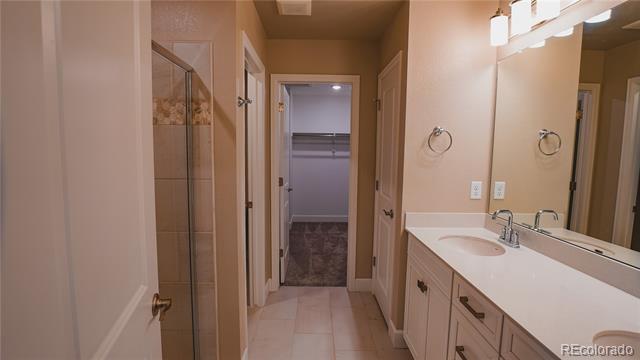
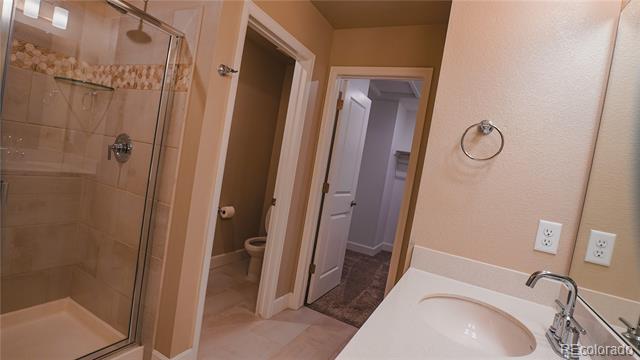
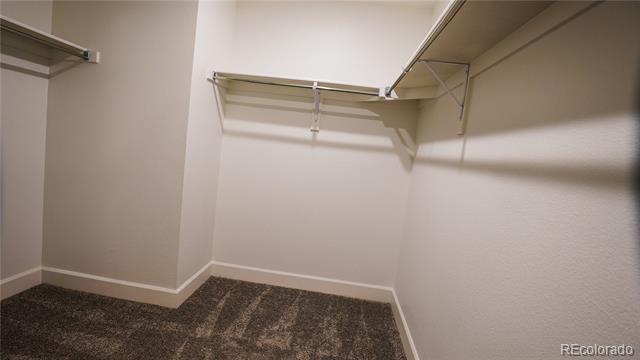
On the second level, the house boasts of a Huge Master Bedroom with a Walk-in Closet. The Master Bathroom has a Standing Shower with a Dual Sink Counter and a Toilet. It has a Spacious loft that can be used as a Media room/Play area for kids. It has a spacious Laundry room equipped with a new Washer and Dryer.
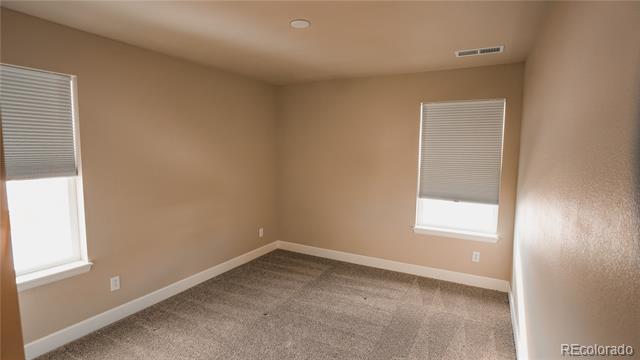
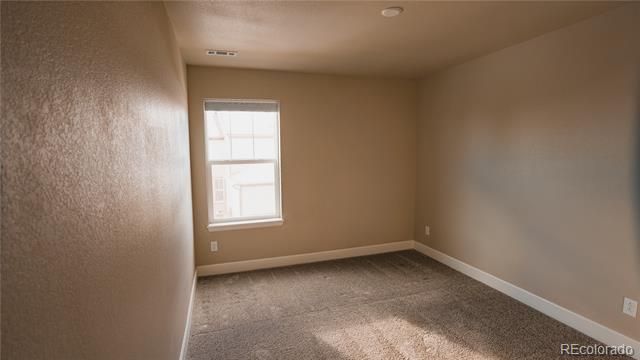
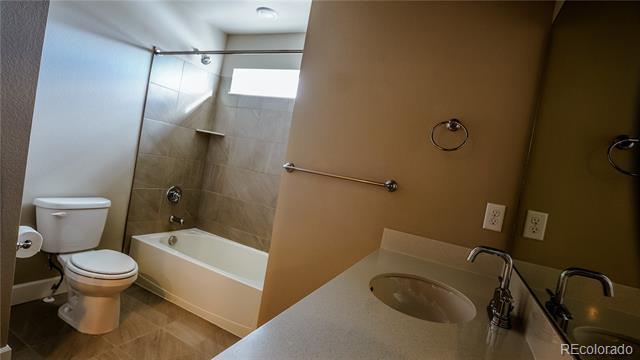
In addition to this there are two Kid/Guest Bedrooms with a Full Bath. The Full Bath comes with a Dual Sink Counter, a Tub and a Toilet.

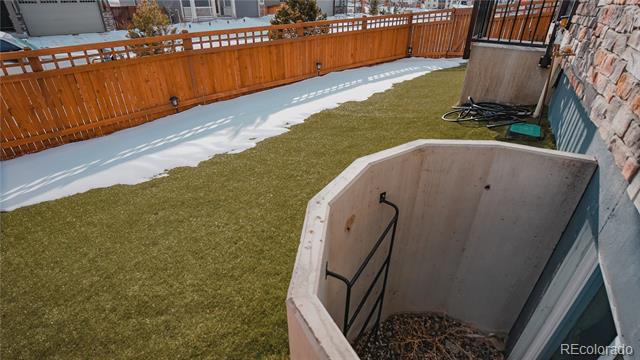
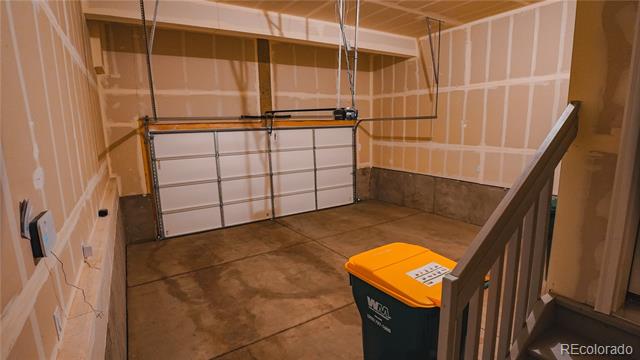
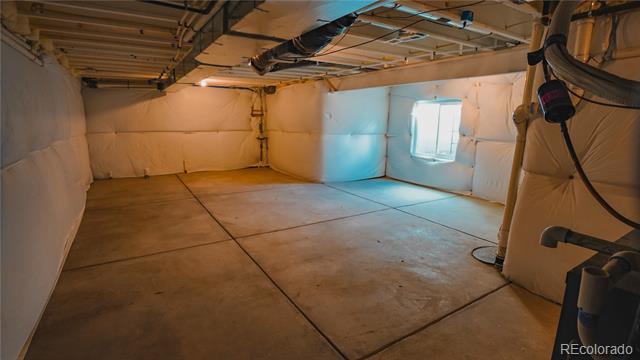
Unfinished Basement With Egress and high-Efficiency HVAC System. There is a Passive Radon Mitigation System in Place. The house also comes with an attached Two Car Garage. Front yard landscaping is managed by the HOA. Walking distance to Montessori Charter School and American Academy Charter School, Rocky Heights Middle School and Rock Canyon High School (10 Minutes). Walking Distance To Shopping At The Shoppes At Castle Pines and near Elk Ridge Park. Major Interstate Highway (2 Minutes), The Shoppes At Castle Pines (Walking Distance), The Outlets At Castle Rock (10 Minutes), The Castle Pines Golf Club, And Daniel's Park.

Share Property

Location

7118 OTHELLO ST, Castle Pines, CO 80108

Status

Leased

Date Leased

October 7, 2024

Property Amenities

Interior
Laundry room In Unit, Laundry Closet
Appliances Cooktop, Dishwasher, Disposal, Dryer, Humidifier, Microwave, Refrigerator, Sump Pump, Tankless Water Heater, Washer
Flooring Carpet, Stone, Tile, Vinyl, Wood
Total Bedrooms: 3
Half Bathrooms: 1
Full Bathrooms: 2
Other Interior Features Kitchen Island, Pantry, Quartz Counters, Radon Mitigation System, Smart Thermostat, Walk-In Closet(s), Wired for Data
Area & Lot
Living area 2,014 Sq.Ft.
MLS® ID 7876223
Year Built 2021
School District Douglas RE-1
High School Rock Canyon
Middle School Rocky Heights
Elementary School Buffalo Ridge
Architecture Styles Urban Contemporary
Type Townhouse
Status Leased
Exterior
Stories 2
Air conditioning Central Air
Heat type Natural Gas
Garage Space 2.0
Other Exterior Features Balcony, Garden, Lighting, Private Yard, Smart Irrigation
Lot Features Corner Lot
Finance
Lease Price $3,100/mo

Work With Ceci

Partner with Ceci Maus and experience the difference of working with a dedicated Tucson real estate professional. From the first consultation to closing day, Ceci takes the time to understand your goals, answer your questions, and guide you through every step of the process. With local expertise, market insight, and a client-first approach, she ensures that your journey—whether buying or selling—is smooth, stress-free, and successful.


