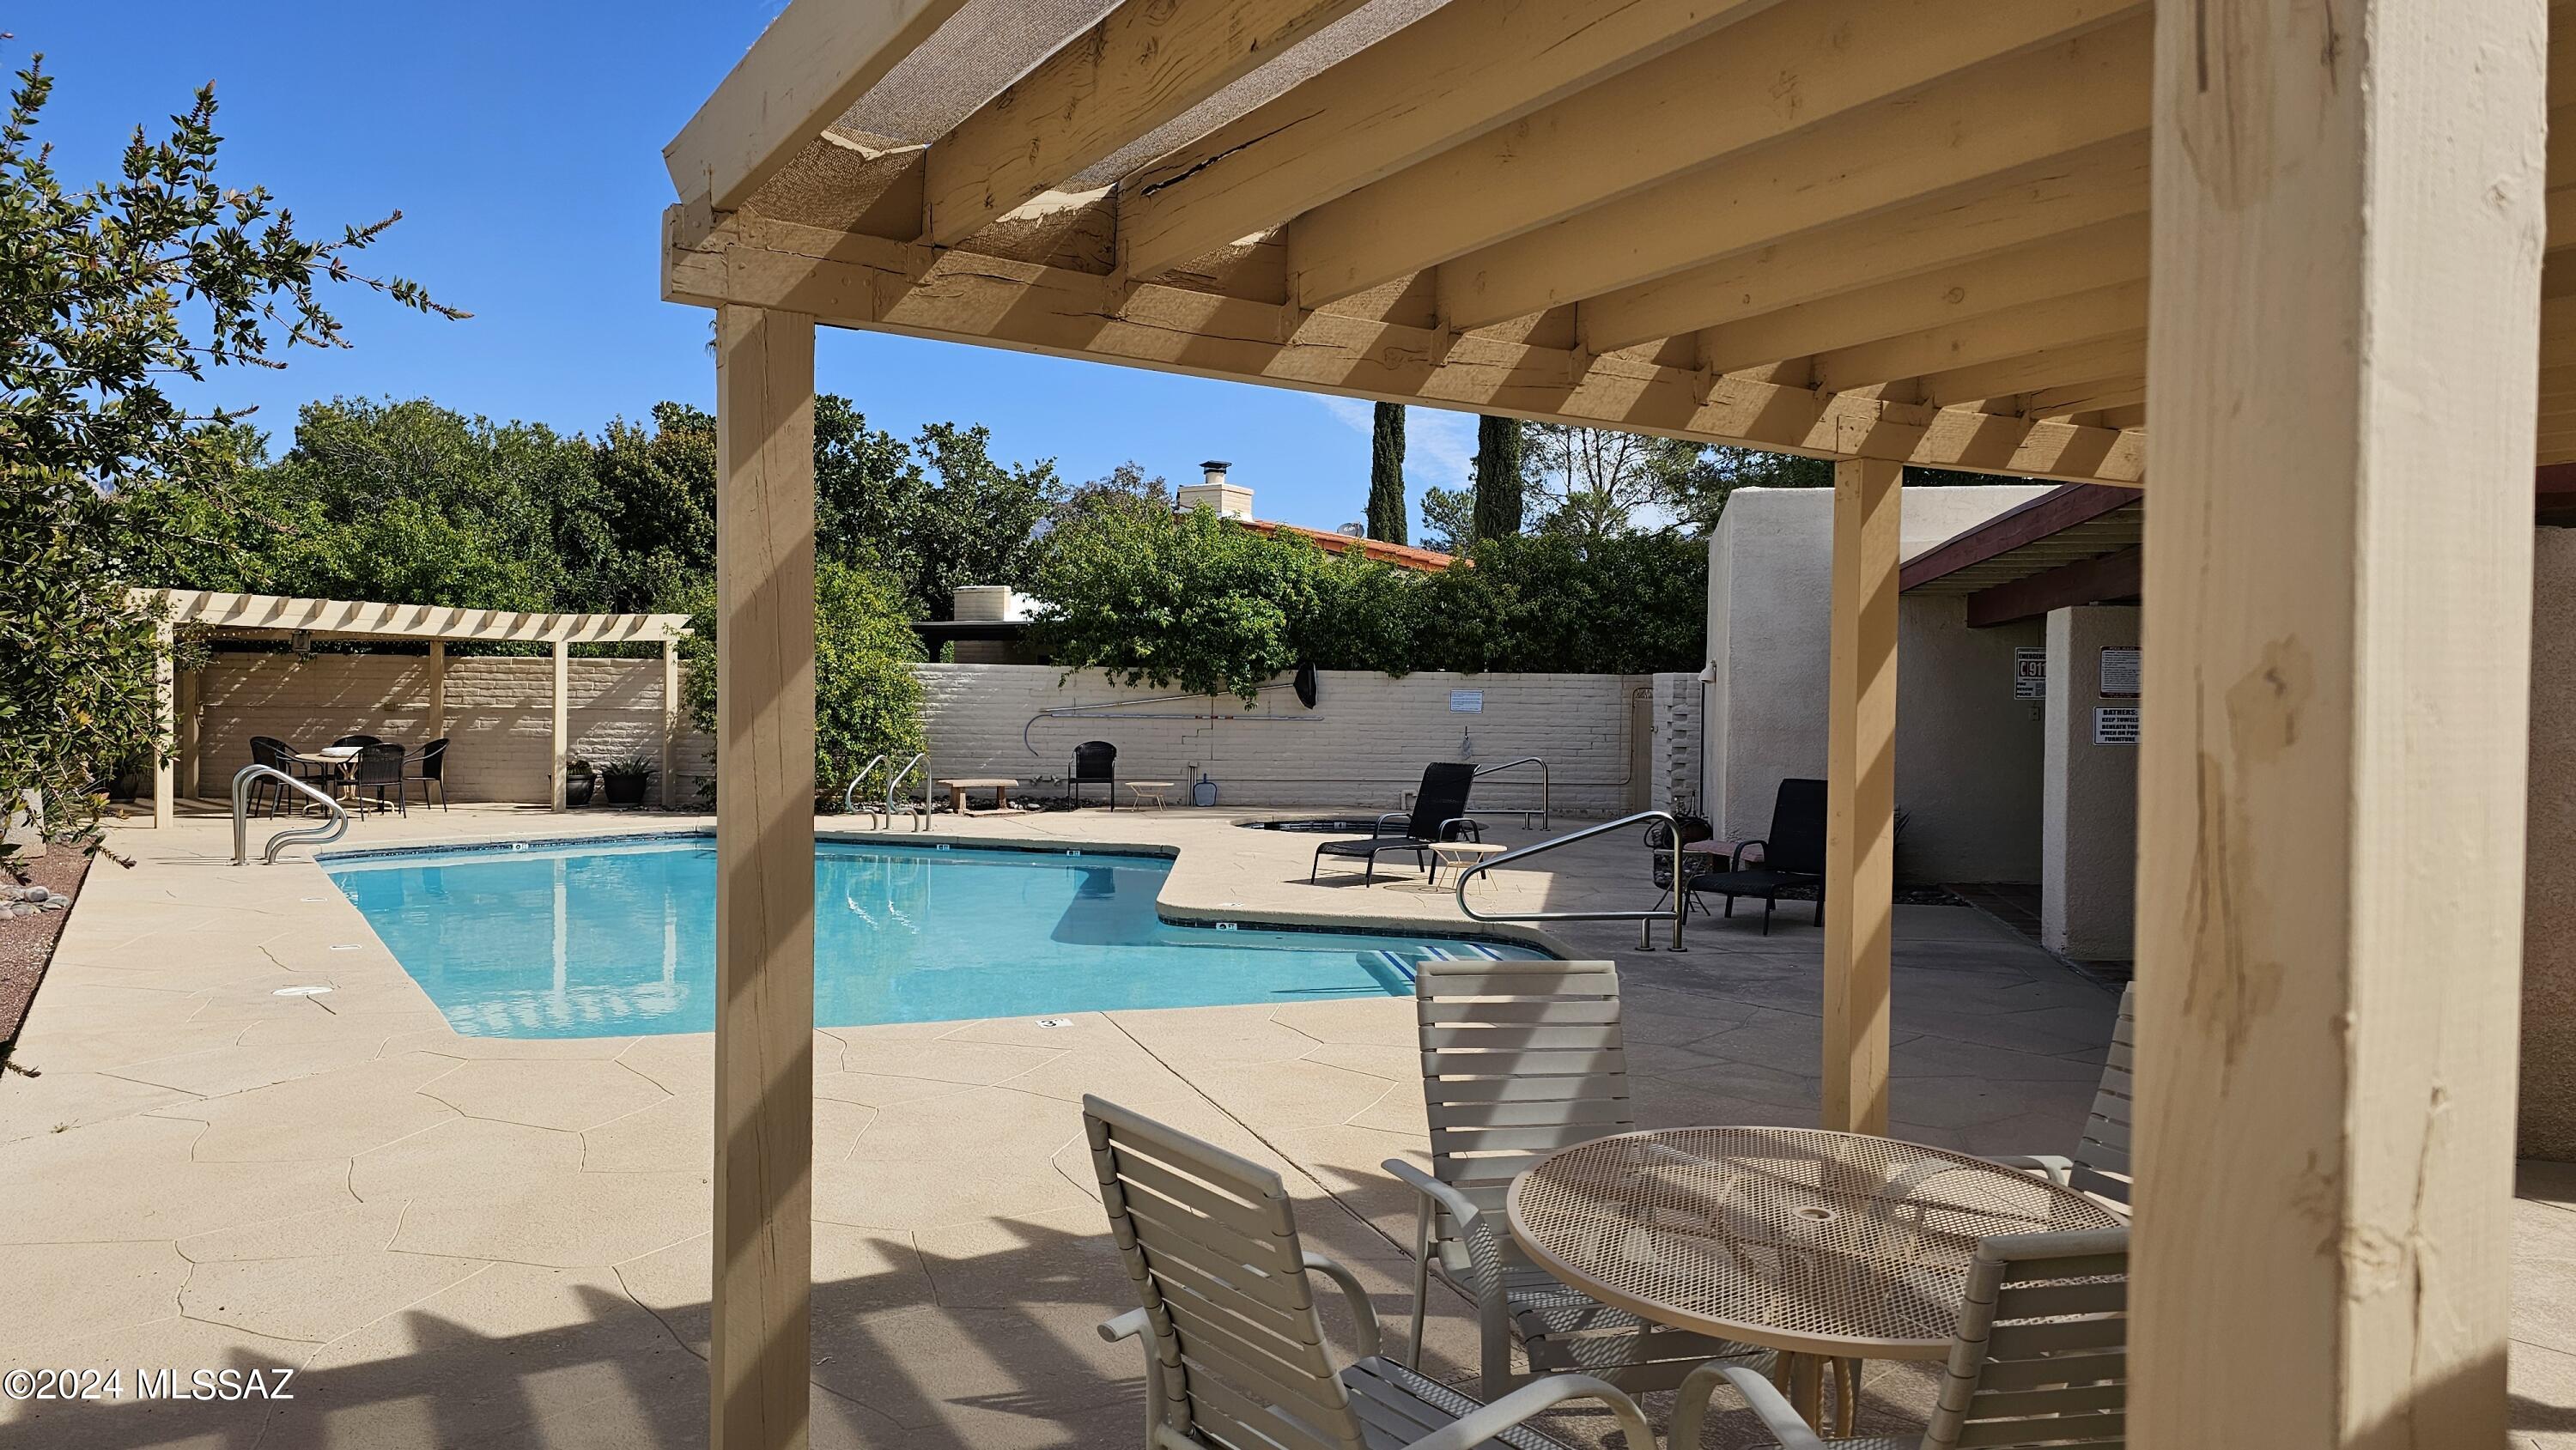
7110 E River Canyon Road
VIEW PHOTOS
$520,000

7110 E River Canyon Road

3 Beds 2 Baths 2,381 Sq.Ft. 0.56 Acres

Description

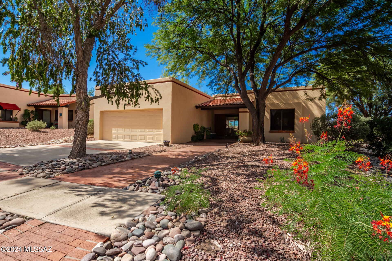
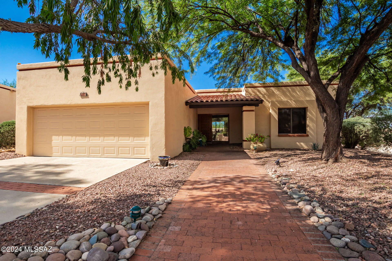
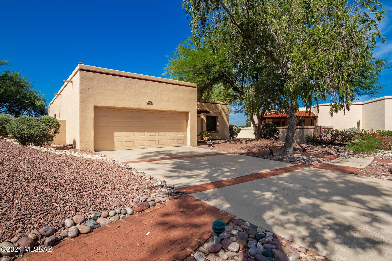
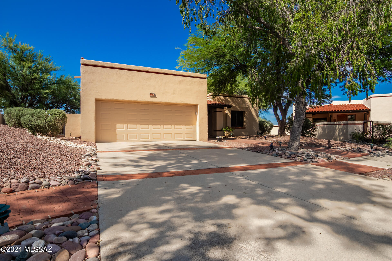
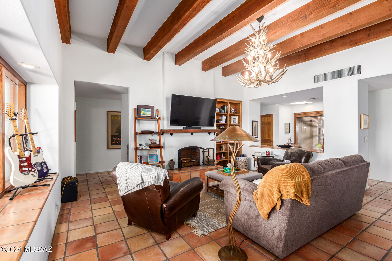
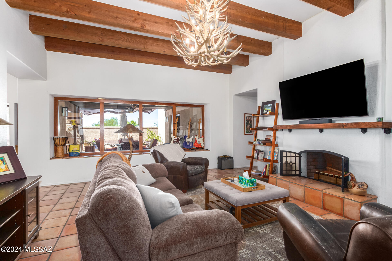
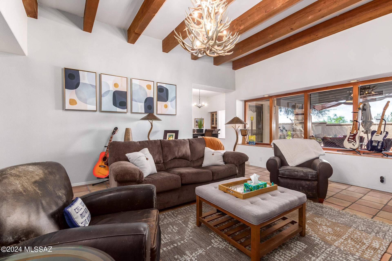
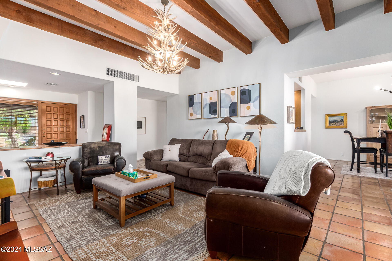
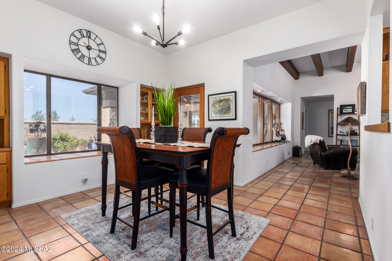
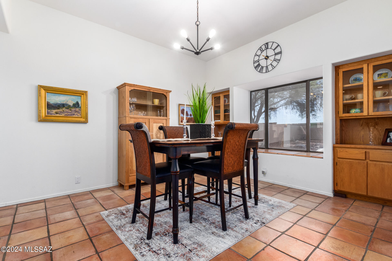
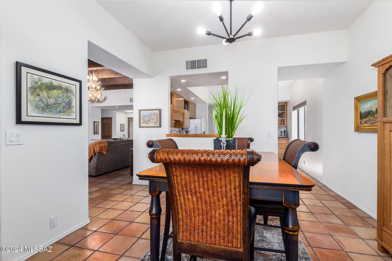
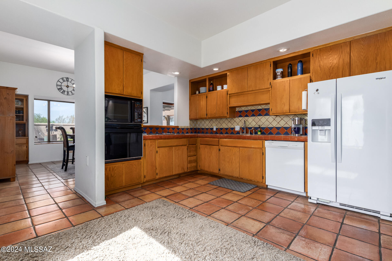
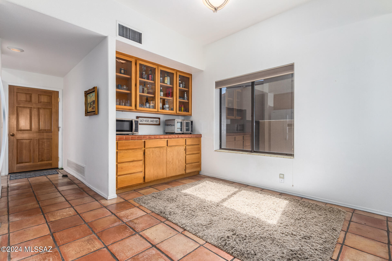
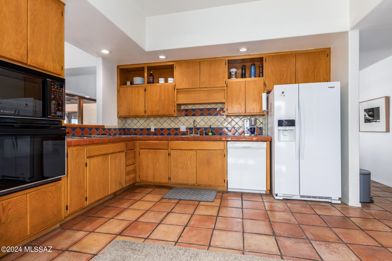
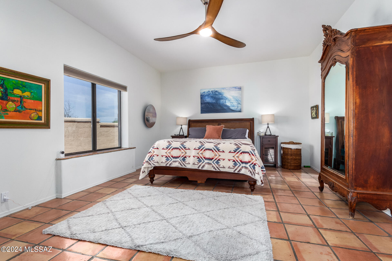
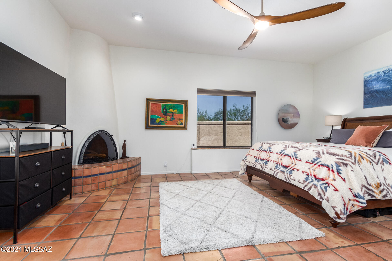
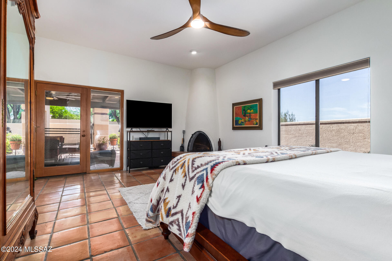
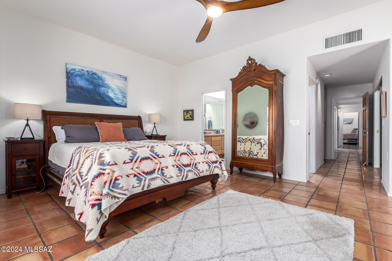
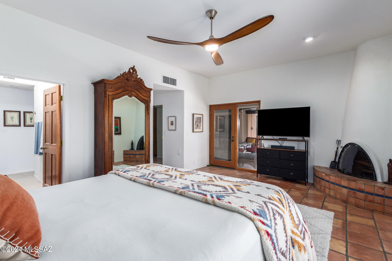
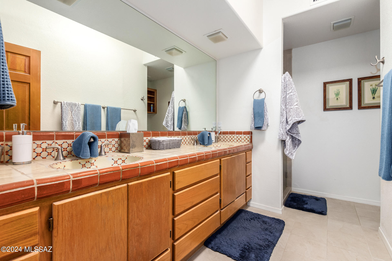
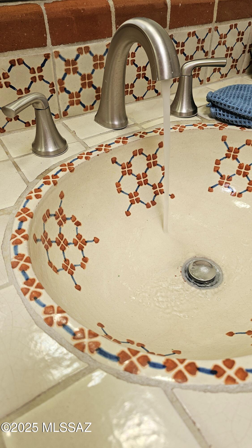
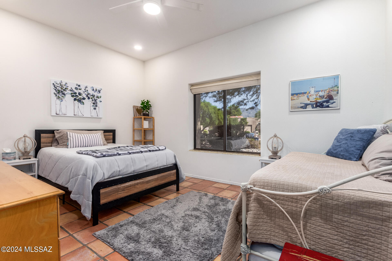
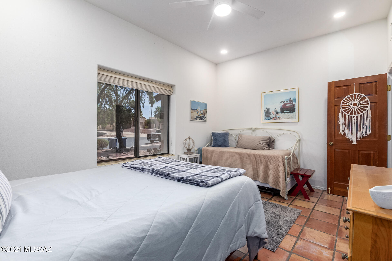
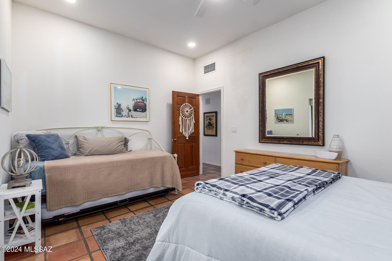
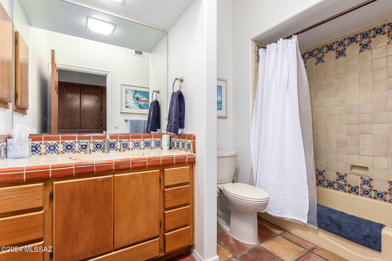
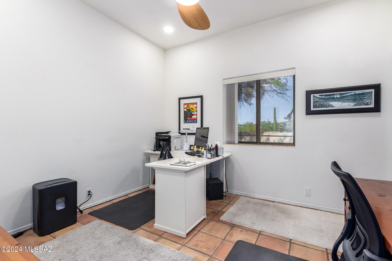
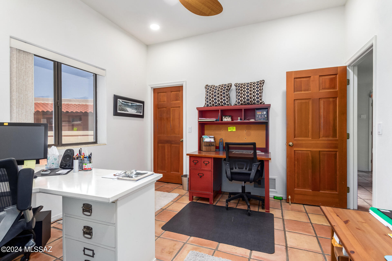
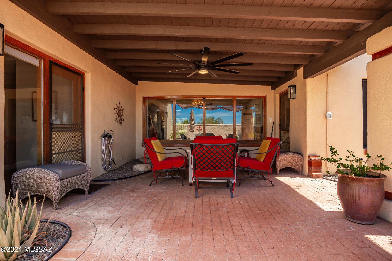
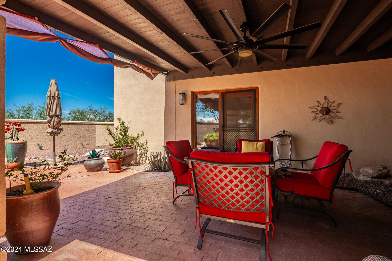
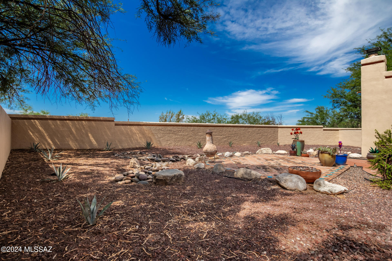
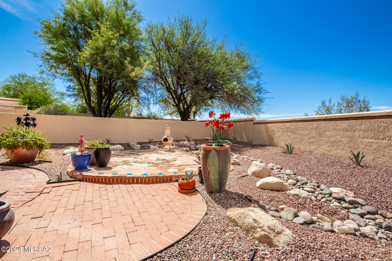
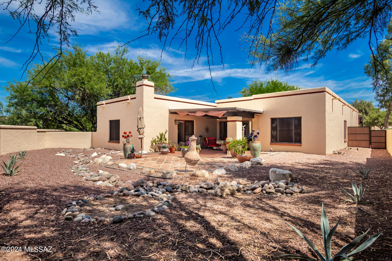
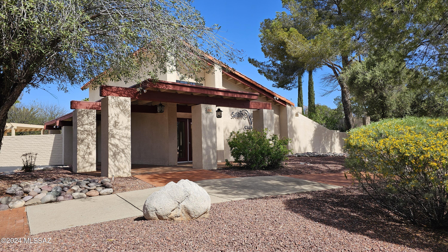
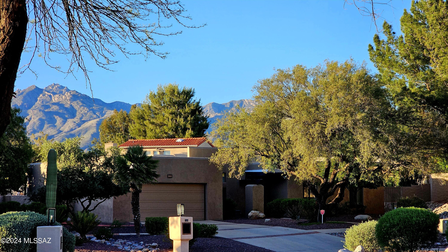
South-facing, Classic La Quinta Territorial in Sabino Vista Village. This light & bright masonry home w/ 3BR/2BA on 1/2 acre + lot, quiet cul-de-sac. The great-room features 12' wood-beamed ceiling, large picture windows with deep-tiled seating plus FP w/custom wood mantel. Dining room showcases large built-in hutches with backyard views and easy access to rear covered patio w/outdoor ceiling fan. A spacious kitchen with breakfast area and abundant storage including both upper and lower cabinets. Large (700 SF+) master suite w kiva F/P, dual walk-in closets w direct access to rear patio area. Gorgeous Mexican tiles on both bathroom countertops with dual vanities in master bath. Note: Property also for lease @ $3,150/month, long-term only.

Share Property

Location

7110 E River Canyon Road, Tucson, AZ 85750

Status

Sold

Date Sold

August 28, 2025

Property Amenities

Interior
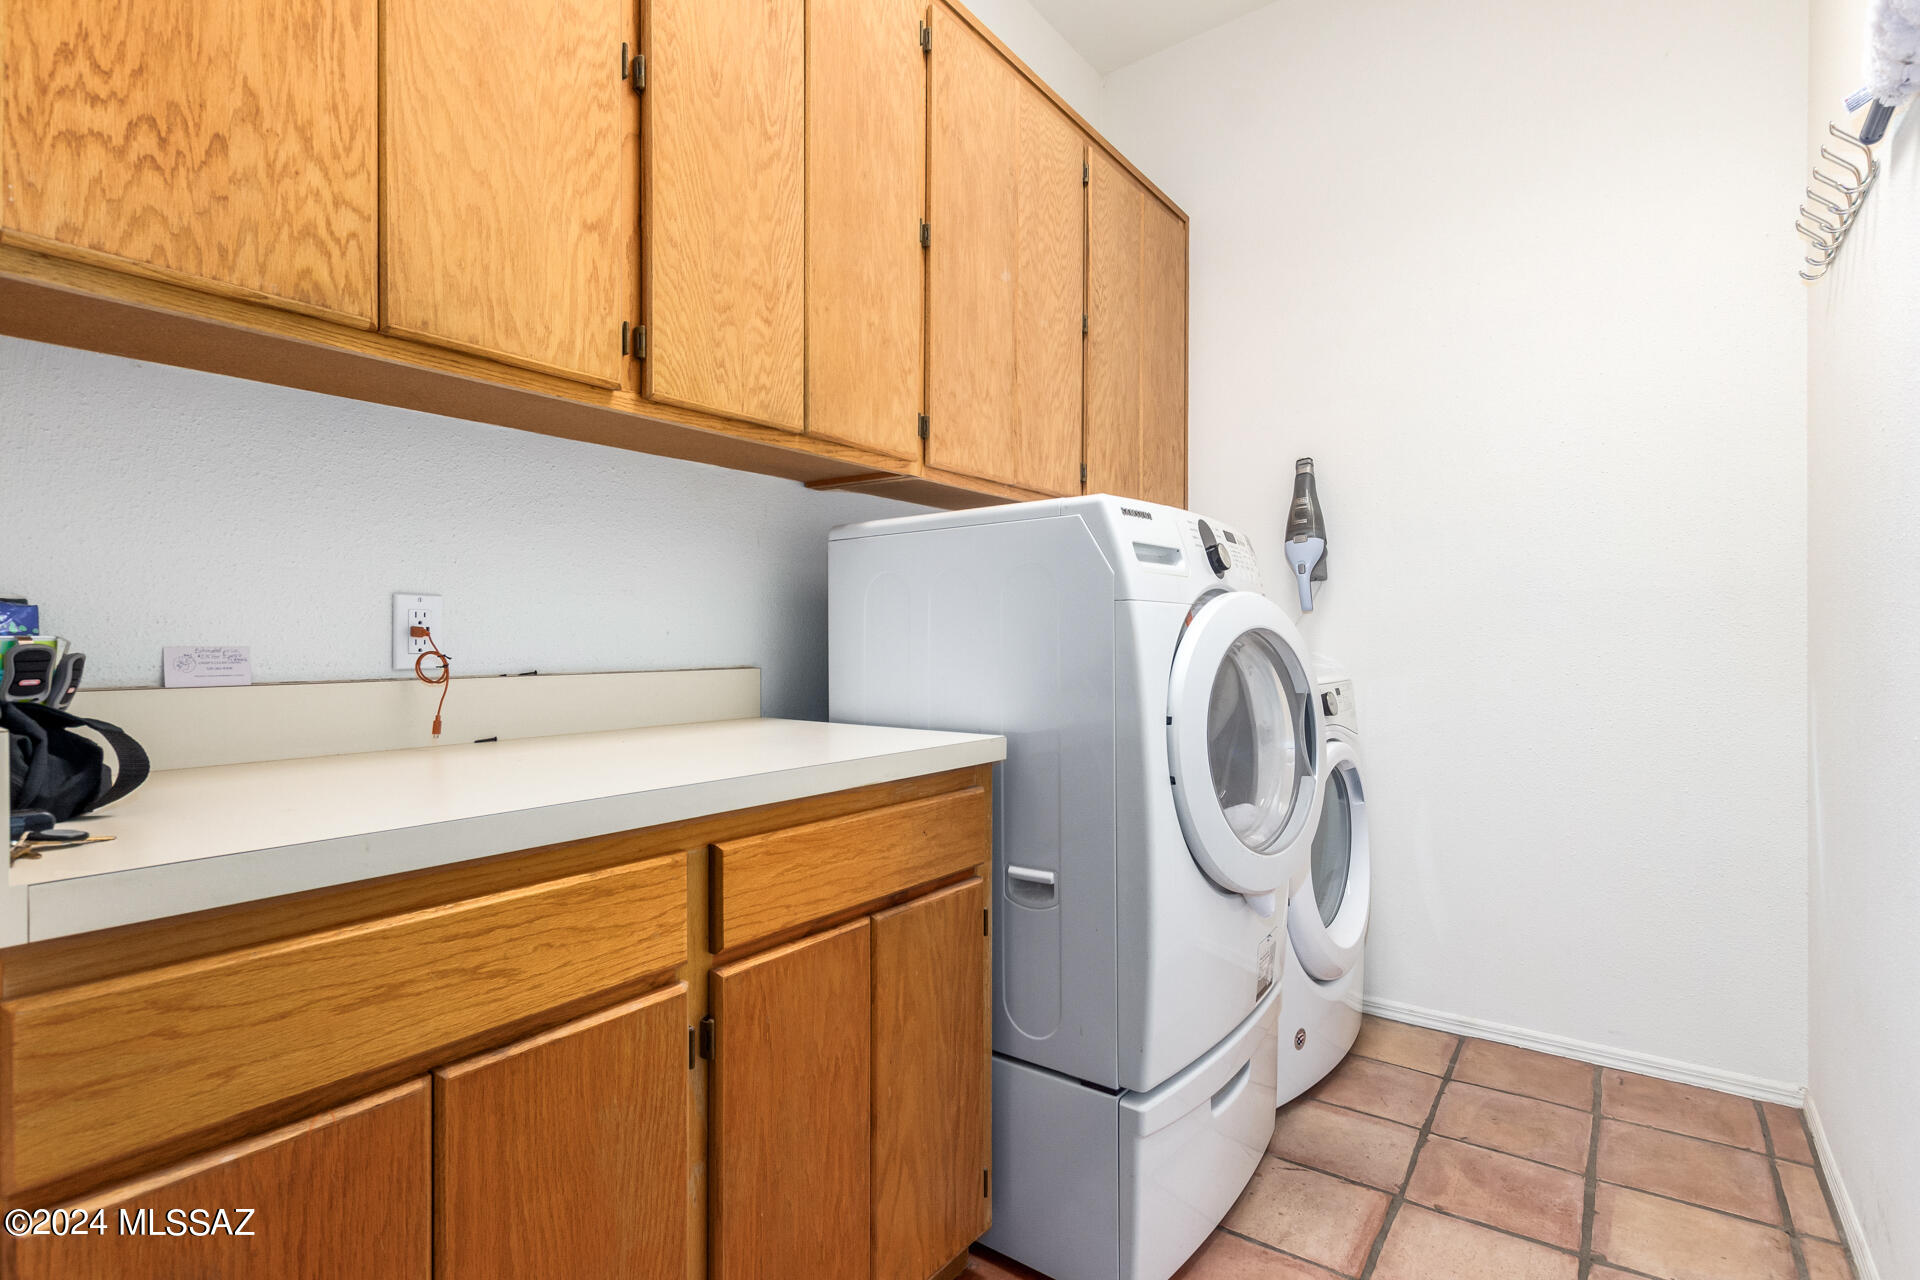
Laundry room Laundry Room
Fireplace Primary Bedroom, Living Room, Bee Hive, Wood Burning
Appliances Disposal, ENERGY STAR Qualified Dishwasher, Convection Oven, Dishwasher, Electric Cooktop, Electric Oven, Exhaust Fan, Induction Cooktop, Refrigerator
Flooring Mexican Tile, Ceramic Tile
Total Bedrooms: 3
Full Bathrooms: 2
Other Interior Features High Ceilings, Beamed Ceilings, Walk-In Closet(s)
Area & Lot
Total area 2,381 Sq.Ft.
Lot Area 0.56 Acres
Living area 2,381 Sq.Ft.
MLS® ID 22420840
Year Built 1984
School District TUSD
High School Sabino
Middle School Magee
Elementary School Whitmore
View Description Sunset,Mountain(s)
Architecture Styles Mediterranean
Type Residential
Status Sold
Exterior
Air conditioning Central Air, Heat Pump, Ceiling Fans
Heat type Forced Air, Heat Pump
Disability Features Level
Water Source Water Company
Garage Space 2.0
Security Features Smoke Detector(s)
Other Exterior Features Native Plants, None
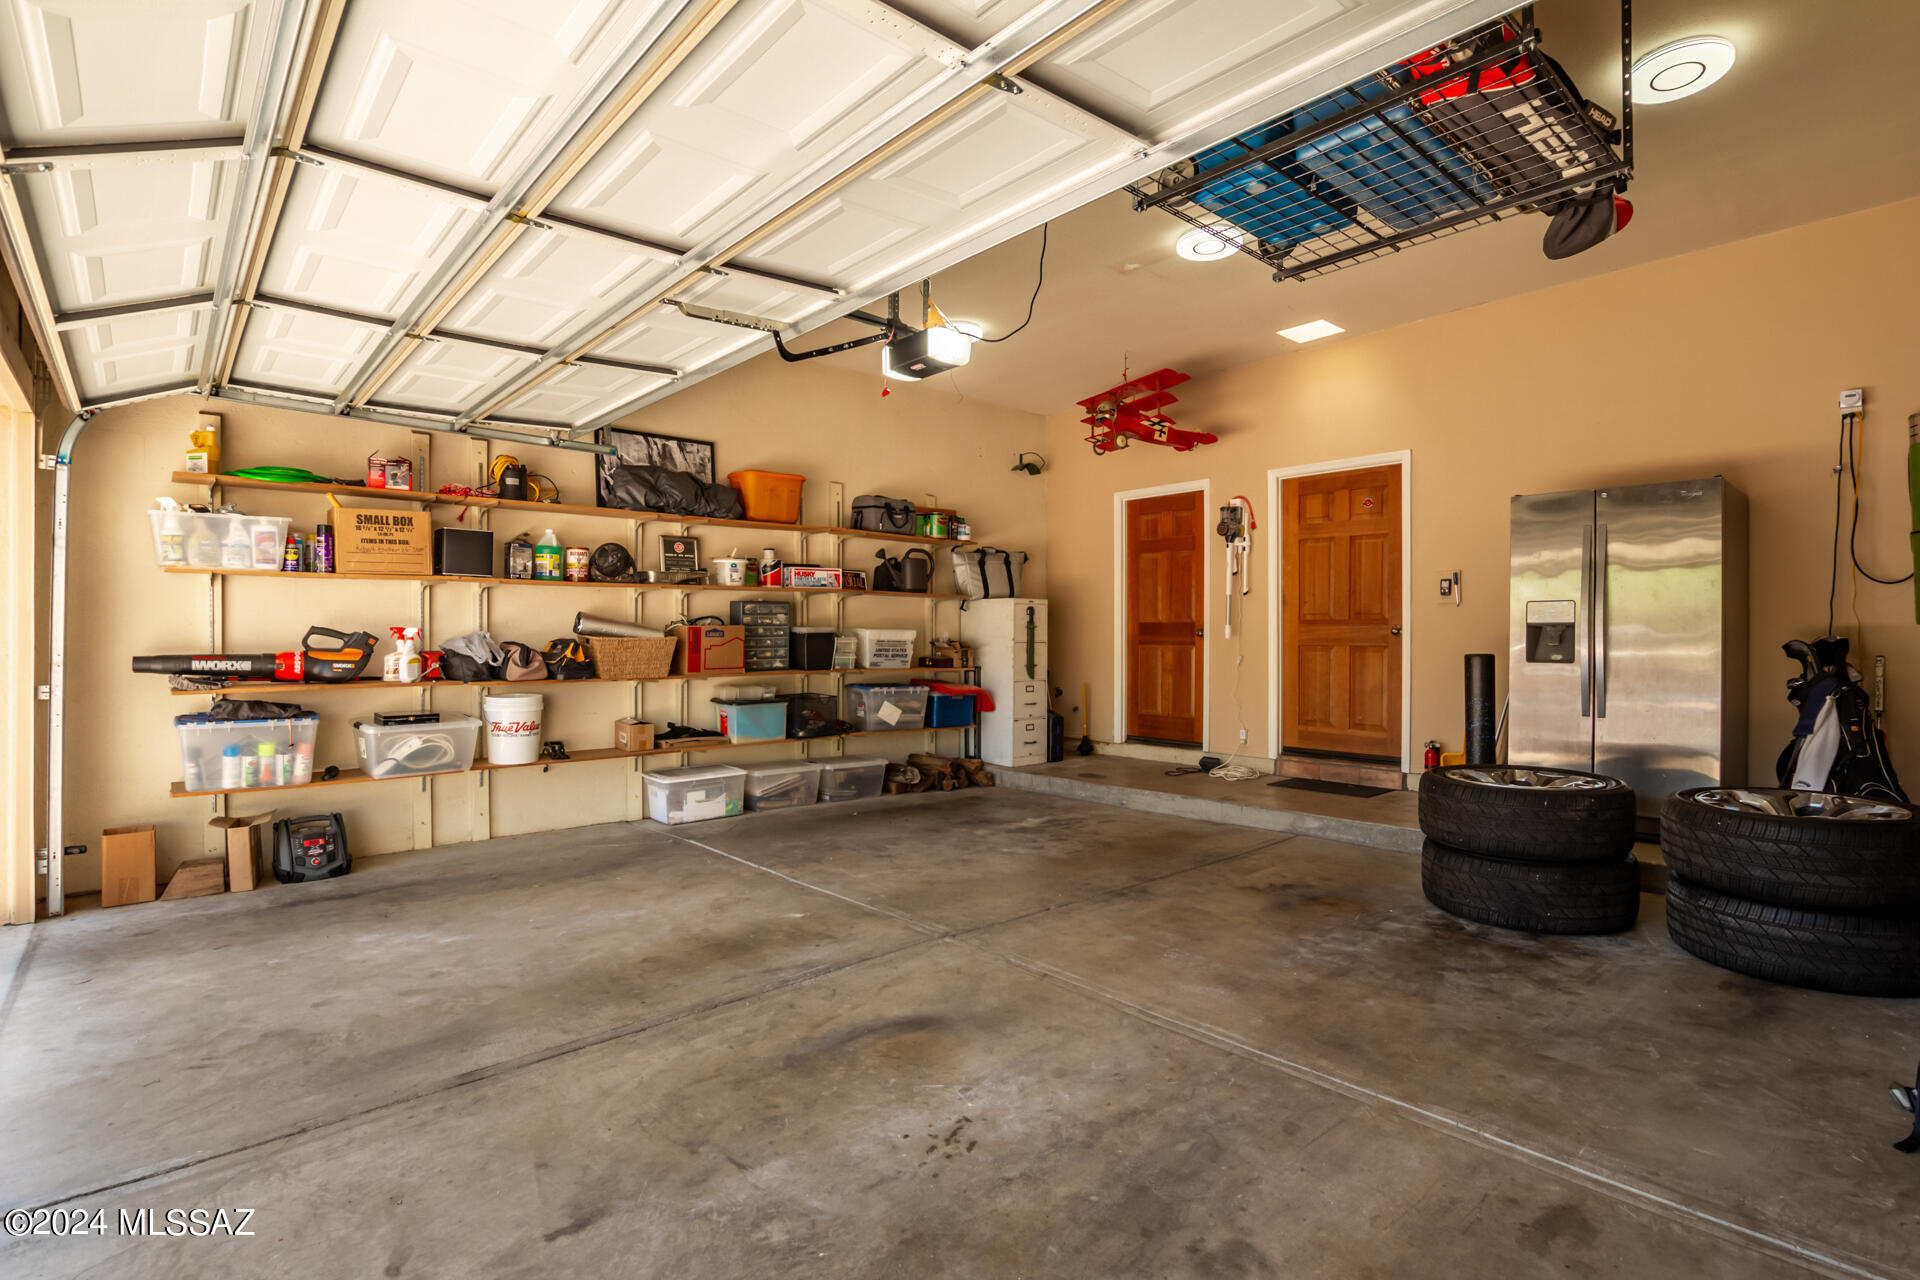
Parking Electric Door Opener, Over Height Garage
Lot Features Decorative Gravel, Sprinkler/Drip, Sprinklers In Front, Cul-De-Sac
Roof Built-Up
Utilities Sewer Connected
Finance
Sales Price $520,000
Real Estate Tax $3,099 yearly

Catalina Foothills

Work With Ceci

Partner with Ceci Maus and experience the difference of working with a dedicated Tucson real estate professional. From the first consultation to closing day, Ceci takes the time to understand your goals, answer your questions, and guide you through every step of the process. With local expertise, market insight, and a client-first approach, she ensures that your journey—whether buying or selling—is smooth, stress-free, and successful.



