709 S Alkire Street
709 S Alkire Street
709 S Alkire Street
709 S Alkire Street
709 S Alkire Street
709 S Alkire Street
709 S Alkire Street
709 S Alkire Street
709 S Alkire Street
709 S Alkire Street
709 S Alkire Street
709 S Alkire Street
709 S Alkire Street
709 S Alkire Street
709 S Alkire Street
709 S Alkire Street
709 S Alkire Street
709 S Alkire Street
709 S Alkire Street
709 S Alkire Street
709 S Alkire Street
709 S Alkire Street
709 S Alkire Street
709 S Alkire Street
709 S Alkire Street
709 S Alkire Street
VIEW PHOTOS
$705,000

709 S Alkire Street

4 Beds 3 Baths 2,020 Sq.Ft. 8,775 Sq.Ft.

Description

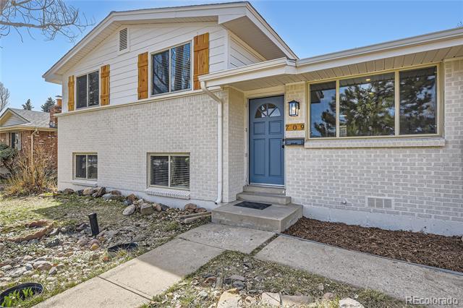
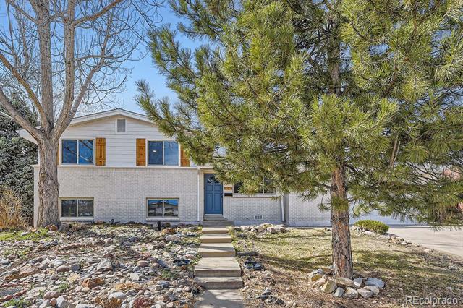
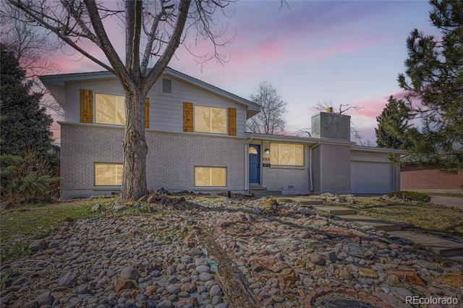
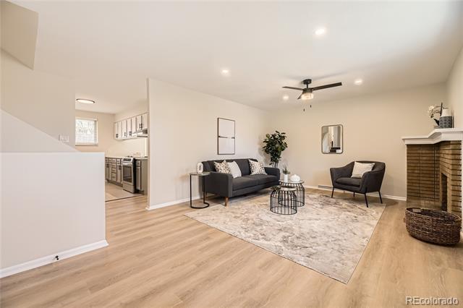
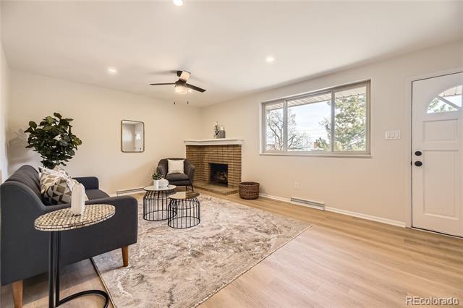
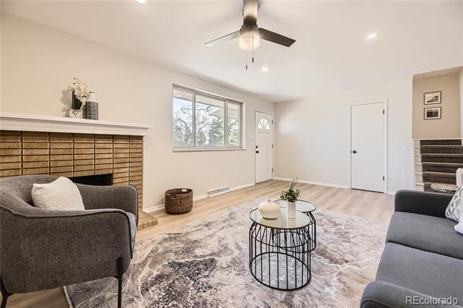
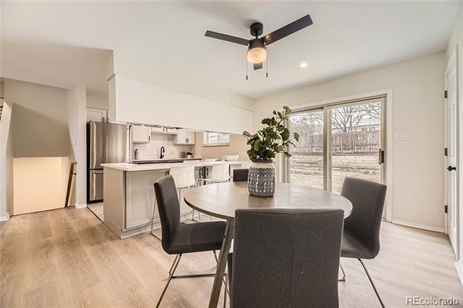
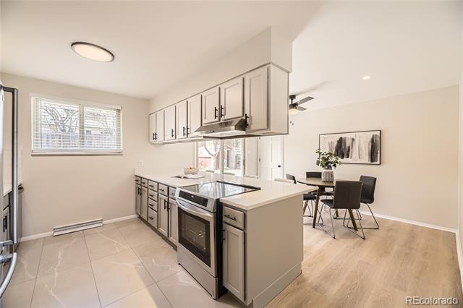
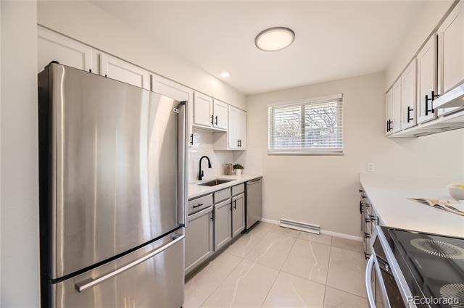
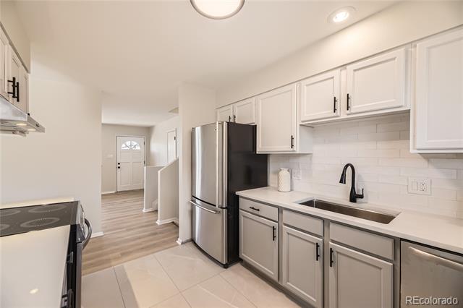
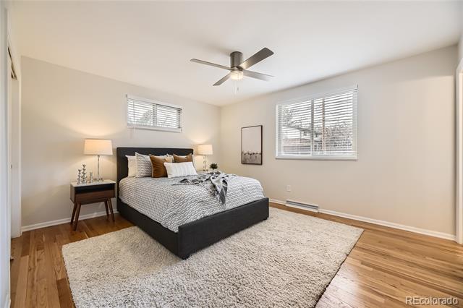
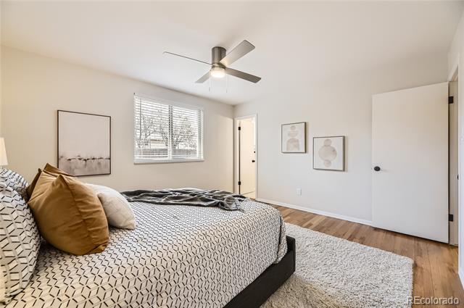
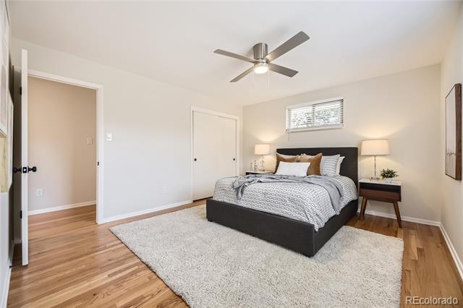
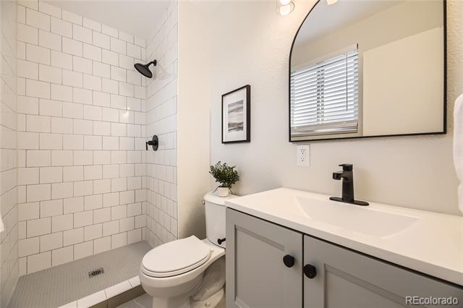
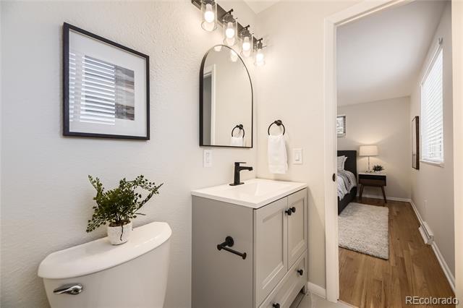
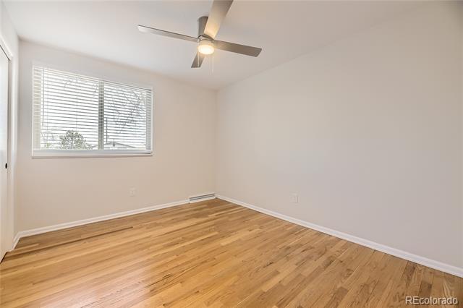
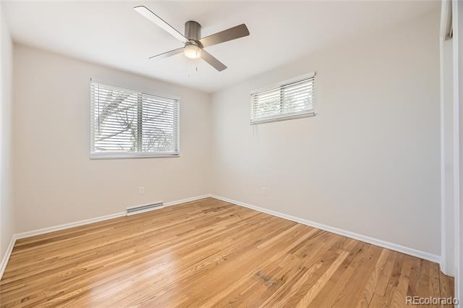
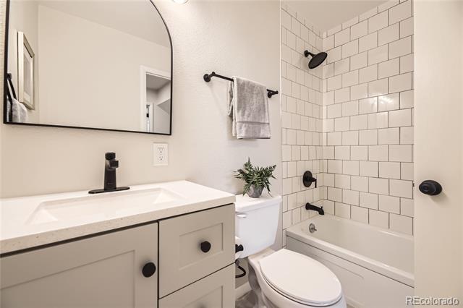
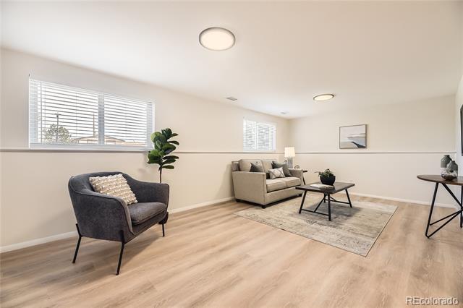
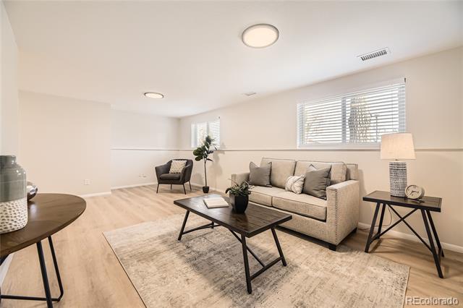
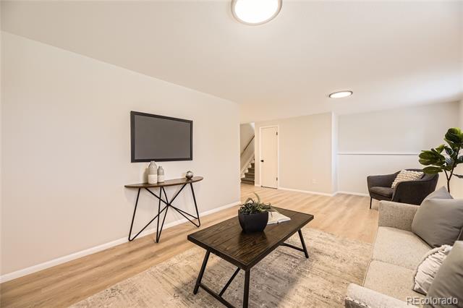
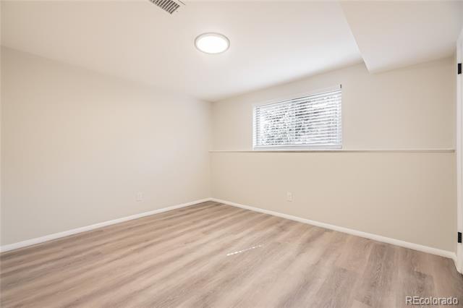
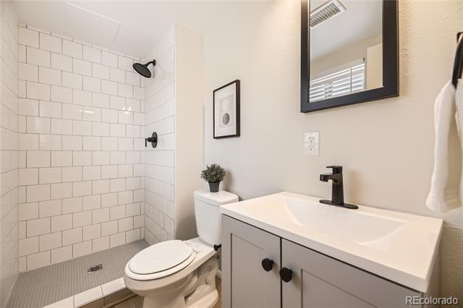
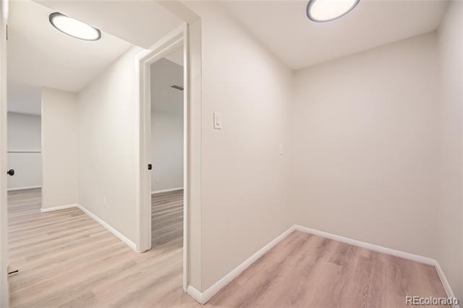
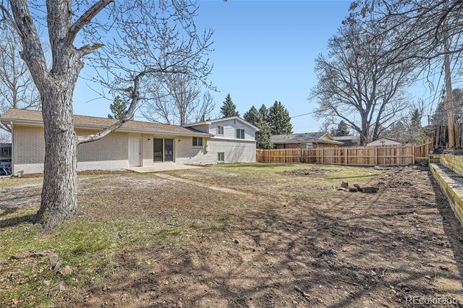
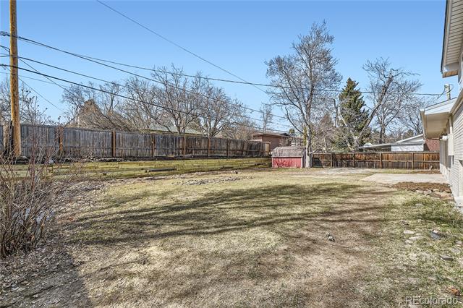
Come see this beautifully updated tri-level home in the much sought after Green Mountain Estates neighborhood. Many contemporary upgrades including all-new texture and paint, new luxury LVP flooring on main and lower levels while keeping the charm of original hardwood upstairs, updated lighting inside and out, new quartz counters, new dishwasher, new high-end induction stove/oven, new stainless steel hood, updated bathrooms, all-new siding and paint, and more! Cozy living with inviting finishes and wood-burning fireplace for cooler days, but also plenty of natural light to enjoy year-round. Outside you'll find mature trees, a large, flat, private, and fully fenced backyard with plenty of sun ready for your garden or outdoor entertaining. Close to 6th Ave and I-70 for quick access to the mountains. Easy access to many restaurants, shopping, schools, light rail and other amenities. You can walk out your door and be hiking, running, or biking a Green Mountain trail in minutes or take an easy stroll to multiple parks nearby.

Share Property

Location

709 S Alkire Street, Lakewood, CO 80228

Status

Sold

Date Sold

April 8, 2025

Property Amenities

Interior
Laundry room In Unit
Fireplace Living Room
Appliances Dishwasher, Gas Water Heater, Oven, Refrigerator
Flooring Carpet, Vinyl, Wood
Total Bedrooms: 4
Three-Quarter Bathrooms: 2
Full Bathrooms: 1
Other Interior Features Ceiling Fan(s), Quartz Counters
Area & Lot
Lot Area 8,775 Sq.Ft.
Living area 2,020 Sq.Ft.
MLS® ID 3707698
Year Built 1962
School District Jefferson County R-1
High School Green Mountain
Middle School Dunstan
Elementary School Foothills
Architecture Styles Mid-Century Modern
Type Residential
Status Sold
Exterior
Air conditioning None
Heat type Forced Air
Water Source Public
Garage Space 2.0
Sewer Public Sewer
Other Exterior Features Private Yard, Rain Gutters
Roof Composition
Finance
Sales Price $705,000
Real Estate Tax $2,339 yearly

360 Virtual Tour

Take a tour of this property

Work With Ceci

Partner with Ceci Maus and experience the difference of working with a dedicated Tucson real estate professional. From the first consultation to closing day, Ceci takes the time to understand your goals, answer your questions, and guide you through every step of the process. With local expertise, market insight, and a client-first approach, she ensures that your journey—whether buying or selling—is smooth, stress-free, and successful.


