7082 W 68th Place
7082 W 68th Place
7082 W 68th Place
7082 W 68th Place
7082 W 68th Place
7082 W 68th Place
7082 W 68th Place
7082 W 68th Place
7082 W 68th Place
7082 W 68th Place
7082 W 68th Place
7082 W 68th Place
7082 W 68th Place
7082 W 68th Place
7082 W 68th Place
7082 W 68th Place
7082 W 68th Place
7082 W 68th Place
7082 W 68th Place
7082 W 68th Place
7082 W 68th Place
7082 W 68th Place
7082 W 68th Place
7082 W 68th Place
7082 W 68th Place
7082 W 68th Place
7082 W 68th Place
7082 W 68th Place
7082 W 68th Place
7082 W 68th Place
7082 W 68th Place
7082 W 68th Place
7082 W 68th Place
7082 W 68th Place
7082 W 68th Place
7082 W 68th Place
VIEW PHOTOS
$685,000

7082 W 68th Place

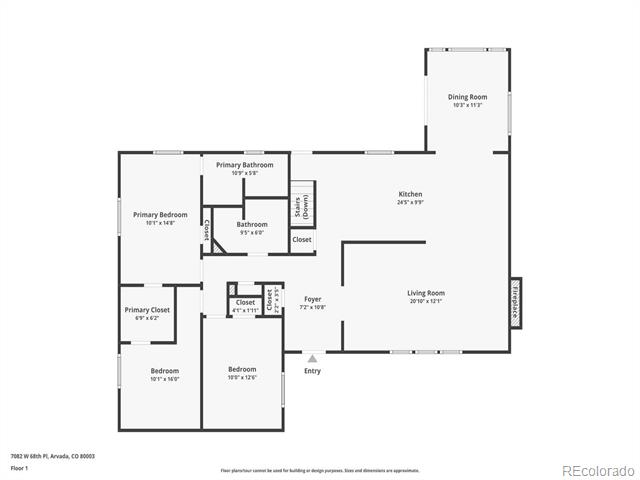
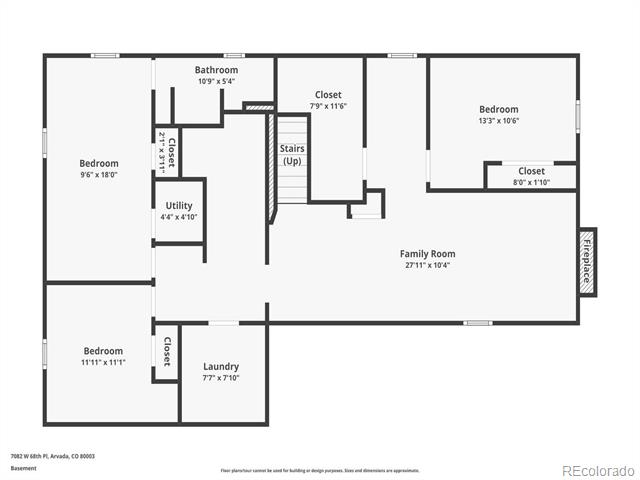
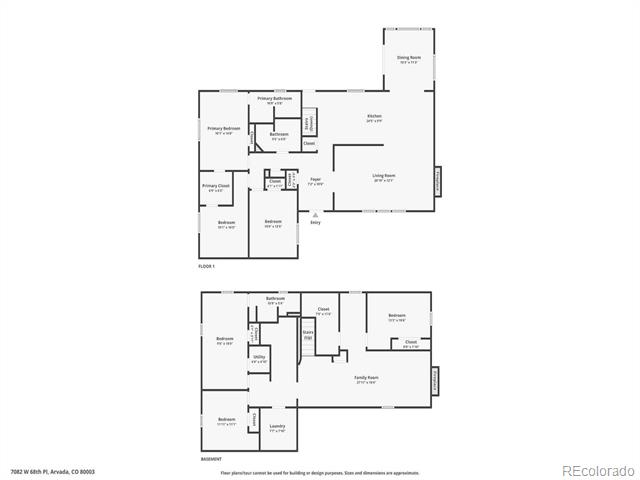
6 Beds 3 Baths 2,752 Sq.Ft. 7,754 Sq.Ft.

Description

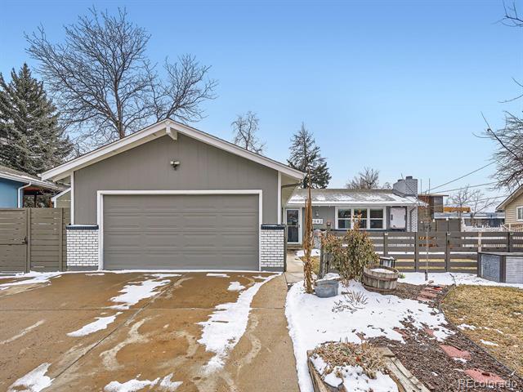
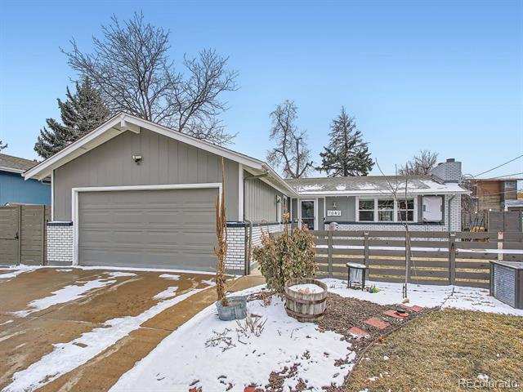
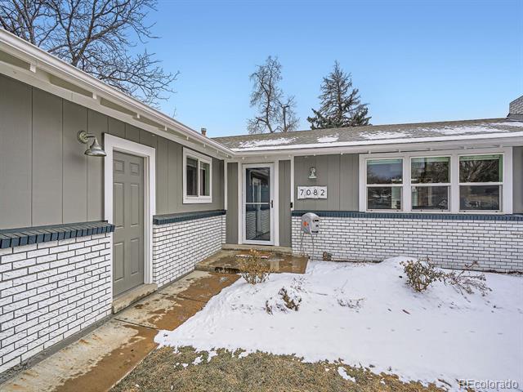
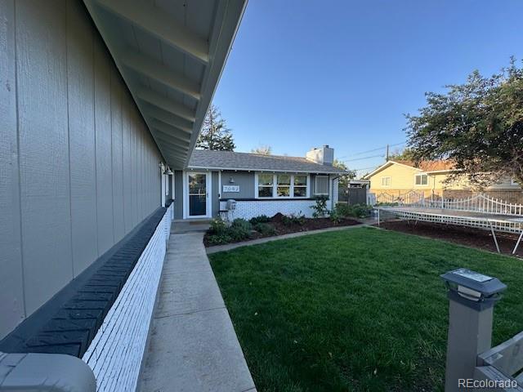
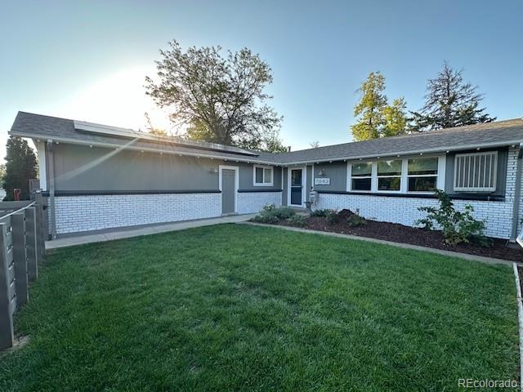
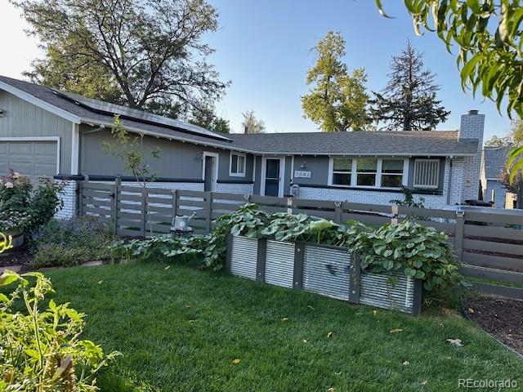
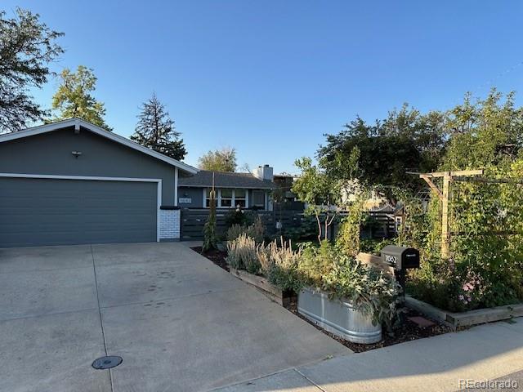
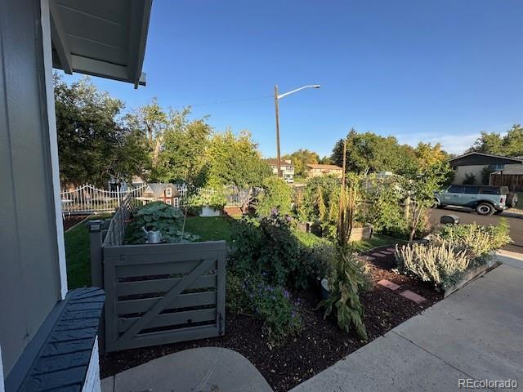
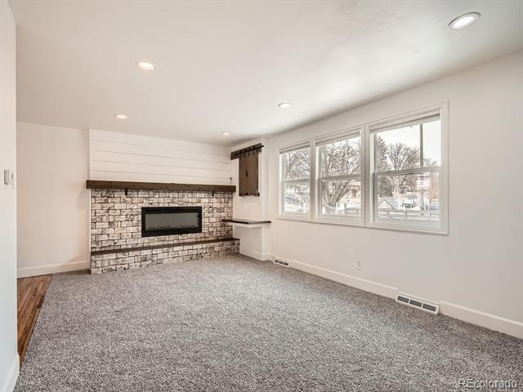
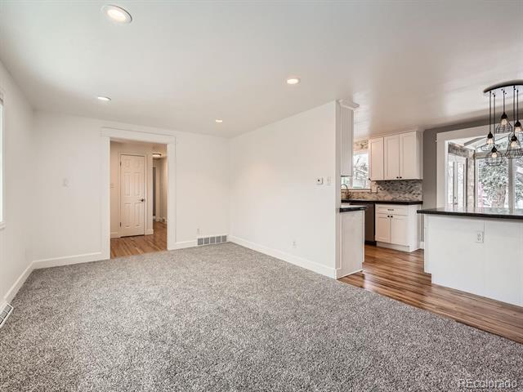
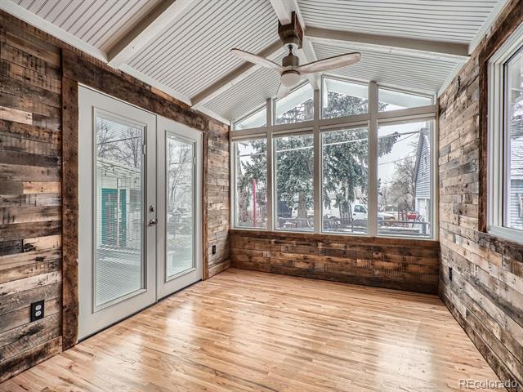
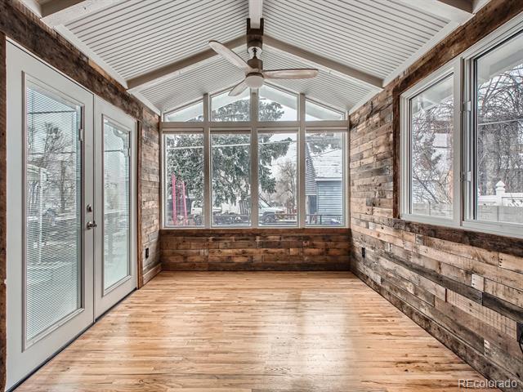
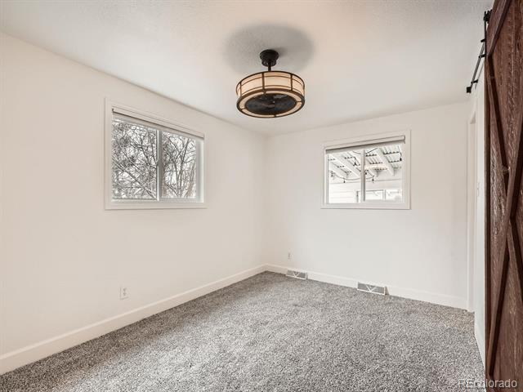
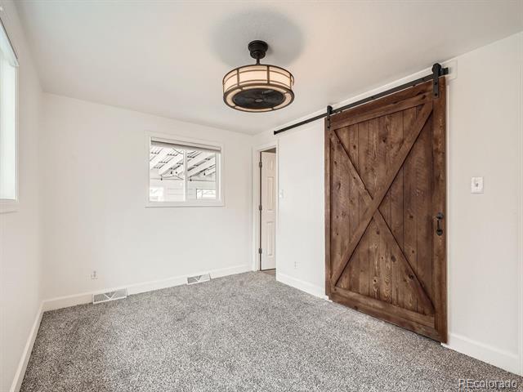
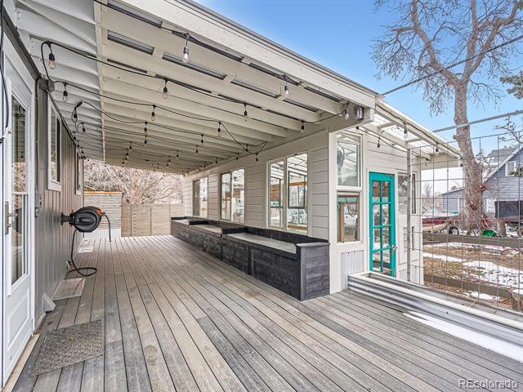
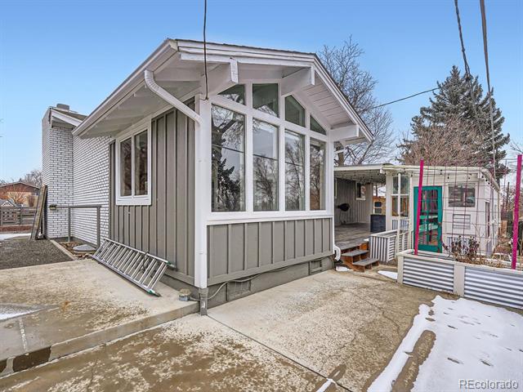
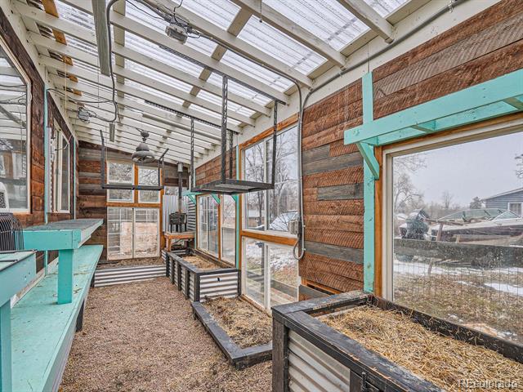
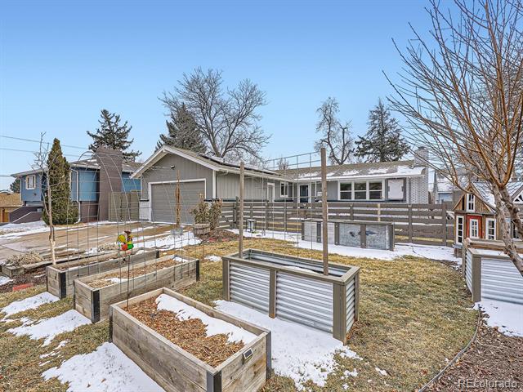
Welcome to your dream home, perfect for the modern city homesteader! This fully renovated 6-bedroom, 3-bathroom house blends urban convenience with rural charm. The front yard transforms into a private vegetable garden during the summer, providing both bounty and seclusion. In the backyard, you'll find two coops, ideal for chickens or rabbits, that can also serve as a storage shed or greenhouse. The private covered patio invites you to relax and unwind.

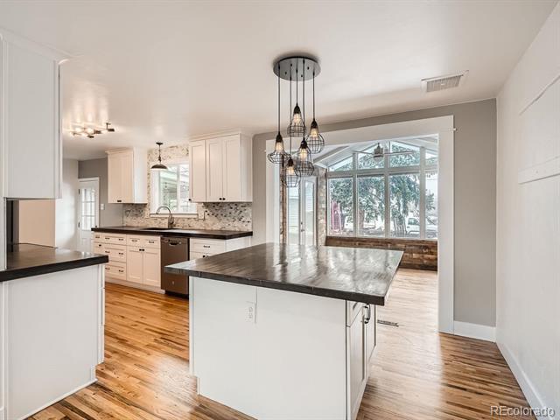
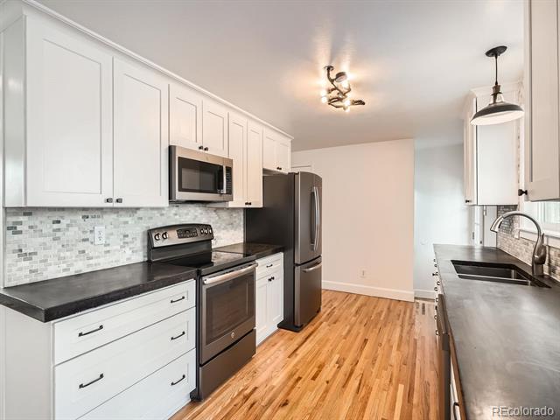
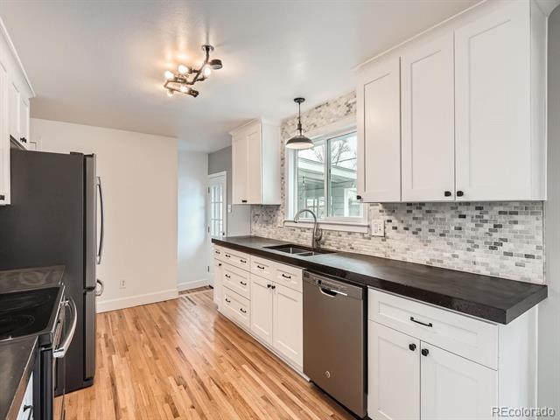
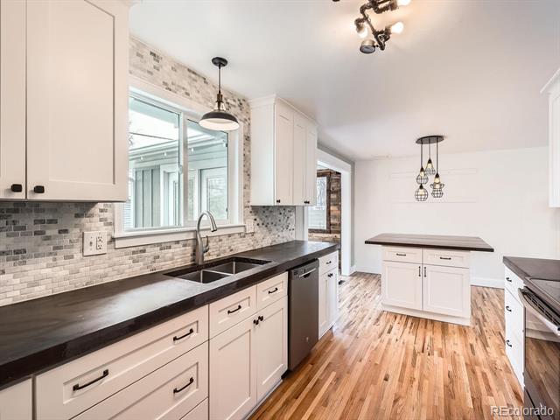
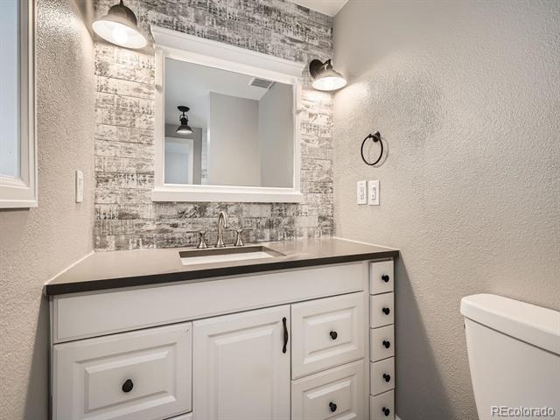
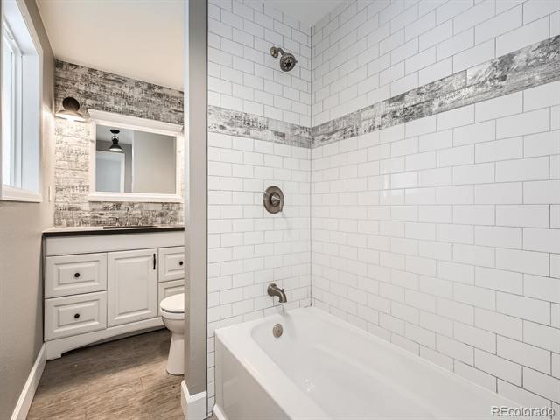
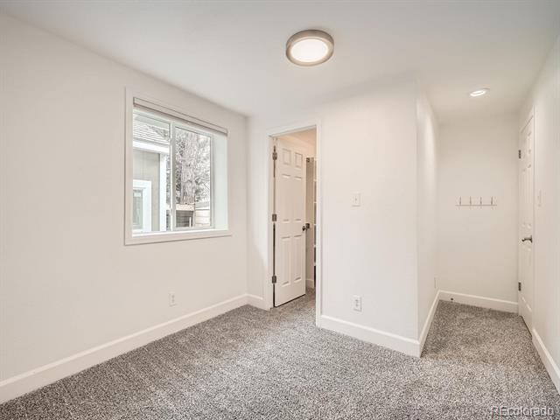
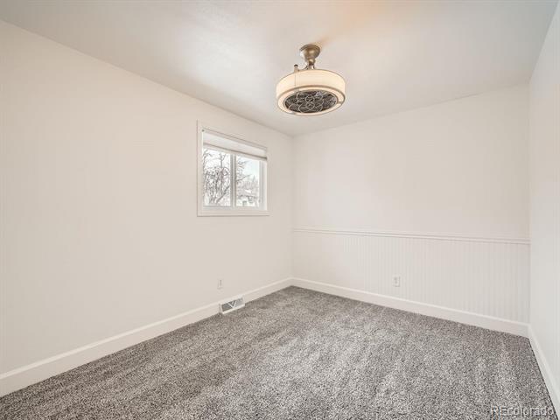
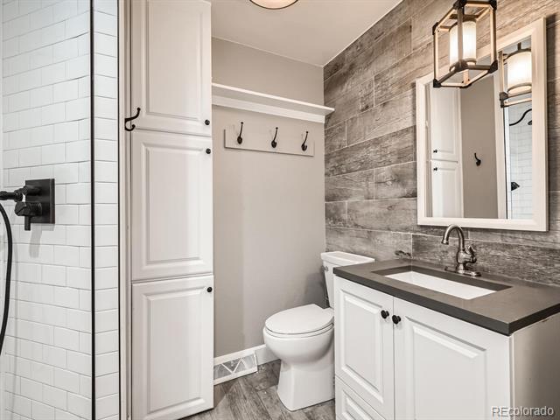
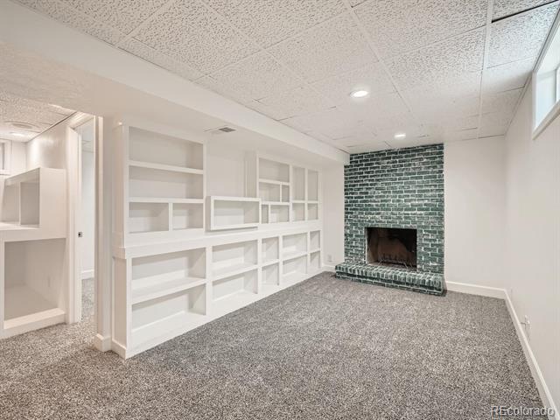
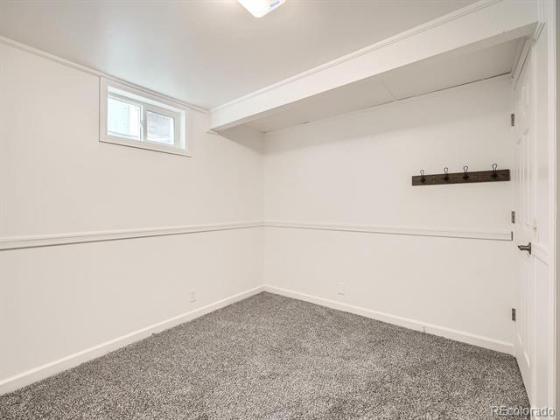
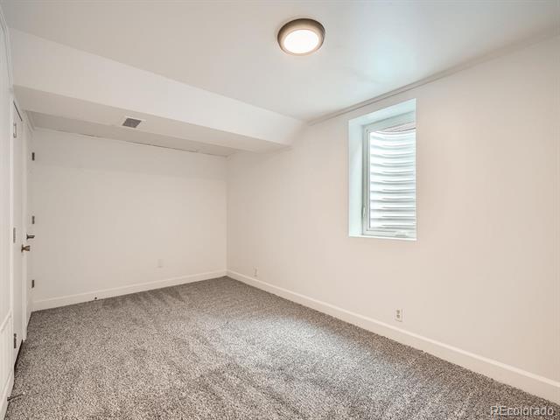
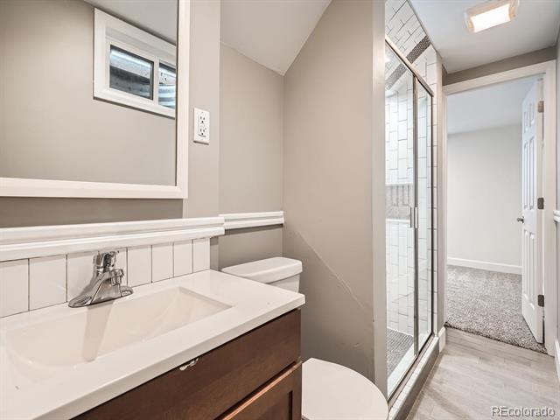
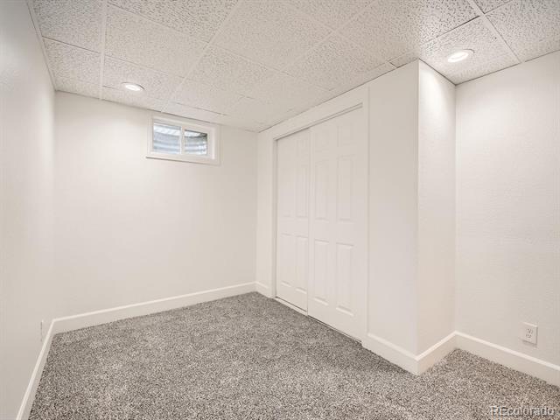
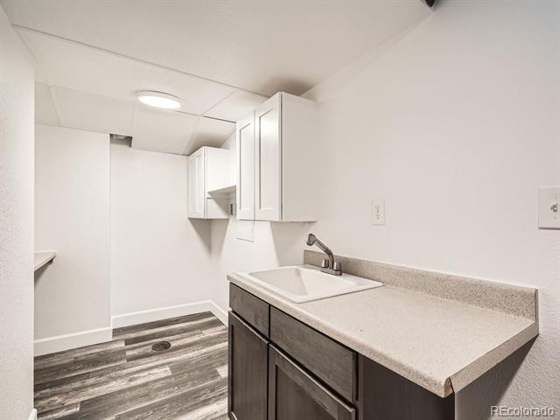
Inside, you'll enjoy a fully renovated space with matching kitchen appliances, a large kitchen island, and stunning concrete countertops. All three bathrooms have been tastefully updated, and the basement is fully finished, providing additional living space. With a brand new, paid-off solar system, you can enjoy the benefits of zero energy bills. Centrally located in the heart of Arvada, you'll have easy access to all the amenities and attractions the city has to offer.

This home is a rare find and perfect for those looking to live sustainably without sacrificing modern comforts.

Share Property

Location

7082 W 68th Place, Arvada, CO 80003

Status

Sold

Date Sold

March 14, 2025

Property Amenities

Interior
Laundry room In Unit
Fireplace Basement, Electric
Appliances Convection Oven, Dishwasher, Disposal, Gas Water Heater, Microwave, Range, Refrigerator, Sump Pump
Flooring Carpet, Tile, Vinyl, Wood
Total Bedrooms: 6
Three-Quarter Bathrooms: 2
Full Bathrooms: 1
Other Interior Features Built-in Features, Ceiling Fan(s), Concrete Counters, Eat-in Kitchen, Kitchen Island, Smoke Free
Area & Lot
Lot Area 7,754 Sq.Ft.
Living area 2,752 Sq.Ft.
MLS® ID 2965907
Year Built 1972
School District Jefferson County R-1
High School Arvada
Middle School North Arvada
Elementary School Secrest
Type Residential
Status Sold
Exterior
Stories 1
Air conditioning Attic Fan, Evaporative Cooling
Heat type Forced Air
Water Source Public
Garage Space 2.0
Sewer Public Sewer
Other Exterior Features Garden, Gas Valve, Lighting, Rain Gutters
Parking Concrete
Lot Features Level
Roof Composition
Utilities Cable Available, Electricity Connected, Internet Access (Wired), Natural Gas Connected
Finance
Sales Price $685,000
Real Estate Tax $3,365 yearly

360 Virtual Tour

Take a tour of this property

Work With Ceci

Partner with Ceci Maus and experience the difference of working with a dedicated Tucson real estate professional. From the first consultation to closing day, Ceci takes the time to understand your goals, answer your questions, and guide you through every step of the process. With local expertise, market insight, and a client-first approach, she ensures that your journey—whether buying or selling—is smooth, stress-free, and successful.


