707 N Corona Street
707 N Corona Street
707 N Corona Street
707 N Corona Street
707 N Corona Street
707 N Corona Street
707 N Corona Street
707 N Corona Street
707 N Corona Street
707 N Corona Street
707 N Corona Street
707 N Corona Street
707 N Corona Street
707 N Corona Street
707 N Corona Street
707 N Corona Street
707 N Corona Street
707 N Corona Street
707 N Corona Street
707 N Corona Street
707 N Corona Street
707 N Corona Street
707 N Corona Street
707 N Corona Street
707 N Corona Street
707 N Corona Street
707 N Corona Street
707 N Corona Street
707 N Corona Street
707 N Corona Street
707 N Corona Street
707 N Corona Street
707 N Corona Street
707 N Corona Street
707 N Corona Street
707 N Corona Street
707 N Corona Street
707 N Corona Street
707 N Corona Street
707 N Corona Street
707 N Corona Street
707 N Corona Street
707 N Corona Street
707 N Corona Street
707 N Corona Street
707 N Corona Street
707 N Corona Street
707 N Corona Street
707 N Corona Street
707 N Corona Street
VIEW PHOTOS
$1,500,000

707 N Corona Street

6 Beds 7 Baths 5,974 Sq.Ft. 10,890 Sq.Ft.

Description

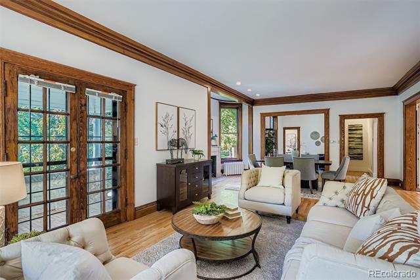
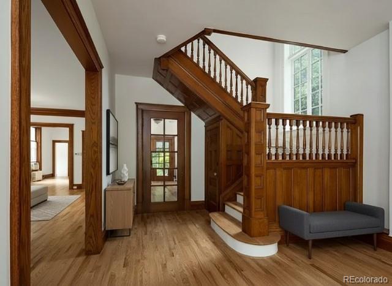
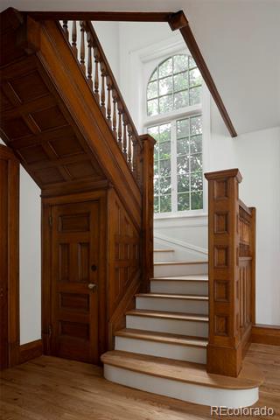
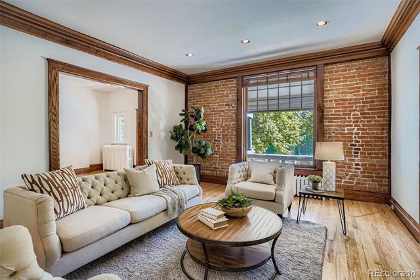
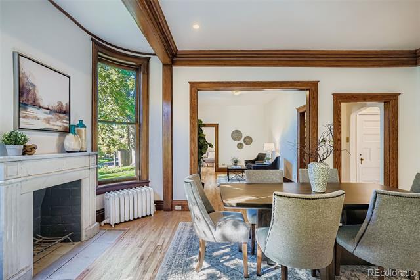
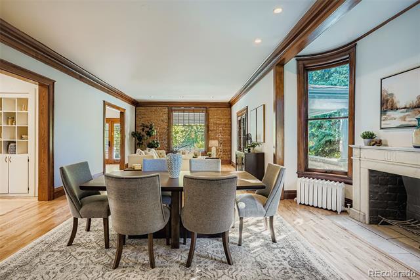
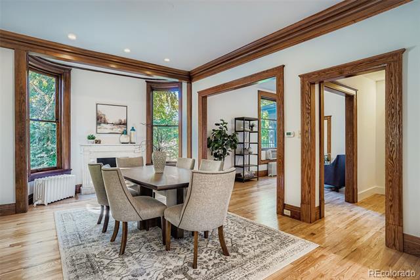
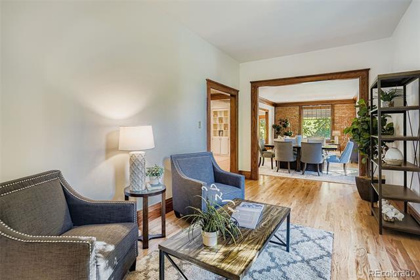
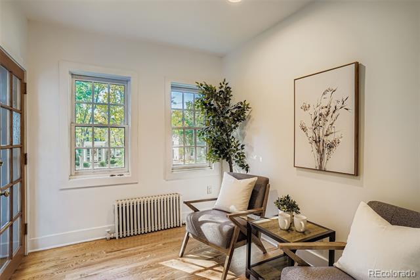
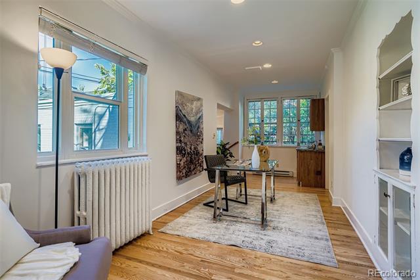
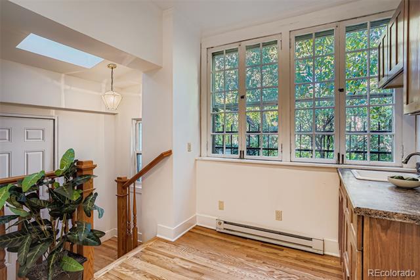
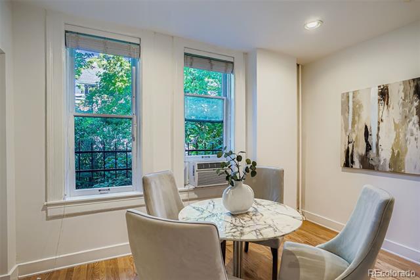
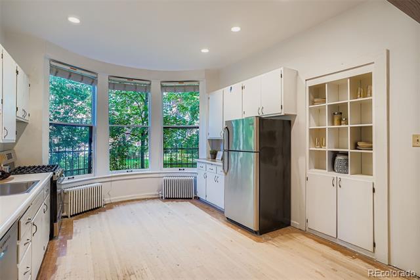
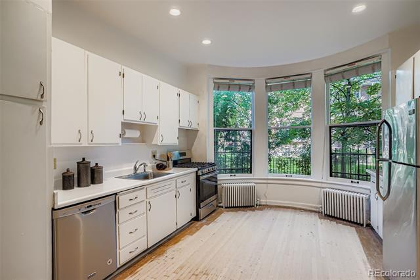
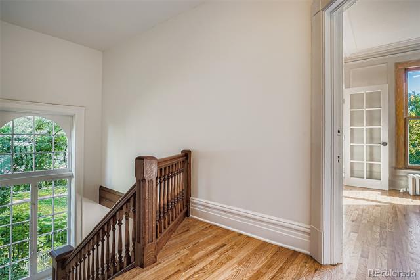
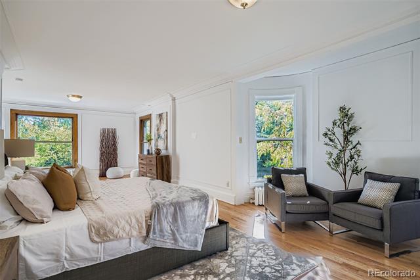
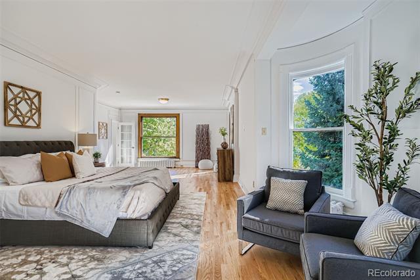
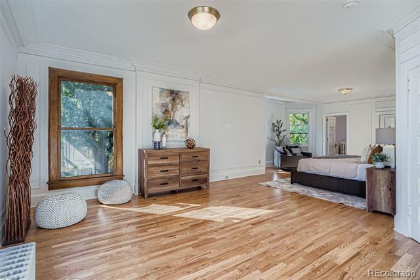
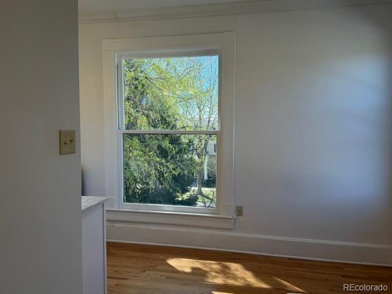
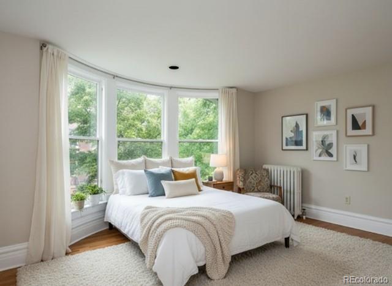
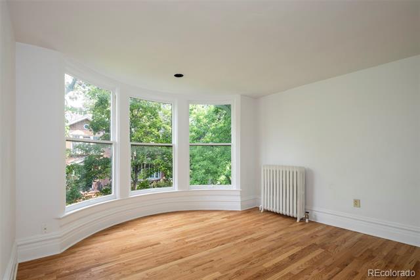
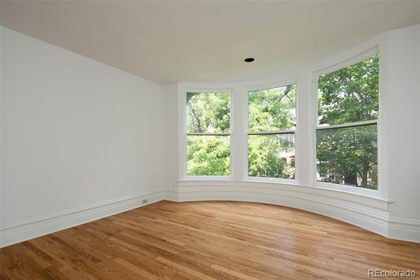
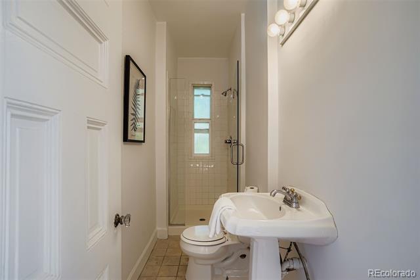
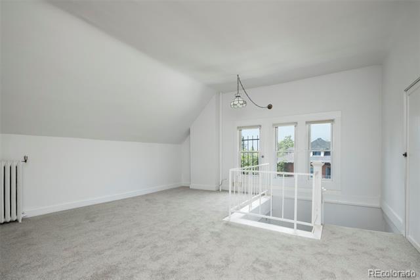
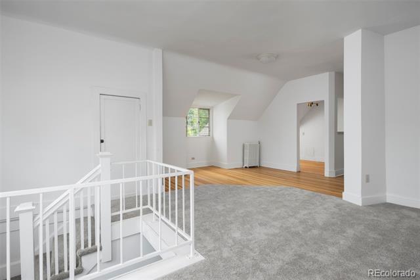
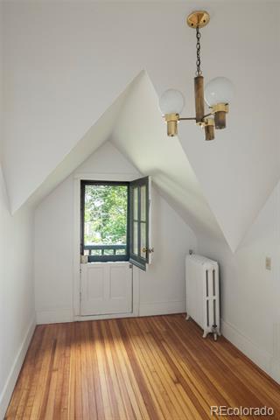
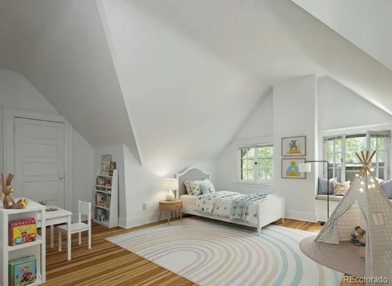
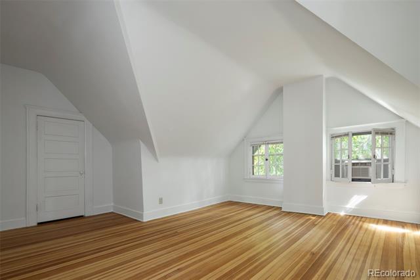
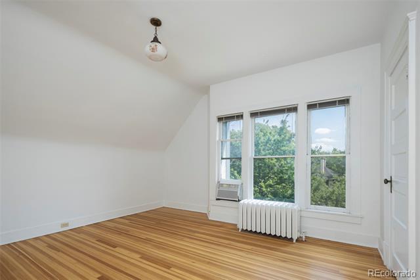
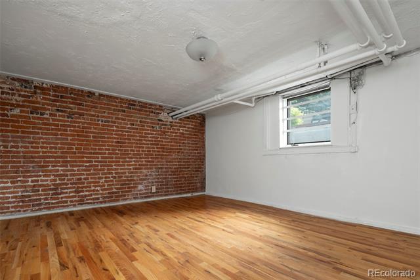
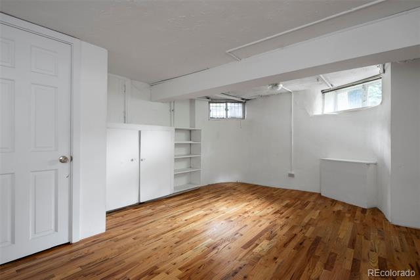
The 7th Ave Historic District is listed on the National Register of Historic Places recognizing its significance in preserving the architectural and historical heritage of Denver. In 2024-25 this home has undergone extensive remodeling while retaining as much as possible its original character, charm and attractive vintage feel. It is showcased with 10 (rarely seen) curved windows, massive open archways and a fully restored grand staircase made of stunning red oak plus new hardwood floors throughout the main level. All interior walls and ceilings have been remodeled with a very smooth skim coat to mimic the original condition of this turn of the century mansion. The main level offers 2-3 bedrooms and 2 baths while the upper floors have 2 more bedrooms including the massive size primary suite and two baths. Heading to the basement via outside entry is a private living area including a bedroom, bath, living area and kitchenette.

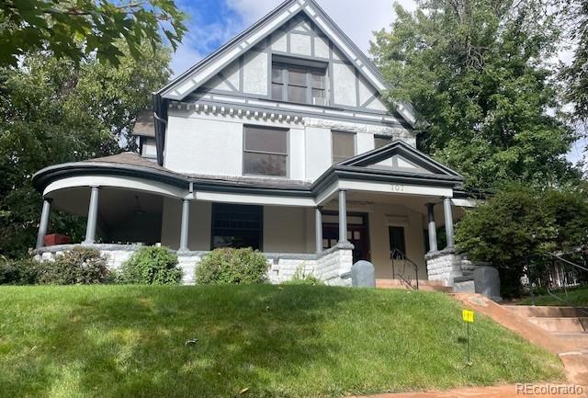
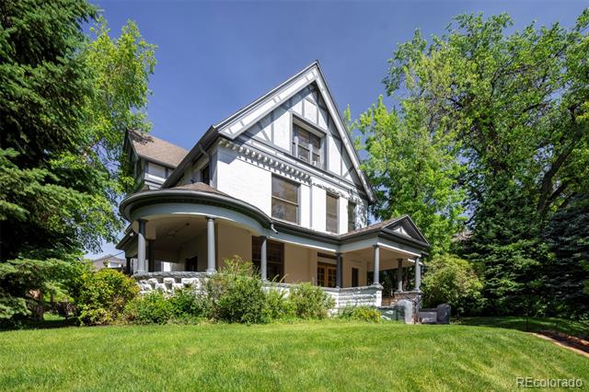
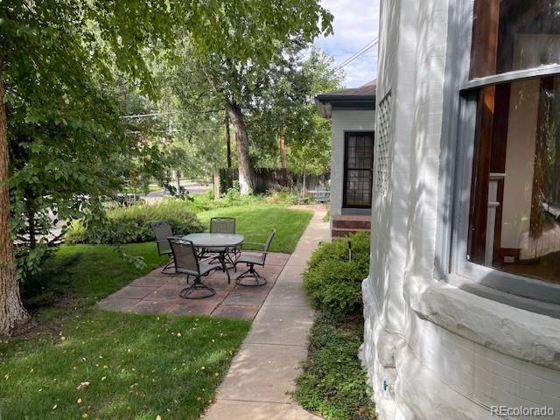
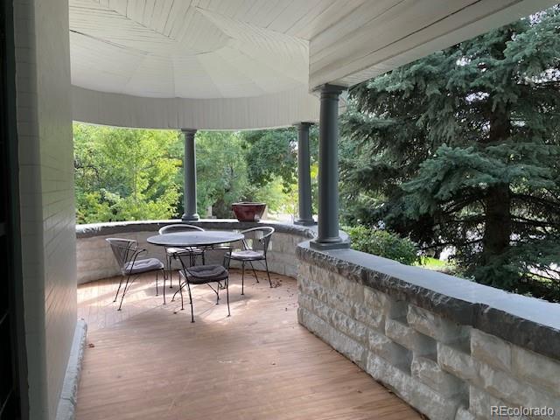
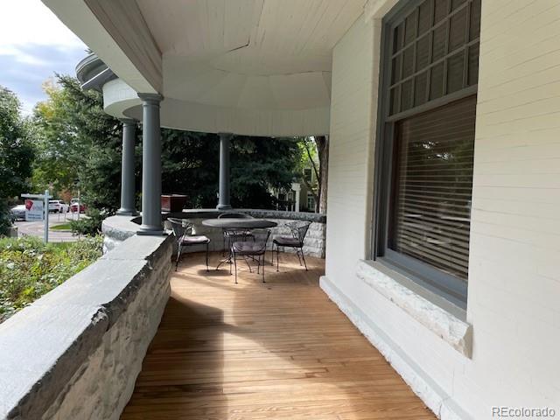
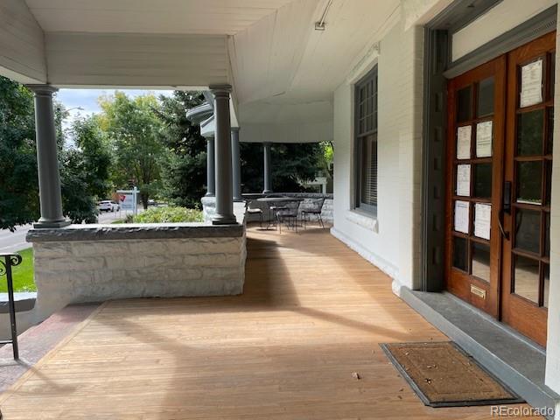
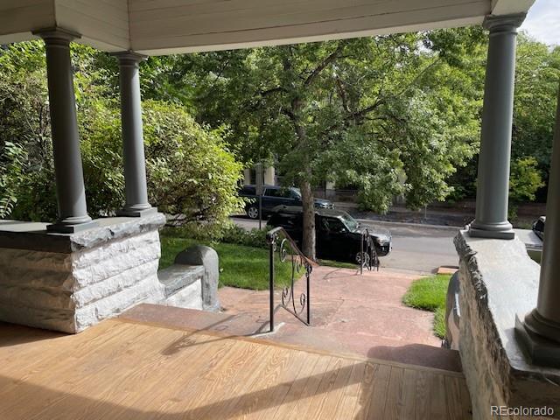
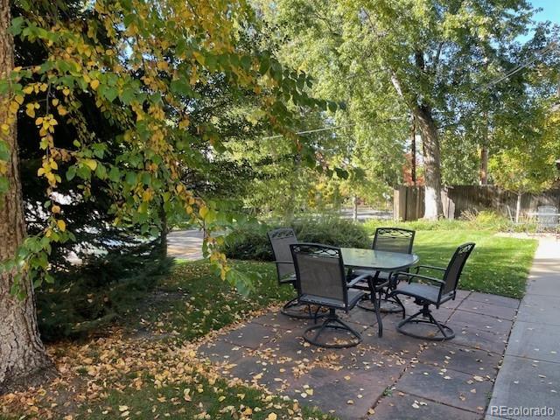
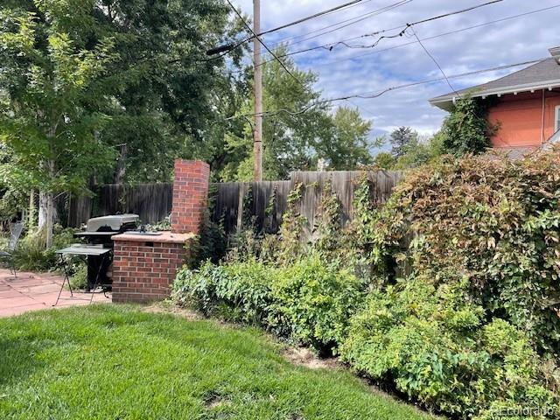
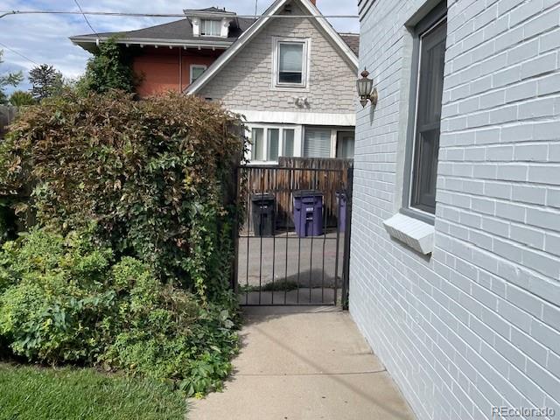
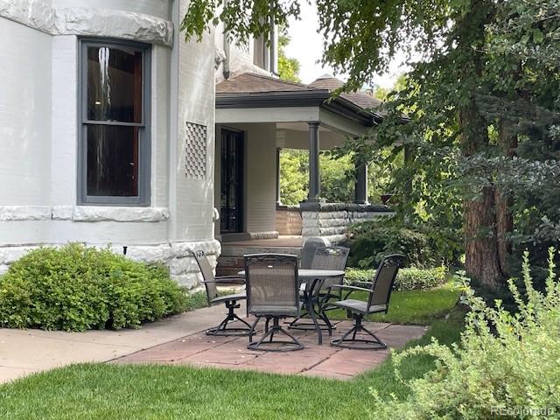
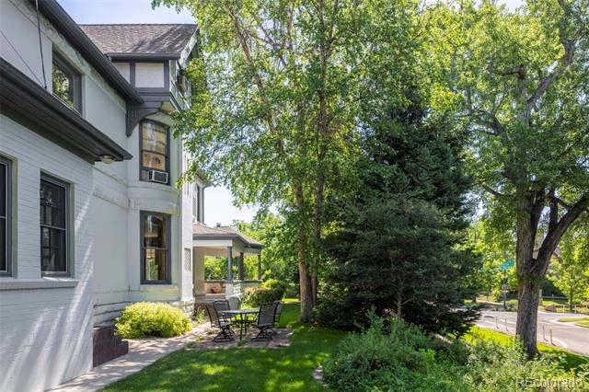
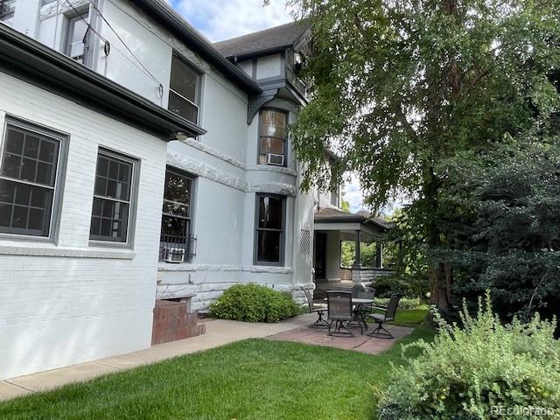
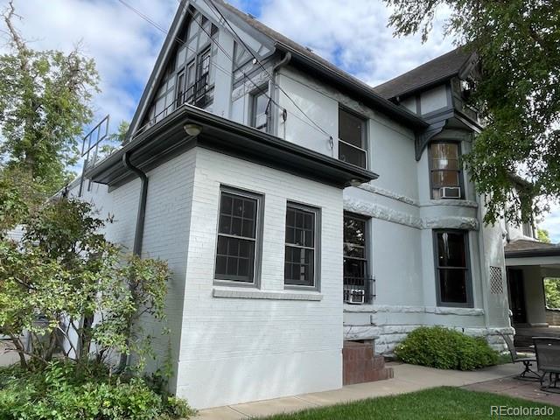
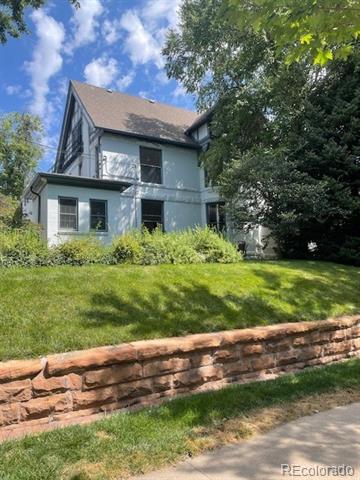
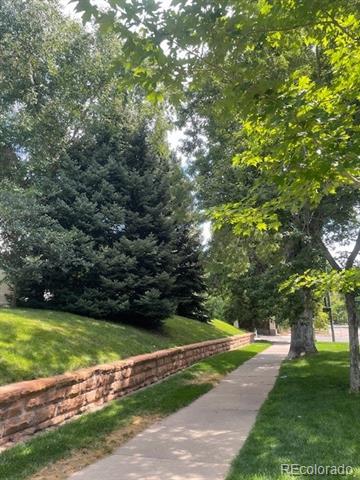
The outside of this house is built with a combination of vintage brick and stone and located on a large corner lot with mature trees and lots of privacy. Notice on the front porch is a lovely covered domed patio plus additional patio seating in the back of the home ideal for entertaining and privacy. The 12-zone sprinkler system maintains a beautiful, lush green lawn surrounding the property.
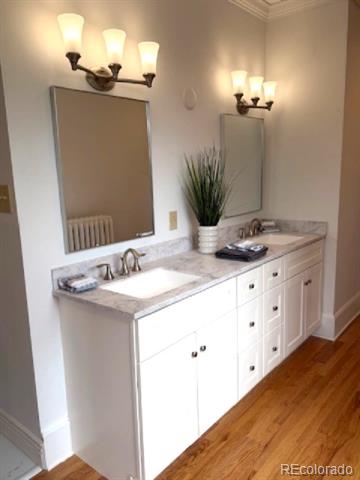
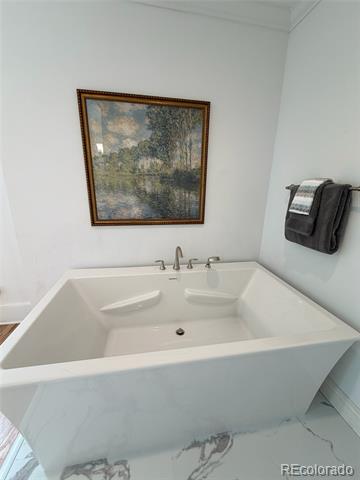
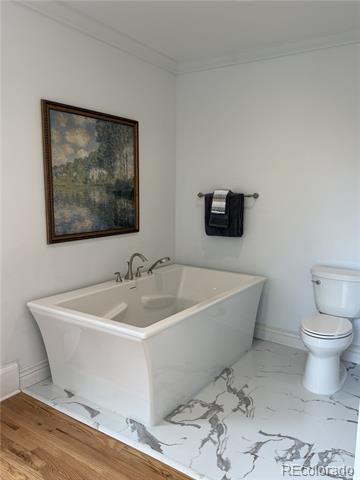
With an approx. total of $321,000 in renovation expenses including updated electrical, plumbing, boiler, painting etc. seller has left room for the buyer to design the kitchen and primary bath to their own personal taste.

The 7th Ave Historic District continues to be one of the most desirable neighborhoods in the city of Denver and 707 N Corona St. is a premier location. This is a must see home, a rare listing in North Country club just minutes aways from Washington Park, City Park, Cheeseman Park, The Botanic Gardens, Cherry Creek, to name a few.

Share Property

Location

707 N Corona Street, Denver, CO 80218

Status

Sold

Date Sold

June 9, 2026

Property Amenities

Interior
Laundry room In Unit
Fireplace Family Room
Appliances Dishwasher, Gas Water Heater, Range, Refrigerator, Sump Pump
Flooring Carpet, Tile, Vinyl, Wood
Total Bedrooms: 6
Half Bathrooms: 1
Three-Quarter Bathrooms: 5
Full Bathrooms: 1
Other Interior Features Entrance Foyer, High Ceilings, Laminate Counters, Primary Suite, Utility Sink, Vaulted Ceiling(s), Walk-In Closet(s)
Area & Lot
Lot Area 10,890 Sq.Ft.
Living area 5,974 Sq.Ft.
MLS® ID 4317144
Year Built 1893
School District Denver 1
High School East
Middle School Morey
Elementary School Dora Moore
Architecture Styles Victorian
Type Residential
Status Sold
Exterior
Stories 3
Air conditioning Air Conditioning-Room
Heat type Hot Water
Water Source Public
Garage Space 2.0
Sewer Public Sewer
Other Exterior Features Balcony, Gas Grill, Lighting, Private Yard, Rain Gutters
Parking Concrete, Heated Garage, Oversized
Lot Features Level, Sloped, Sprinklers In Front, Sprinklers In Rear
Roof Composition
Utilities Cable Available, Electricity Connected, Internet Access (Wired), Natural Gas Connected, Phone Available
Finance
Sales Price $1,500,000
Real Estate Tax $7,657 yearly

Work With Ceci

Partner with Ceci Maus and experience the difference of working with a dedicated Tucson real estate professional. From the first consultation to closing day, Ceci takes the time to understand your goals, answer your questions, and guide you through every step of the process. With local expertise, market insight, and a client-first approach, she ensures that your journey—whether buying or selling—is smooth, stress-free, and successful.



