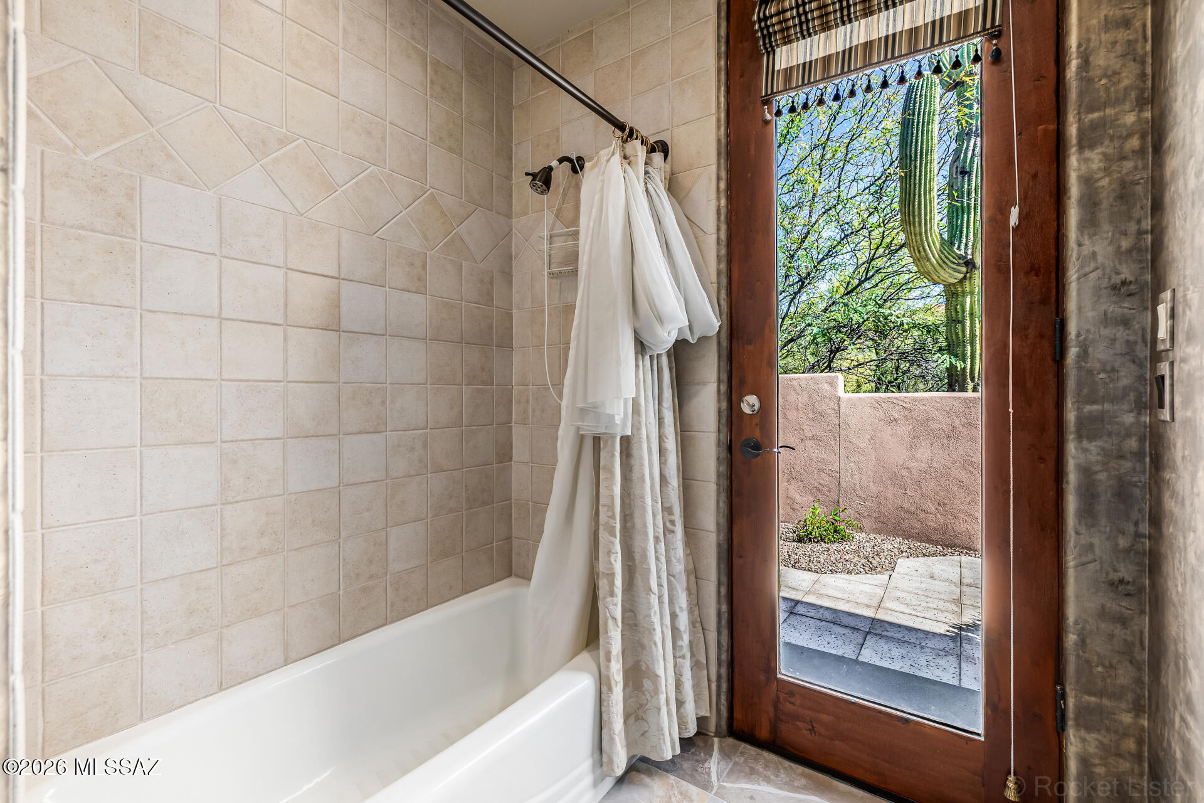
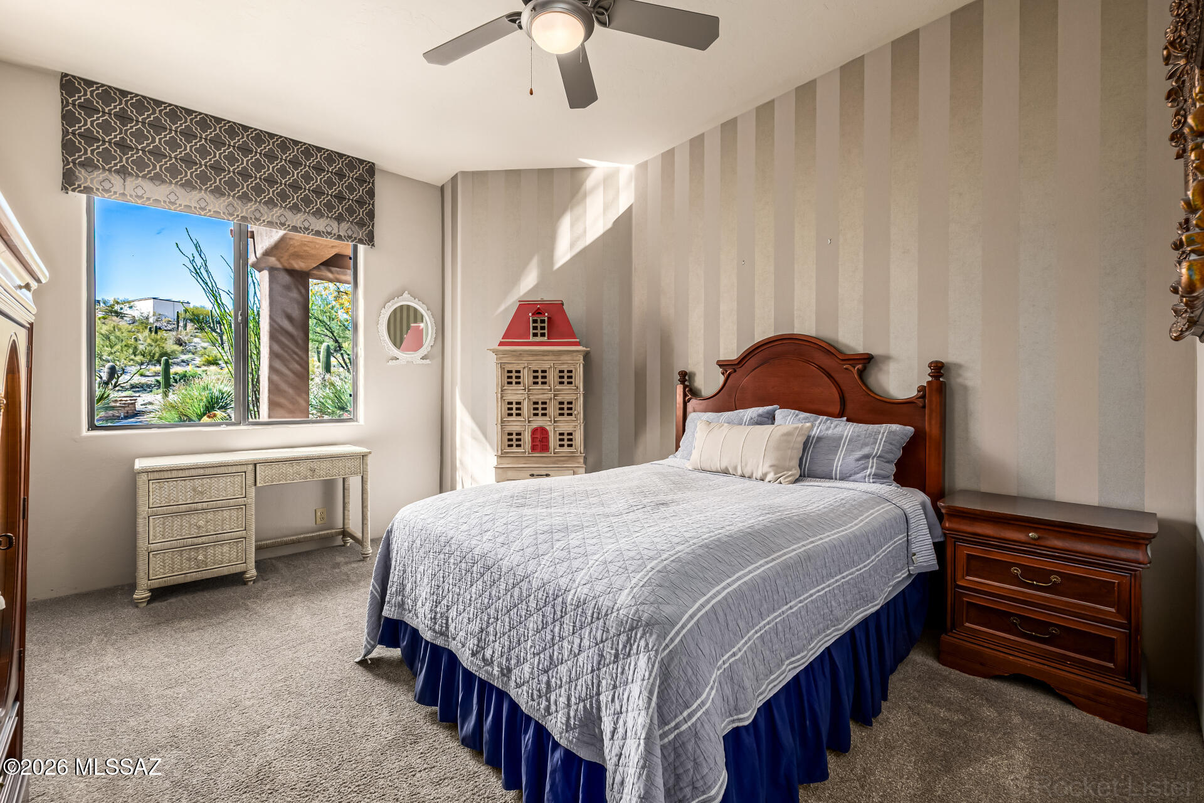
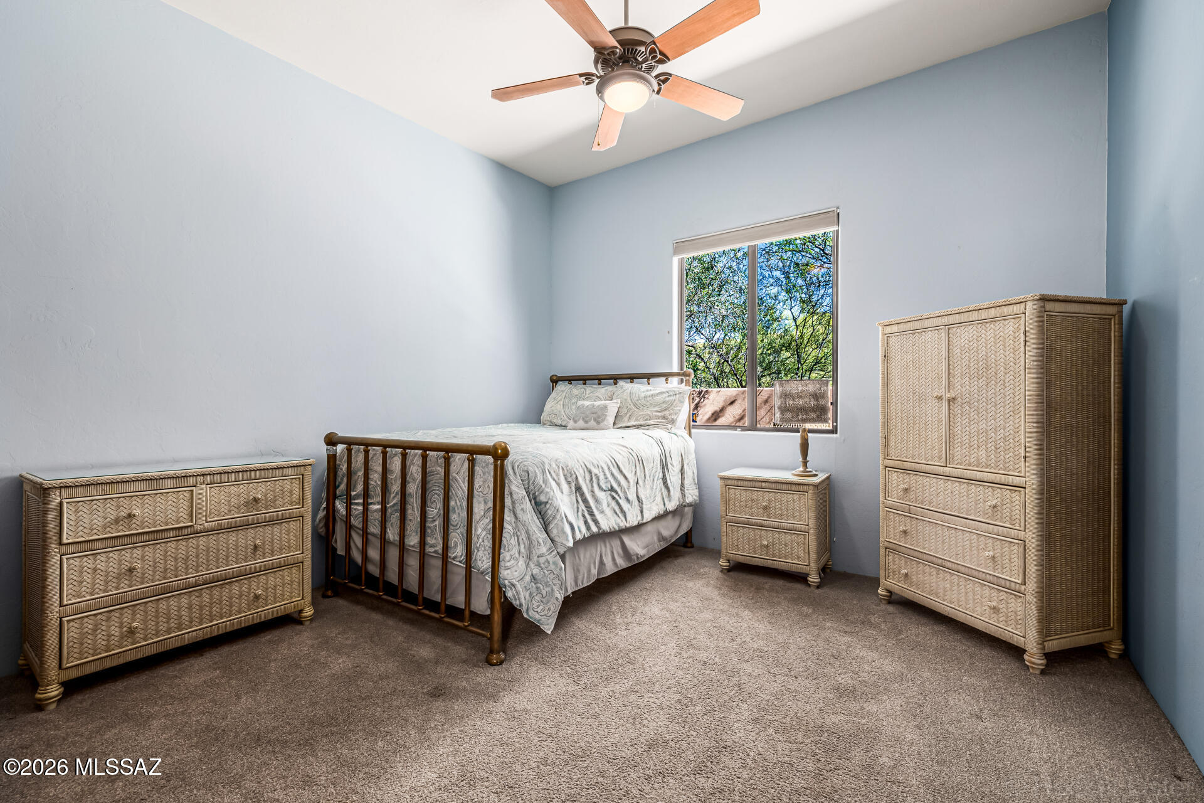
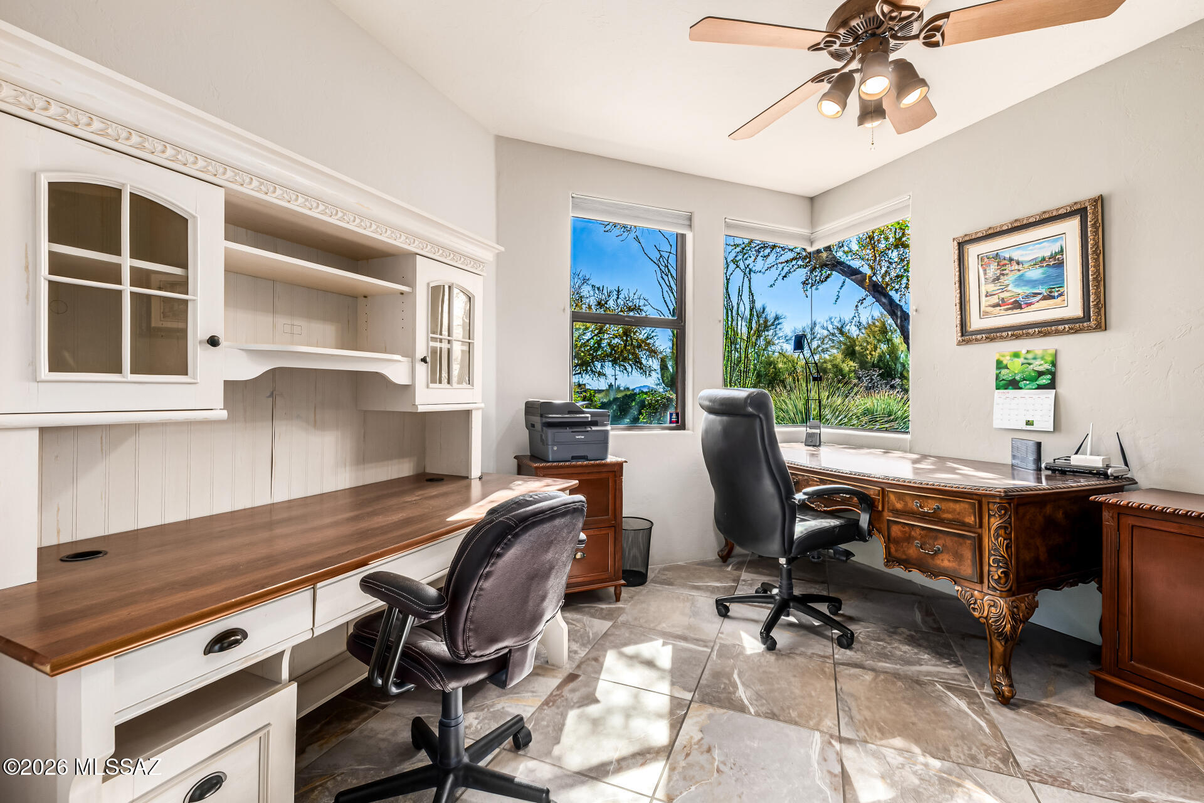
7050 N Via Sierra Del Sol
VIEW PHOTOS
$1,175,000

7050 N Via Sierra Del Sol

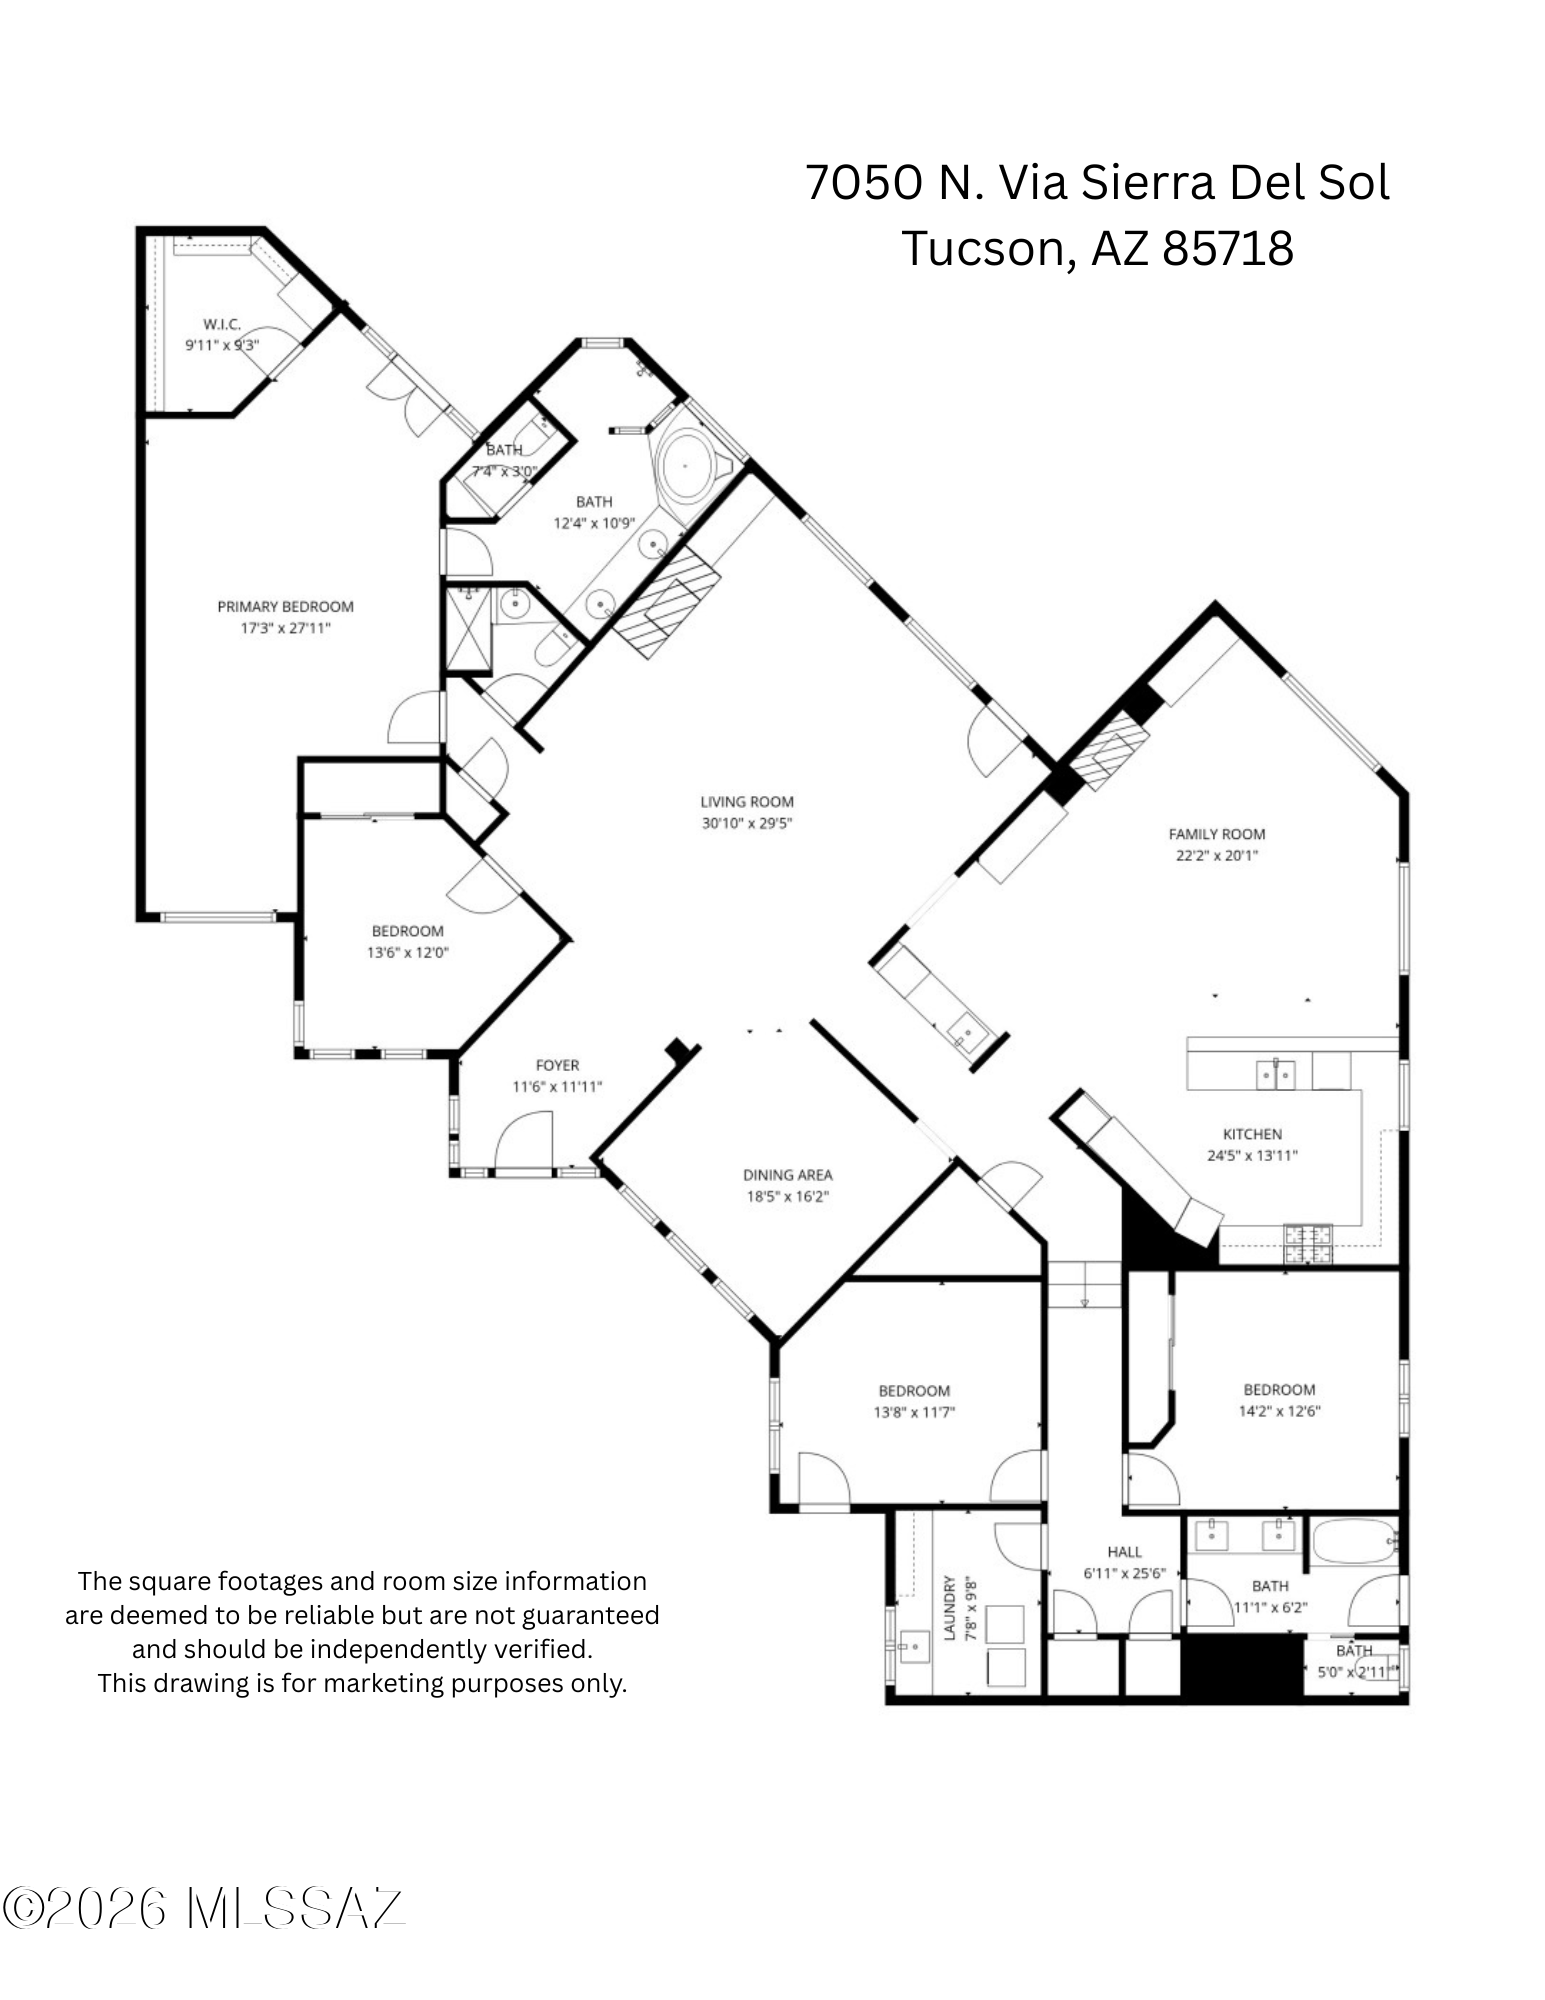
4 Beds 3 Baths 3,157 Sq.Ft. 1.52 Acres

Description

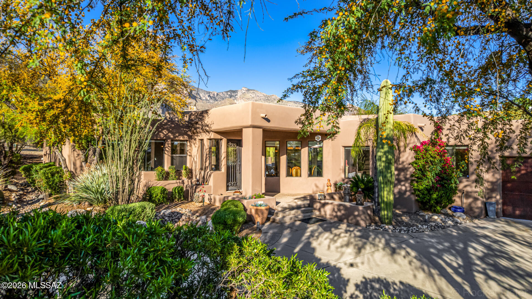
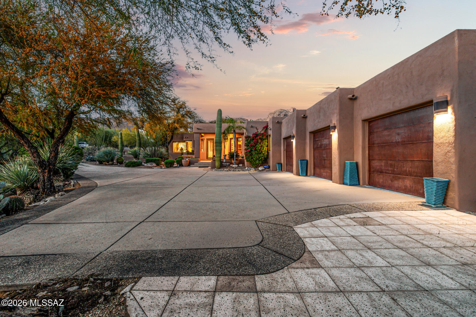
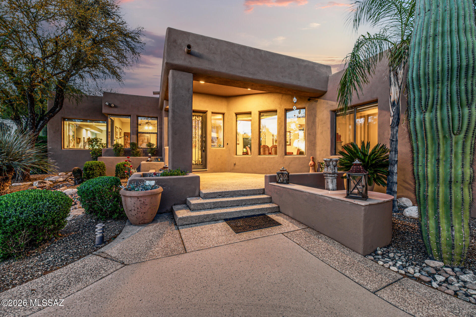
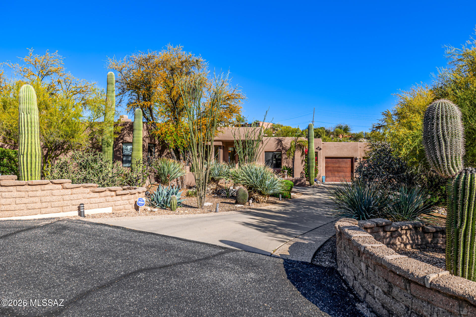
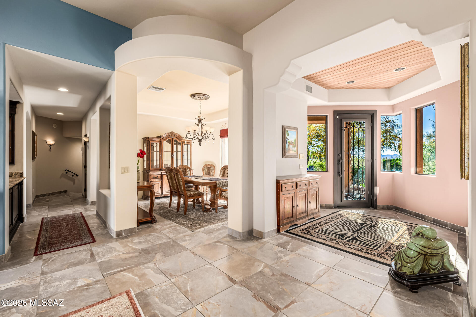
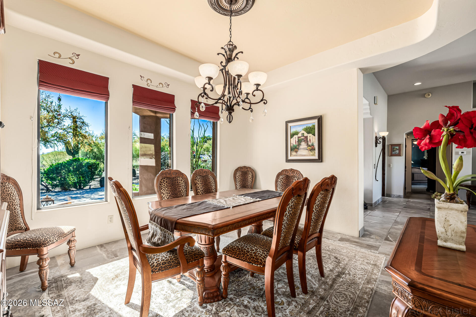
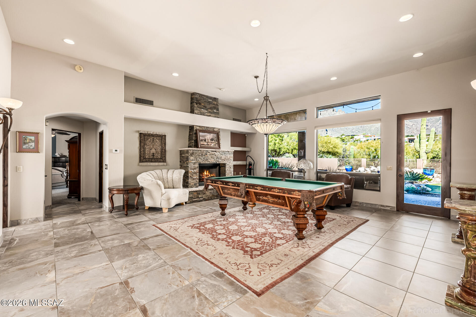
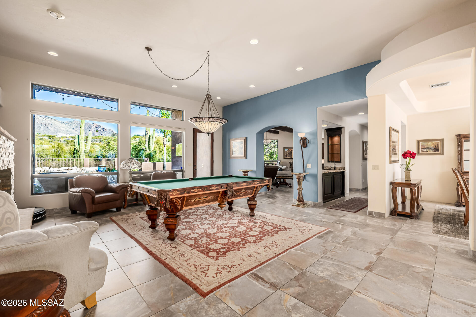
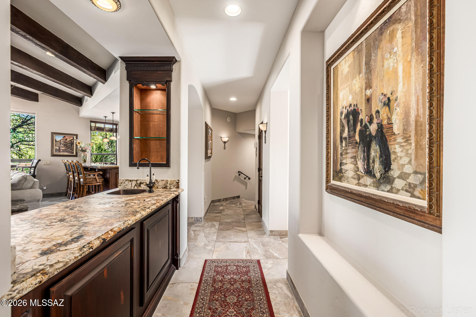
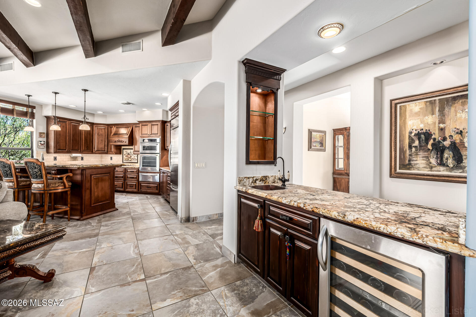
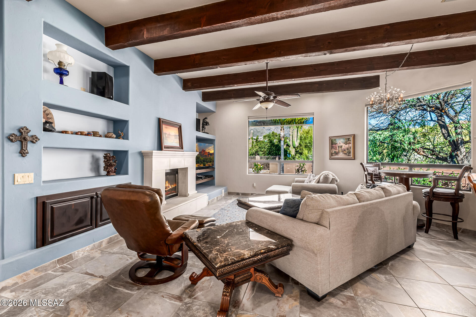
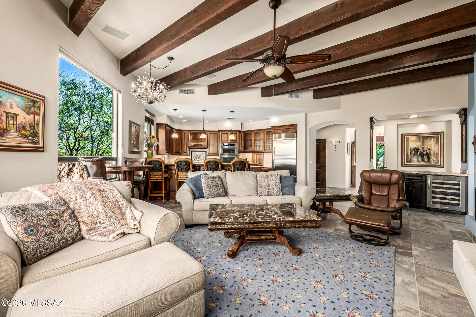
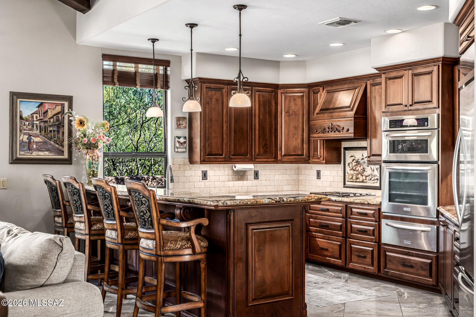
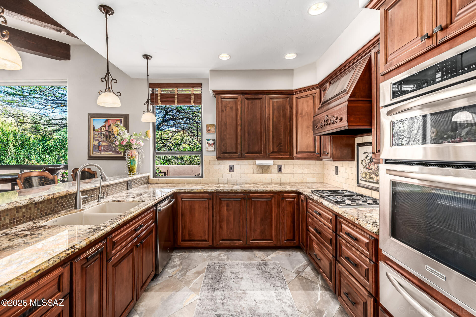
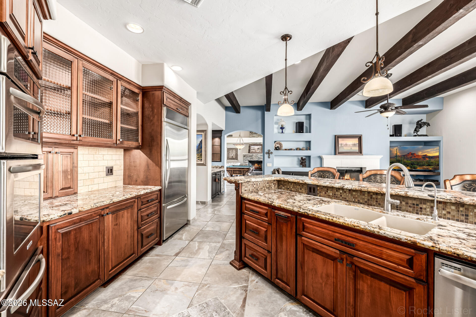
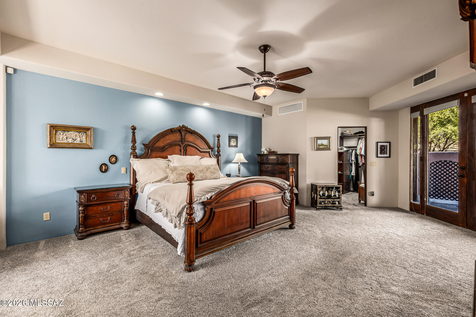
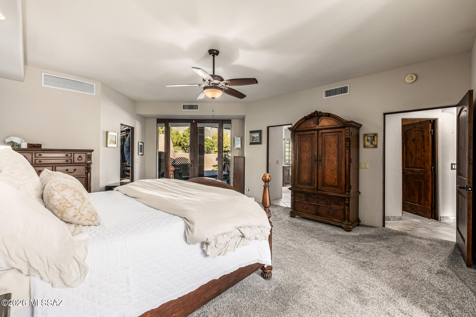
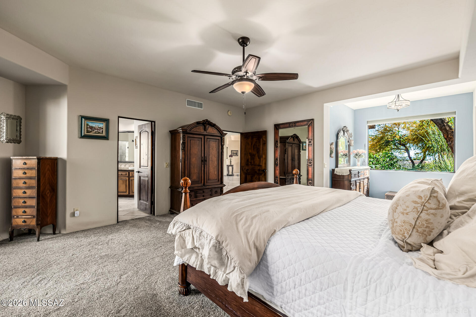
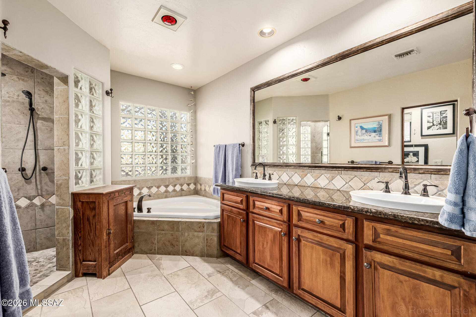
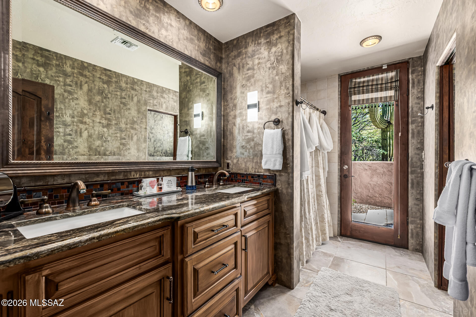
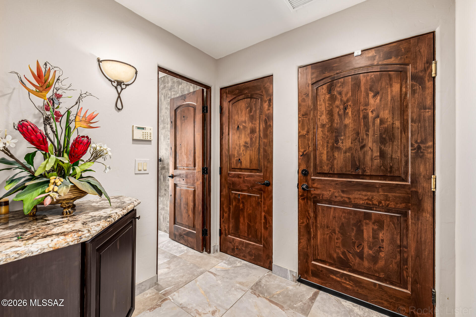
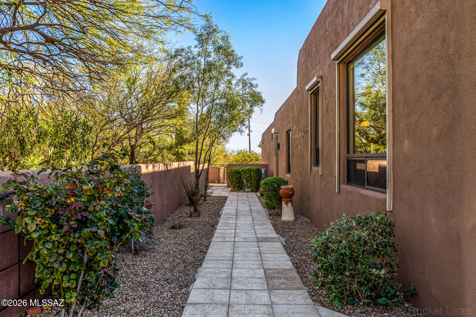
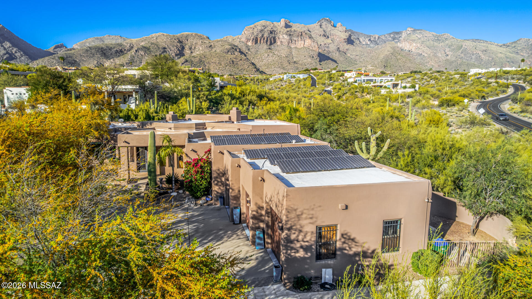
This Southwestern Contemporary captures desert luxury on 1.52 acres with unobstructed mountain views. A custom iron entry opens to a refined 3,157 SF interior with high ceilings and multiple fireplaces. The split floor plan balances social spaces with privacy. The gourmet kitchen features alder cabinetry, granite counters, a Wolf cooktop, and a custom wet bar. The primary suite offers a private sitting room and French doors to the rear grounds.
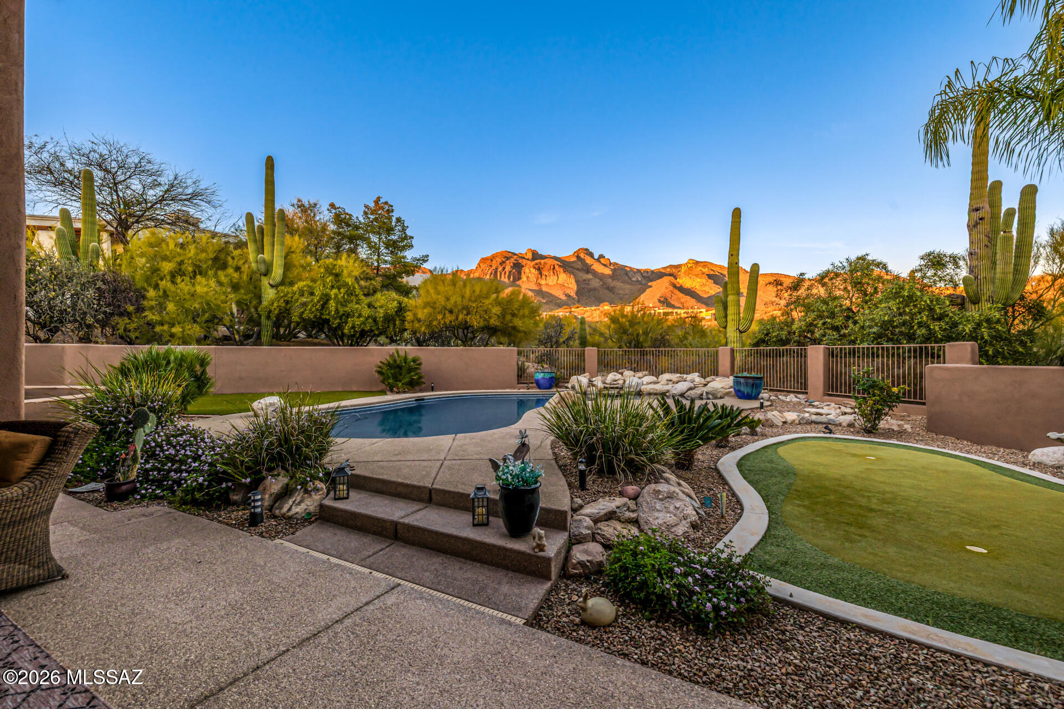
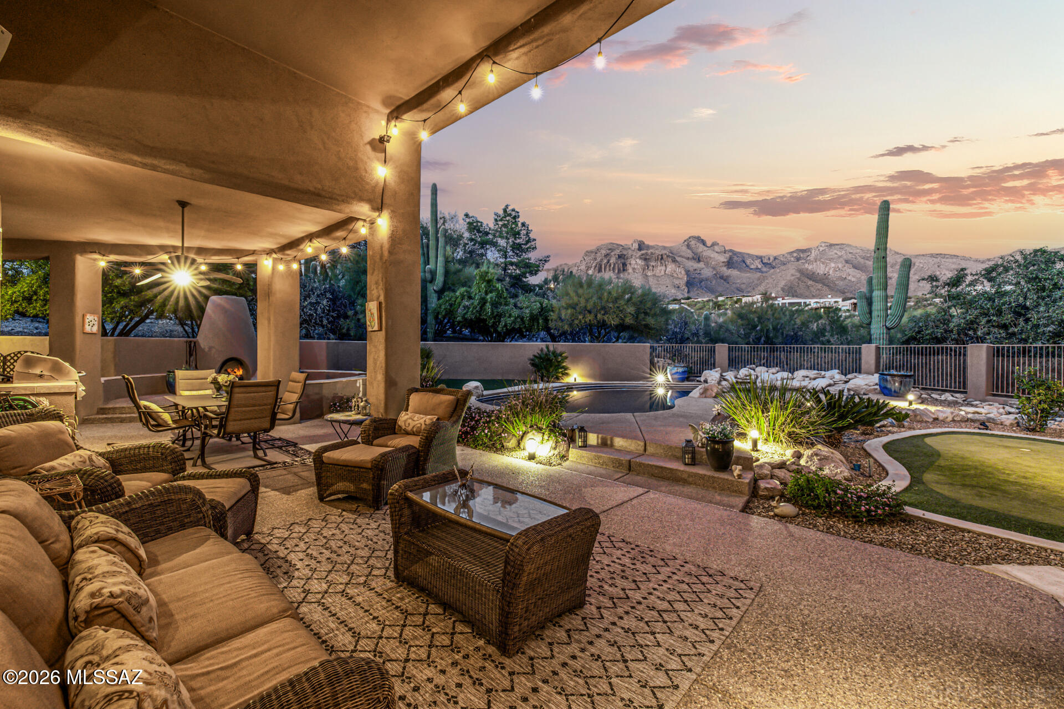
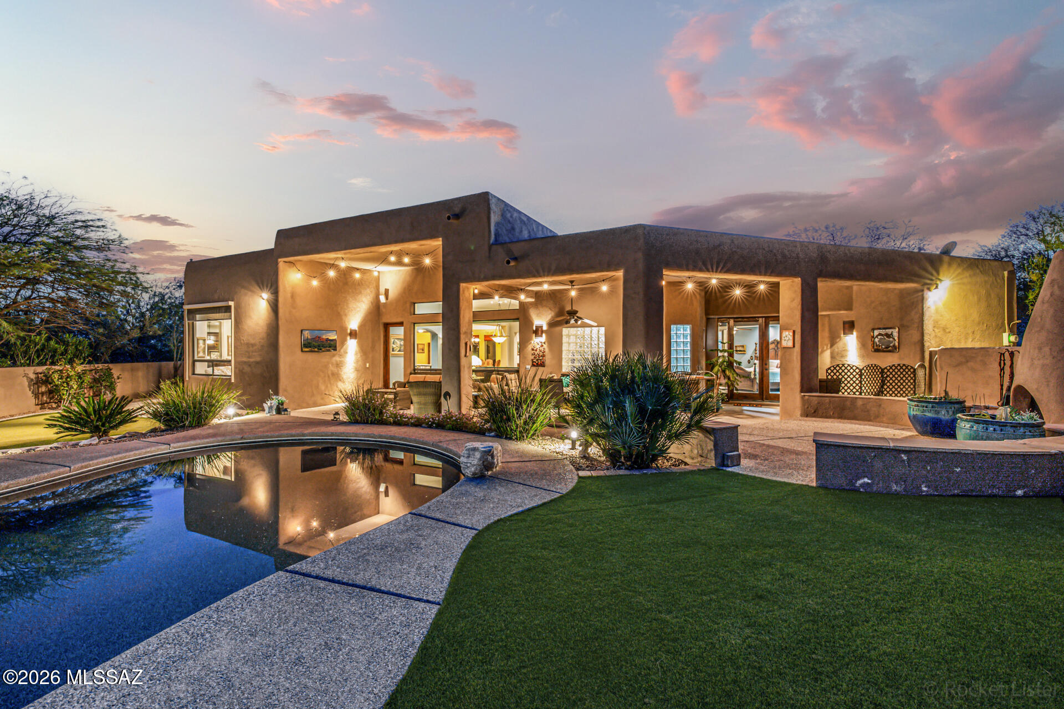
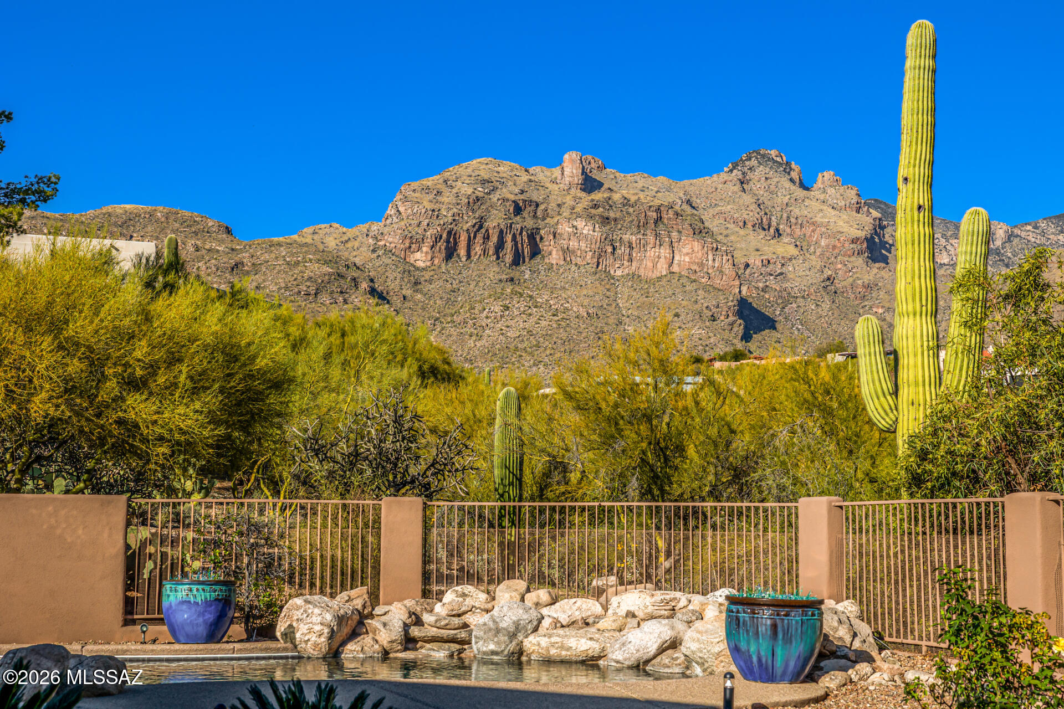
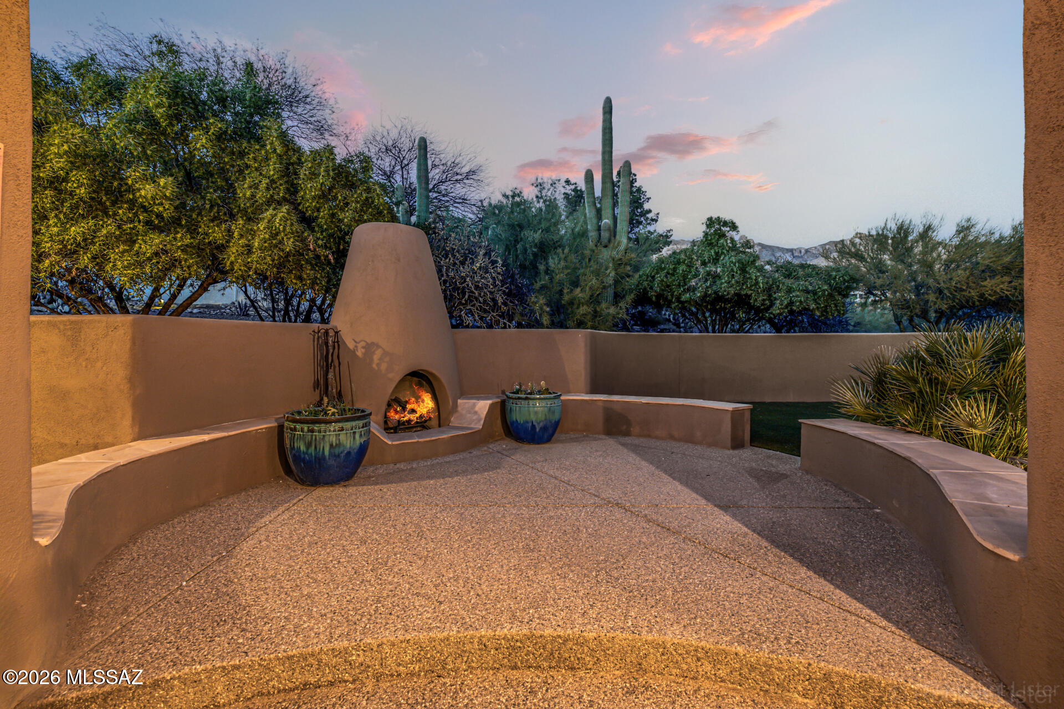
The outdoors maximizes the mountain backdrop with an expansive porch, pool, putting green, and built-in BBQ. A kiva fireplace with seating completes the desert setting. With seller-owned solar and oxidized iron garage doors, this home offers a sophisticated lifestyle in District 16, minutes from premier shopping, golf, and dining.

Share Property

Location

7050 N Via Sierra Del Sol, Tucson, AZ 85718

Status

Sold

Date Sold

August 21, 2026

Property Amenities

Interior
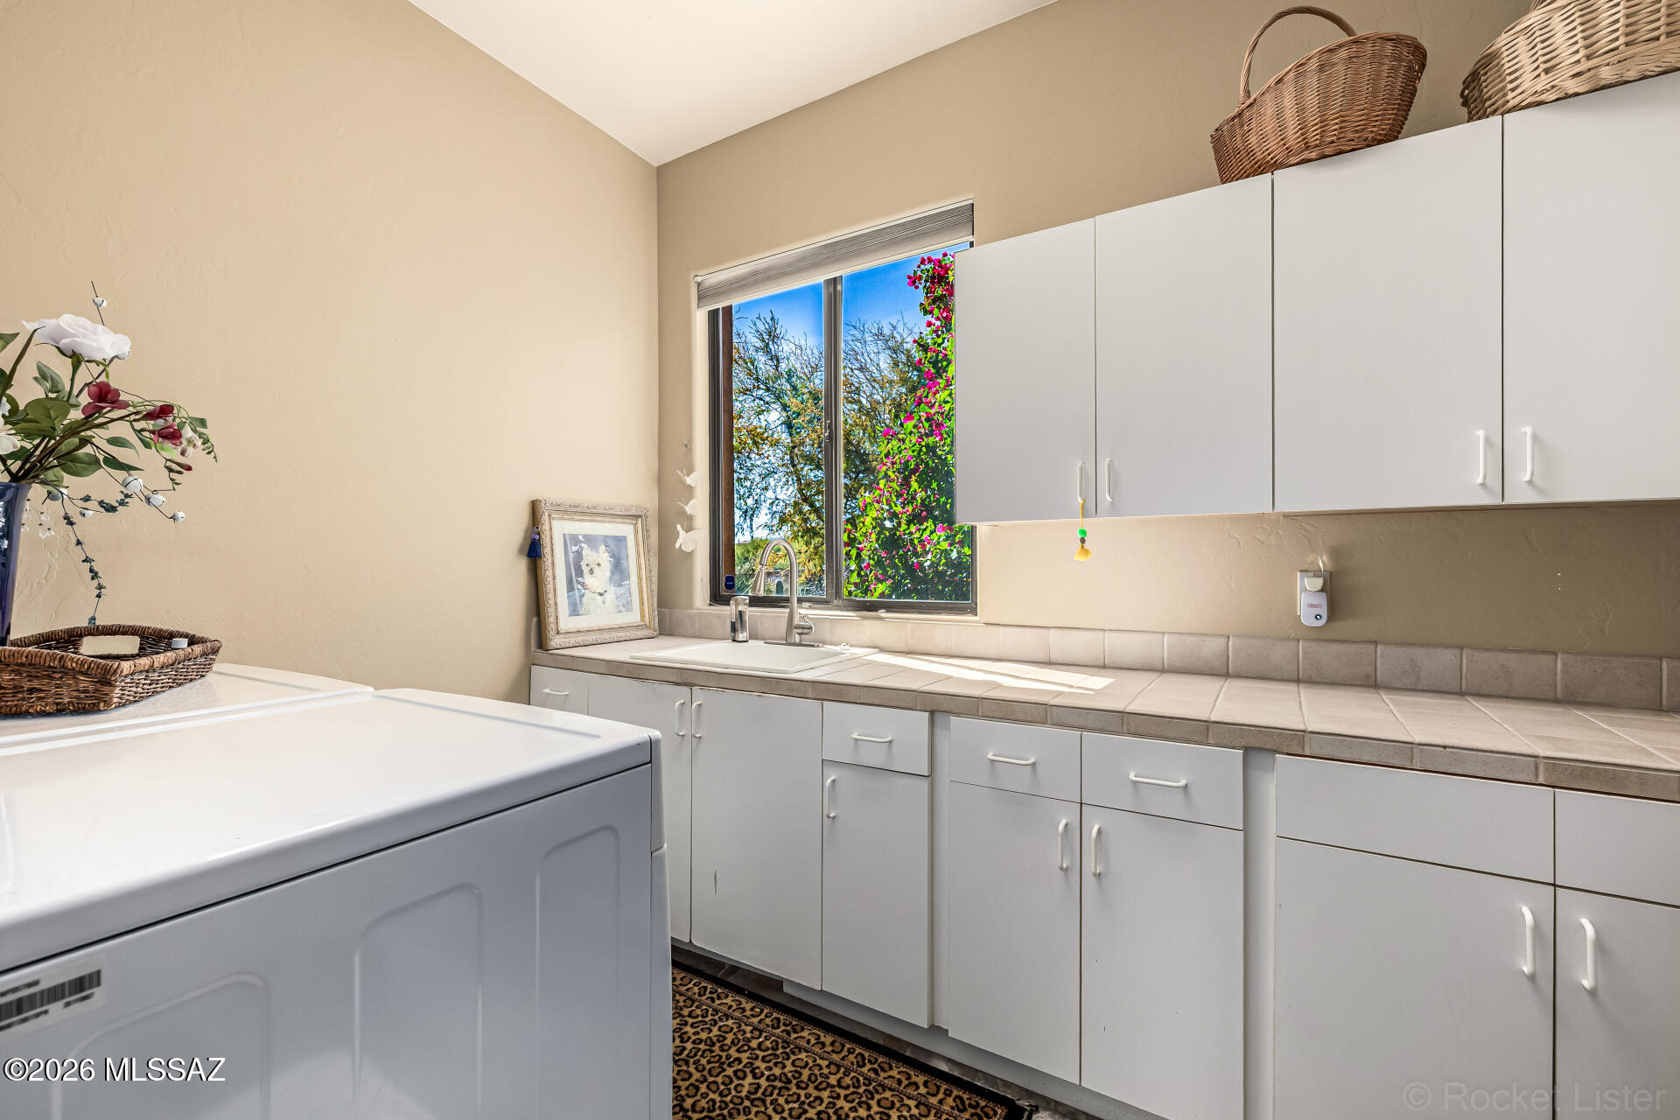
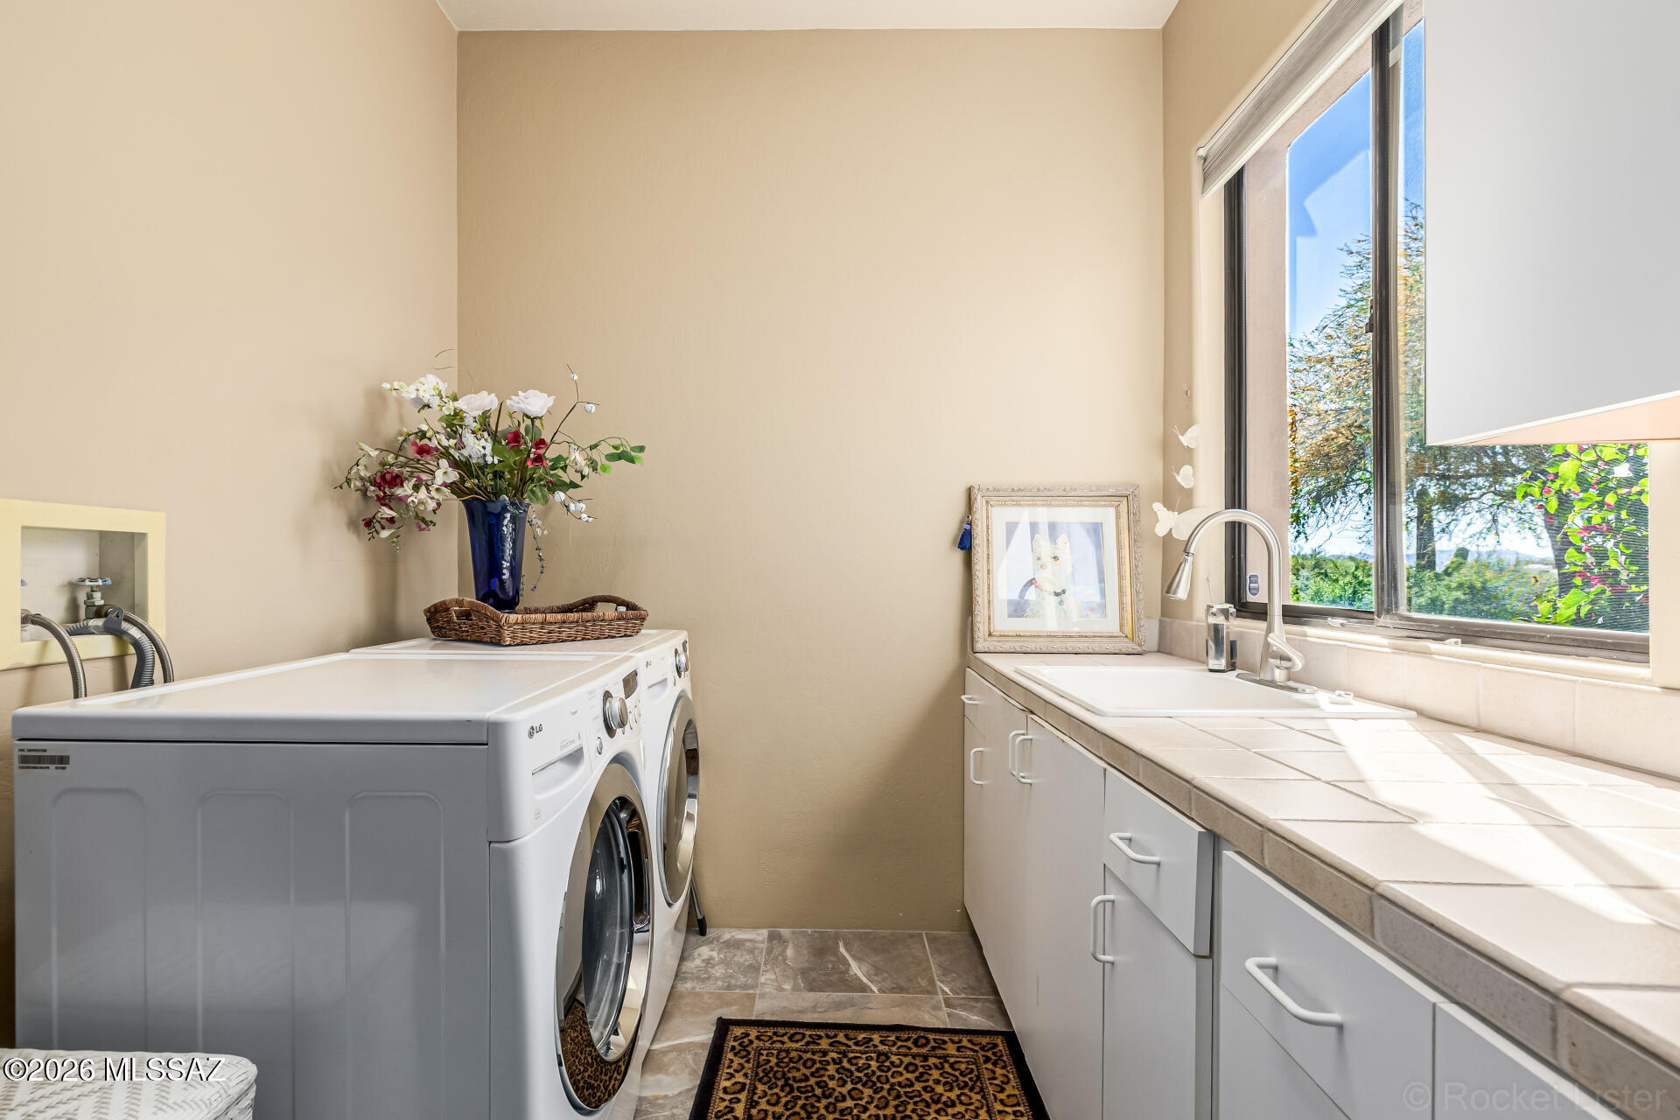
Laundry room Storage, Sink, Laundry Room, Gas Dryer Hookup
Fireplace Patio, Family Room, Living Room, Gas
Appliances Electric Oven, Gas Cooktop, Microwave, Refrigerator, Wine Cooler
Flooring Carpet, Ceramic Tile
Total Bedrooms: 4
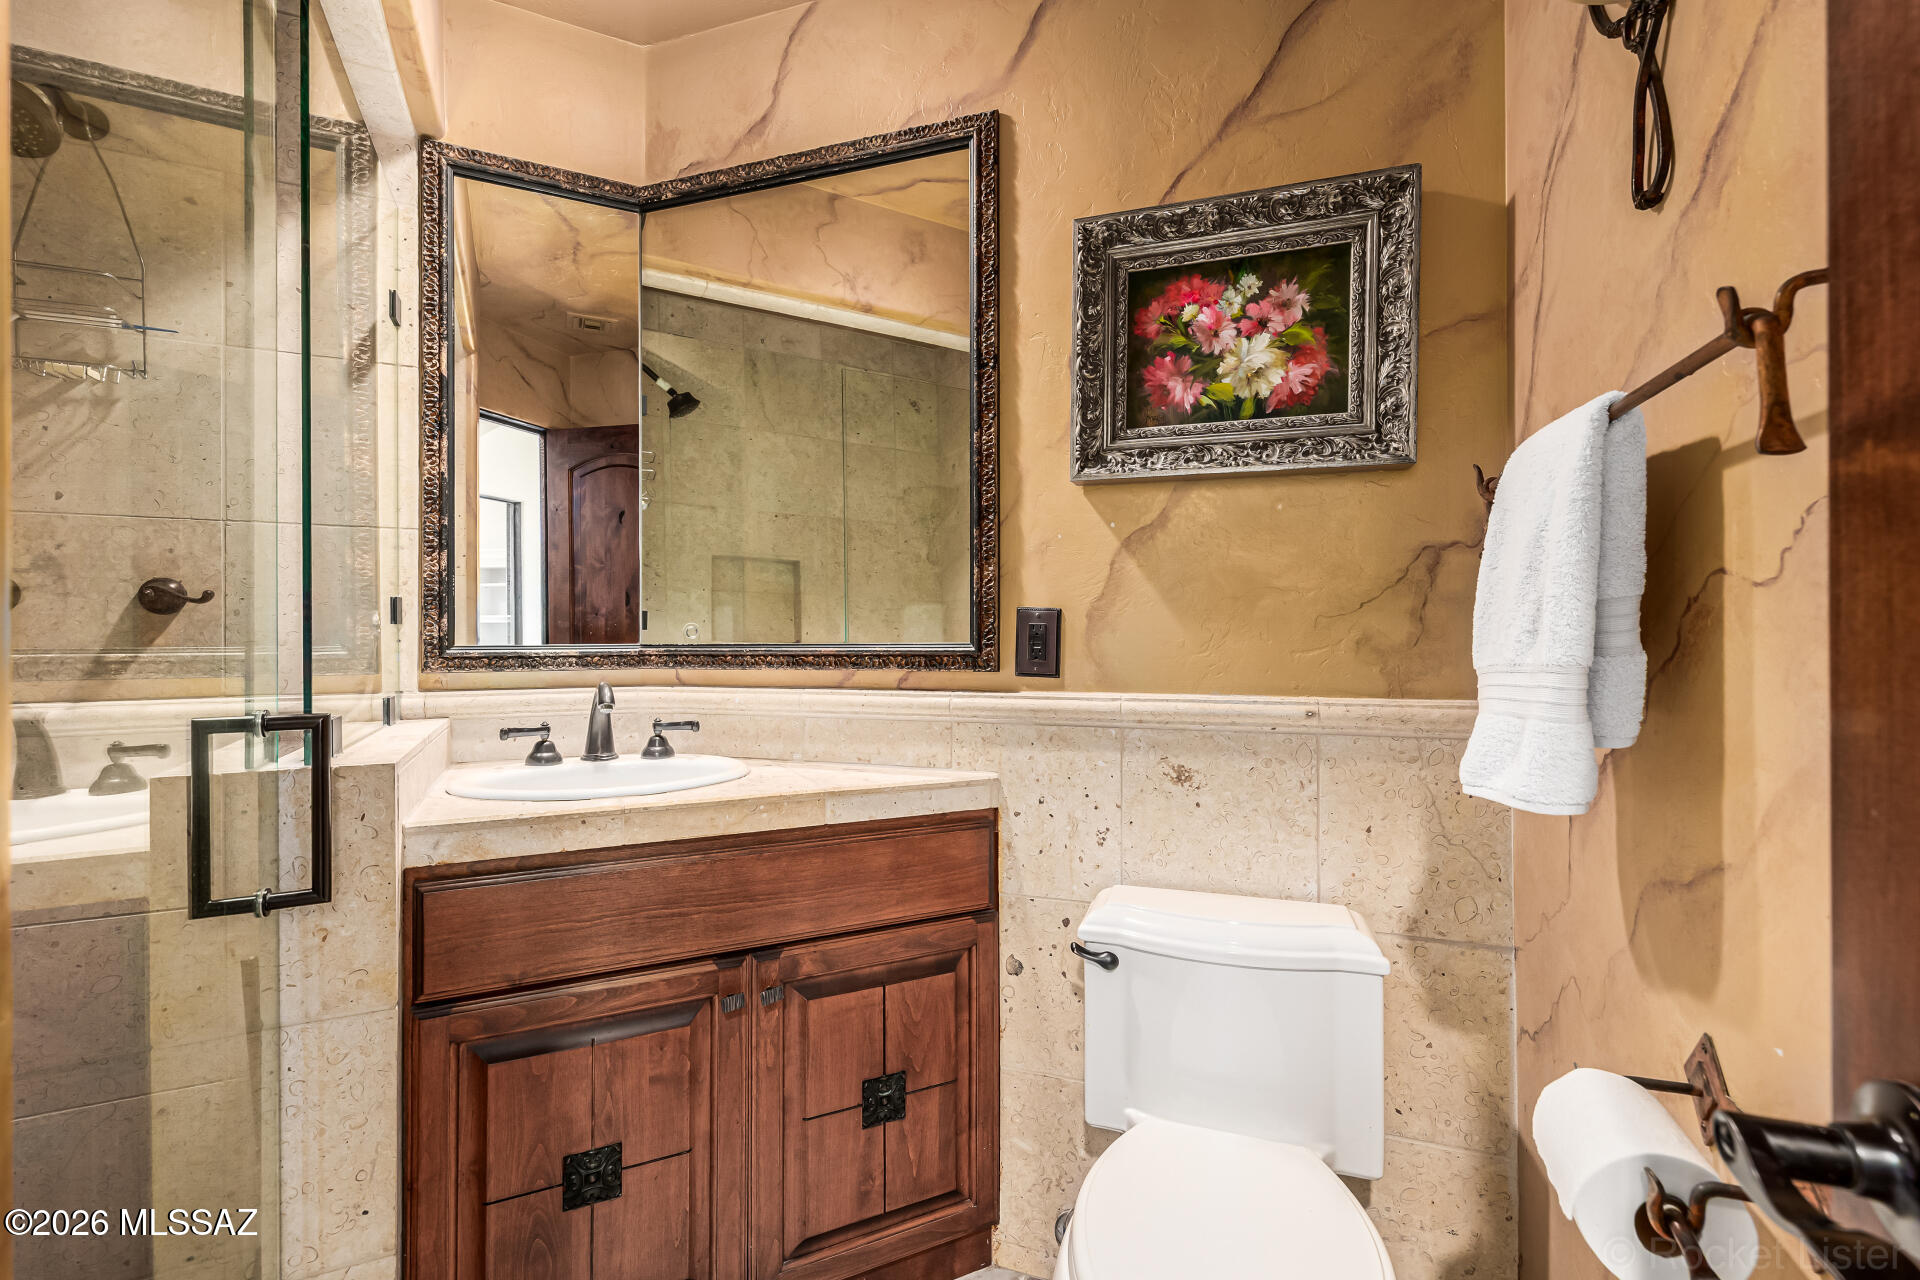
Full Bathrooms: 3
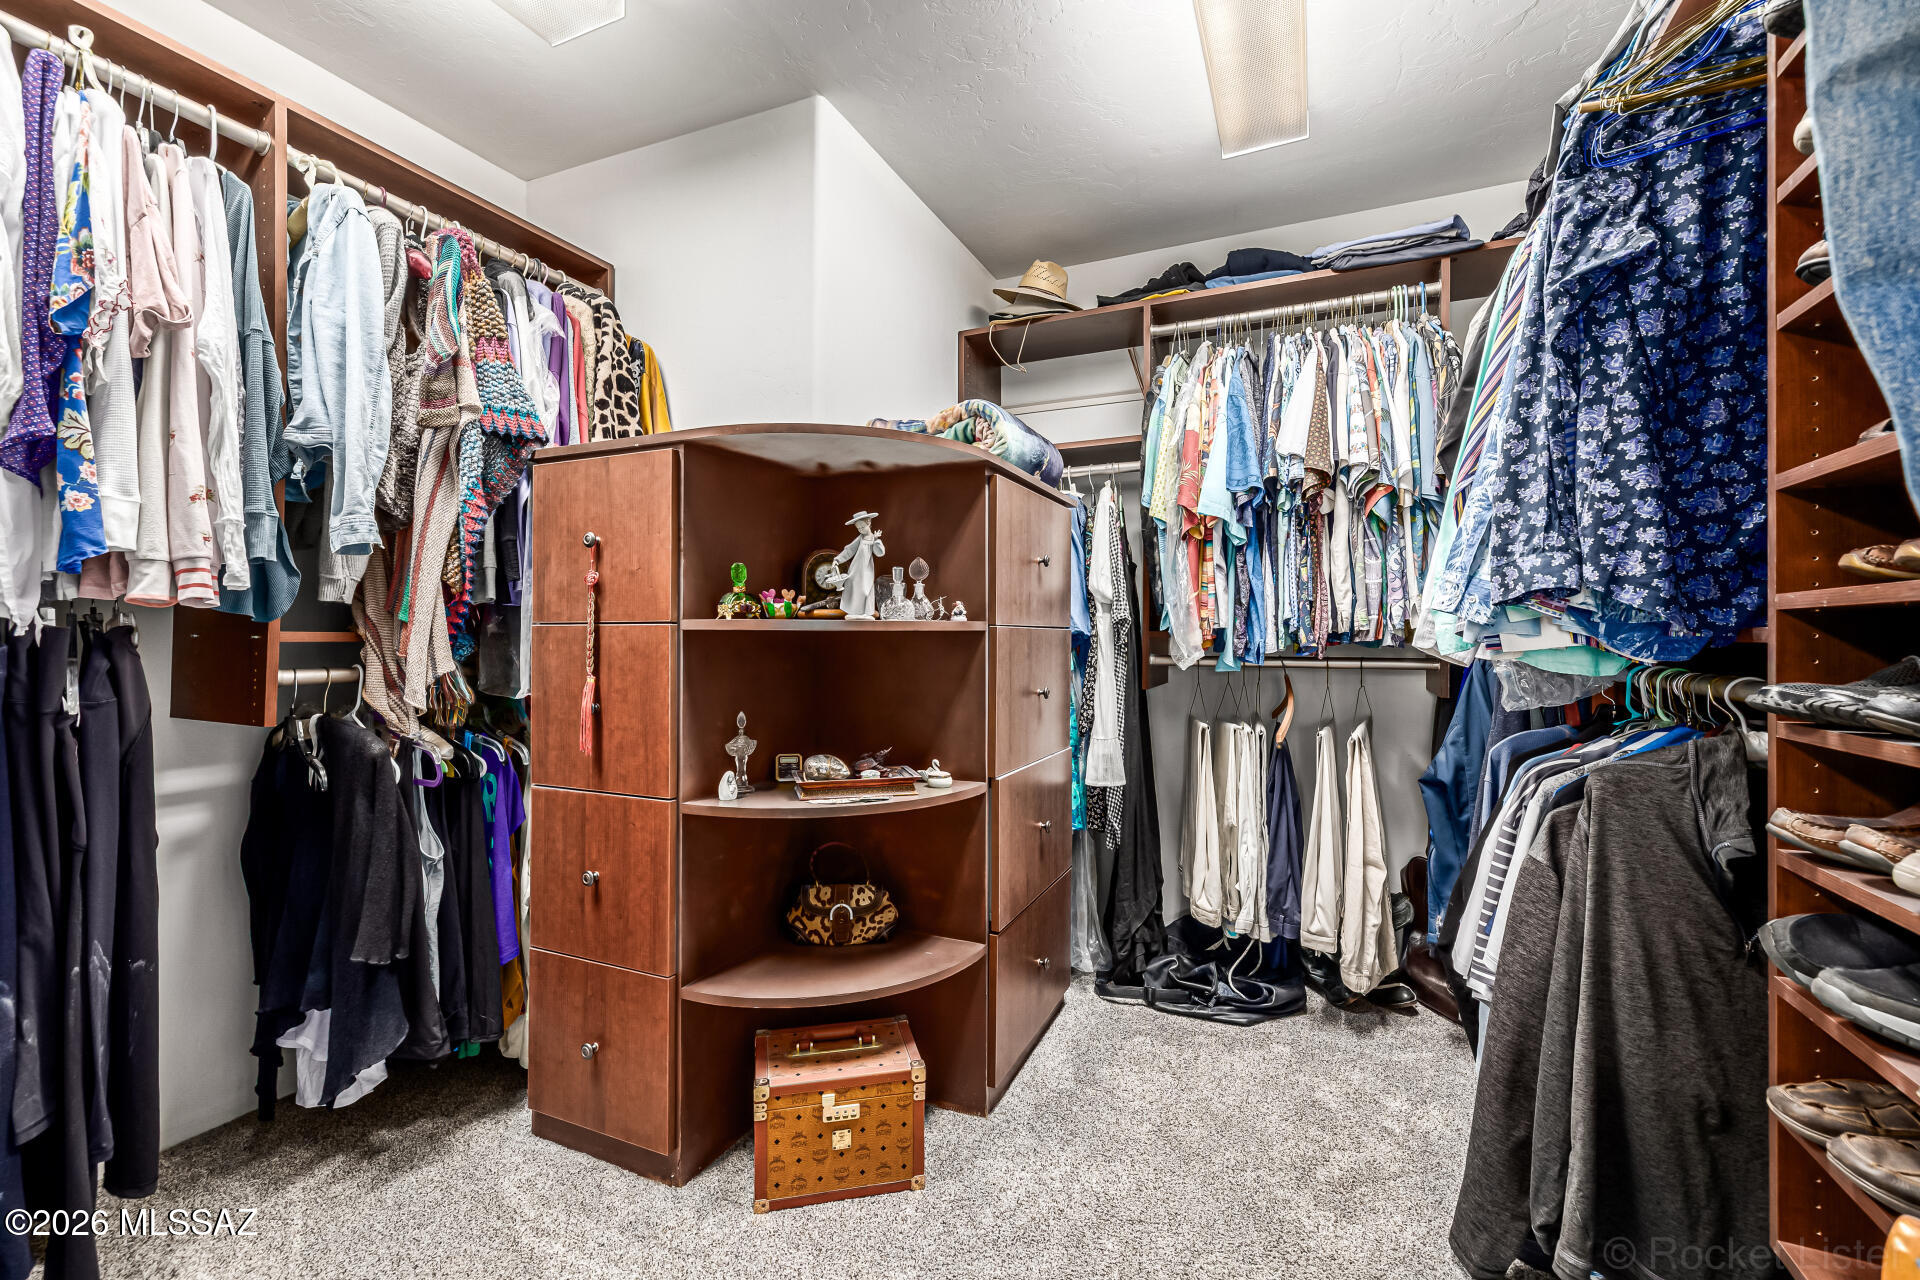
Other Interior Features High Ceilings, Beamed Ceilings, Walk-In Closet(s), Wet Bar
Area & Lot
Total area 3,157 Sq.Ft.
Lot Area 1.52 Acres
Living area 3,157 Sq.Ft.
MLS® ID 22608918
Year Built 1996
School District Catalina Foothills
High School Catalina Fthls
Middle School Orange Grove
Elementary School Manzanita
View Description Mountain(s),Desert
Architecture Styles Contemporary, Southwestern
Type Residential
Status Sold
Exterior
Stories 1
Pool Conventional
Air conditioning Zoned
Heat type Natural Gas, Zoned
Green Feature Solar
Disability Features None
Water Source Public
Garage Space 3.0
Security Features Alarm Installed, Rolling Security Shutters
Sewer Septic Tank
Other Exterior Features Built-in Barbecue, Fountain, Putting Green
Parking Electric Door Opener
Lot Features Adjacent to Wash, Decorative Gravel, Cul-De-Sac, North/South Exposure
Roof Built-Up - Reflect
Finance
Sales Price $1,175,000
Real Estate Tax $6,191 yearly

Catalina Foothills

Work With Ceci

Partner with Ceci Maus and experience the difference of working with a dedicated Tucson real estate professional. From the first consultation to closing day, Ceci takes the time to understand your goals, answer your questions, and guide you through every step of the process. With local expertise, market insight, and a client-first approach, she ensures that your journey—whether buying or selling—is smooth, stress-free, and successful.



