7050 E Sunrise Drive 18204
VIEW PHOTOS
$305,000

7050 E Sunrise Drive 18204

2 Beds 2 Baths 1,048 Sq.Ft. 871 Sq.Ft.

Description

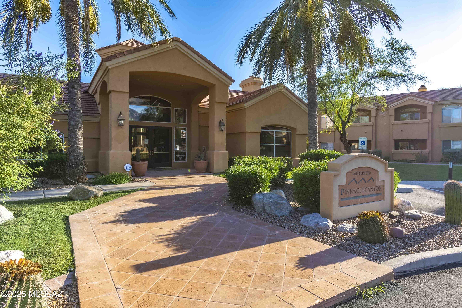
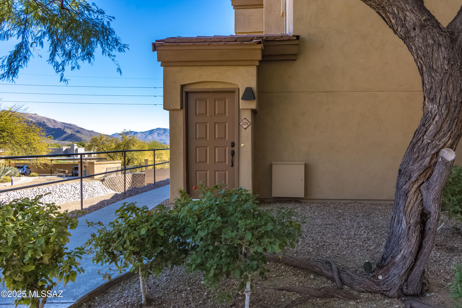
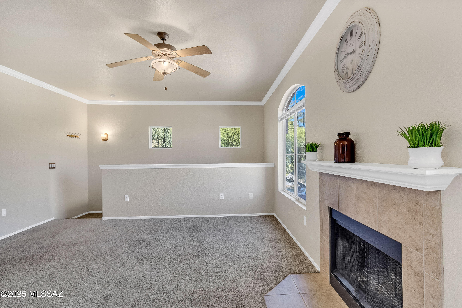
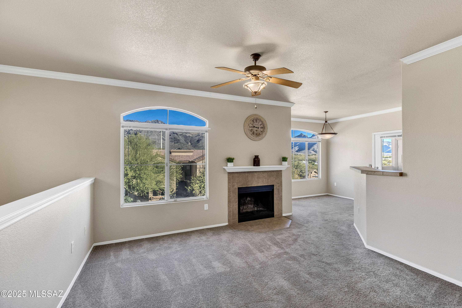
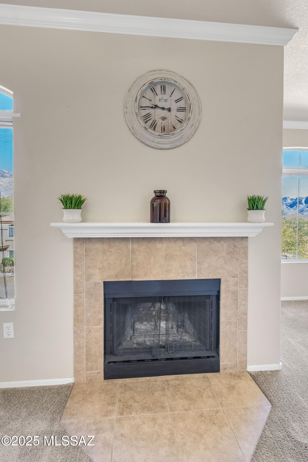
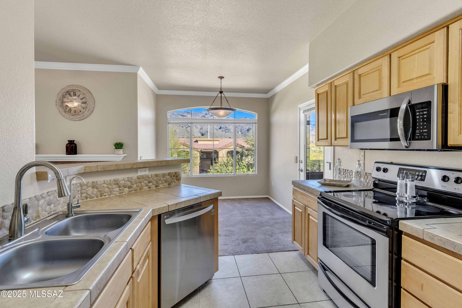
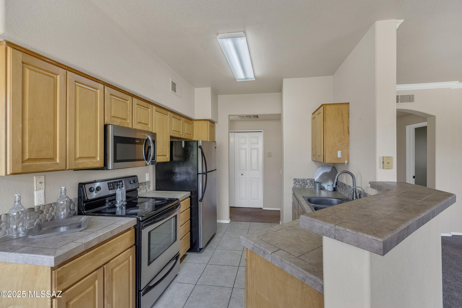
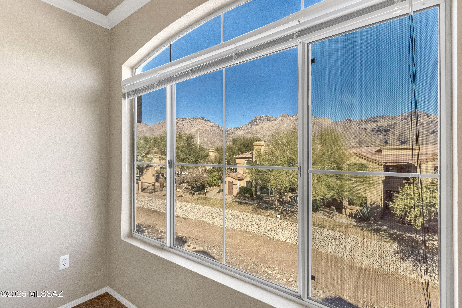
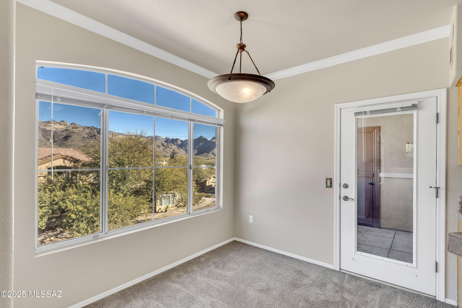
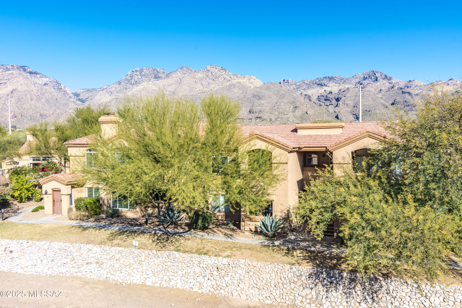
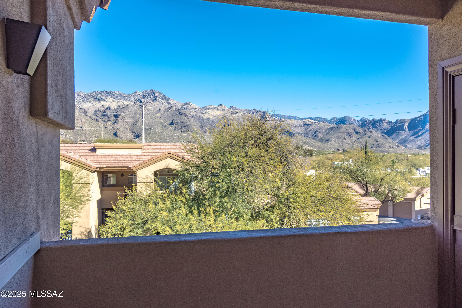
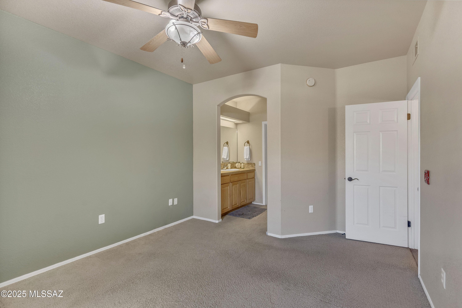
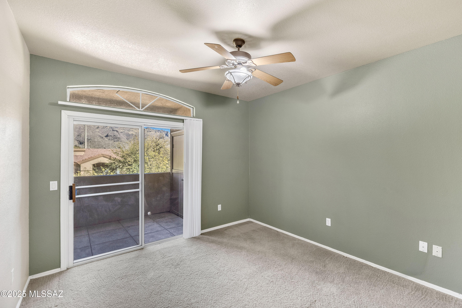
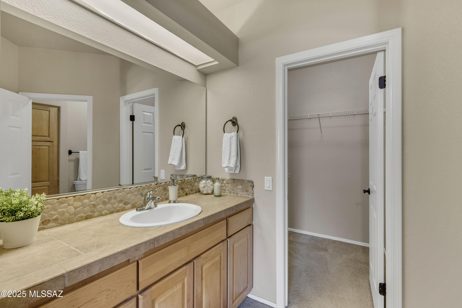
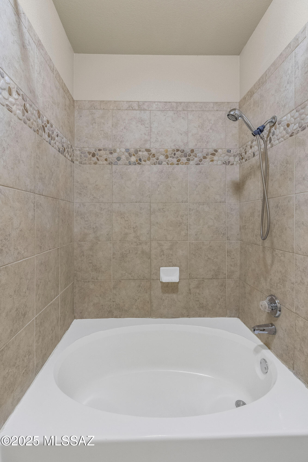
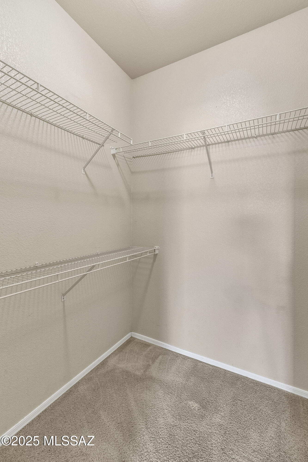
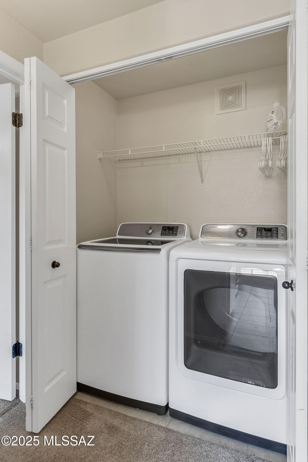
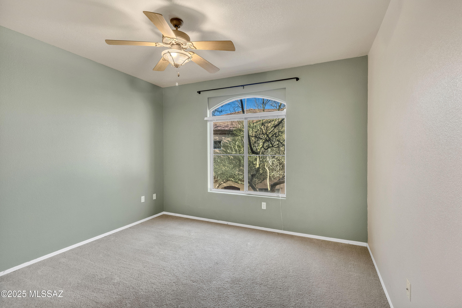
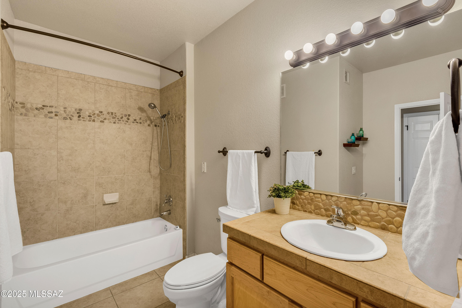
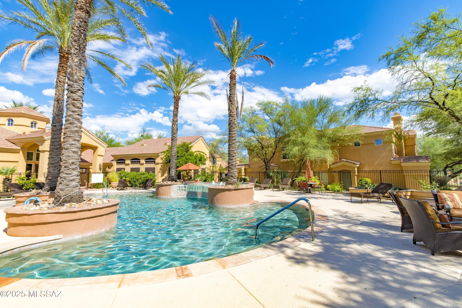
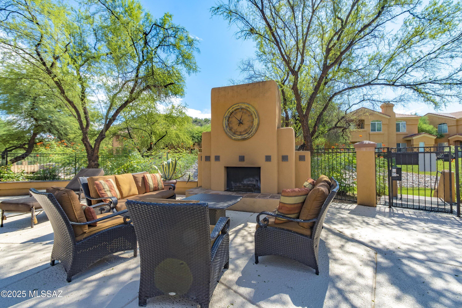
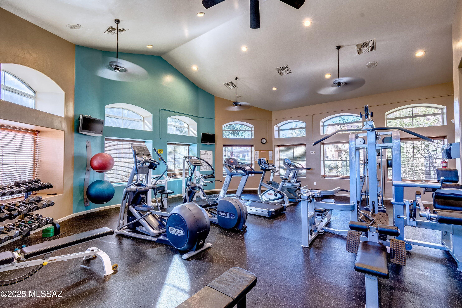
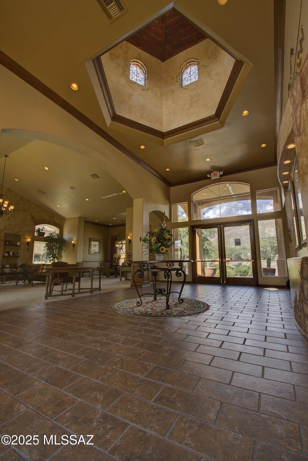
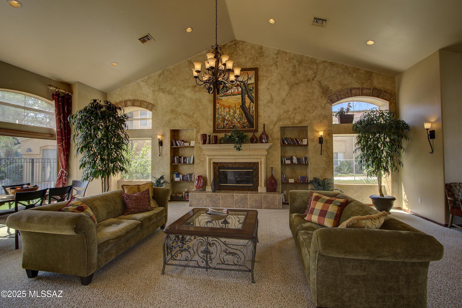
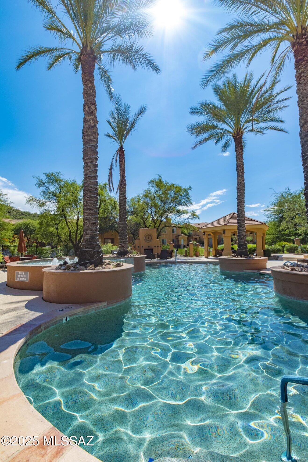
Discover the perfect blend of comfort, convenience, and breathtaking views in this rare end unit located in the gated Pinnacle Canyon community. This spacious 2-bedroom, 2-bathroom condo features a ground-floor entry leading to a private interior staircase, opening to an upper-level retreat with a balcony overlooking a common area wash and the stunning Catalina Mountains. The open layout offers plenty of closet space, and all appliances, including a washer and dryer, are included for your convenience. A covered parking space is located nearby. The community provides 24-hour gated access, a sparkling pool, a clubhouse, and fitness facilities. Ideally situated within minutes to shops, restaurants, and a grocery store, this condo offers both tranquility and accessibility.

Share Property

Location

7050 E Sunrise Drive 18204, Tucson, AZ 85750

Status

Sold

Date Sold

March 11, 2025

Property Amenities

Interior
Laundry room Dryer, Washer, Laundry Closet
Fireplace Wood Burning, Great Room
Appliances Electric Range, Microwave, Refrigerator, Reverse Osmosis
Flooring Carpet, Ceramic Tile
Total Bedrooms: 2
Full Bathrooms: 2
Other Interior Features Walk-In Closet(s), Entrance Foyer
Area & Lot
Total area 1,048 Sq.Ft.
Lot Area 871 Sq.Ft.
Living area 1,048 Sq.Ft.
MLS® ID 22500025
Year Built 1996
School District Catalina Foothills
High School Catalina Fthls
Middle School Esperero Canyon
Elementary School Canyon View
View Description Mountain(s)
Architecture Styles Contemporary
Type Condo
Status Sold
Exterior
Stories 2
Pool None
Air conditioning Central Air, Ceiling Fans
Heat type Forced Air, Electric
Disability Features None
Water Source Public
Security Features Security Gate, Smoke Detector(s)
Other Exterior Features Balcony, None
Parking Other, Detached, None
Lot Features Adjacent to Wash, Borders Common Area, Subdivided, Decorative Gravel, Shrubs, Sprinkler/Drip, Sprinklers In Front, Corner Lot
Roof Built-Up, Tile
Utilities Sewer Connected, Phone Connected
Finance
Sales Price $305,000
HOA Fees $288 monthly
Real Estate Tax $1,421 yearly

Catalina Foothills

Work With Ceci

Partner with Ceci Maus and experience the difference of working with a dedicated Tucson real estate professional. From the first consultation to closing day, Ceci takes the time to understand your goals, answer your questions, and guide you through every step of the process. With local expertise, market insight, and a client-first approach, she ensures that your journey—whether buying or selling—is smooth, stress-free, and successful.



