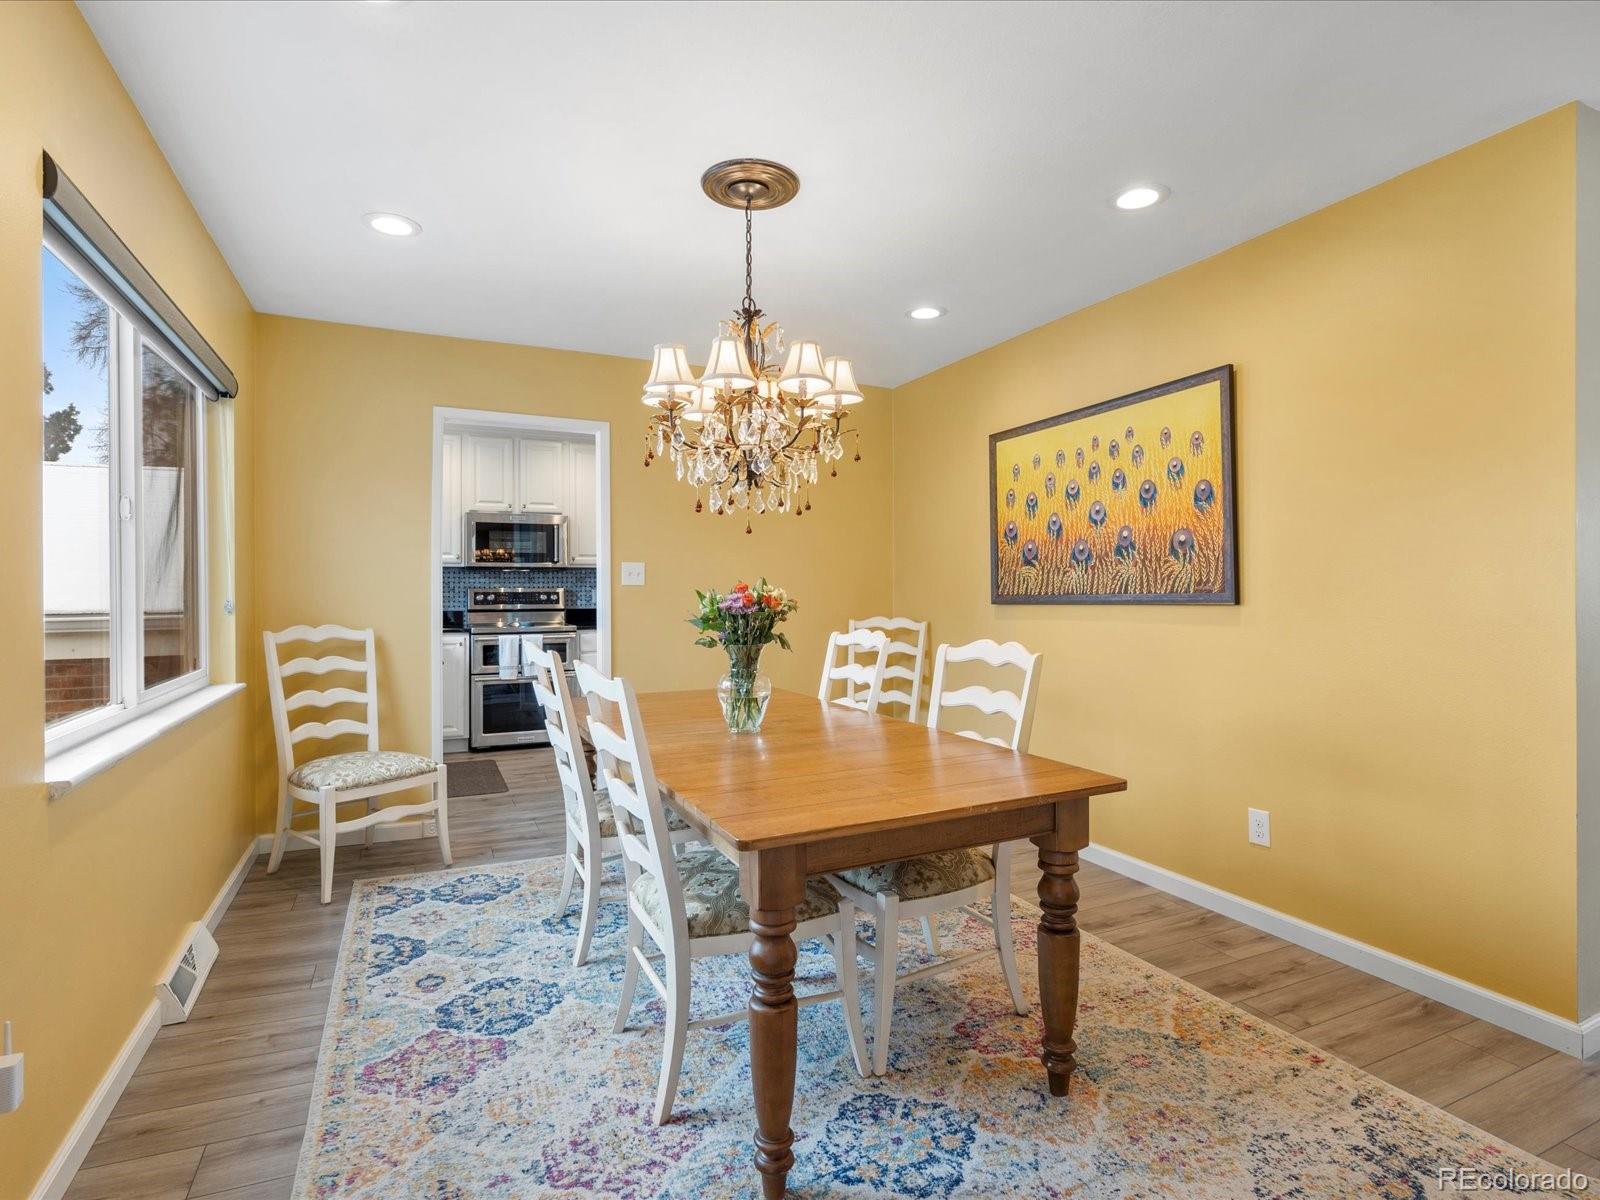
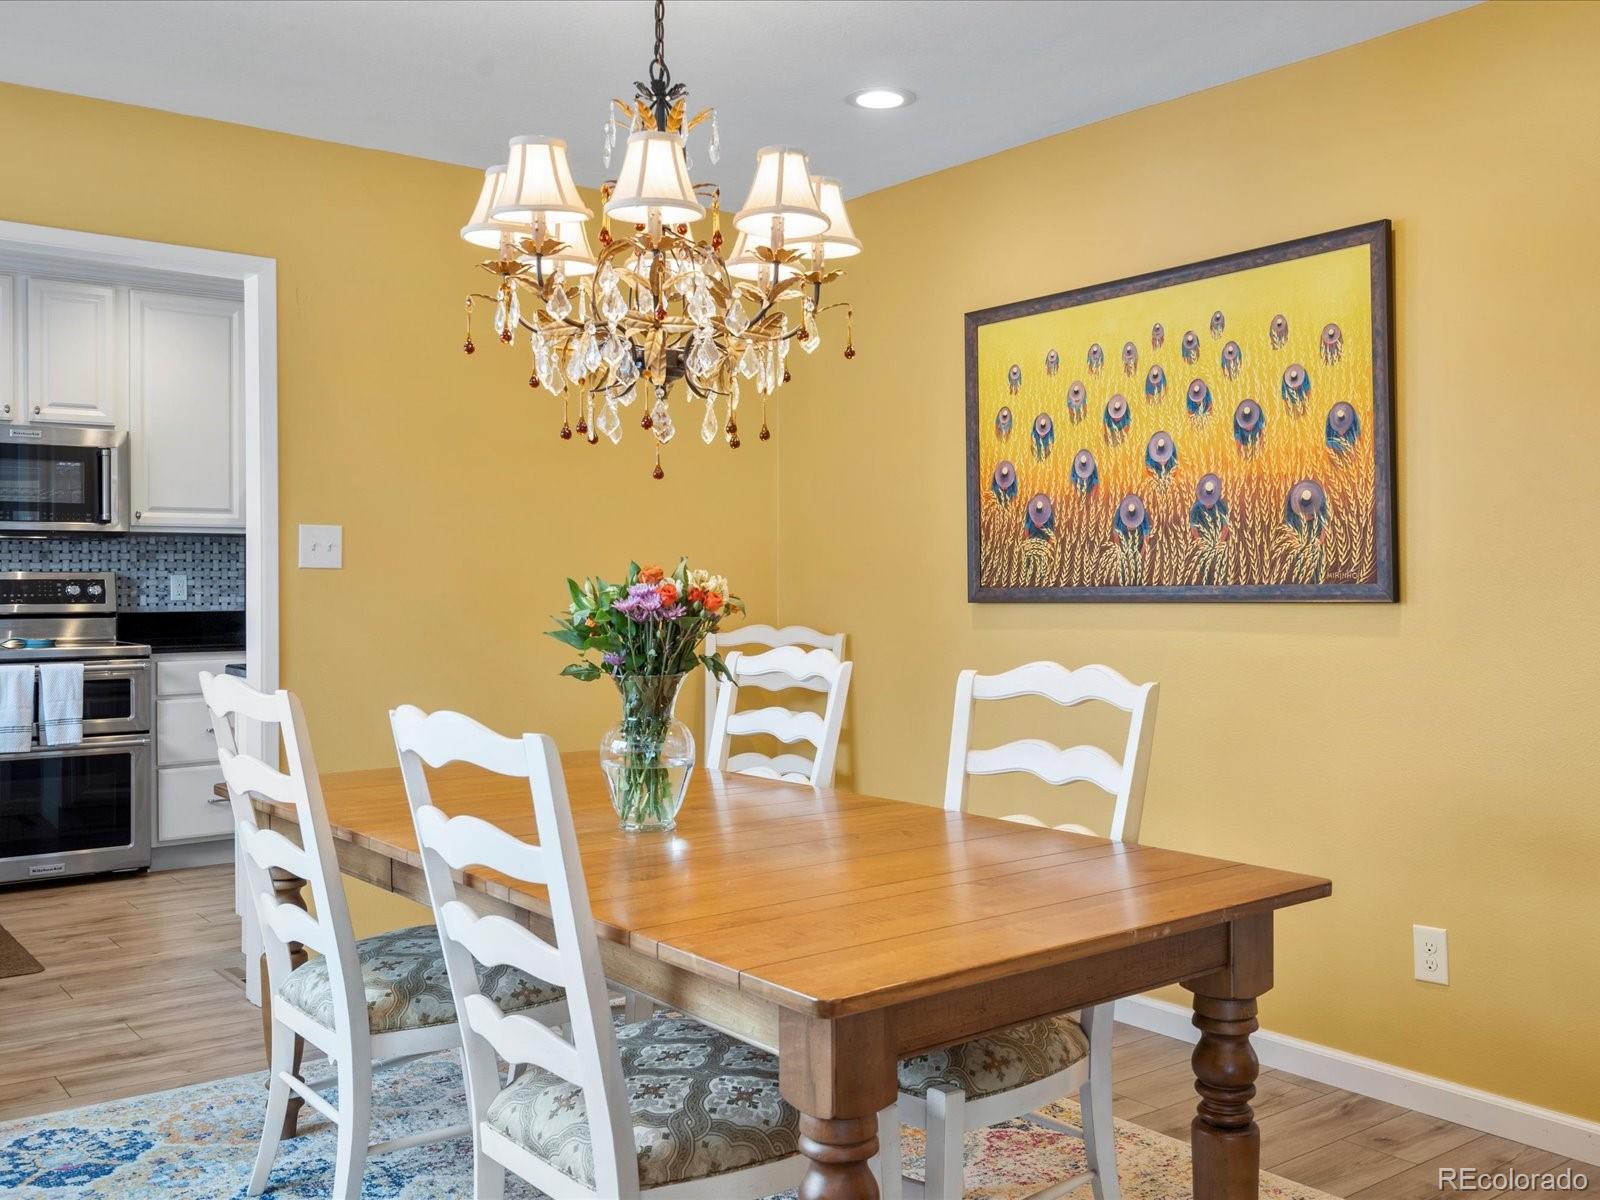
7027 E Girard Avenue Unit: B
VIEW PHOTOS
$531,500

7027 E Girard Avenue Unit: B

3 Beds 2 Baths 1,720 Sq.Ft.

Description

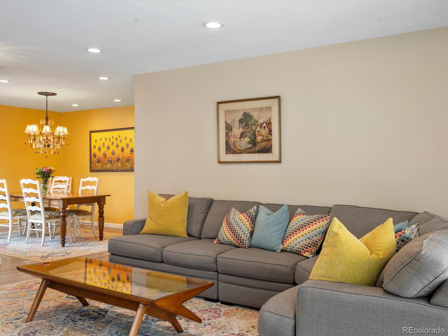
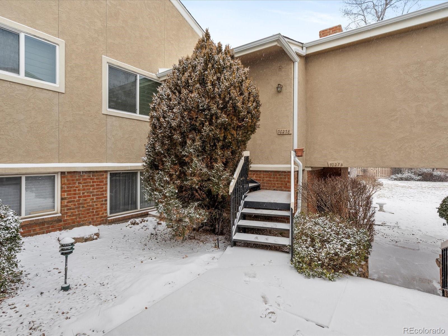
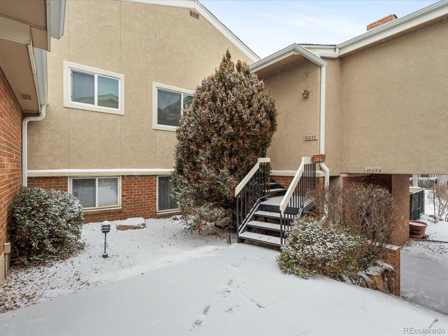
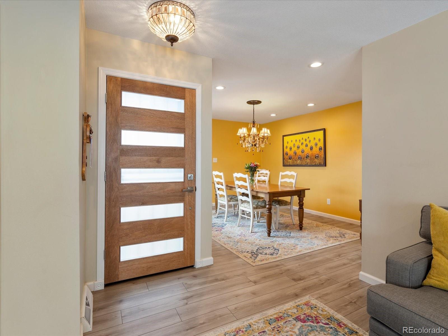
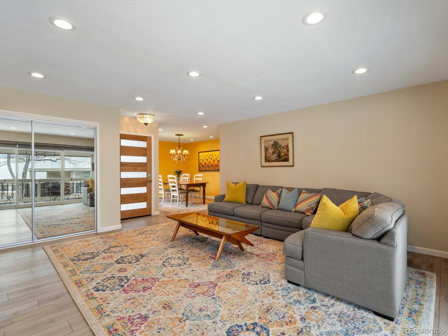
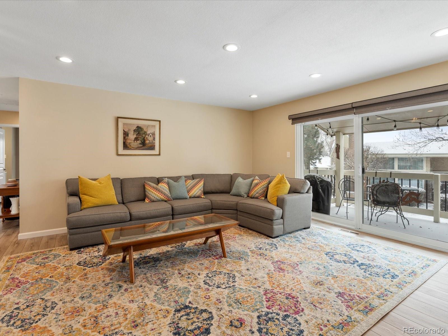
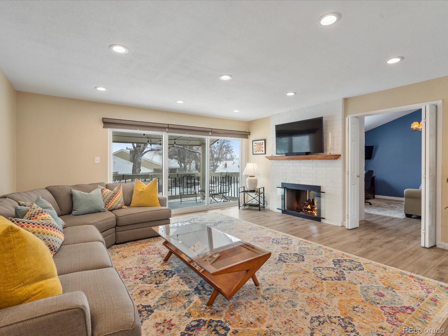
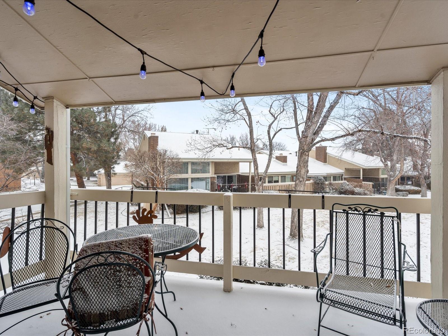
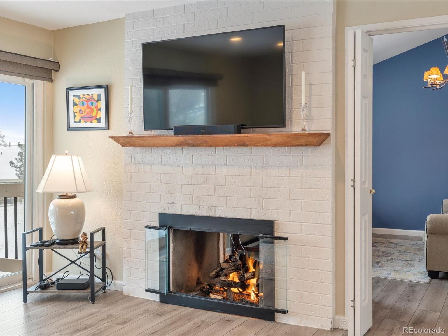
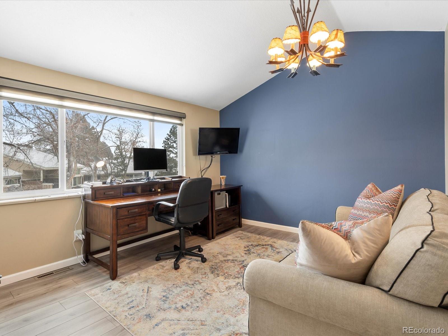
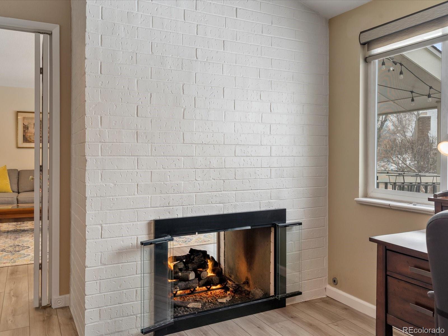
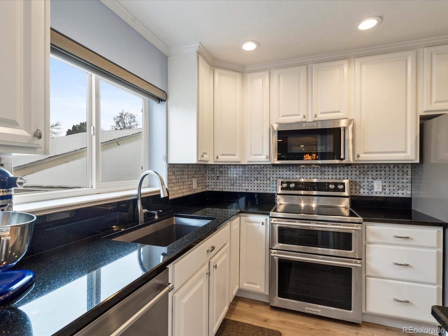
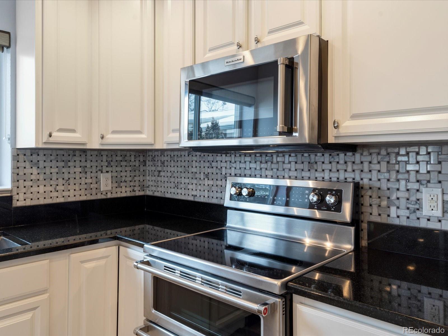
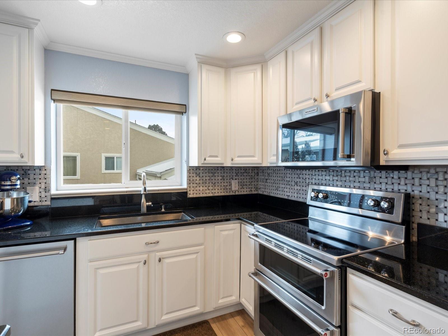
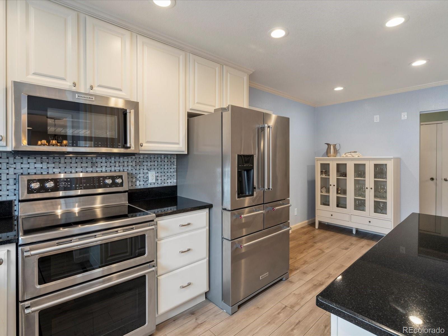
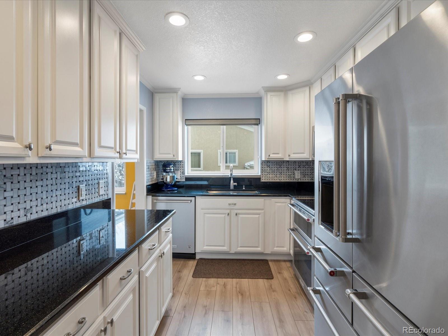
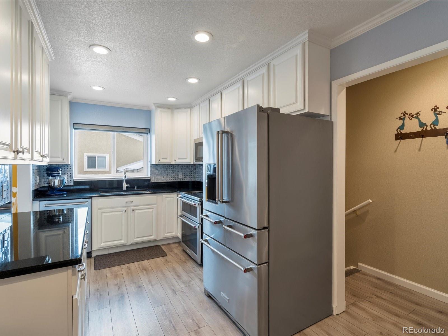
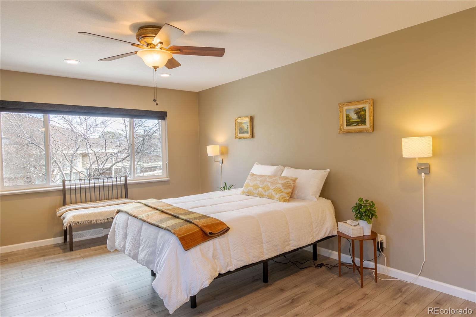
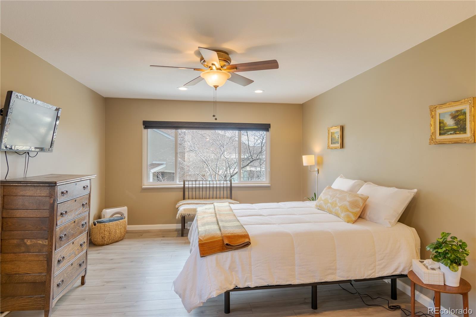
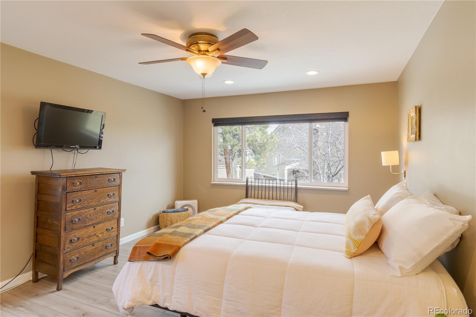
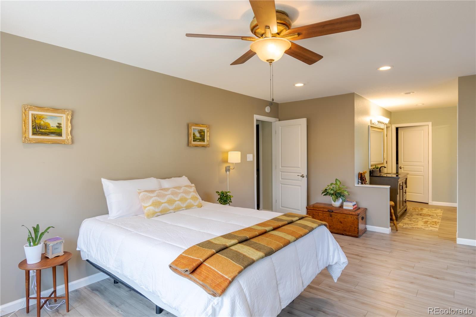
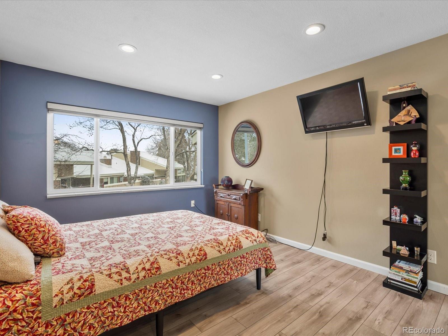
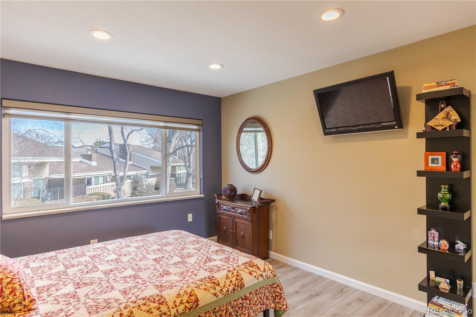
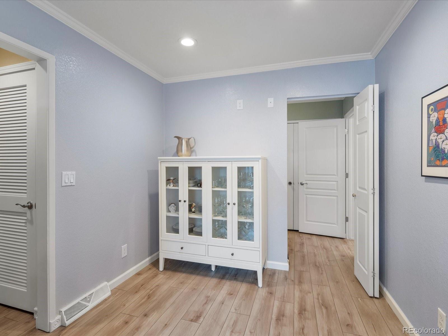
Welcome to this charming condo located in the Three Fountains neighborhood. As you step inside, you'll be greeted by it's spacious, light-filled and inviting great room, perfect for entertaining friends and family. The dual-sided fireplace, seamlessly connecting the living room and bedroom, adds a touch of elegance and warmth. Enjoy the private balcony connected to the great room, offering views of the main fountain and green space, making this the perfect spot to relax. In the heart of this home, lies a gourmet kitchen equipped with top-tier Kitchen Aid appliances and an abundance of storage - a culinary enthusiast's dream. Attached to this unit is a 2 car-garage, allowing easy access straight to your home! As a coveted corner unit, privacy is paramount, and you'll enjoy the added perk of being right across from the community pool.

Share Property

Location

7027 E Girard Avenue Unit: B, Denver, CO 80224

Status

Sold

Date Sold

June 18, 2024

Property Amenities

Interior
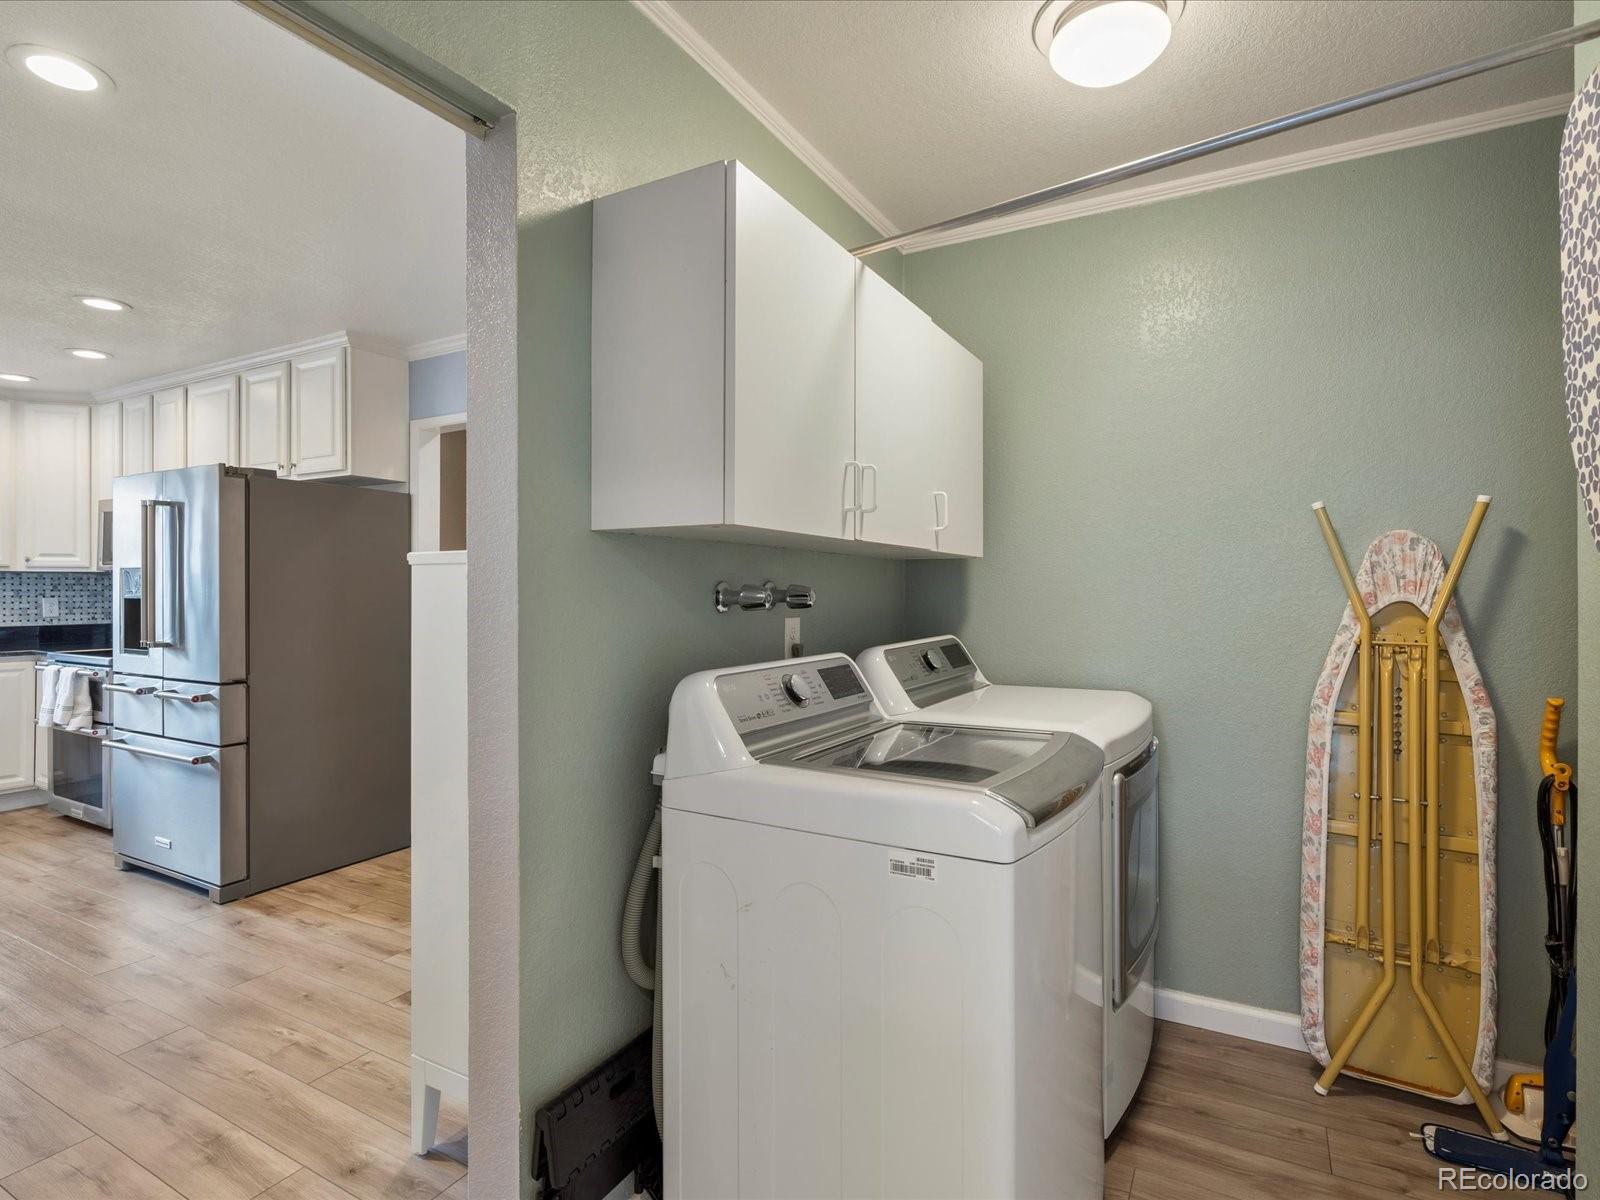
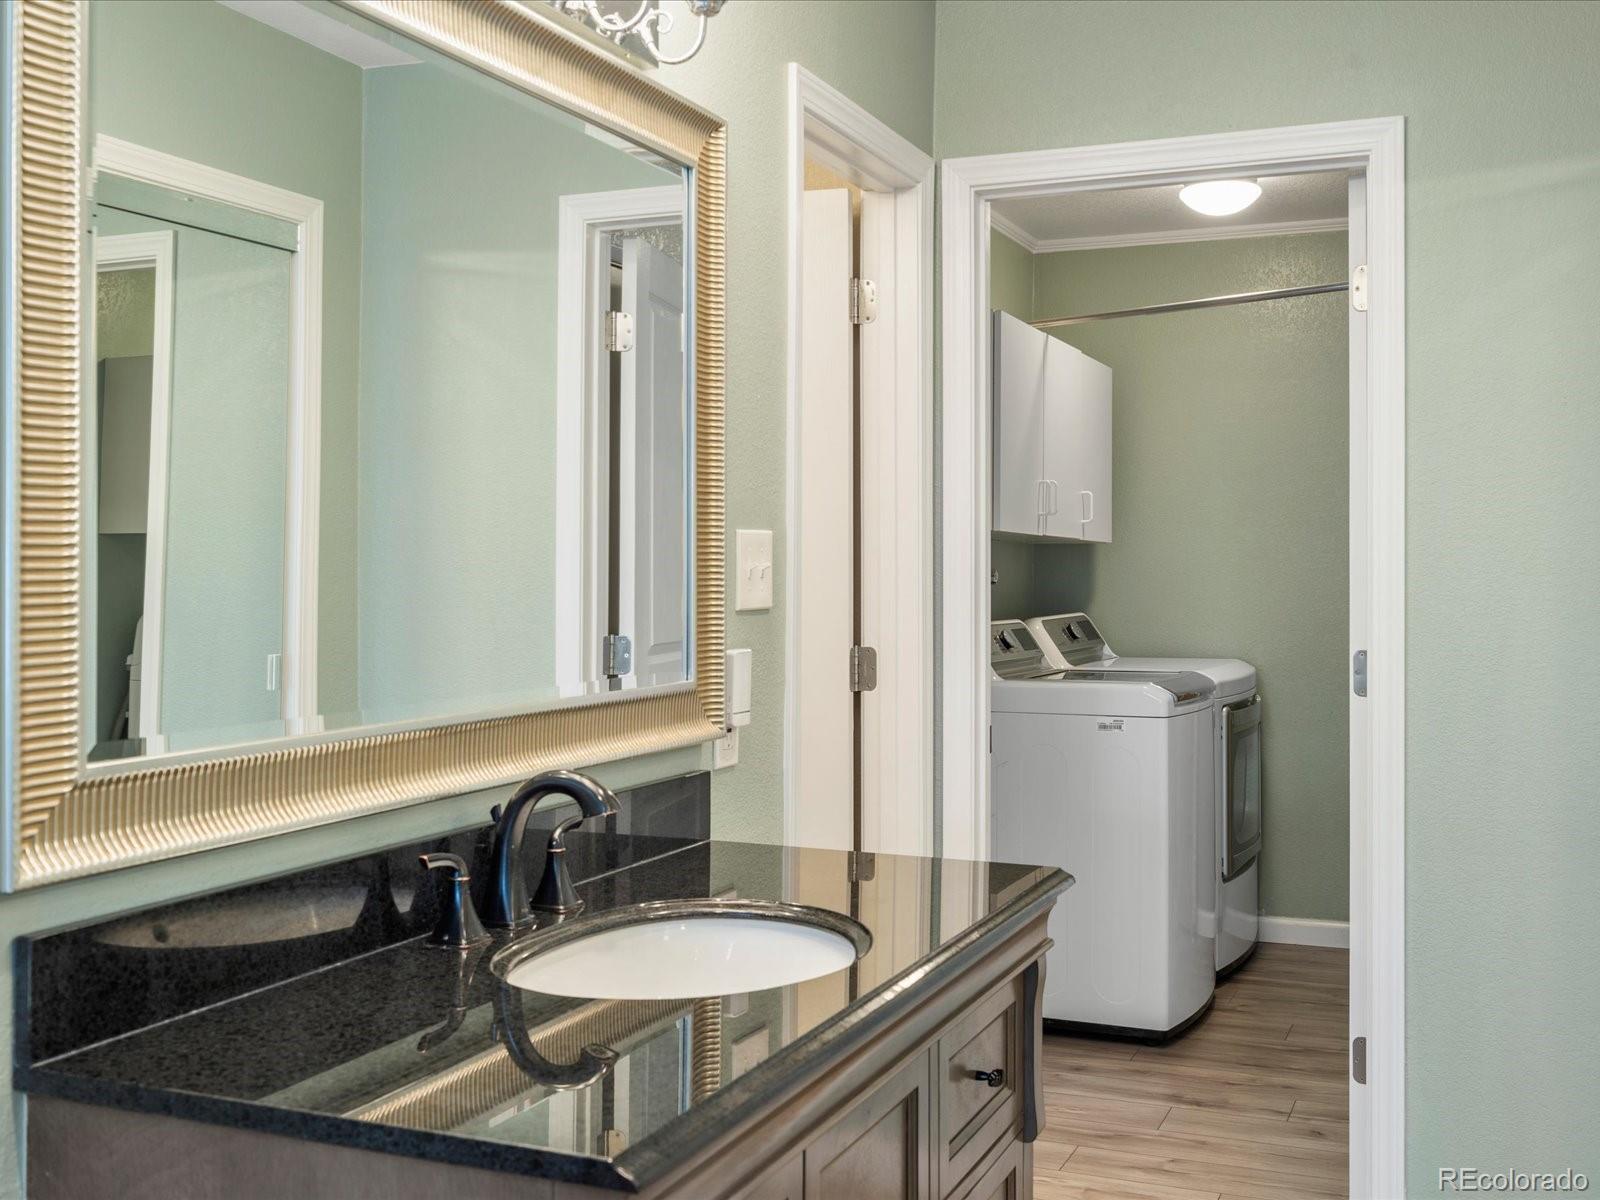
Laundry room In Unit
Fireplace Bedroom, Living Room
Appliances Convection Oven, Dishwasher, Disposal, Dryer, Microwave, Refrigerator, Washer
Flooring Carpet, Laminate
Total Bedrooms: 3
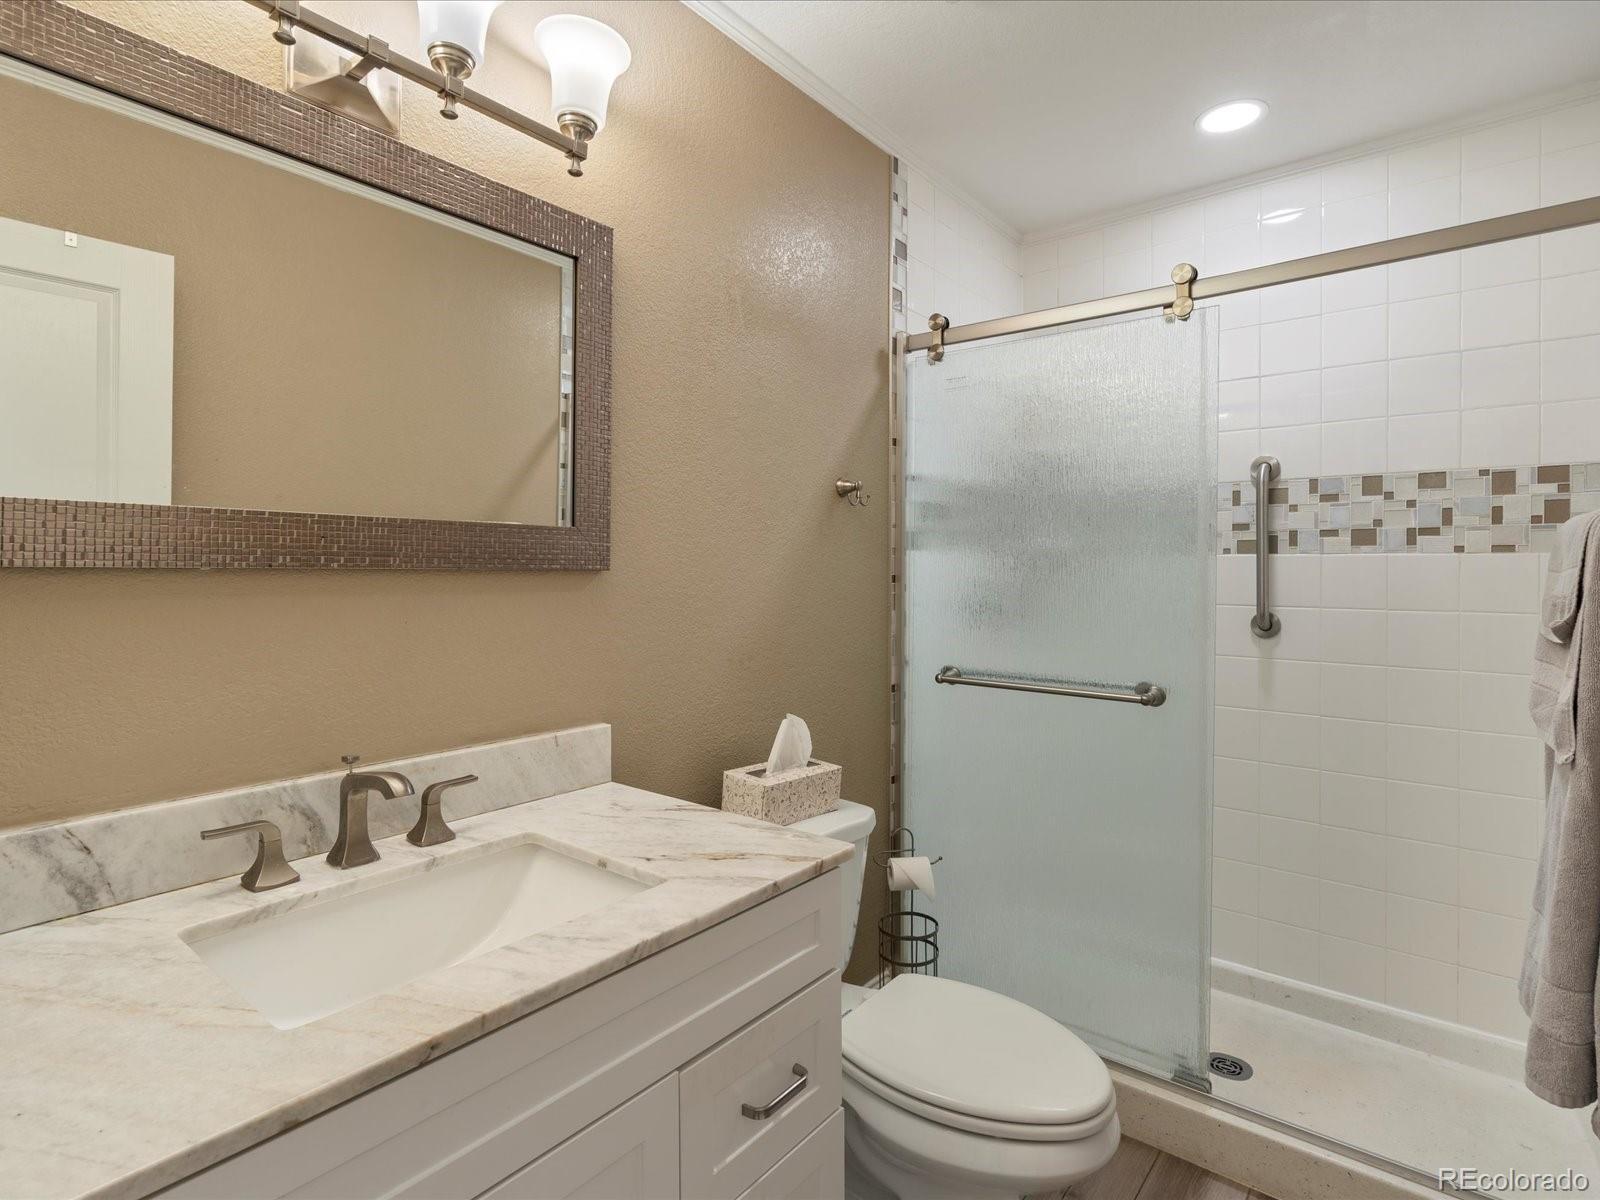
Three-Quarter Bathrooms: 1
Full Bathrooms: 1
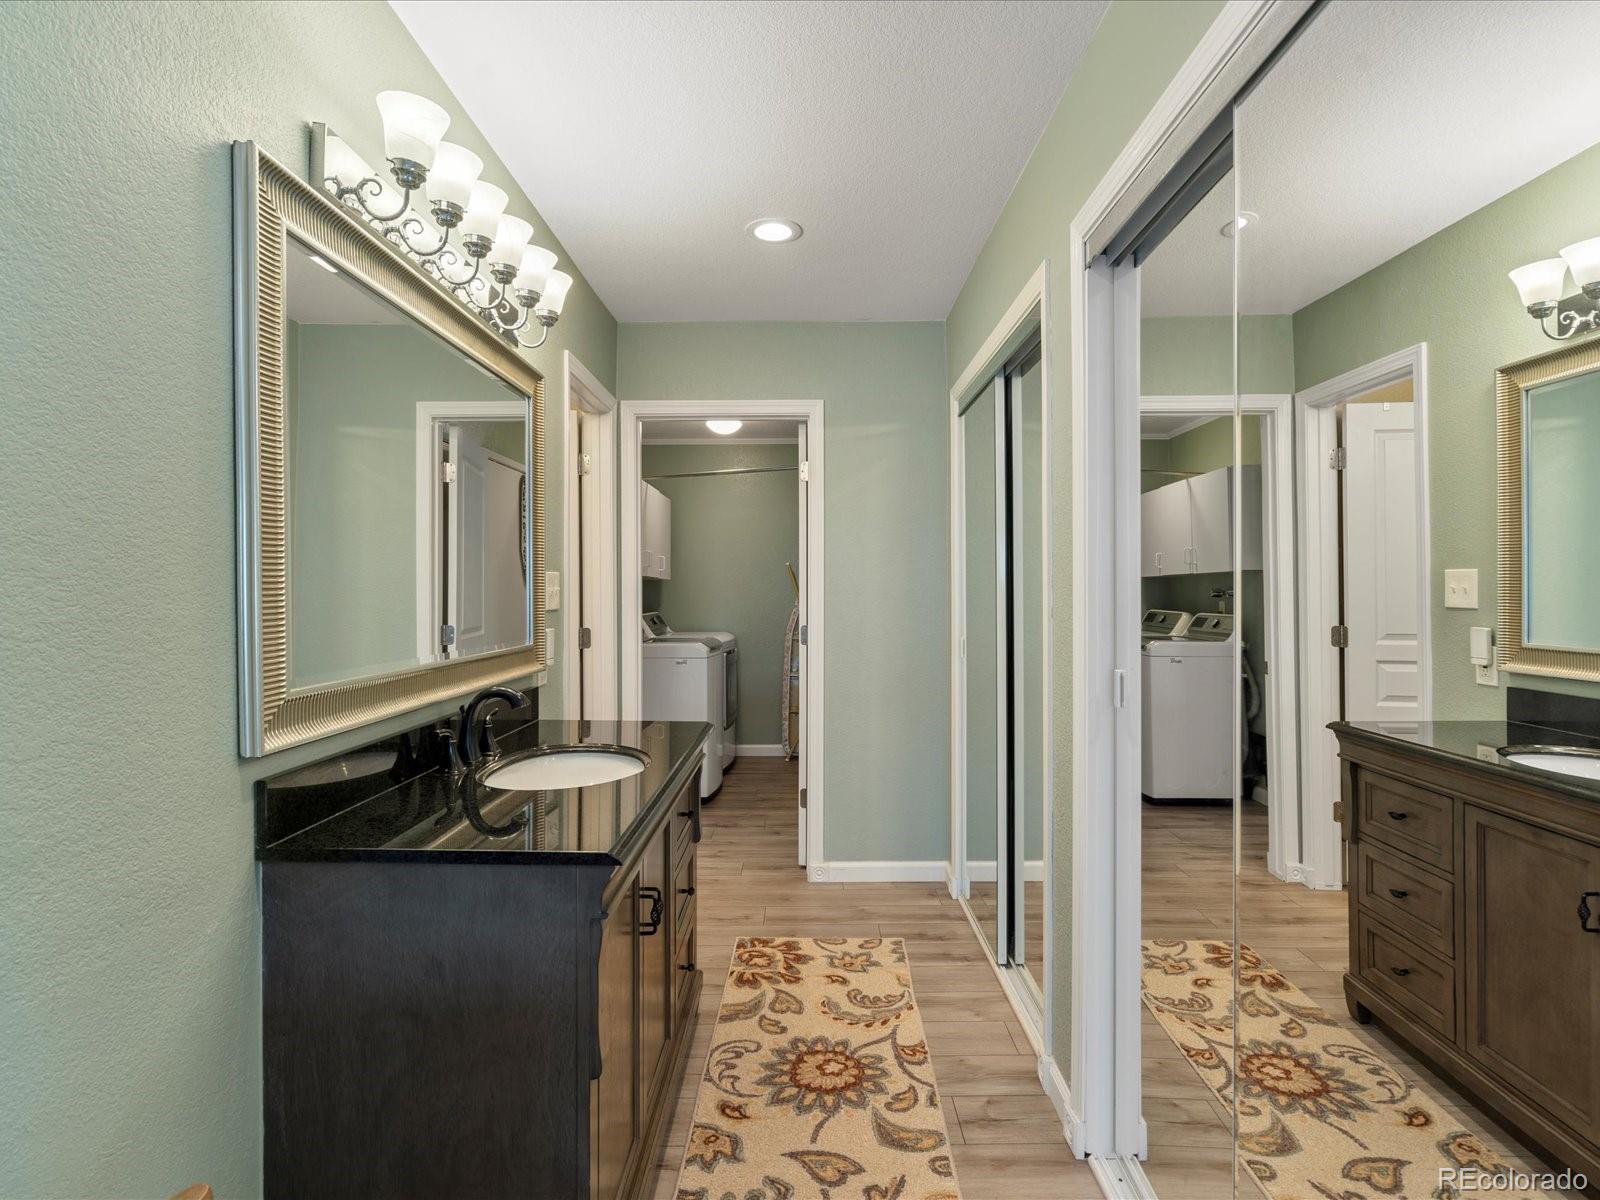
Other Interior Features Breakfast Nook, Built-in Features, Ceiling Fan(s), Eat-in Kitchen, Granite Counters, Pantry
Area & Lot
Total area 1,720 Sq.Ft.
Living area 1,720 Sq.Ft.
MLS® ID 2126708
Year Built 1971
School District Denver 1
High School Thomas Jefferson
Middle School Hamilton
Elementary School Samuels
Type Condo
Status Sold
Exterior
Stories 1
Air conditioning Central Air
Heat type Forced Air
Water Source Public
Garage Space 2.0
Sewer Public Sewer
Other Exterior Features Balcony
Roof Composition
Finance
Sales Price $531,500
HOA Fees $600 monthly
Real Estate Tax $1,873 yearly

360 Virtual Tour

Take a tour of this property

Work With Ceci

Partner with Ceci Maus and experience the difference of working with a dedicated Tucson real estate professional. From the first consultation to closing day, Ceci takes the time to understand your goals, answer your questions, and guide you through every step of the process. With local expertise, market insight, and a client-first approach, she ensures that your journey—whether buying or selling—is smooth, stress-free, and successful.



