7018 S Netherland Way
VIEW PHOTOS
$899,000

7018 S Netherland Way

6 Beds 8 Baths 6,565 Sq.Ft. 6,565 Sq.Ft.

Description

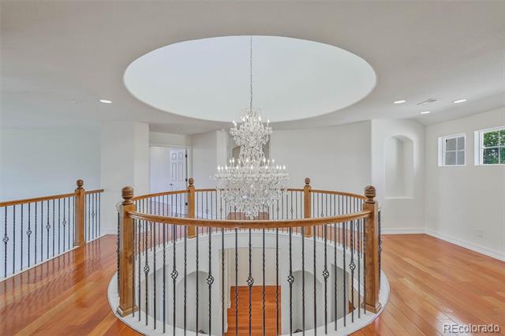
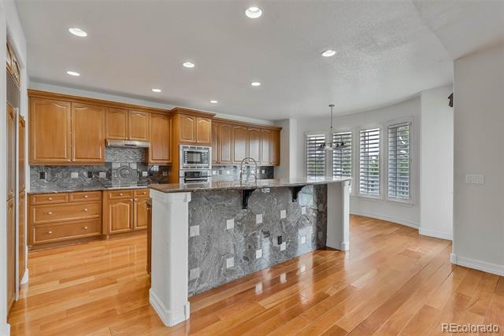
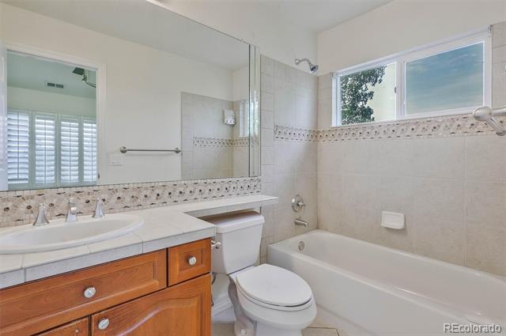
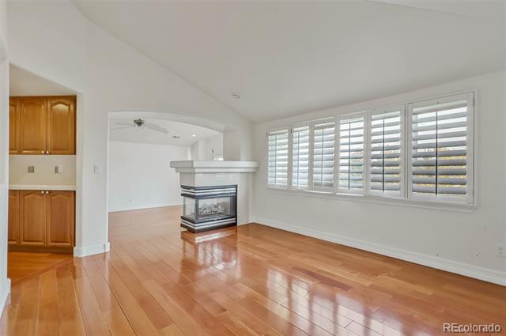
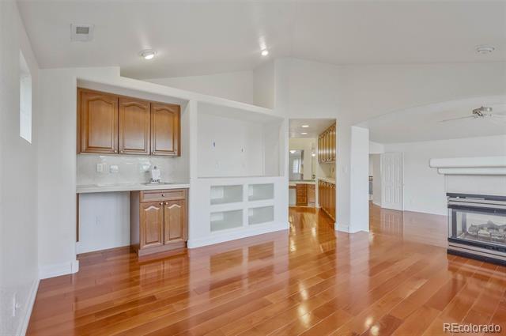
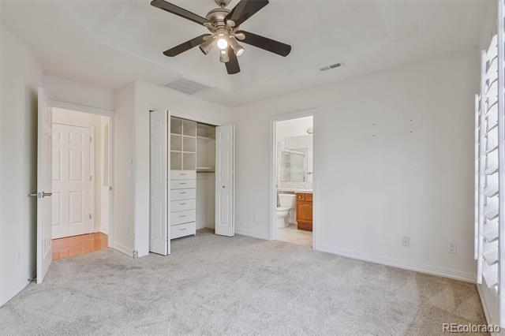
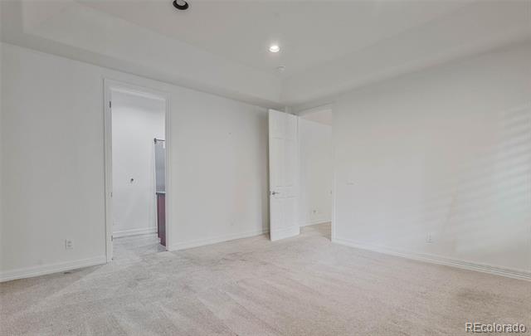
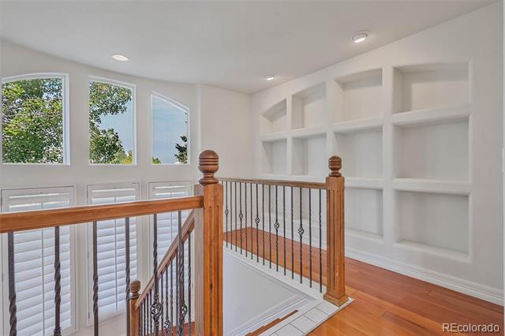
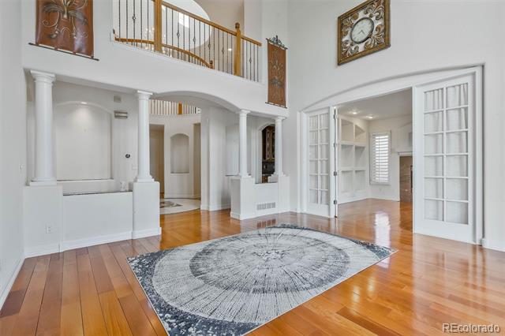
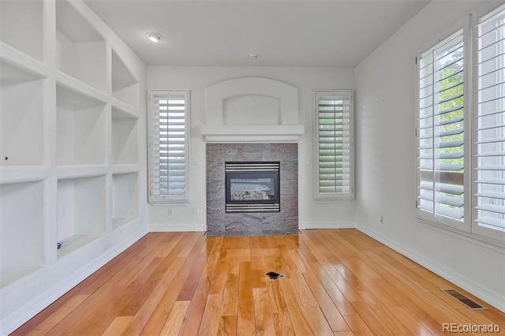
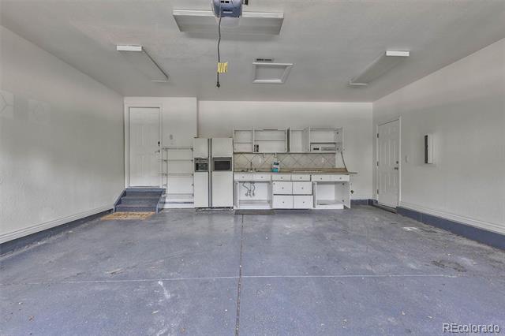
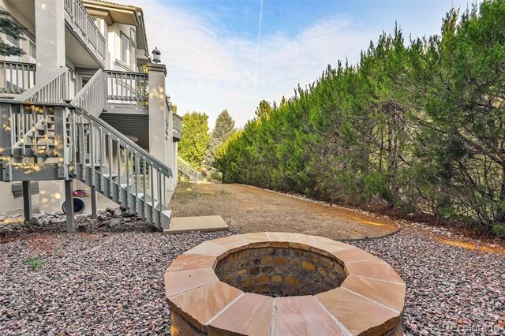
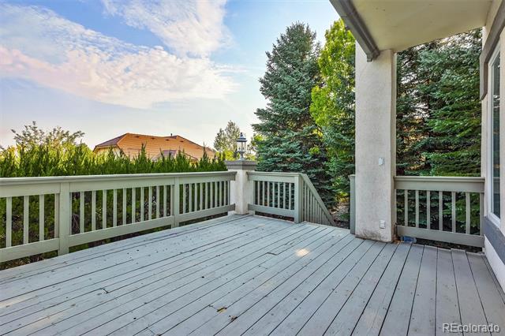
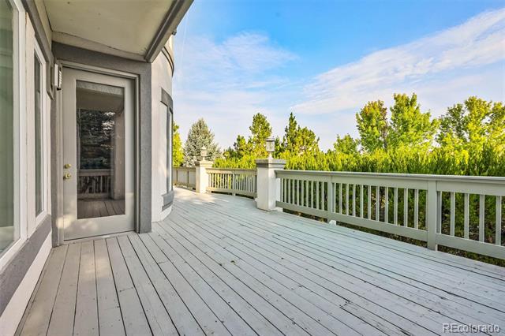
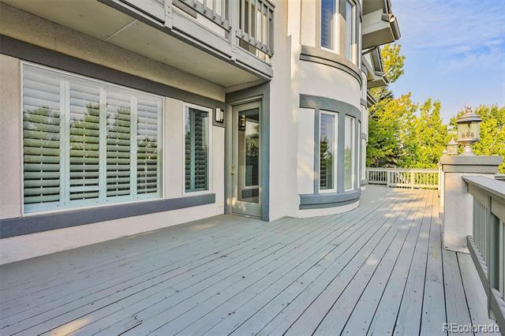
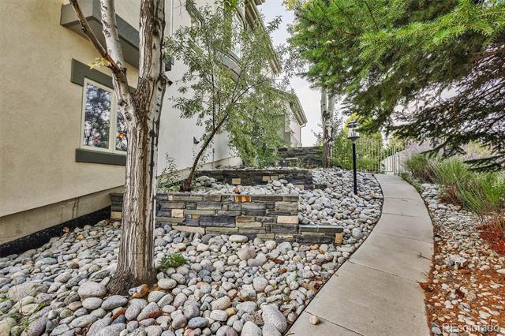
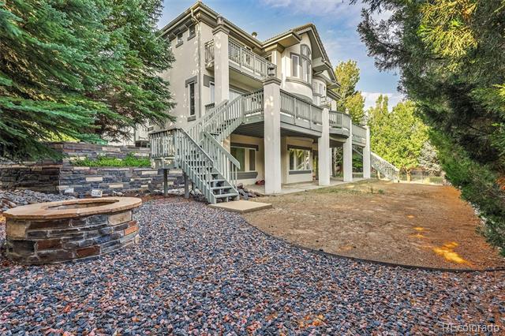
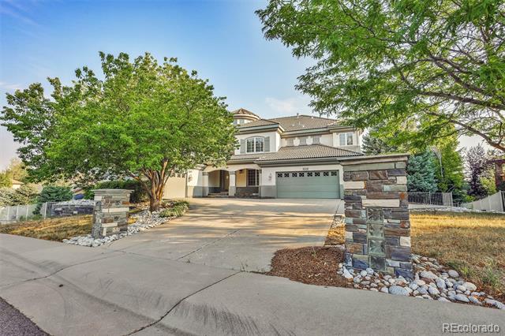
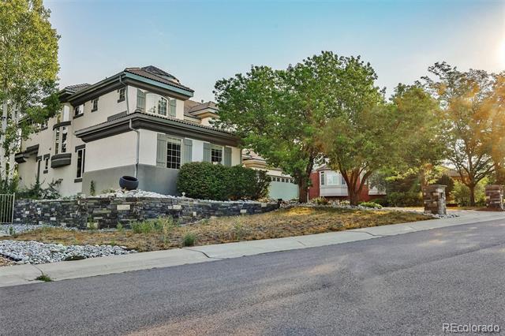
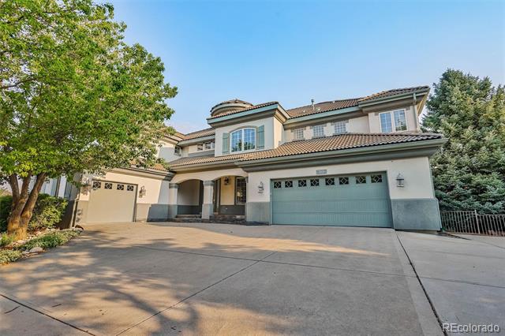
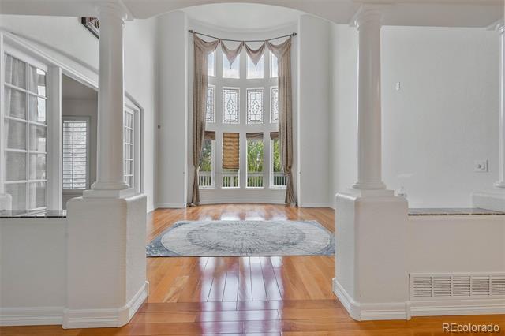
Located in the Saddle Rock Golf Club community, this 6-bedroom, 7-bathroom home offers more than 6,600 square feet of living space and an opportunity to restore a large property with an impressive layout. The home needs repairs and updating and is being sold as-is, making it ideal for a buyer with the vision to bring it back to its full potential. The main floor features multiple gathering spaces, formal living and dining rooms, a bedroom with an attached full bathroom, and a spacious kitchen equipped with granite countertops, a center island, double ovens, two dishwashers, a built-in refrigerator, and stainless-steel appliances. Vaulted ceilings and a fireplace highlight the family room, while the kitchen dining area opens to a large deck overlooking the private backyard.
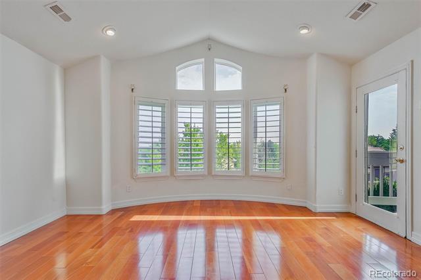
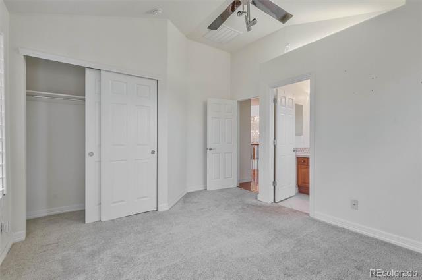
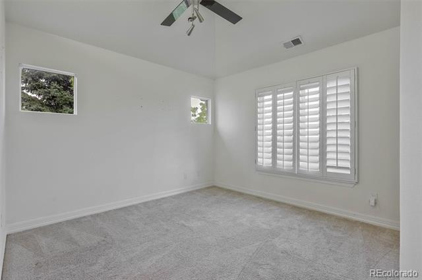
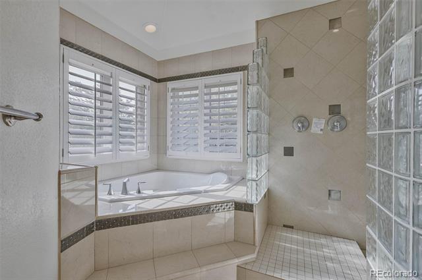
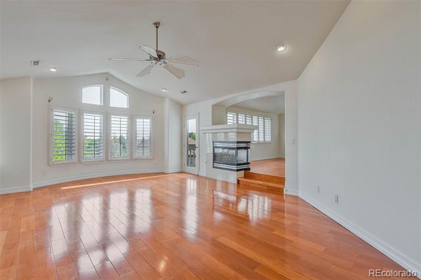
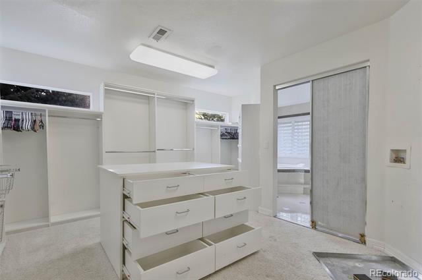
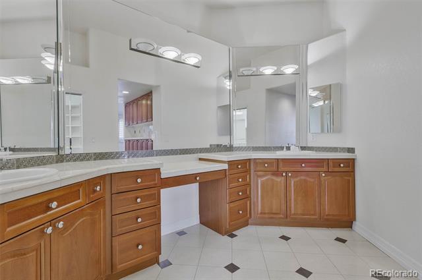
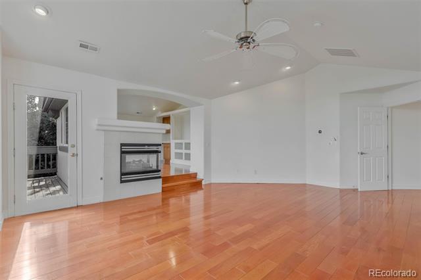
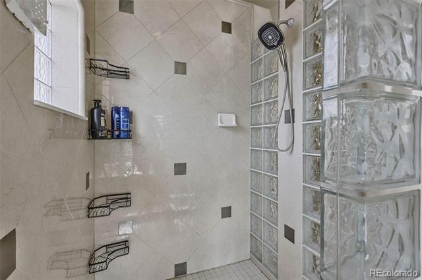
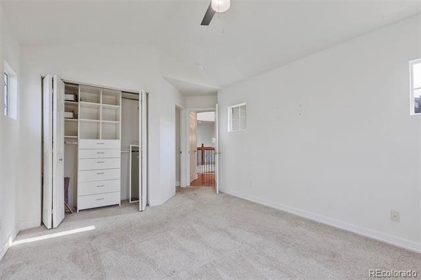
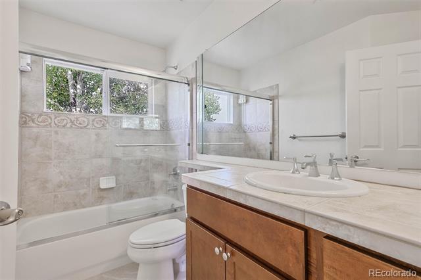
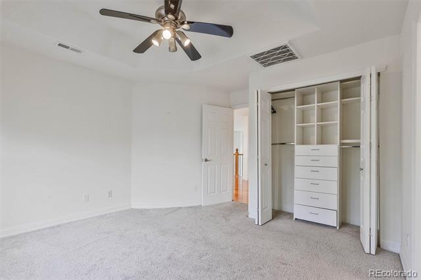
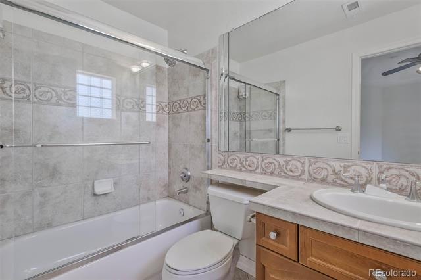
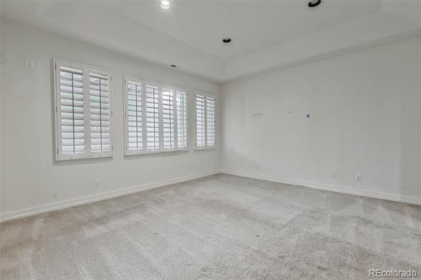
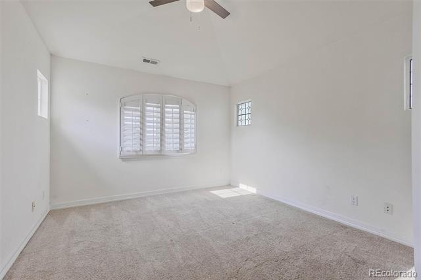
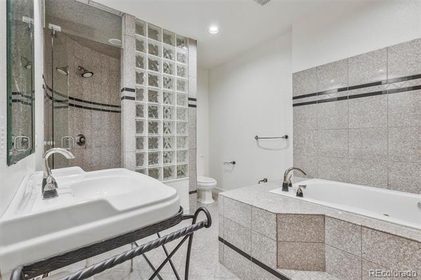
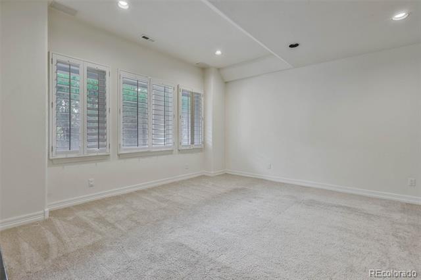
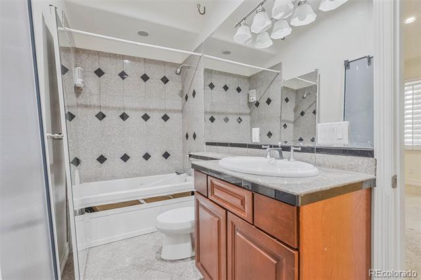
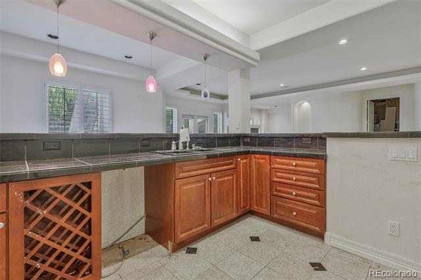
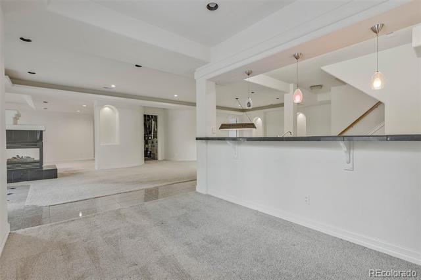
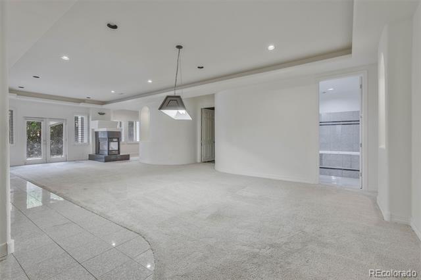
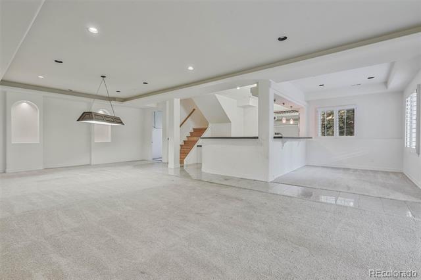
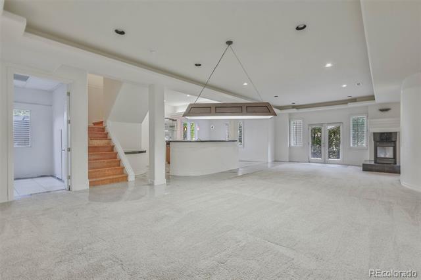
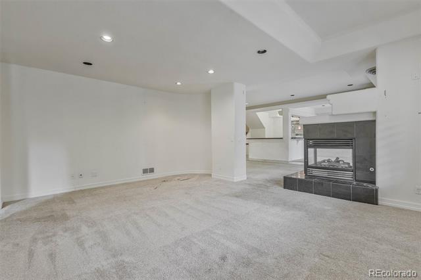
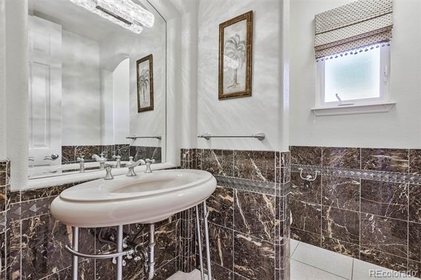
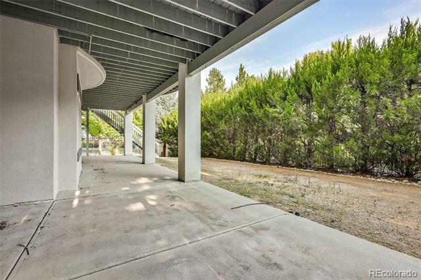
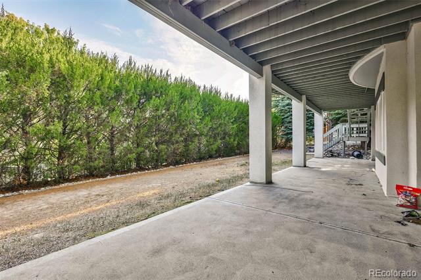
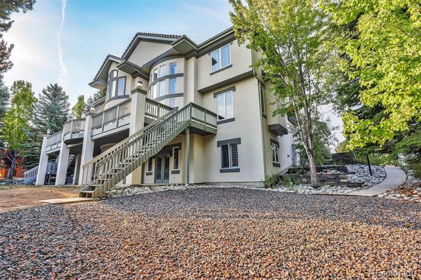
The upper level includes a spacious primary retreat with a sitting area, private balcony, double-sided fireplace, walk-in closet, and secondary laundry hookups. The primary bathroom offers two vanities, a soaking tub, and a separate shower. Two additional bedrooms, two bathrooms, and an office are also located upstairs. Additional living and entertaining space can be found in the finished walkout basement, which includes a wet bar, recreation area, family room, fireplace, bedroom, and two full bathrooms. A steam shower, jetted tub, and direct access to the stamped-concrete patio complete the lower level. Other features include a concrete tile roof, two HVAC systems, a three-car garage, and convenient access to E-470, shopping, dining, and Southlands.
Share Property

Location

7018 S Netherland Way, Aurora, CO 80016

Status

Active Under Contract

Property Amenities

Interior
Fireplace Basement, Bedroom, Family Room, Great Room
Appliances Cooktop, Dishwasher, Double Oven, Microwave, Refrigerator
Total Bedrooms: 6
Half Bathrooms: 1
Full Bathrooms: 7
Area & Lot
Lot Area 6,565 Sq.Ft.
Living area 6,565 Sq.Ft.
MLS® ID 5516592
Year Built 2000
School District Cherry Creek 5
High School Grandview
Middle School Liberty
Elementary School Creekside
Type Residential
Status Active Under Contract
Exterior
Stories 2
Air conditioning Central Air
Heat type Forced Air
Water Source Public
Garage Space 3.0
Sewer Public Sewer
Lot Features Level
Roof Other
Finance
Sales Price $899,000
HOA Fees $240 yearly
Real Estate Tax $9,933 yearly
image

Schedule a Showing

I would love to show you this beautiful property. Please select your preferred date and time below. I will be in touch shortly to confirm your appointment.

Schedule a Showing

I would love to show you this beautiful property. Please select your preferred date and time below. I will be in touch shortly to confirm your appointment.

Thank you for your interest in 7018 S Netherland Way, Aurora, CO 80016. We are reviewing your request and will be in touch shortly!

Mortgage Calculator

Estimate your monthly mortgage payment, including the principal and interest, property taxes, and HOA. Adjust the values to generate a more accurate rate.

All estimates are provided for informational purposes only. Actual amounts may vary.
$0,000 Your Payment 20 15 65
$0,000 Your Payment

Centennial

Work With Ceci

Partner with Ceci Maus and experience the difference of working with a dedicated Tucson real estate professional. From the first consultation to closing day, Ceci takes the time to understand your goals, answer your questions, and guide you through every step of the process. With local expertise, market insight, and a client-first approach, she ensures that your journey—whether buying or selling—is smooth, stress-free, and successful.