7013 Mentha Drive
7013 Mentha Drive
7013 Mentha Drive
7013 Mentha Drive
7013 Mentha Drive
7013 Mentha Drive
7013 Mentha Drive
7013 Mentha Drive
7013 Mentha Drive
7013 Mentha Drive
7013 Mentha Drive
7013 Mentha Drive
7013 Mentha Drive
7013 Mentha Drive
7013 Mentha Drive
7013 Mentha Drive
7013 Mentha Drive
7013 Mentha Drive
7013 Mentha Drive
7013 Mentha Drive
7013 Mentha Drive
7013 Mentha Drive
7013 Mentha Drive
7013 Mentha Drive
7013 Mentha Drive
7013 Mentha Drive
7013 Mentha Drive
7013 Mentha Drive
7013 Mentha Drive
7013 Mentha Drive
7013 Mentha Drive
7013 Mentha Drive
7013 Mentha Drive
7013 Mentha Drive
7013 Mentha Drive
7013 Mentha Drive
7013 Mentha Drive
7013 Mentha Drive
7013 Mentha Drive
7013 Mentha Drive
7013 Mentha Drive
VIEW PHOTOS
$900,000

7013 Mentha Drive

3 Beds 4 Baths 3,778 Sq.Ft. 9,322 Sq.Ft.

Description

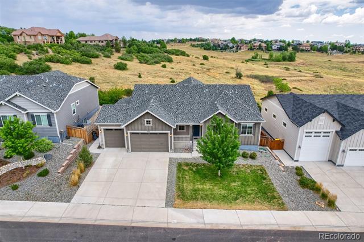
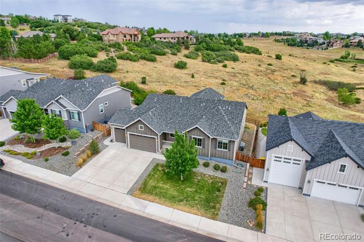
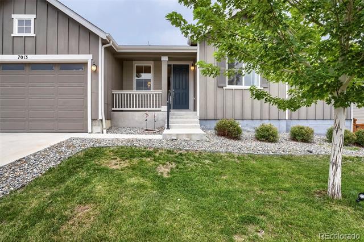
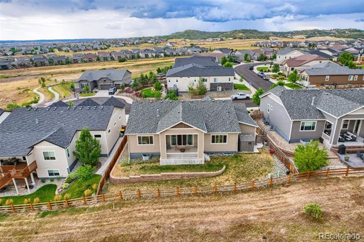
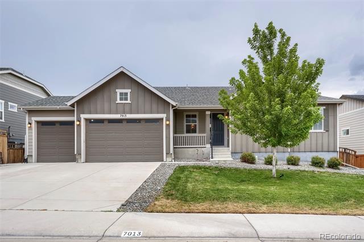
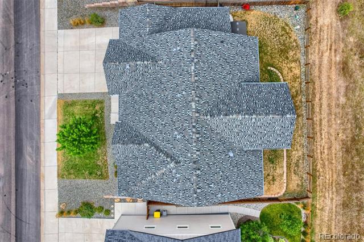
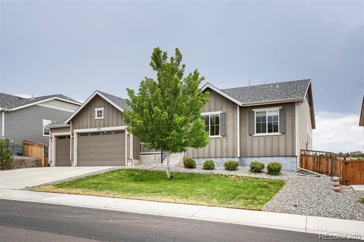
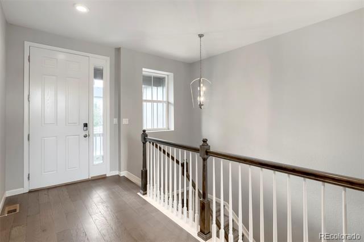
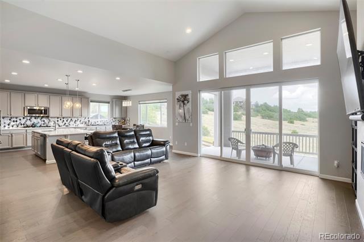
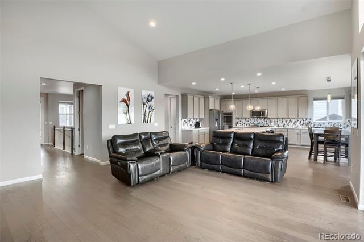
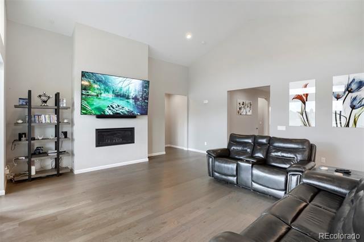
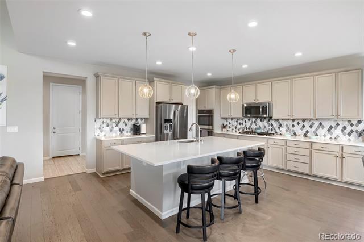
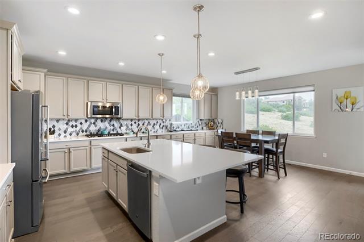
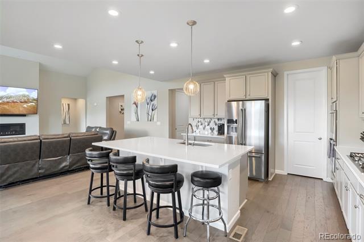
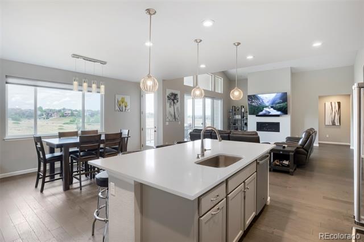
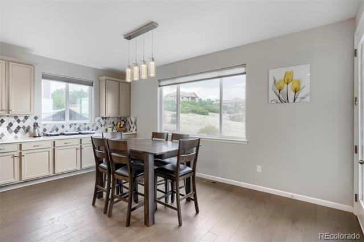
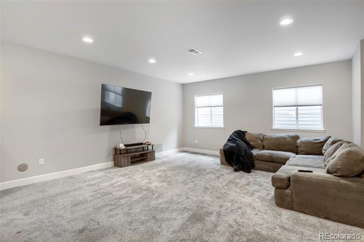
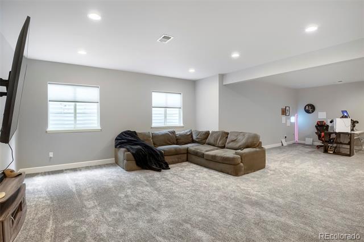
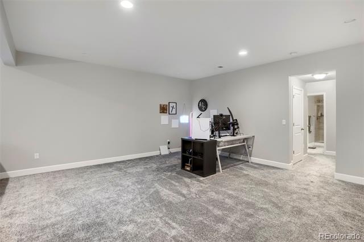
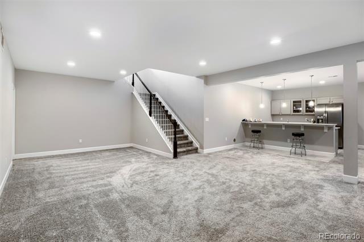
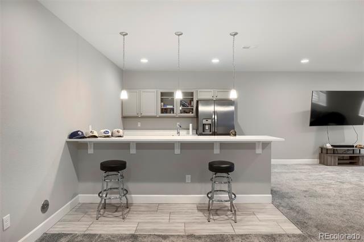
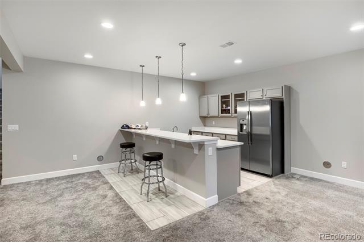
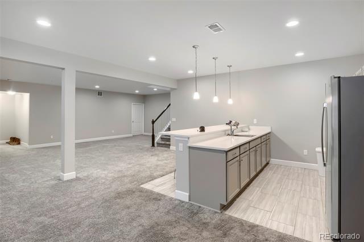
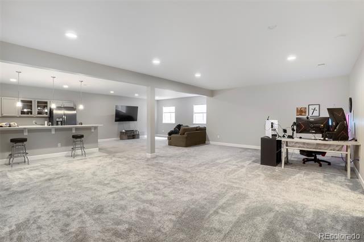
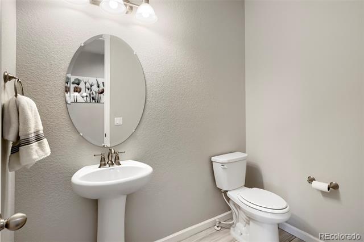
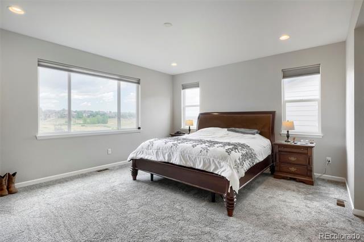
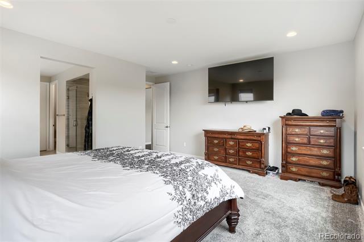
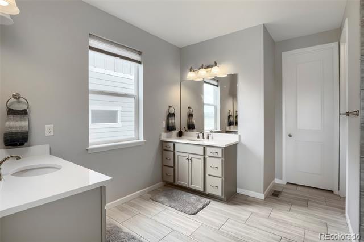
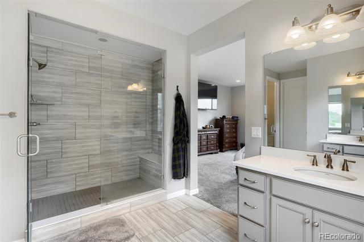
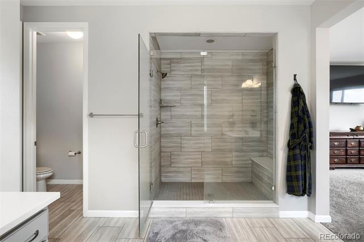
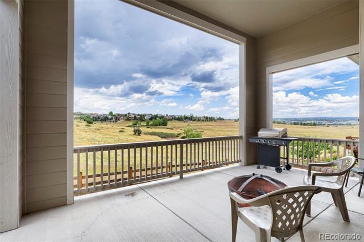
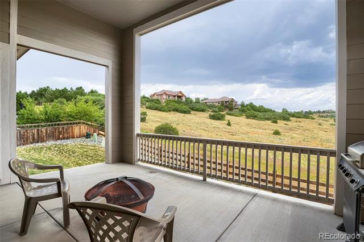
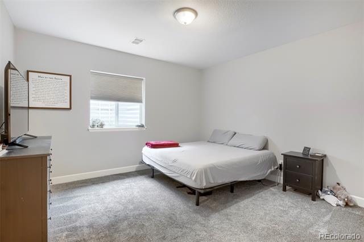
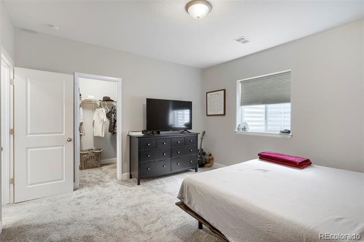
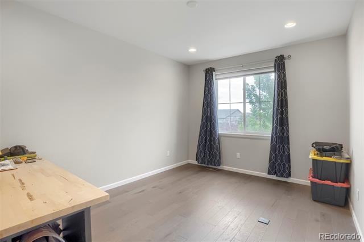
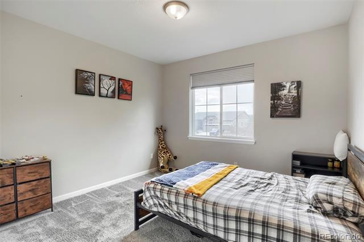
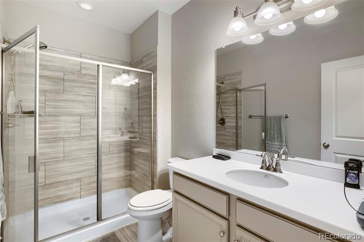
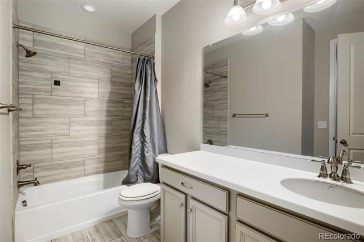
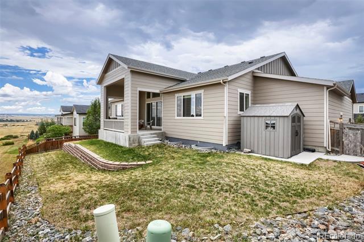
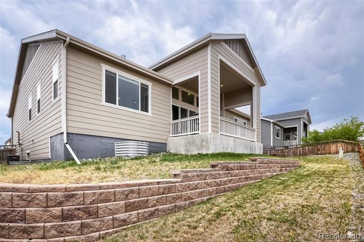
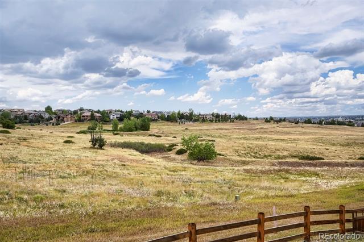
Welcome home to this well-maintained Cobblestone Ranch home! Located at the end of the street on a cul-de-sac and backing to gorgeous open space, quiet is in abundance! Enjoy your morning coffee on the covered patio, watching the wildlife right in front of you! The open floor plan features vaulted ceilings, a main floor Primary Suite with attached bath as well as another bedroom and office space! The kitchen is beautiful with quartz counters and stainless steel appliances. The finished basement features a large open floor plan and wet bar, both perfect for entertaining. Another bedroom with its own bathroom and a ton of storage are also located in the basement. Come see it today!

Share Property

Location

7013 Mentha Drive, Castle Rock, CO 80108

Status

Sold

Date Sold

September 11, 2026

Property Amenities

Interior
Fireplace Family Room, Gas, Insert
Appliances Bar Fridge, Convection Oven, Cooktop, Dishwasher, Disposal, Double Oven, Dryer, Gas Water Heater, Microwave, Oven, Range Hood, Refrigerator, Self Cleaning Oven, Sump Pump, Washer
Flooring Carpet, Wood
Total Bedrooms: 3
Half Bathrooms: 1
Full Bathrooms: 3
Other Interior Features Eat-in Kitchen, Entrance Foyer, High Ceilings, High Speed Internet, Kitchen Island, Open Floorplan, Primary Suite, Quartz Counters, Radon Mitigation System, Smart Lights, Smoke Free, Vaulted Ceiling(s), Walk-In Closet(s), Wet Bar, Wired for Data
Area & Lot
Lot Area 9,322 Sq.Ft.
Living area 3,778 Sq.Ft.
MLS® ID 7771534
Year Built 2020
School District Douglas RE-1
High School Ponderosa
Middle School Sagewood
Elementary School Franktown
View Description Meadow,Plains
Architecture Styles Contemporary, Traditional
Type Residential
Status Sold
Exterior
Stories 1
Air conditioning Central Air
Heat type Forced Air
Water Source Public
Garage Space 4.0
Sewer Public Sewer
Other Exterior Features Dog Run, Private Yard
Parking Concrete, Insulated, Lighted, Oversized, Tandem
Lot Features Cul-De-Sac, Open Lot, Sprinklers In Front, Sprinklers In Rear
Roof Composition
Utilities Cable Available, Internet Access (Wired), Natural Gas Connected, Phone Available
Finance
Sales Price $900,000
HOA Fees $100 monthly
Real Estate Tax $8,419 yearly

Work With Ceci

Partner with Ceci Maus and experience the difference of working with a dedicated Tucson real estate professional. From the first consultation to closing day, Ceci takes the time to understand your goals, answer your questions, and guide you through every step of the process. With local expertise, market insight, and a client-first approach, she ensures that your journey—whether buying or selling—is smooth, stress-free, and successful.


